Real estate on your terms®
$404,997
active
11514 138 Avenue NW
Edmonton
,
AB
T5X3P4
Key Details
- MLS® Number:
- E4495183
- Building Type:
- House
- Interior Size:
- 1097 square feet
- Bedrooms:
- 3
- Parking:
- 5
- Parking Features:
- Detached Garage, Oversize
- Lot Size:
- 584.26 square meters

Property Description
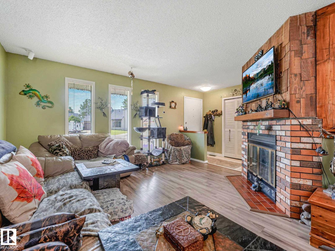
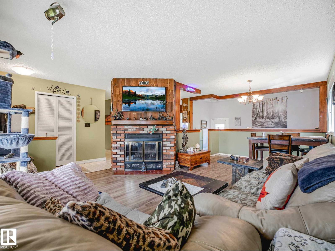
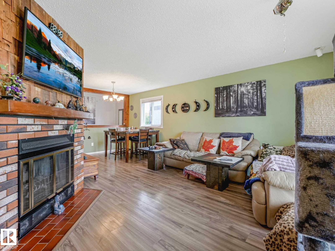
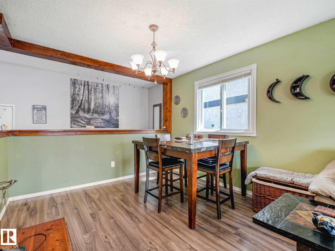
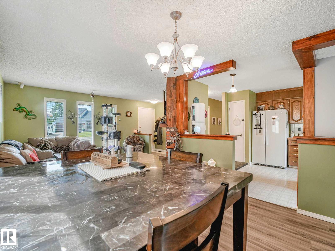
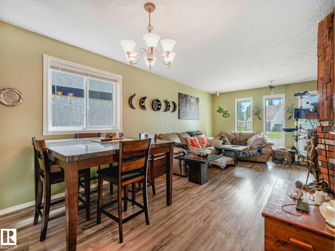
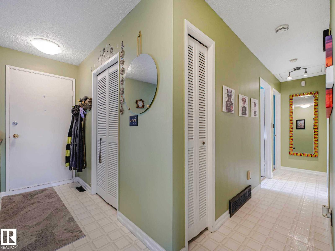
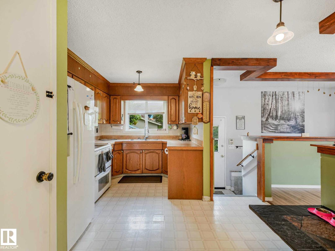
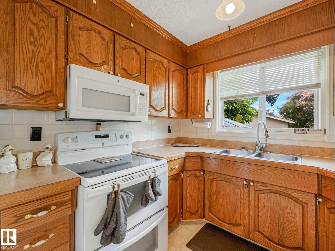
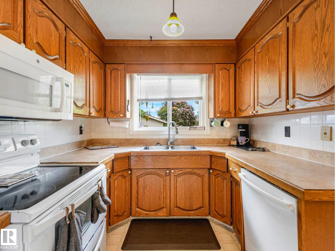
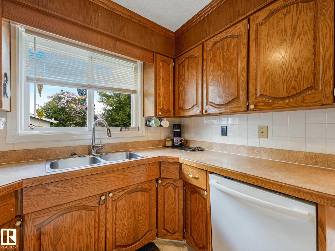
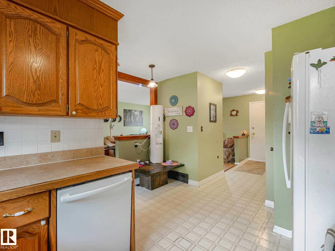
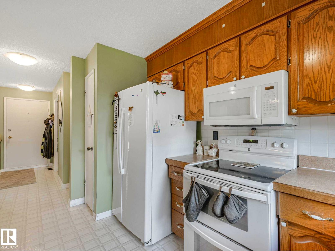
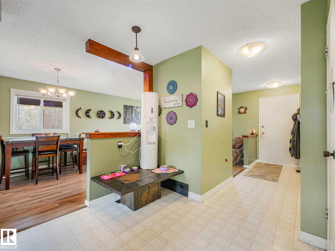
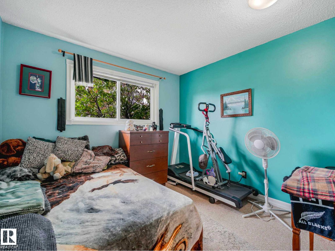
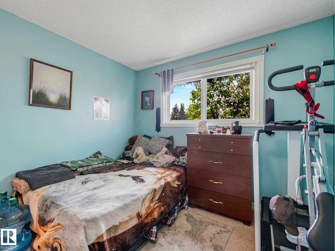
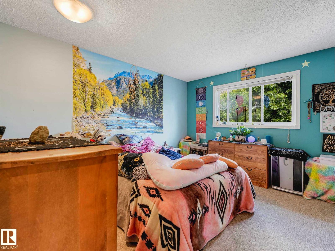
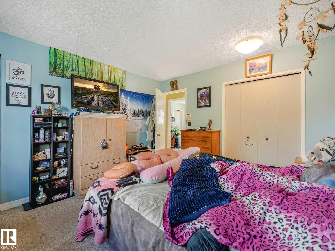
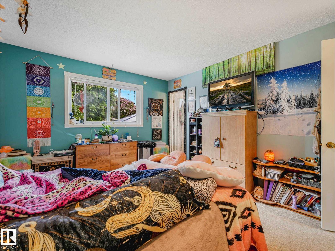
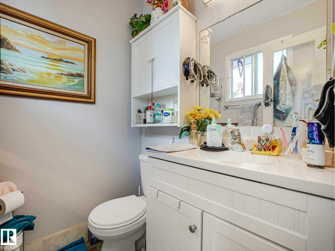
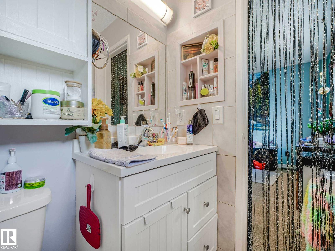
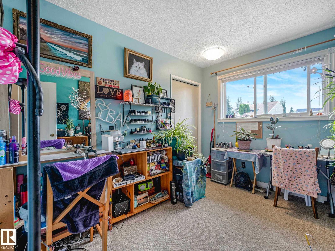
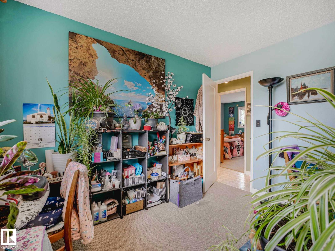
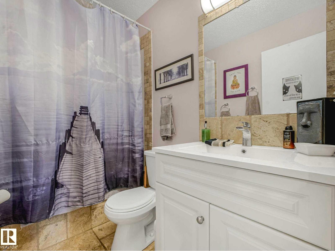
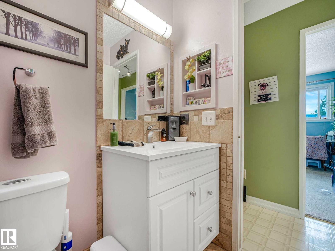
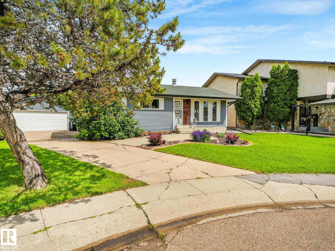
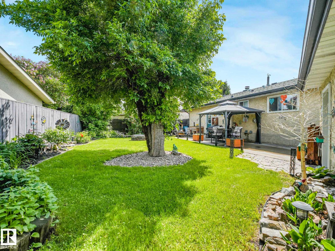
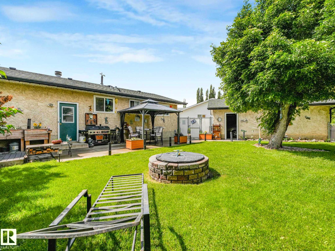
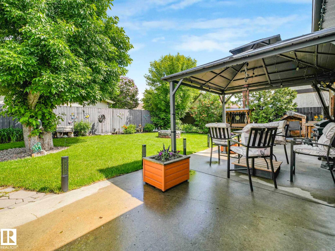
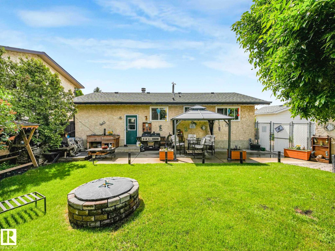
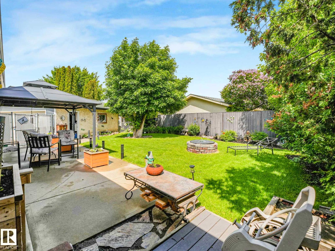
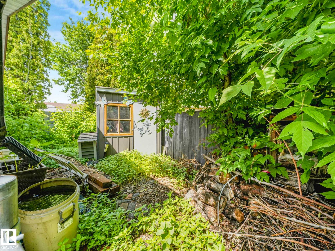
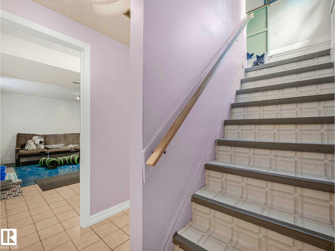
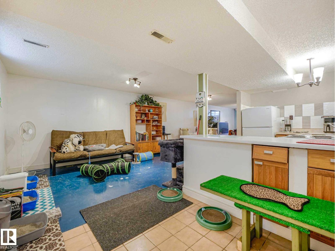
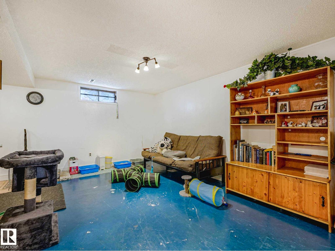
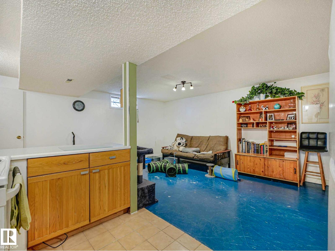
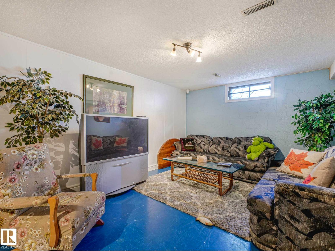
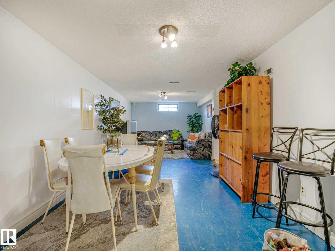
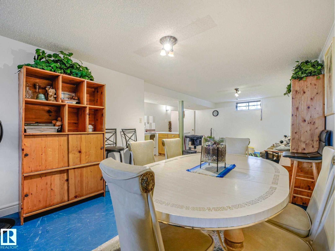
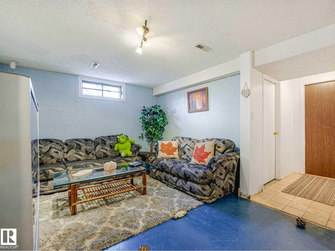
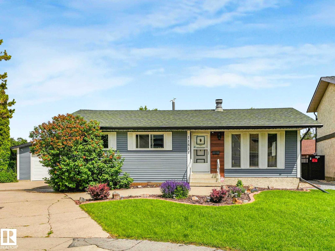
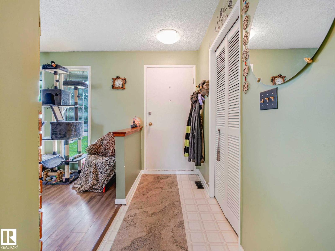
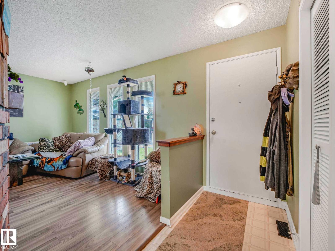
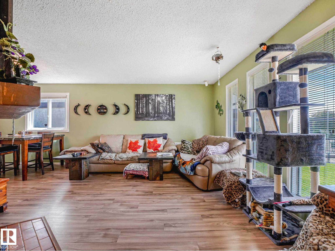
What a find! Located in a quiet and friendly keyhole crescent with ideal access to schools, shopping, transit without losing privacy. Be impressed with the curb appeal - updated siding, careful landscaping, and a great driveway for guests! Yes, the home has been loved through its years. Enter to be impressed by the openness of the floor plan - updated to keep it young but a mantled fireplace to remind you of its history. 3 charming bedrooms, an ensuite, too! Note the main bathroom has been renovated - deep tub and all! The kitchen has an openness without losing its workability. On the way to the basement be sure to check the fantastic back yard - truly an oasis after a hard day's work! The partially-finished basement has the hard part done and a 3pc bath. Don't miss the double garage! Is this perfect? Close to it!! (id:53430)
Building
- Property Type:
- House
- Building Type:
- House
- Style:
- Bungalow
- Year Built:
- 1977
- Stories:
- 1.0
- Bedrooms:
- 3
- Bathrooms (total):
- 3.5 (1 half)
- Basement:
- Finished, Full
Finished Areas
- Interior Size (Total):
- 1097 square feet
Interior
- Appliances:
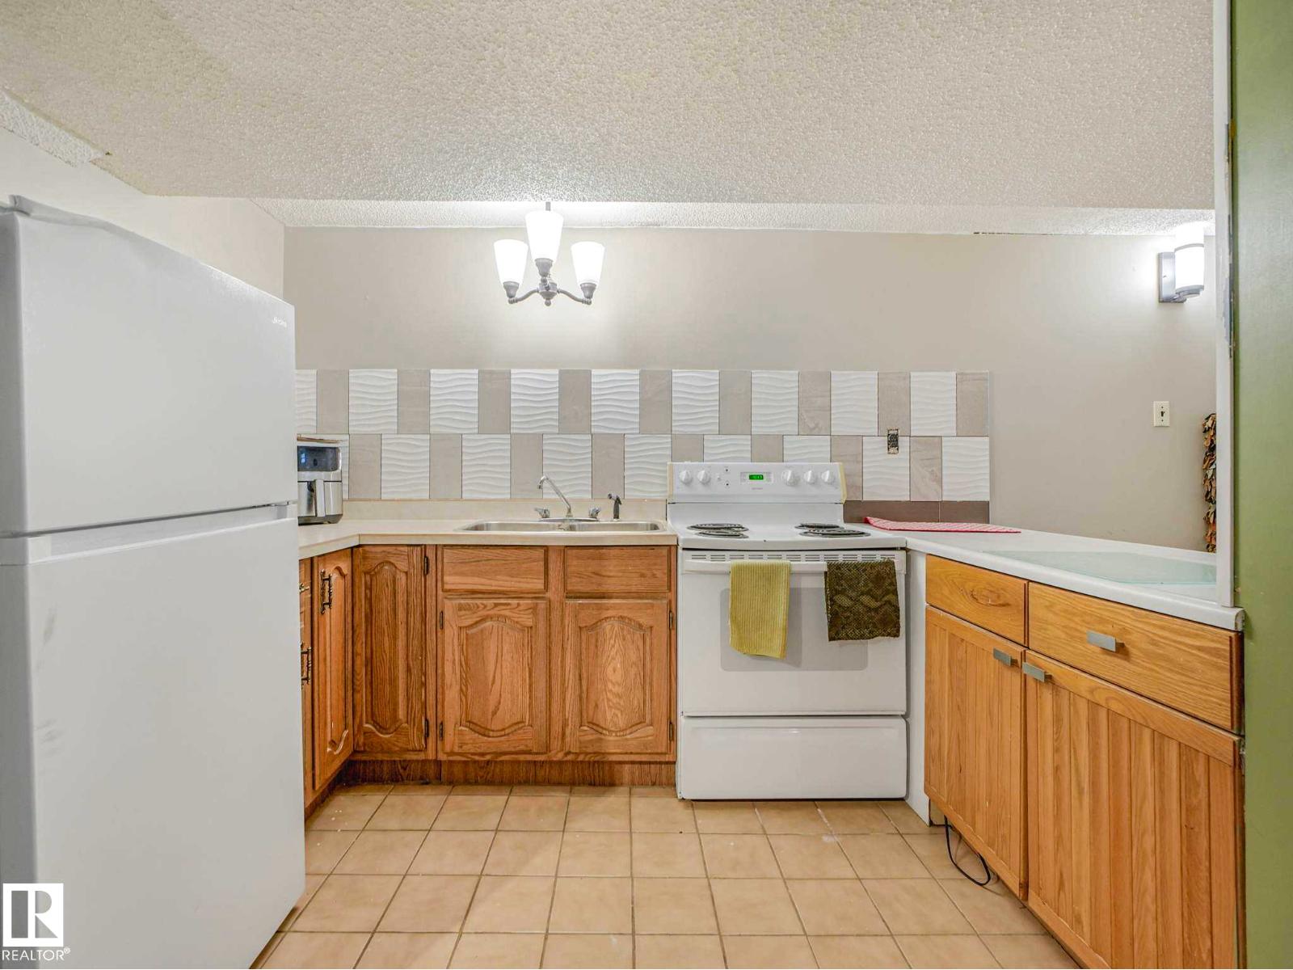
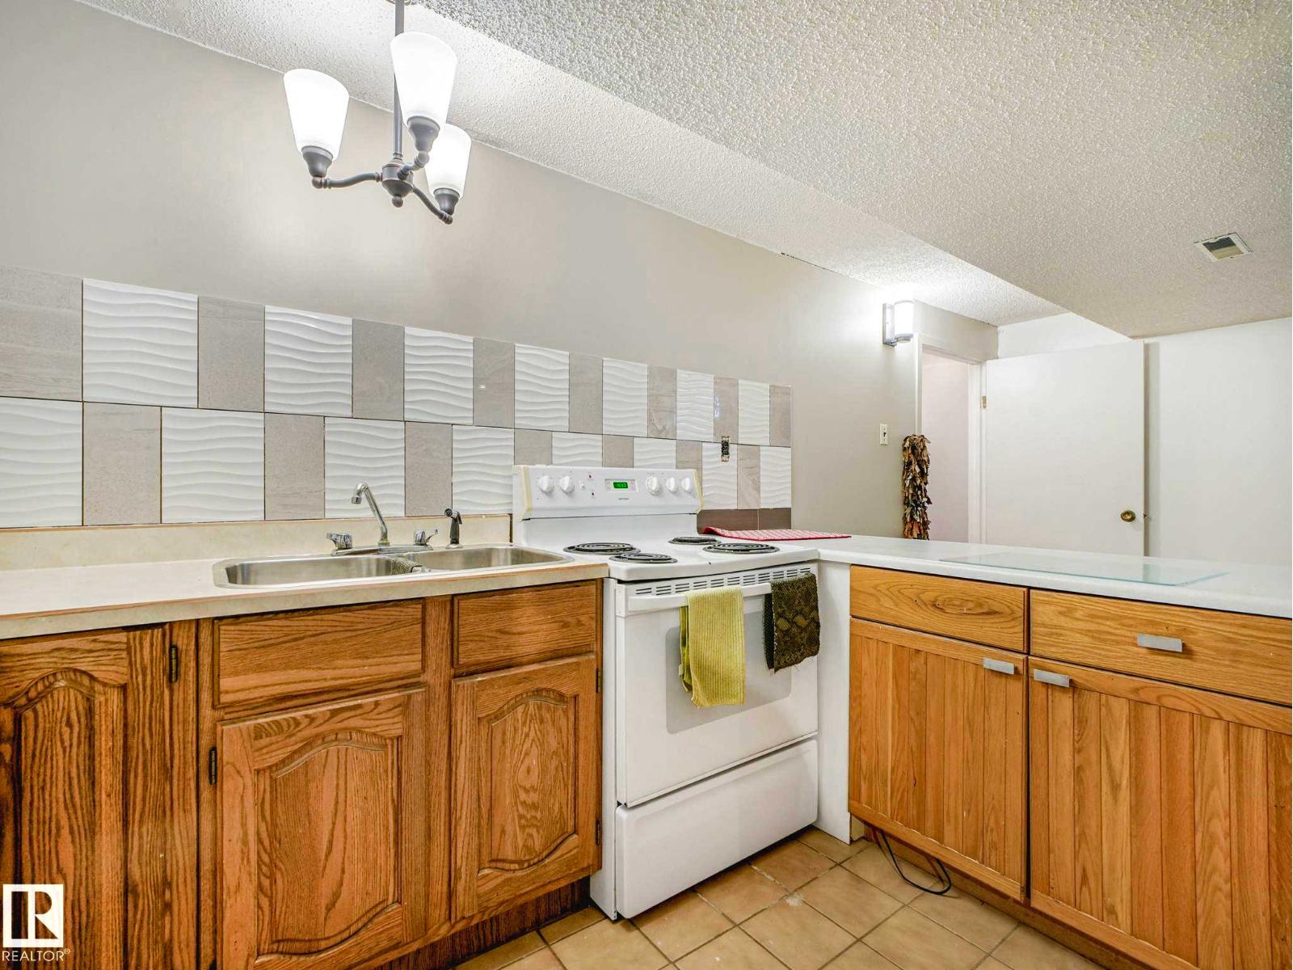
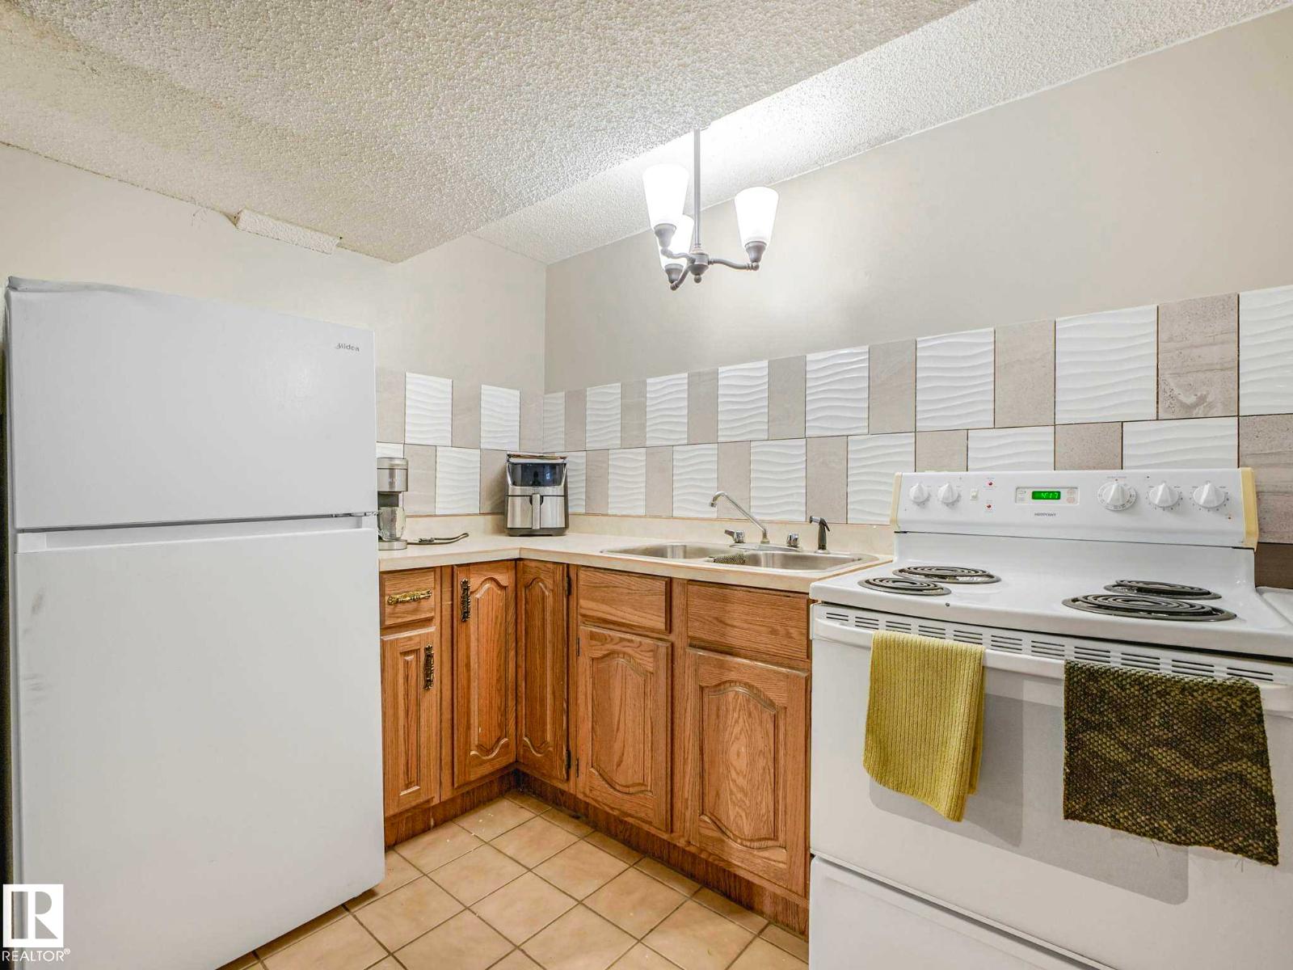
- Washer, Dishwasher, Dryer, Hood Fan, Two stoves, Two Refrigerators
Parking
- Spaces:
- 5
- Features:
- Detached Garage, Oversize
Lot / Land
- Lot Size:
- 584.26 square meters
- Lot Features:
- Cul-de-sac, Flat site, No back lane
Exterior
- Fencing:
- Fence
Utilities & Mechanical
- Heating:
- Forced air
Comfort & Security
- Fireplace(s):
- 1 Wood, Unknown
Fees & Dates
- Last Modified:
- 07/23/2026 08:40:05 PM
- Status Change:
- 07/23/2026 08:31:55 PM
Association / Ownership
- Common Interest:
- Freehold
Room Dimensions
| Room | Level | Size |
|---|---|---|
| Living room | Main level | 4.38 x 3.73 |
| Dining room | Main level | 2.85 x 3.25 |
| Kitchen | Main level | 3.58 x 3.96 |
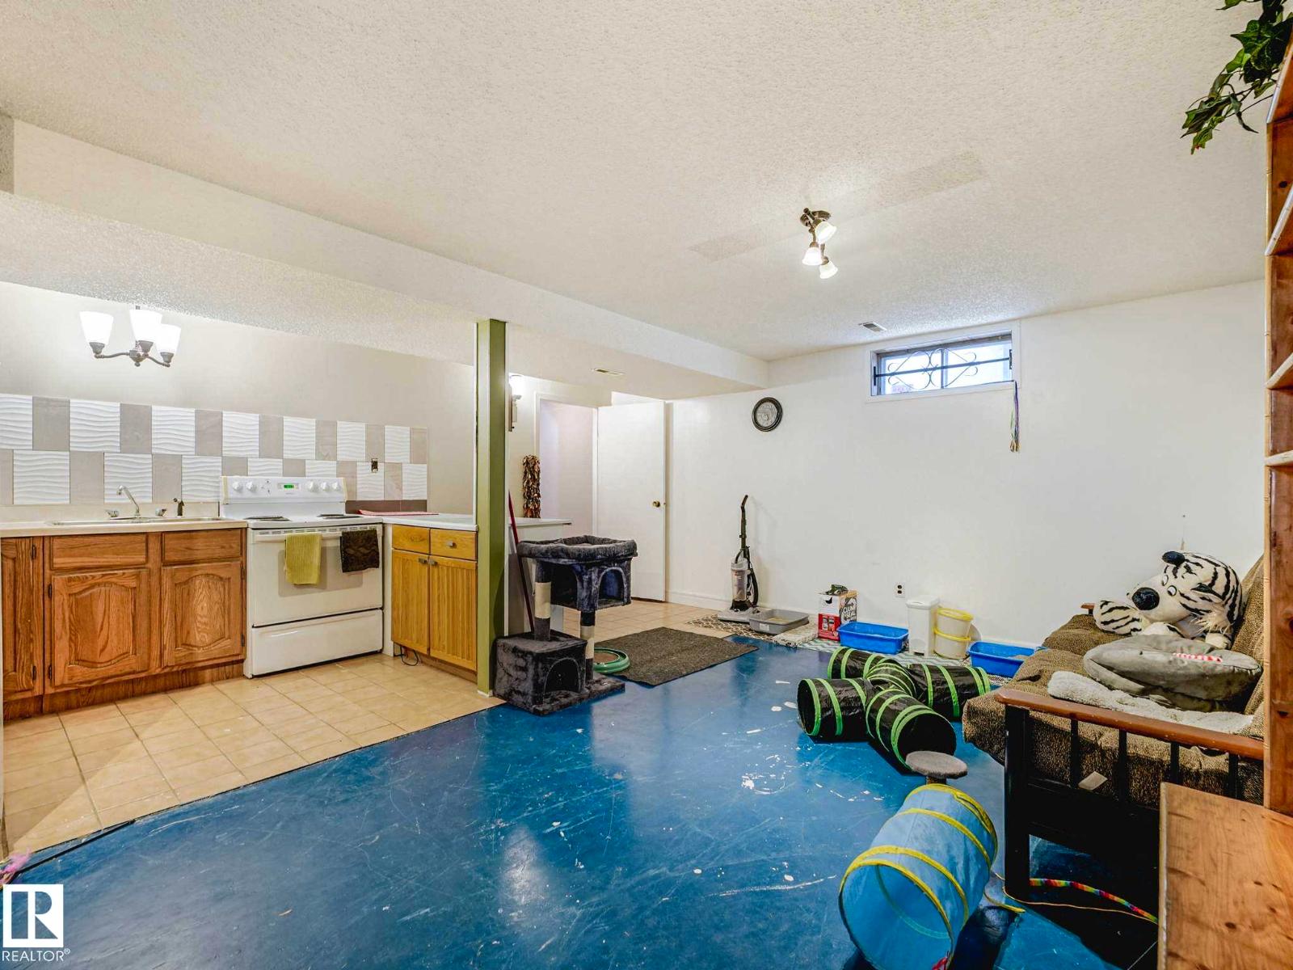
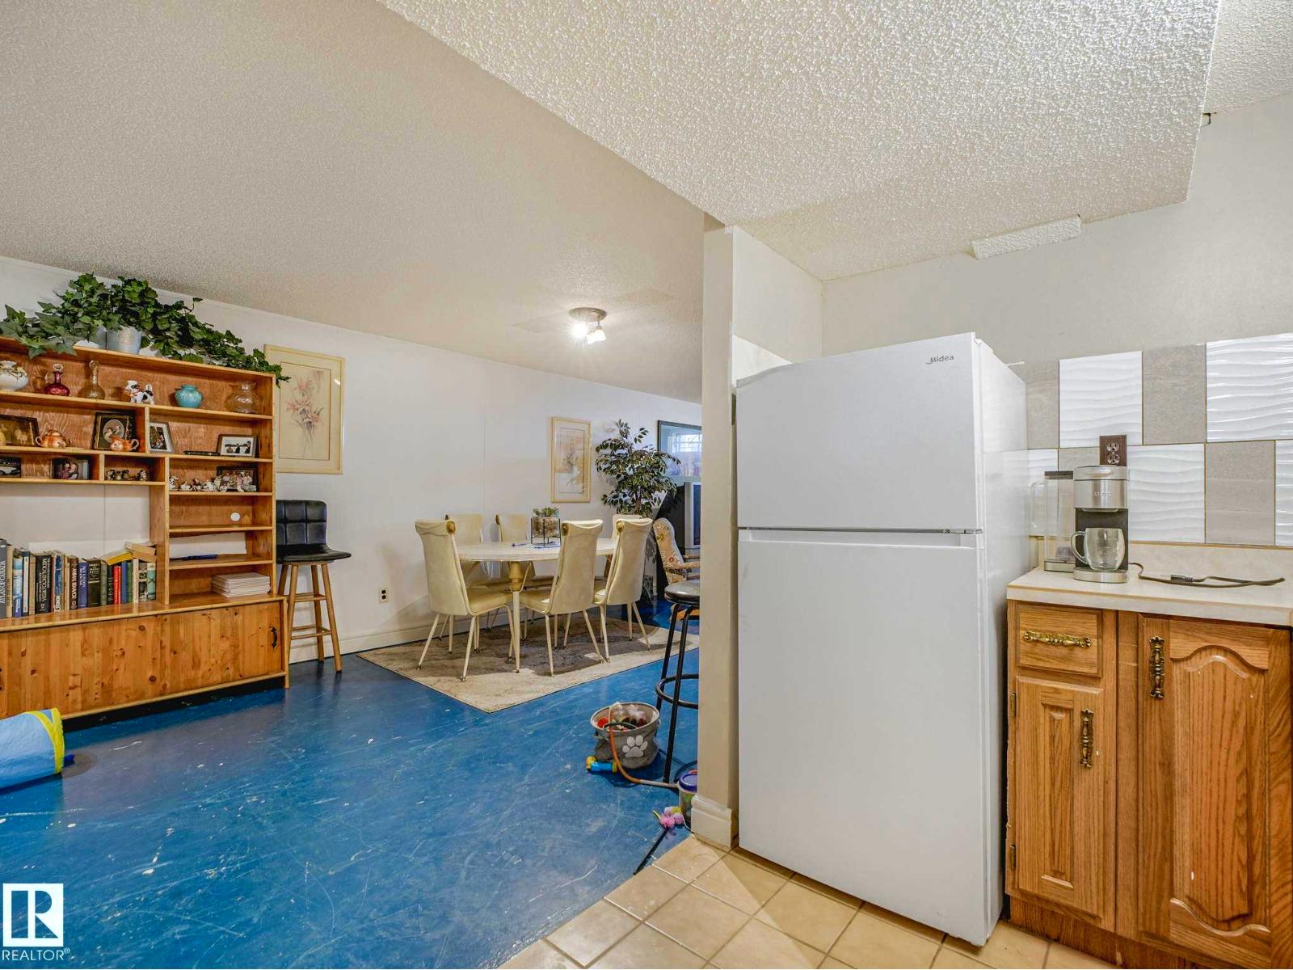
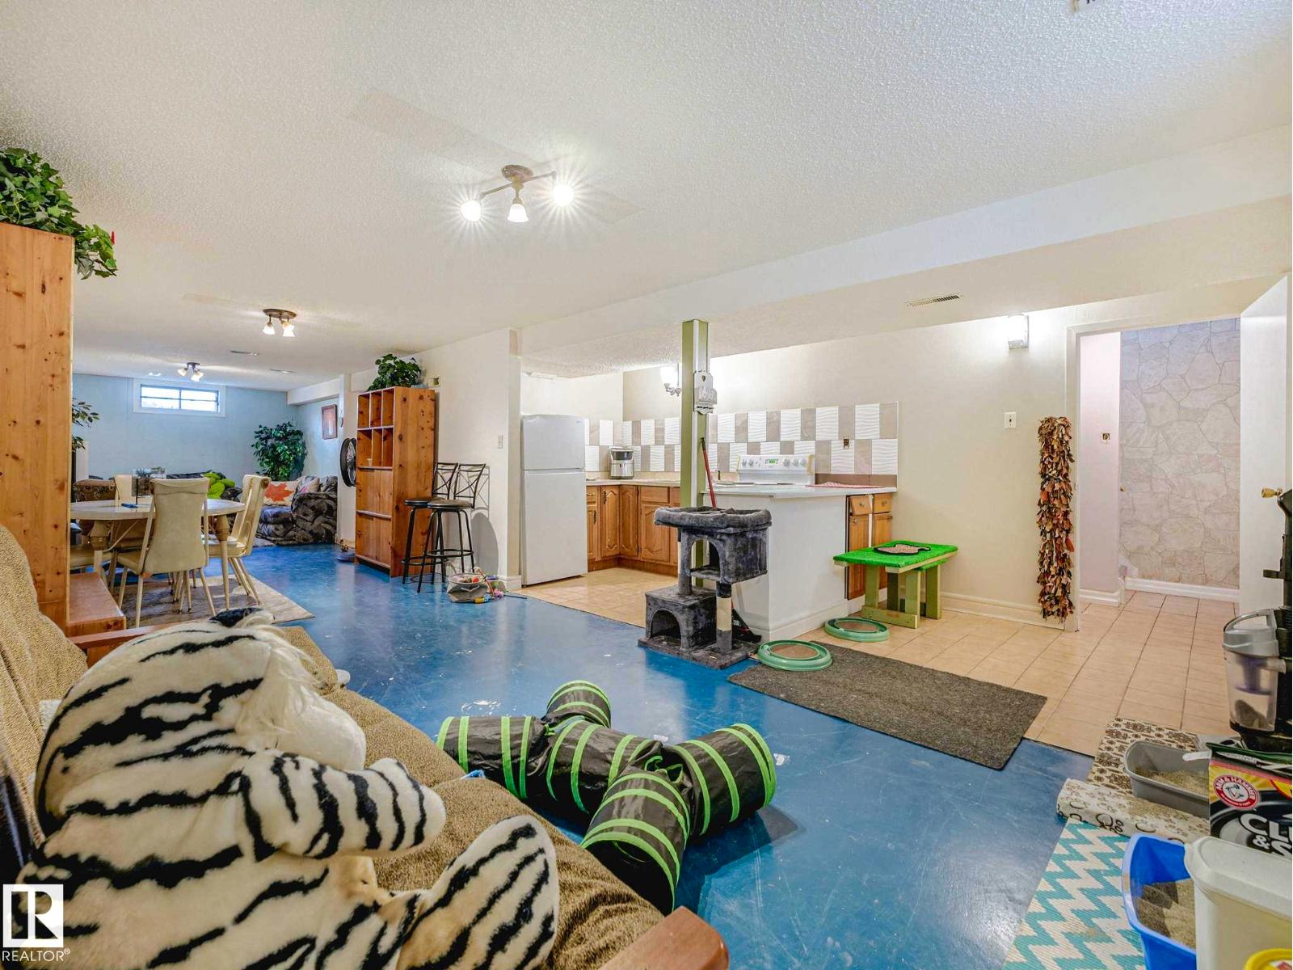
| Family room | Basement | 11.54 x 5.16 |
| Den | Basement | 2.8 x 3.72 |
| Primary Bedroom | Main level | 3.46 x 3.92 |
| Bedroom 2 | Main level | 3.04 x 3.23 |
| Bedroom 3 | Main level | 3.04 x 3.23 |
| Laundry room | Basement | 2.12 x 2.69 |
| Second Kitchen | Basement | 2.01 x 3.37 |
| Utility room | Basement | 1.98 x 2.08 |
Location
Data is supplied by Pillar 9 MLS® System. Pillar 9 is the owner of the copyright in its MLS® System. Data is deemed reliable but is not guaranteed accurate by Pillar 9.
The trademarks MLS®, Multiple Listing Service® and the associated logos are owned by The Canadian Real Estate Association (CREA) and identify the quality of services provided by real estate professionals who are members of CREA. Used under license.