Real estate on your terms®
$219,800
active
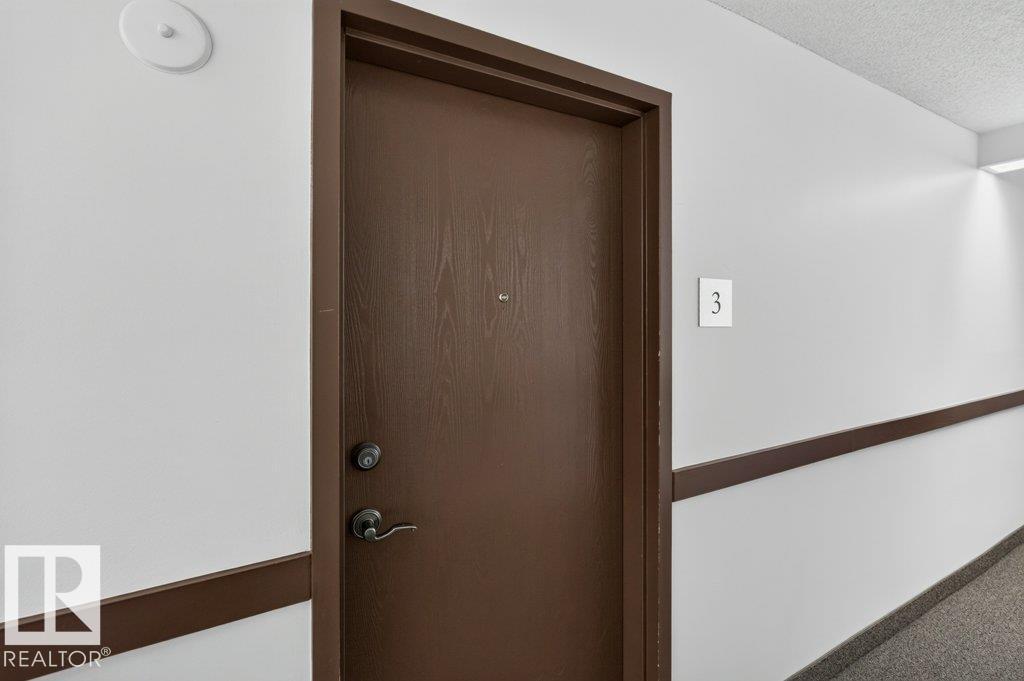
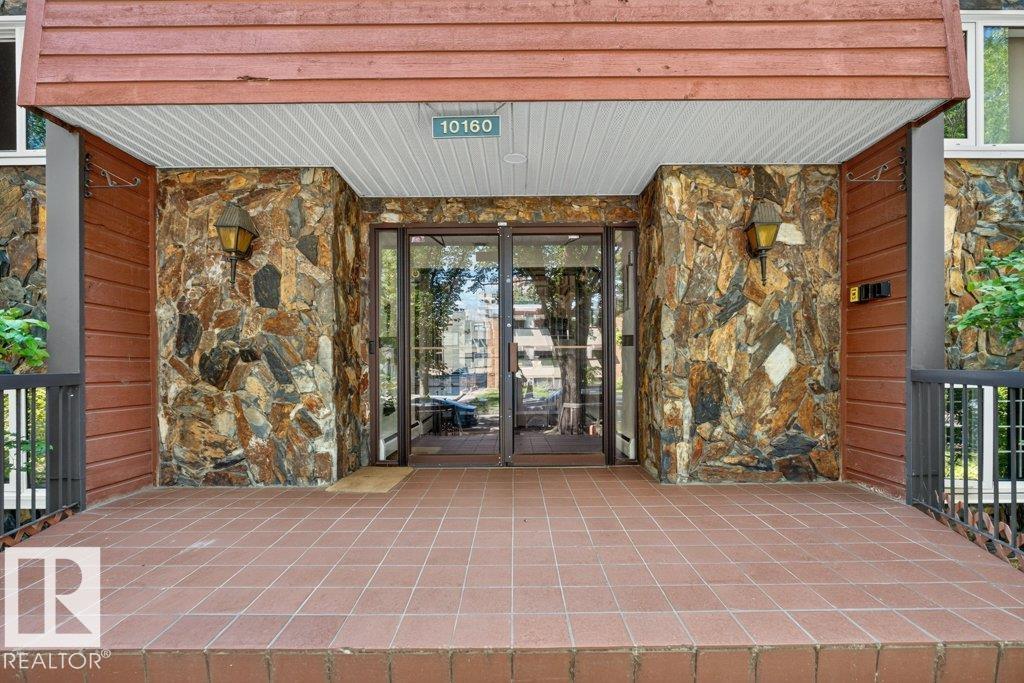
3 10160 119 Street NW
Edmonton
,
AB
T5K1Y9
Key Details
- MLS® Number:
- E4495160
- Building Type:
- Apartment
- Interior Size:
- 1223 square feet
- Bedrooms:
- 2
- Parking:
- 1
- Parking Features:
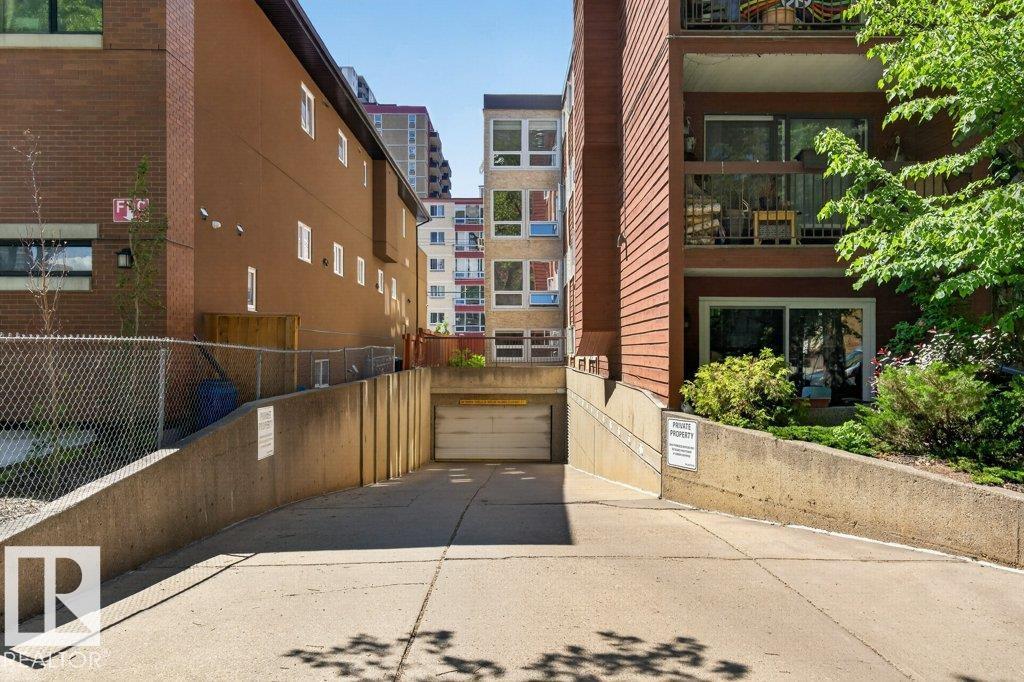
- Underground, See Remarks
- Lot Size:
- 59.01 square meters
- Attached:
- Yes

Property Description
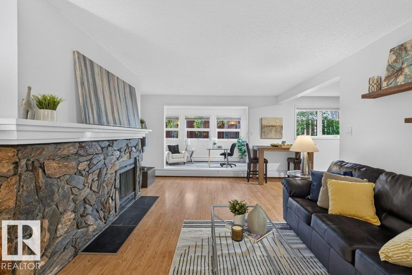
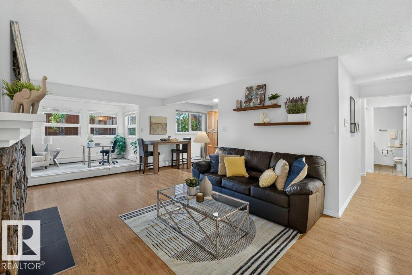
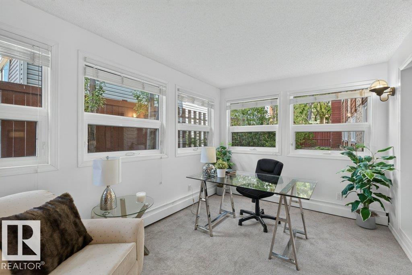
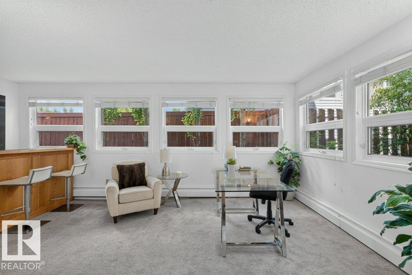
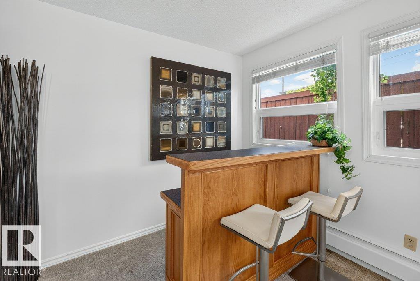
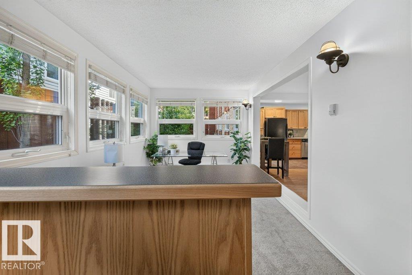
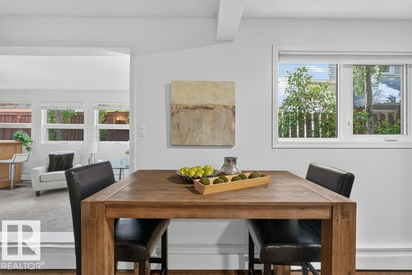
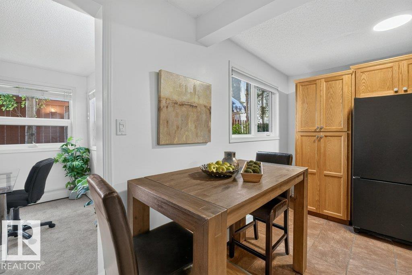
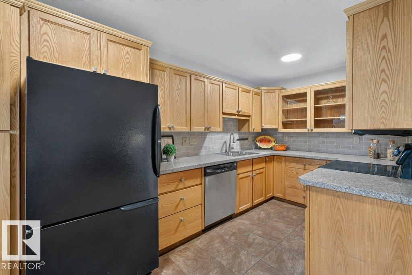
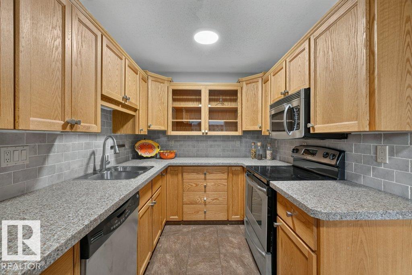
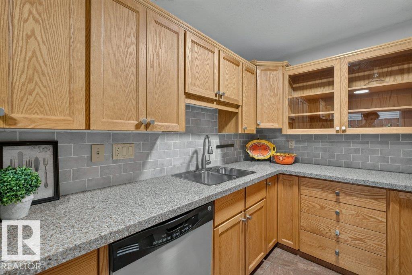
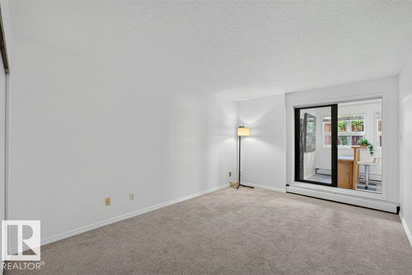
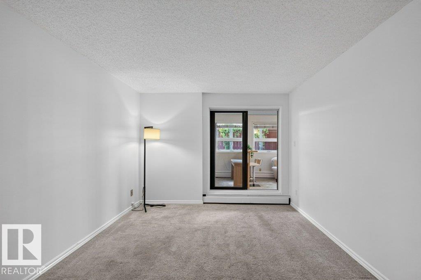
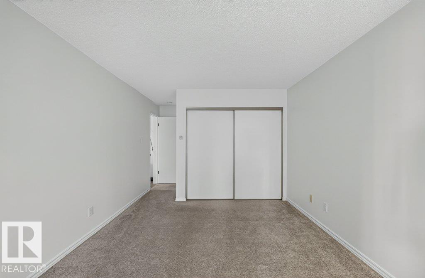
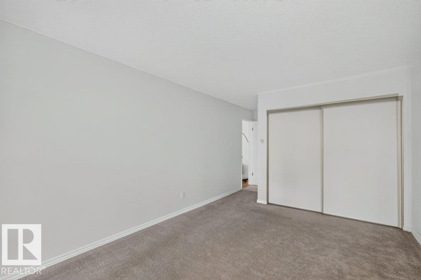
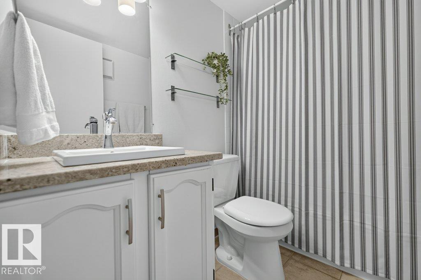
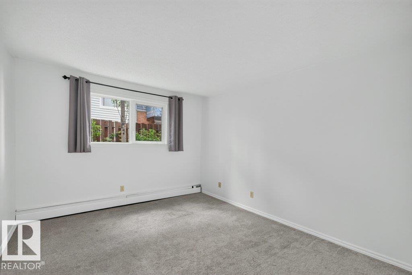
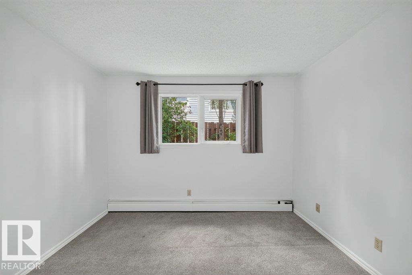
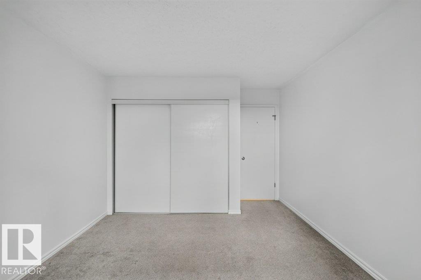
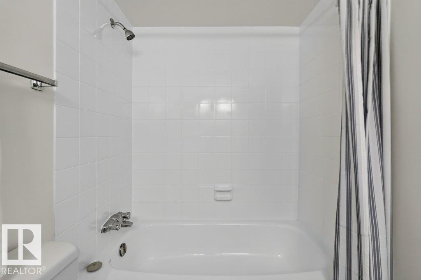
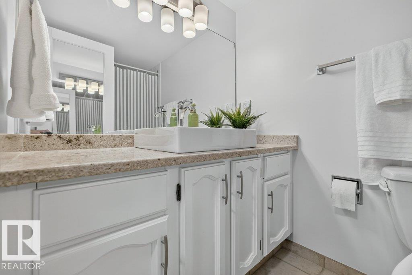
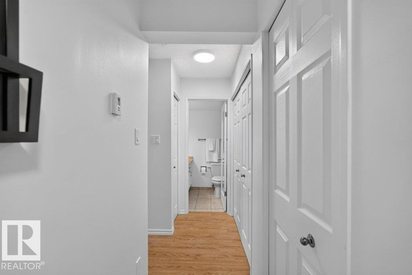
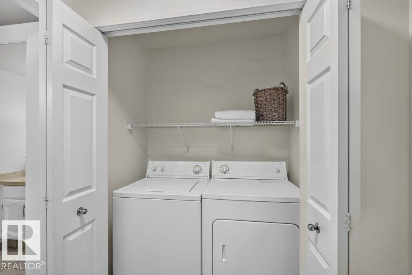
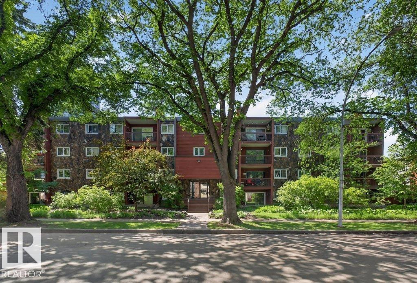
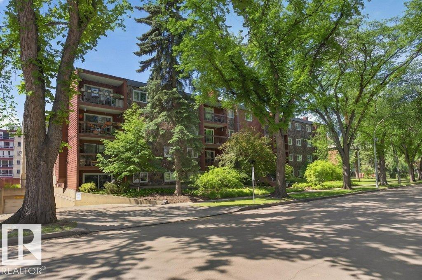
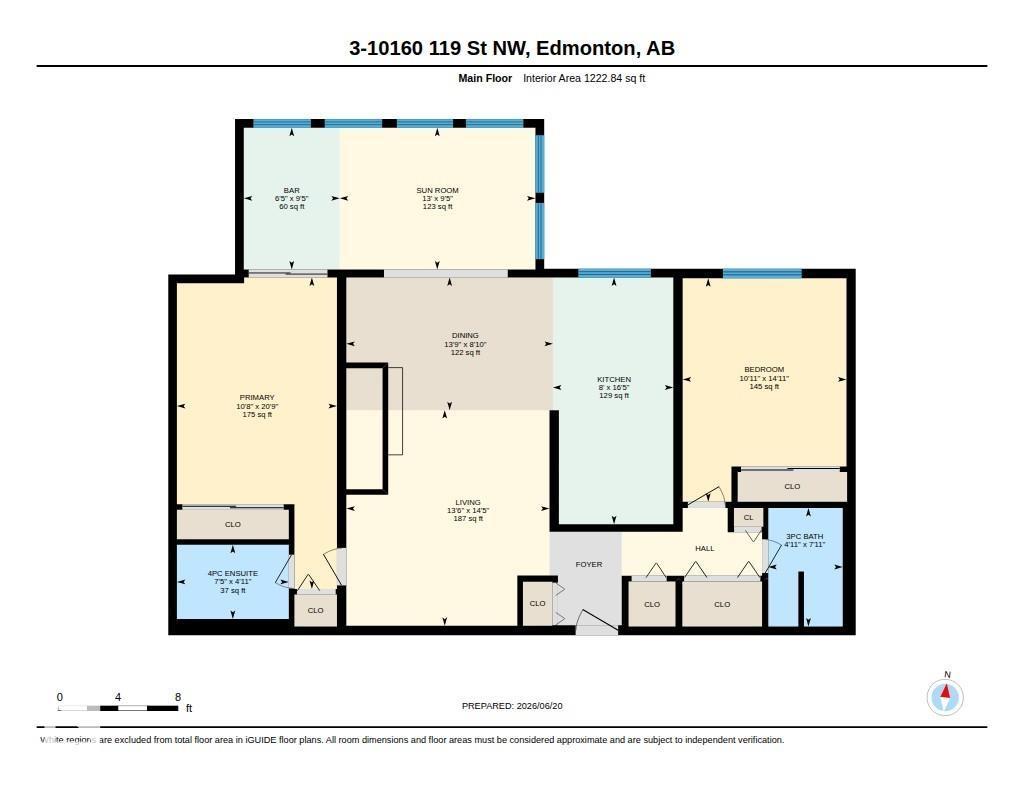

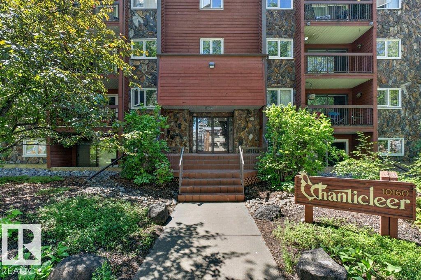
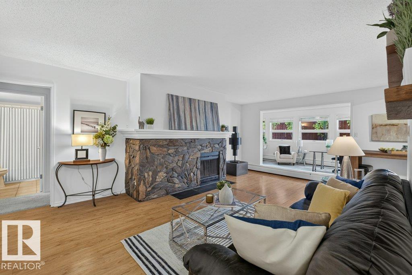
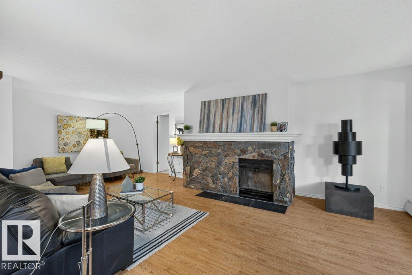
IF YOU ARE LOOKING FOR A 2 BEDROOM CONDO WITH BIG SIZE AND REASONABLE CONDO FEES...YOU FOUND IT HERE! On a quiet tree lined street in desired Wihkwentowin (Oliver), this OUTSTANDING 2-Bed./2-Bath Condo was just painted and provideds over 1,200 sf of UPGRADED Downtown living. The open plan is highlighted by it's LARGE Living Room with a fireplace and a SPECTACULAR Sun Room with numerous windows that flood the area with light! This UNIQUE space could be used as a games/social area, a formal dining room, an exercise room and is LARGE enough to function as an IMPRESSIVE Home Office! Other highlights include a functional kitchen with Quartz Countertops, 2 BIG Bedrooms at opposite ends of the condo, in-suite Washer/Dryer, Newer Windows, AND....2 UPGRADED Bathrooms with Granite Counters. Winter will be easier with heated U.G. parking. In a Great Central Location, you are in close proximity to shopping, great dining, transit, and have easy acces to the U of A, Grant Mac. & our River Valley. THIS IS THE ONE! (id:53430)
Building
- Property Type:
- Apartment
- Building Type:
- Apartment
- Year Built:
- 1980
- Bedrooms:
- 2
- Bathrooms (total):
- 2.0
- Basement:
- None
Finished Areas
- Interior Size (Total):
- 1223 square feet
Interior
- Appliances:
- Washer, Refrigerator, Intercom, Dishwasher, Stove, Dryer, Garburator, Microwave Range Hood Combo, Hood Fan, See remarks, Window Coverings
Parking
- Spaces:
- 1
- Features:
- Underground, See Remarks
Lot / Land
- Lot Size:
- 59.01 square meters
- Lot Features:
- No Animal Home, No Smoking Home
Utilities & Mechanical
- Heating:
- Hot water radiator heat
Comfort & Security
- Fireplace(s):
- 1 Wood, Unknown
Fees & Dates
- HOA/Condo Fee:
- $653
- Last Modified:
- 07/15/2026 11:10:03 PM
- Status Change:
- 07/15/2026 11:01:13 PM
Association / Ownership
- Fee:
- $653 / Monthly
- Common Interest:
- Condo/Strata
Room Dimensions
| Room | Level | Size |
|---|---|---|
| Living room | Main level | - |
| Dining room | Main level | - |
| Kitchen | Main level | - |
| Primary Bedroom | Main level | - |
| Bedroom 2 | Main level | - |
| Bonus Room | Main level | - |
Location
Data is supplied by Pillar 9 MLS® System. Pillar 9 is the owner of the copyright in its MLS® System. Data is deemed reliable but is not guaranteed accurate by Pillar 9.
The trademarks MLS®, Multiple Listing Service® and the associated logos are owned by The Canadian Real Estate Association (CREA) and identify the quality of services provided by real estate professionals who are members of CREA. Used under license.