Real estate on your terms®
$399,900
active
14612 117A Street NW
Edmonton
,
AB
T5X1K2
Key Details
- MLS® Number:
- E4495110
- Building Type:
- House
- Interior Size:
- 1216 square feet
- Bedrooms:
- 3
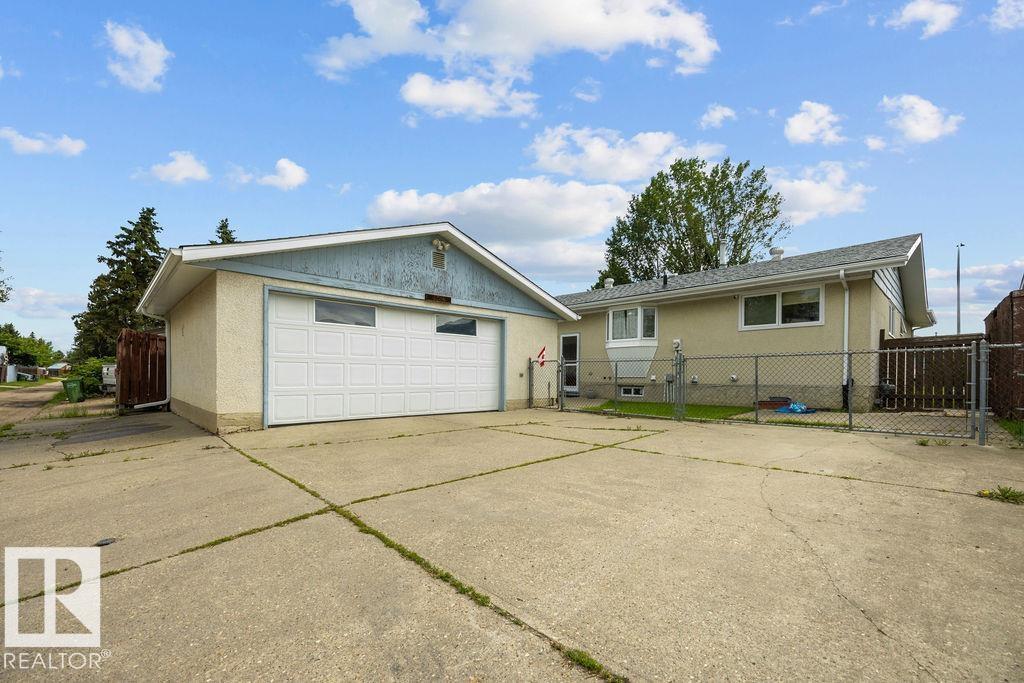
- Parking Features:
- Detached Garage, Oversize, Heated Garage
- Lot Size:
- 465.58 square meters

Property Description
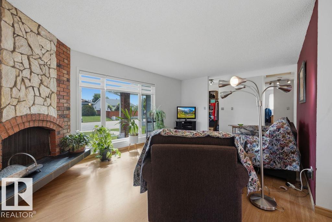
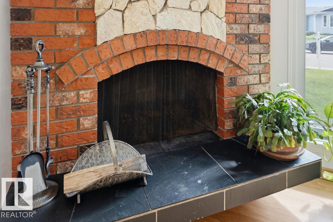
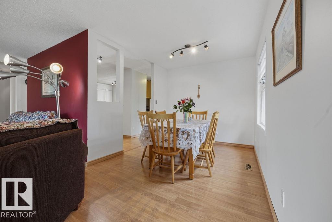
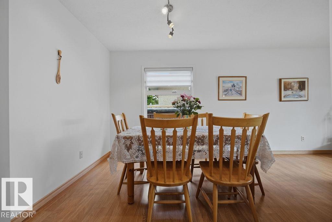
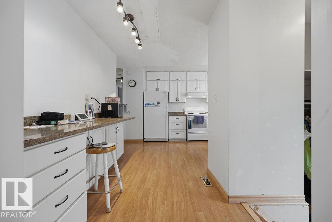
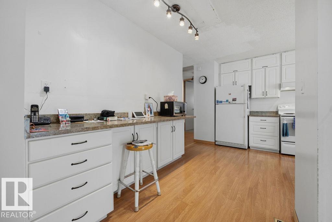
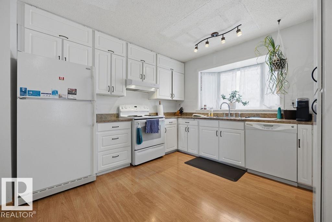
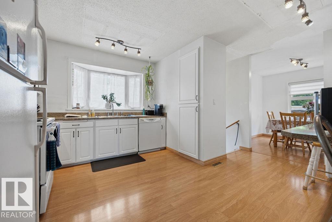
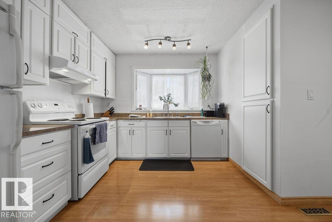
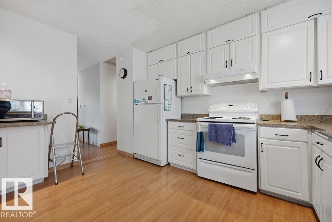
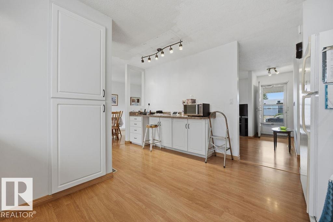
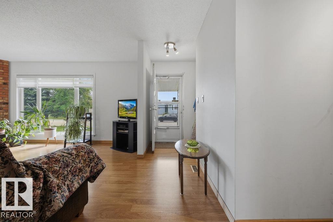
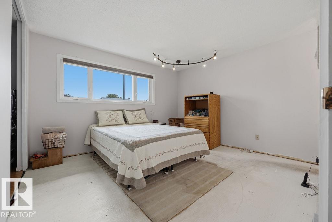
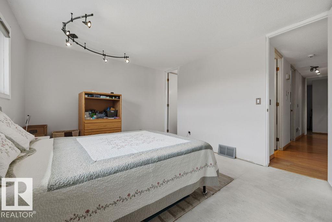
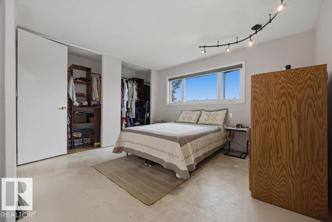
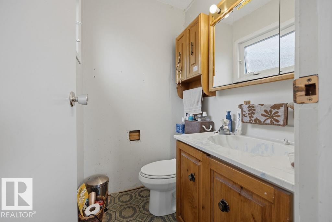
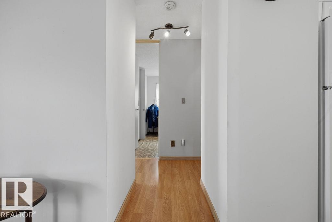
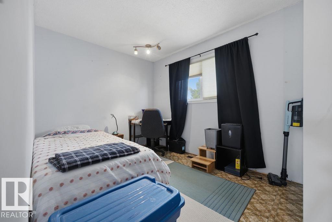
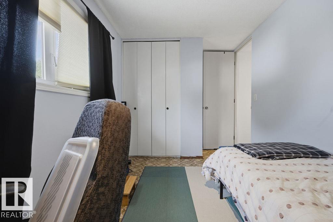
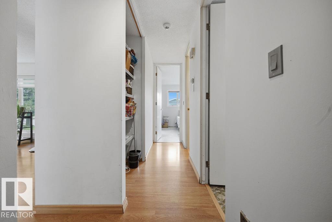
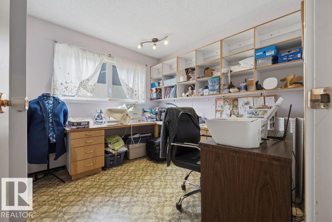
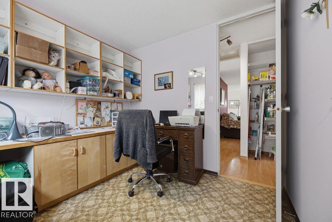
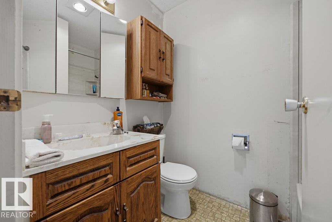
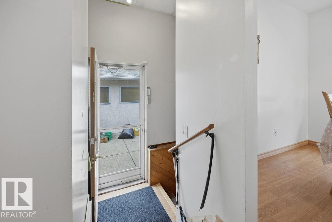
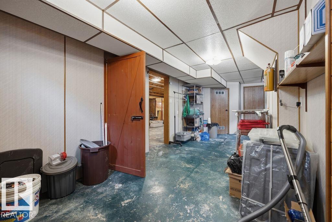
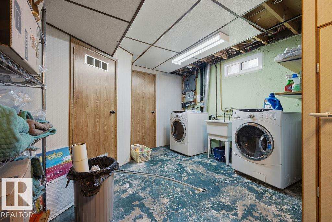
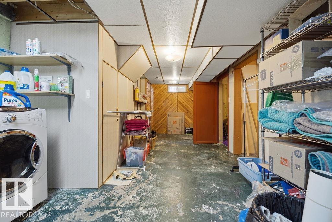
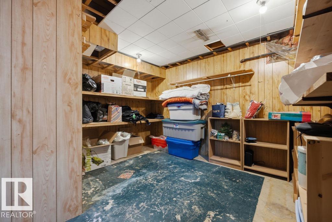
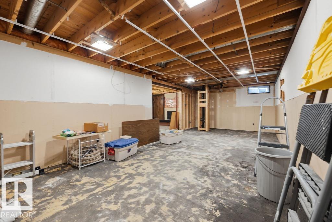
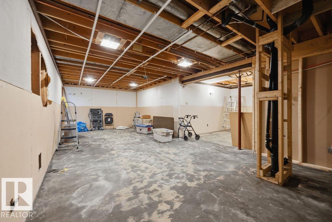
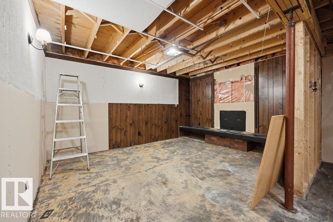
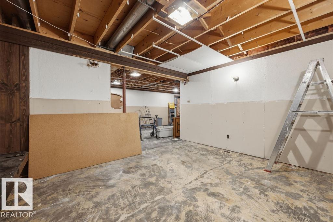
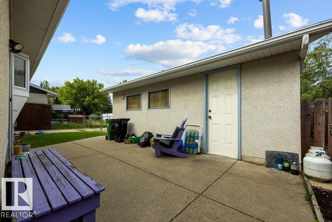
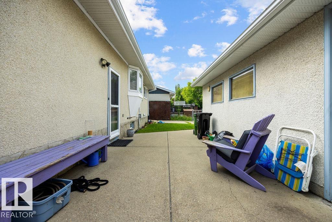
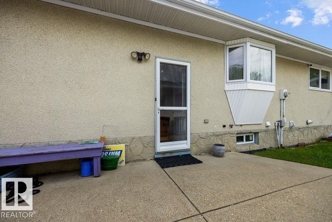
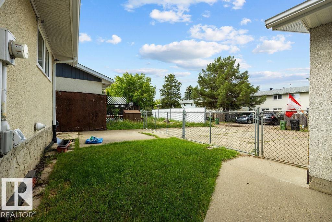
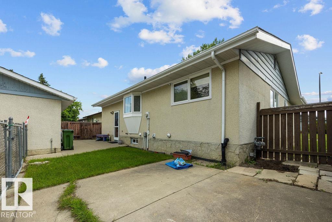
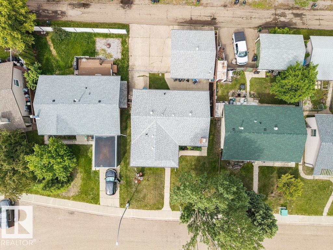
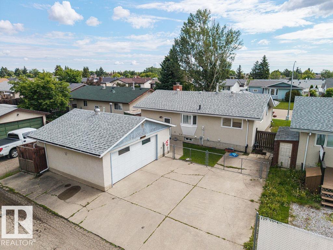
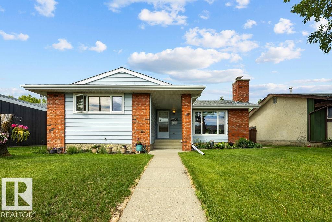
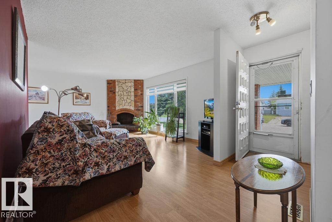
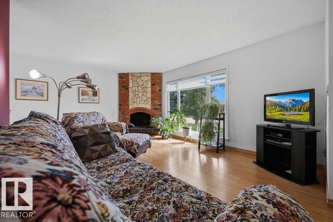
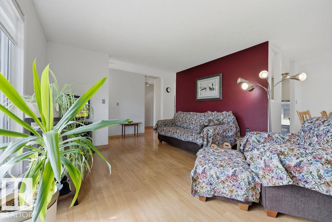
First time on the market! Lovingly maintained by the original owner, this charming Caernarvon bungalow is ready to welcome its next chapter. Featuring 1215 sqft, 3 bedrooms & 1.5 bathrooms, incld rare ensuite. Large vinyl windows, replaced in 2006, fill the home with natural light & create a bright, inviting atmosphere throughout. Spacious living room is anchored by cozy corner wood-burning fireplace & flows into the dining area & large kitchen, complete w/ loads of cabinetry & sink overlooking the backyard. Downstairs, the basement is ready for your vision. Create the ultimate recreation space, add additional bedrooms & living areas, or design the basement you've always wanted. The possibilities are endless. Outside, you'll find an oversized HEATED double detached garage (22'1 x 21'4), RV parking & yard w/ plenty of room to enjoy. Ideally located just steps from parks, schools, shopping, amenities, and major commuter routes, this is a fantastic opportunity to put down roots in an established community. (id:53430)
Building
- Property Type:
- House
- Building Type:
- House
- Style:
- Bungalow
- Year Built:
- 1973
- Stories:
- 1.0
- Bedrooms:
- 3
- Bathrooms (total):
- 2.5 (1 half)
- Basement:
- Partially finished, Full
Finished Areas
- Interior Size (Total):
- 1216 square feet
Interior
- Appliances:
- Washer, Refrigerator, Dishwasher, Stove, Dryer, Garburator, Hood Fan, Garage door opener, Garage door opener remote(s)
Parking
- Features:
- Detached Garage, Oversize, Heated Garage
Lot / Land
- Lot Size:
- 465.58 square meters
- Lot Features:
- Paved lane, Lane
Exterior
- Fencing:
- Fence
Utilities & Mechanical
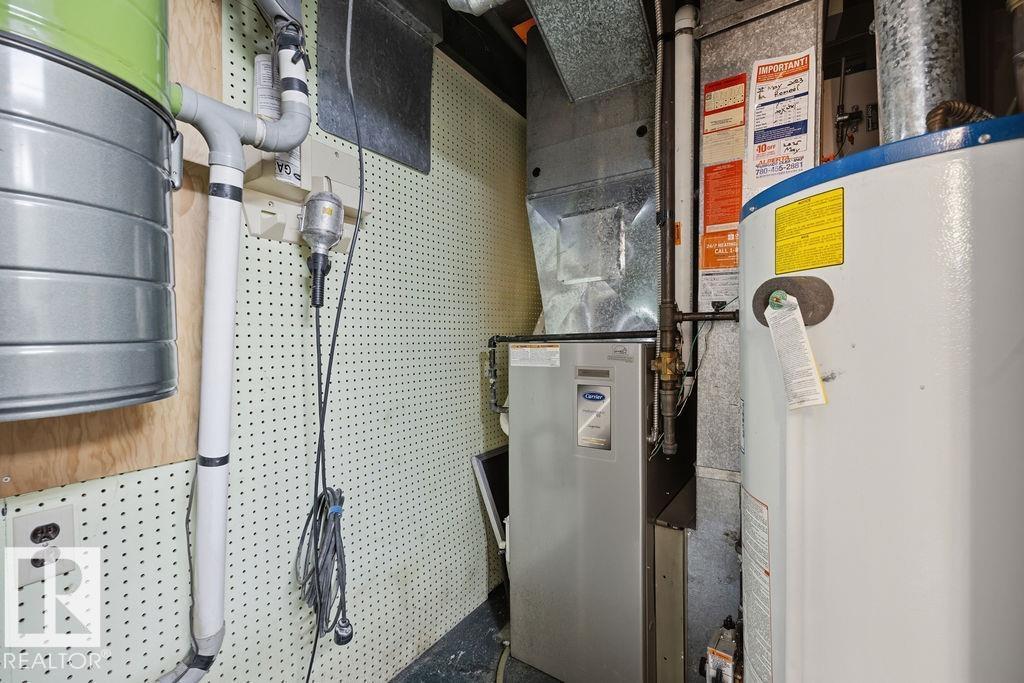
- Heating:
- Forced air
Comfort & Security
- Fireplace(s):
- 1 Wood, Corner
Fees & Dates
- Last Modified:
- 06/28/2026 06:20:07 AM
- Status Change:
- 06/28/2026 06:12:51 AM
Association / Ownership
- Common Interest:
- Freehold
Room Dimensions
| Room | Level | Size |
|---|---|---|
| Living room | Main level | 21'8 x 12'2 |
| Dining room | Main level | 8'11 x 9'3 |
| Kitchen | Main level | 15'8 x 12'10 |
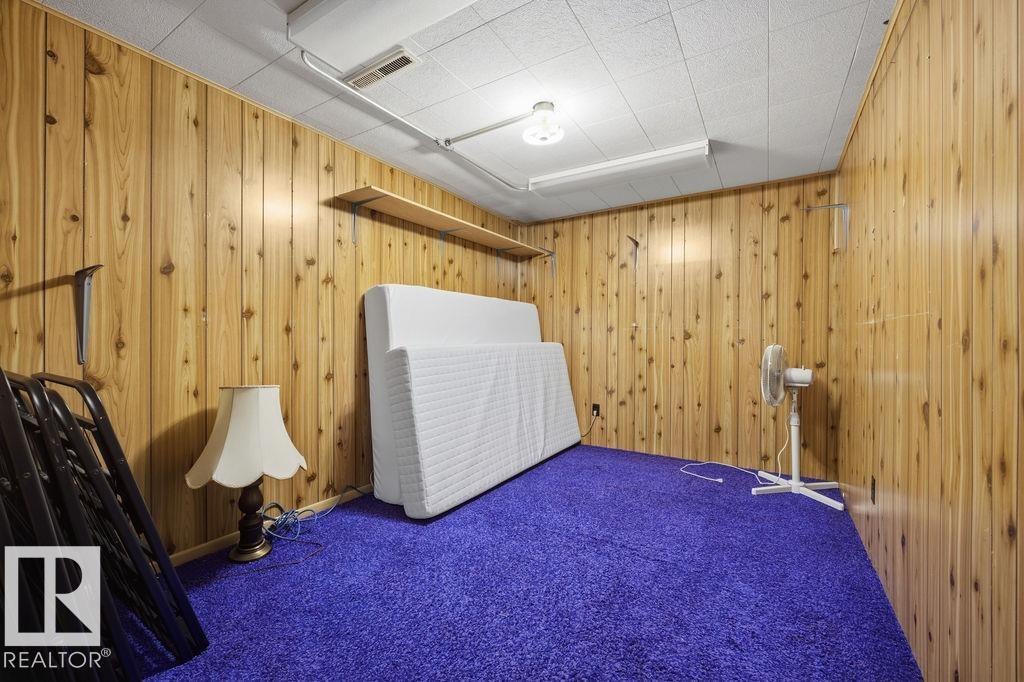
| Den | Basement | 8'8 x 11'11 |
| Primary Bedroom | Main level | 12'10 x 11'8 |
| Bedroom 2 | Main level | 12'10 x 8'6 |
| Bedroom 3 | Main level | 9'6 x 8'11 |
| Storage | Basement | 12'8 x 12'1 |
Location
Data is supplied by Pillar 9 MLS® System. Pillar 9 is the owner of the copyright in its MLS® System. Data is deemed reliable but is not guaranteed accurate by Pillar 9.
The trademarks MLS®, Multiple Listing Service® and the associated logos are owned by The Canadian Real Estate Association (CREA) and identify the quality of services provided by real estate professionals who are members of CREA. Used under license.