Real estate on your terms®
$339,000
active
205 1316 WINDERMERE Way SW
Edmonton
,
AB
T6W2J3
Key Details
- MLS® Number:
- E4495046
- Building Type:
- Apartment
- Interior Size:
- 962 square feet
- Bedrooms:
- 2
- Parking Features:
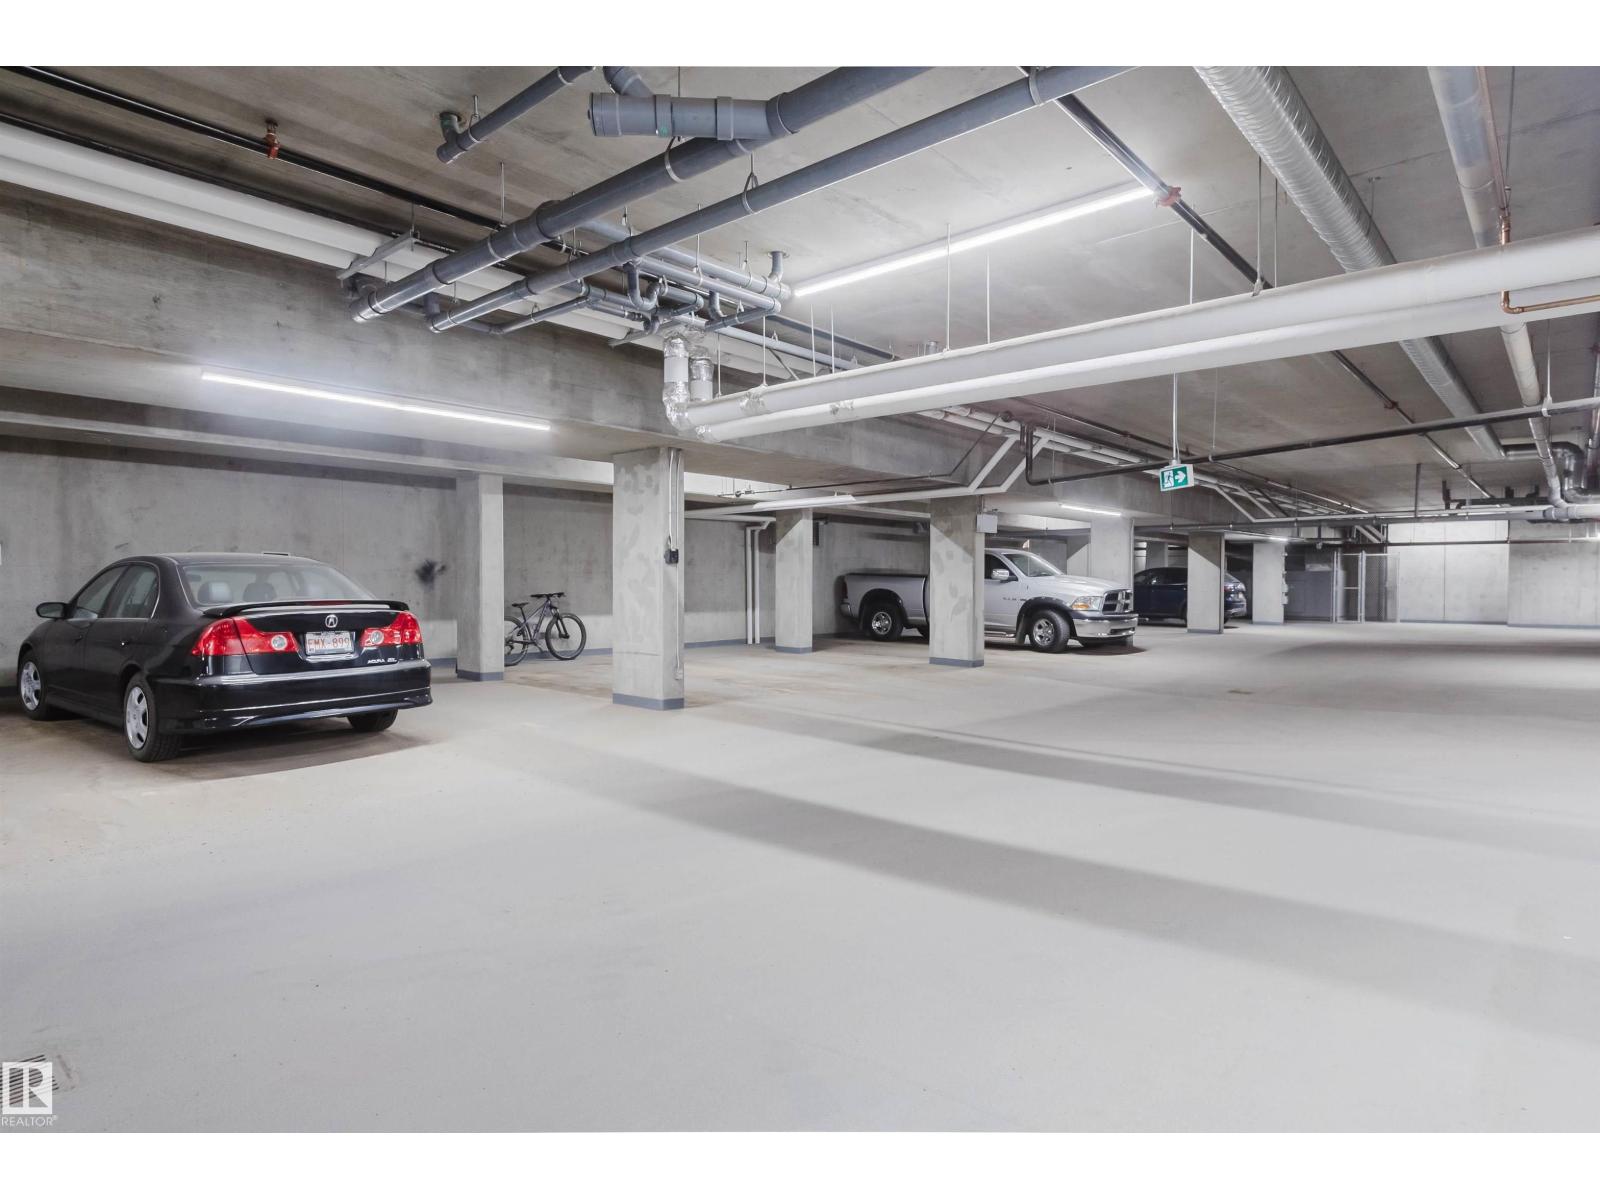
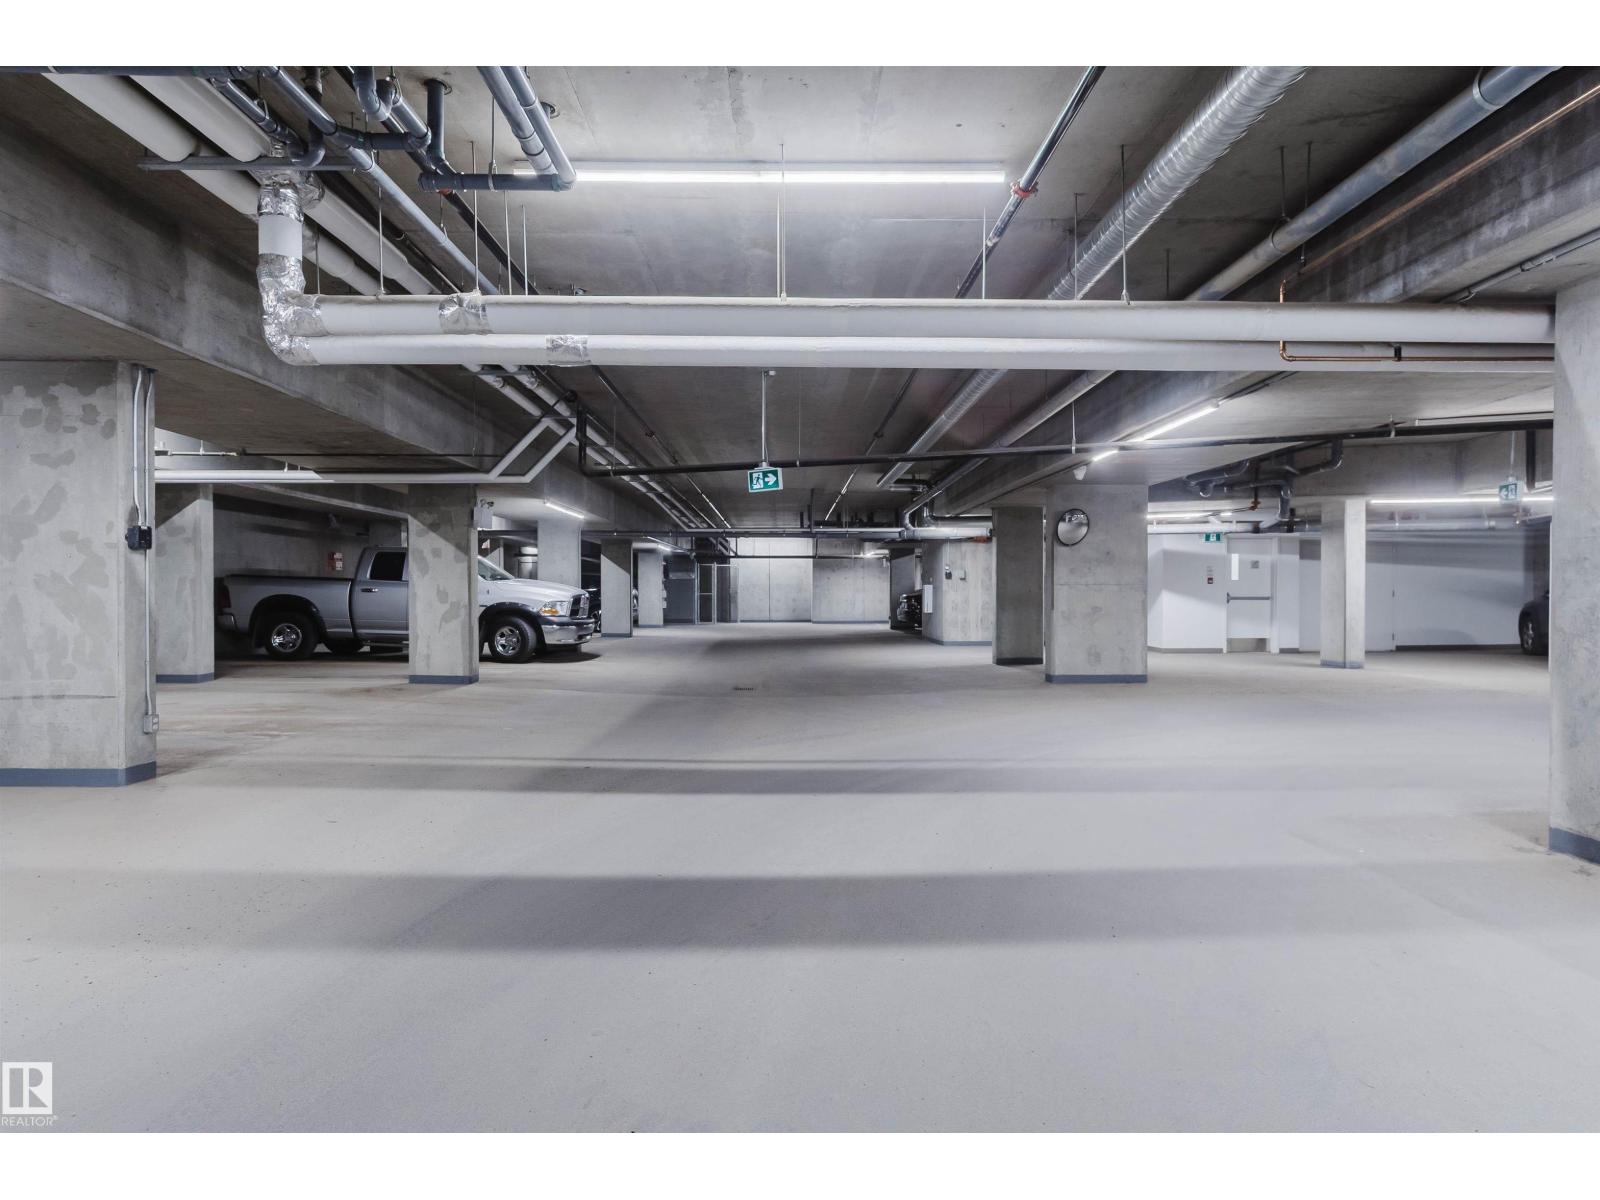
- Underground, Heated Garage
- Attached:
- Yes

Property Description
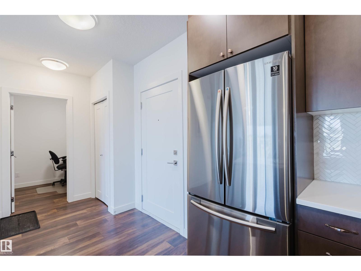
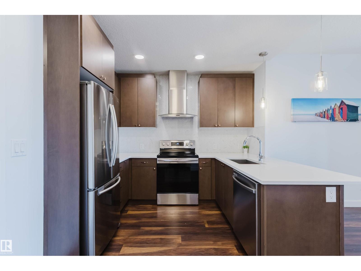
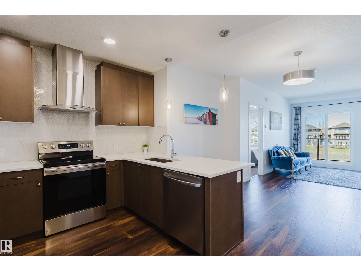
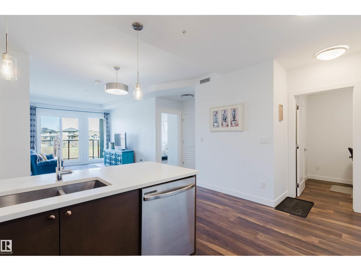
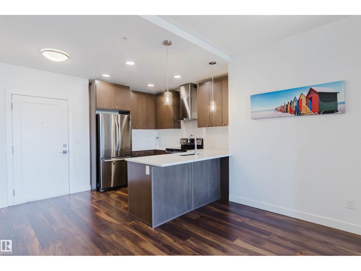
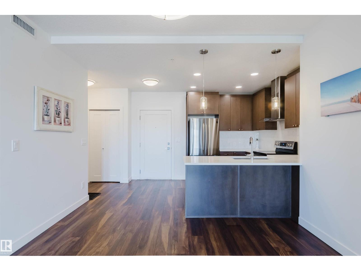
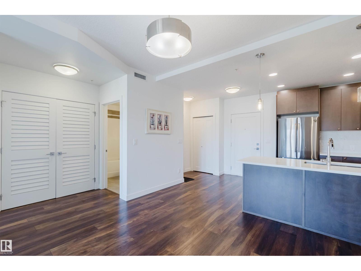
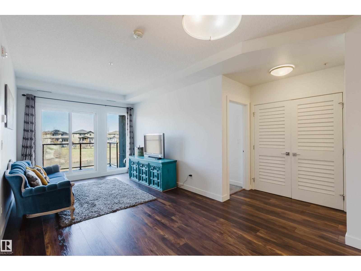
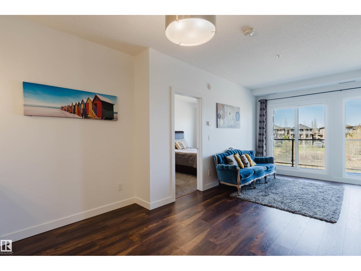
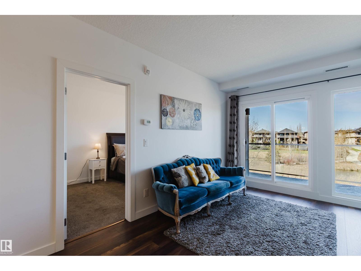
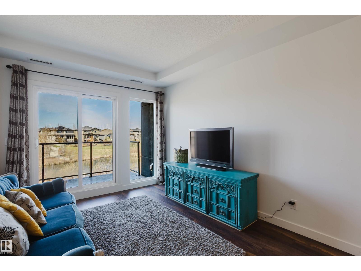
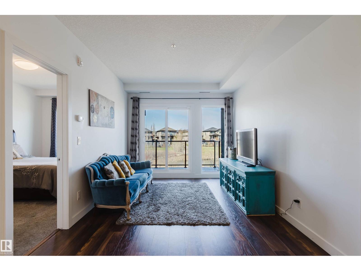
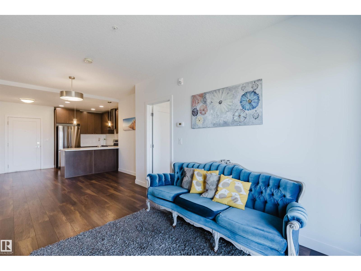
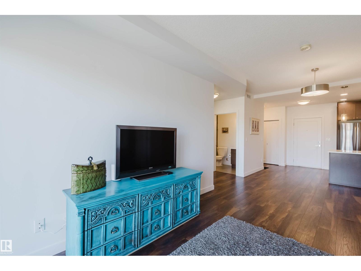
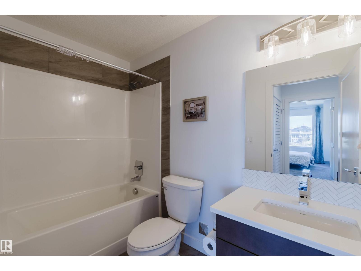
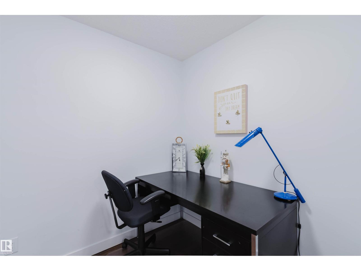
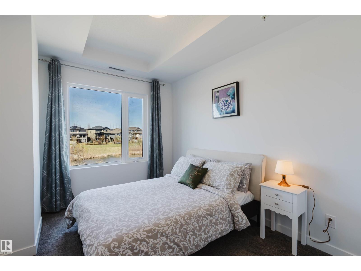
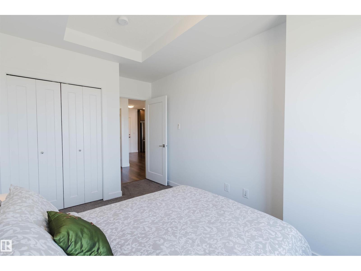
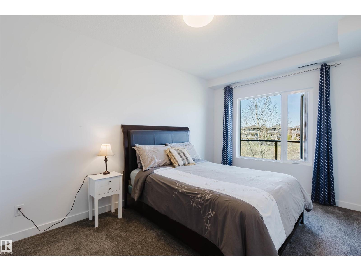
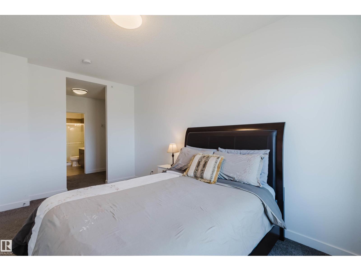
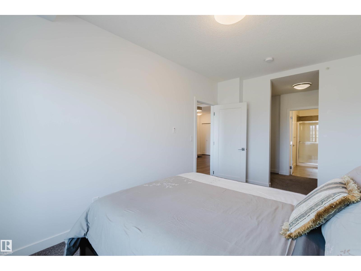
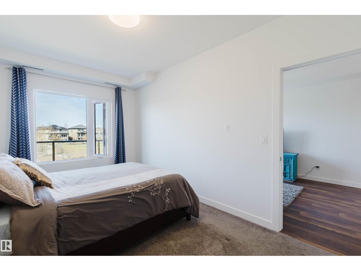
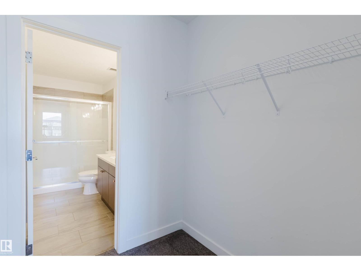
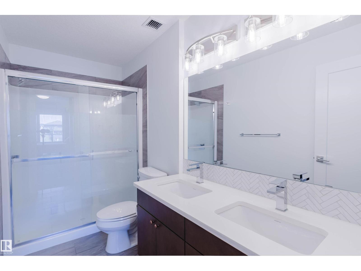
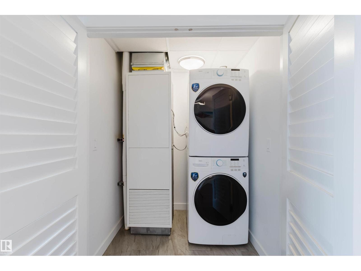
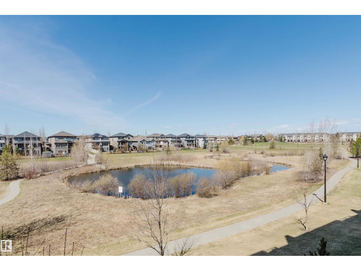
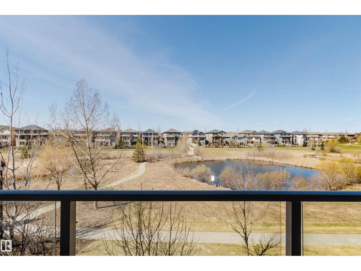
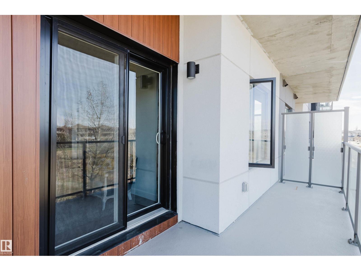
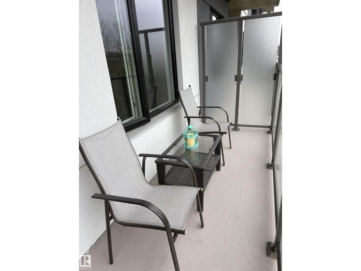
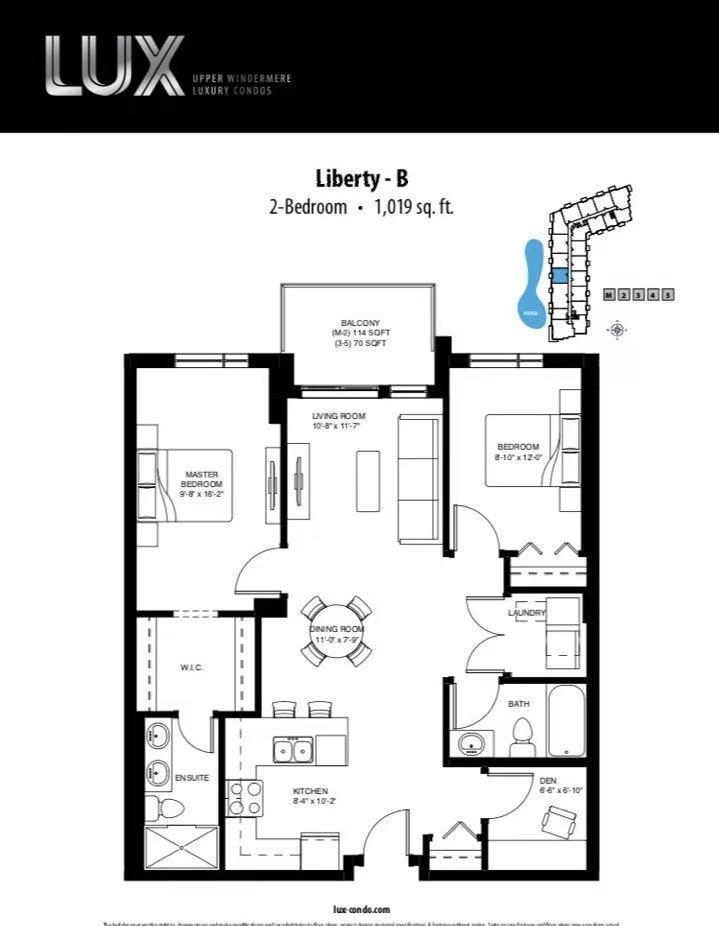
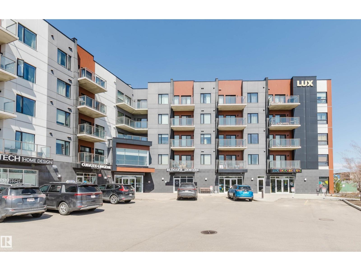
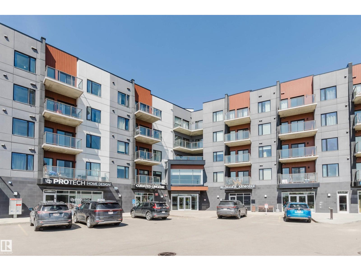
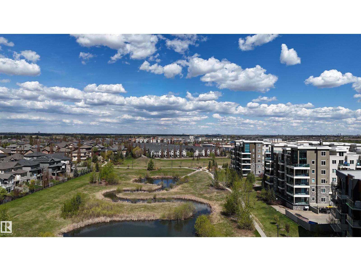
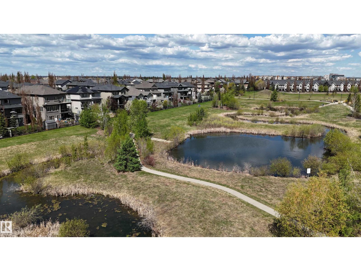
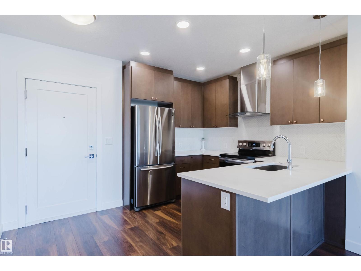
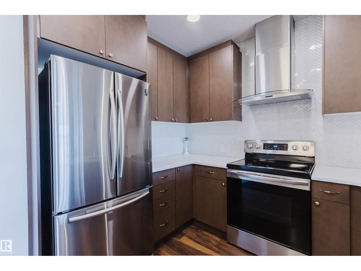
Location! Location! Welcome to this stunning 2-bedroom, 2 full bathroom plus den condo with beautiful lake views at Windermere.luxury steel & concrete condo building located in one of Southwest Edmonton’s most desirable communities. This popular model features a bright open-concept layout with a highly functional floor plan, 9’ ceilings, and modern laminate flooring throughout the main living area. The spacious den off the entry is perfect for a home office.The gourmet kitchen offers ceiling-height cabinetry, quartz countertops, stainless steel appliances, hood fan. The primary bedroom features a walk-through closet and a luxurious 4-piece ensuite with double sinks. A second spacious bedroom and another full 4-piece bathroom complete the unit. Enjoy the convenience of in-suite laundry and one titled heated underground parking stall. Relax on the large west-facing balcony overlooking the peaceful pond view. Exceptional location with easy access to all amenities including public transit,shopping,restaurant. (id:53430)
Building
- Property Type:
- Apartment
- Building Type:
- Apartment
- Year Built:
- 2019
- Bedrooms:
- 2
- Bathrooms (total):
- 2.0
- Basement:
- None
Finished Areas
- Interior Size (Total):
- 962 square feet
Interior
- Appliances:
- Washer, Refrigerator, Dishwasher, Stove, Dryer, Microwave, Hood Fan
Parking
- Features:
- Underground, Heated Garage
Utilities & Mechanical
- Heating:
- Heat Pump
Comfort & Security
- Security:
- Smoke Detectors
Fees & Dates
- HOA/Condo Fee:
- $523
- Last Modified:
- 06/25/2026 02:20:12 PM
- Status Change:
- 06/25/2026 02:13:44 PM
Association / Ownership
- Fee:
- $523 / Monthly
- Common Interest:
- Condo/Strata
Room Dimensions
| Room | Level | Size |
|---|---|---|
| Living room | Main level | - |
| Dining room | Main level | - |
| Kitchen | Main level | - |
| Den | Main level | - |
| Primary Bedroom | Main level | - |
| Bedroom 2 | Main level | - |
Location
Data is supplied by Pillar 9 MLS® System. Pillar 9 is the owner of the copyright in its MLS® System. Data is deemed reliable but is not guaranteed accurate by Pillar 9.
The trademarks MLS®, Multiple Listing Service® and the associated logos are owned by The Canadian Real Estate Association (CREA) and identify the quality of services provided by real estate professionals who are members of CREA. Used under license.