Real estate on your terms®
$449,900
active
12015 124 Street NW
Edmonton
,
AB
T5L0M8
Key Details
- MLS® Number:
- E4495034
- Building Type:
- House
- Interior Size:
- 1270 square feet
- Bedrooms:
- 5
- Parking Features:
- Detached Garage, RV
- Lot Size:
- 650.48 square meters

Property Description
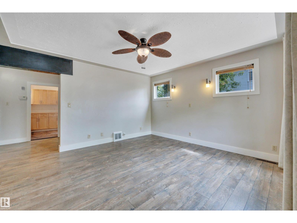
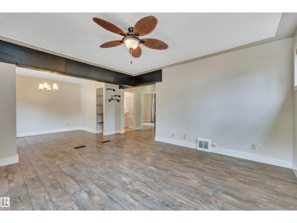
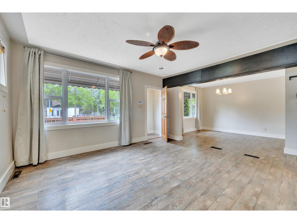
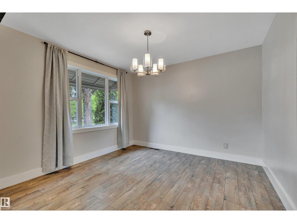
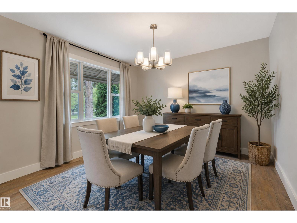
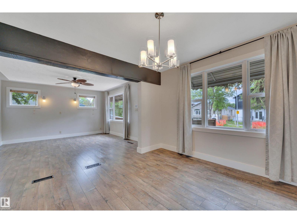
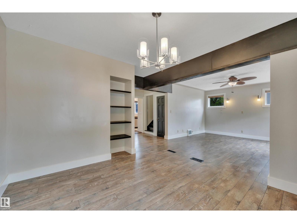
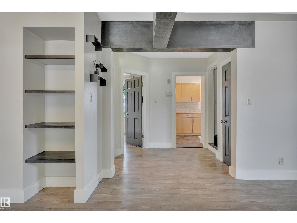
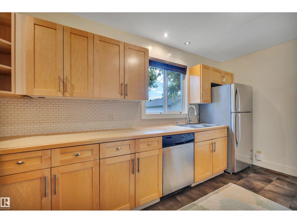
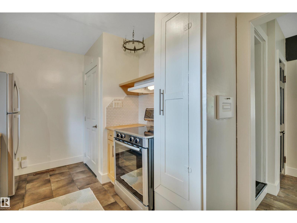
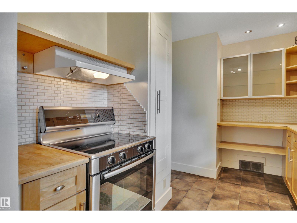
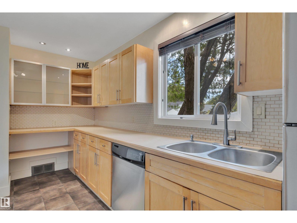
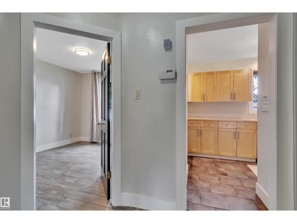
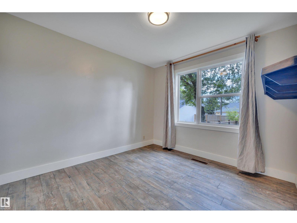
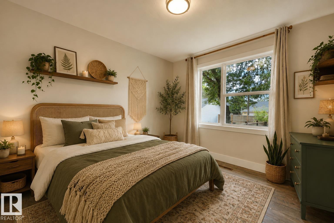
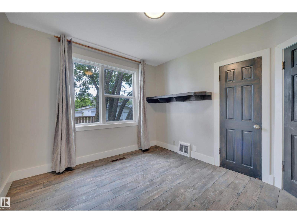
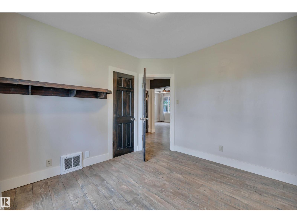
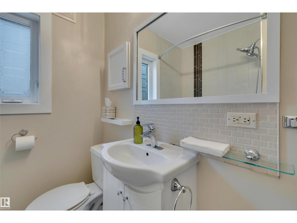
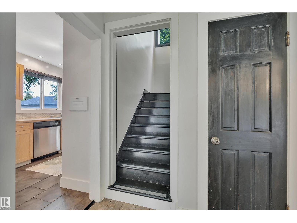
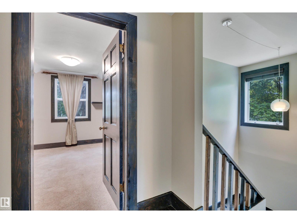
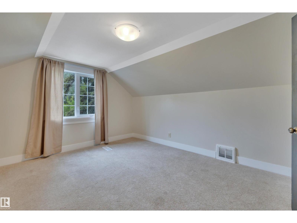
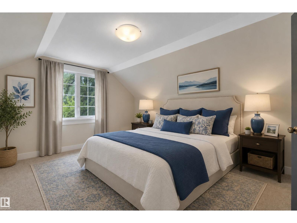
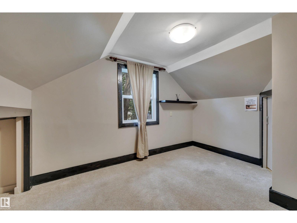
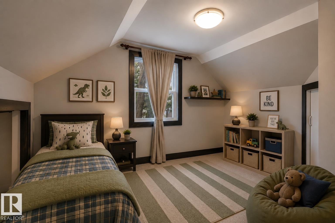
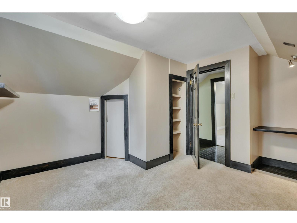
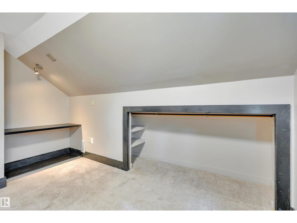
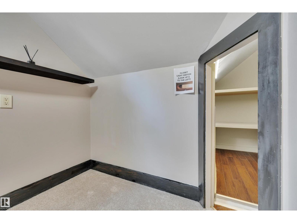
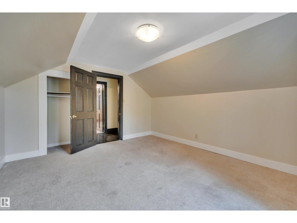
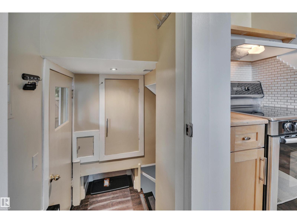
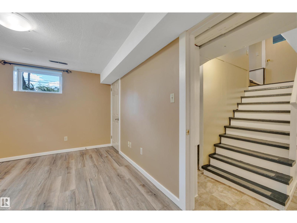
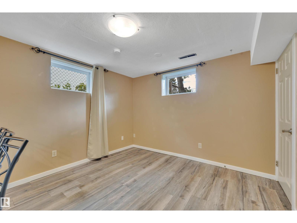
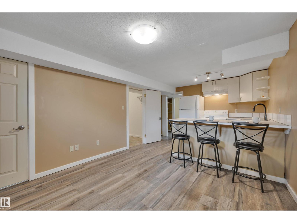
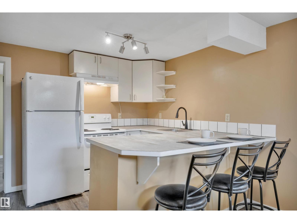
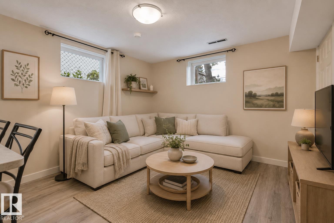
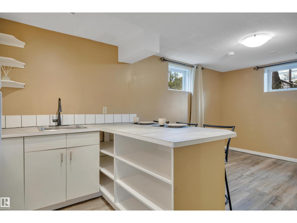
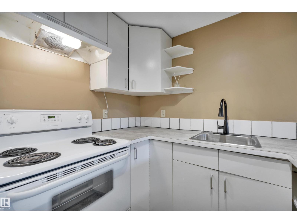
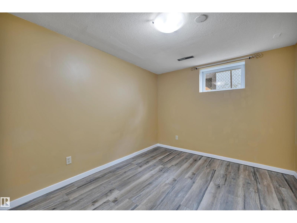
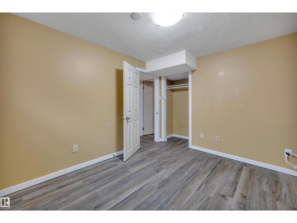
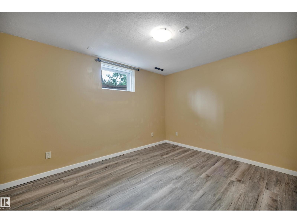
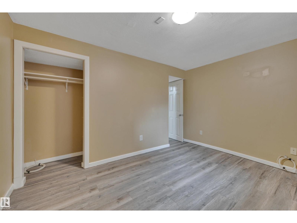
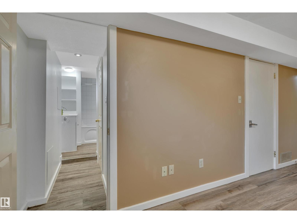
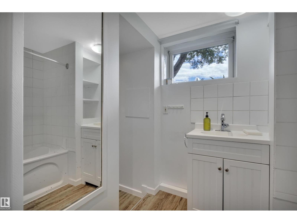
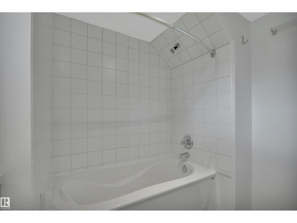
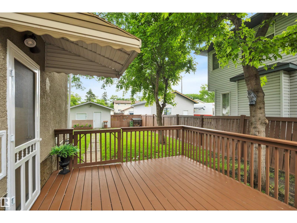
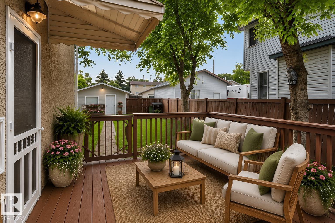
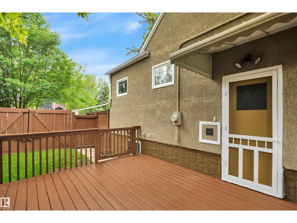
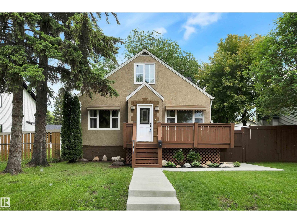
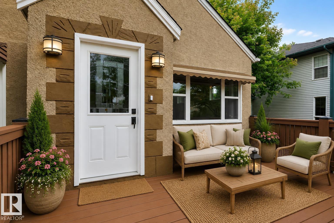
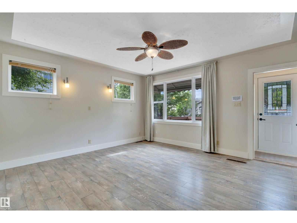
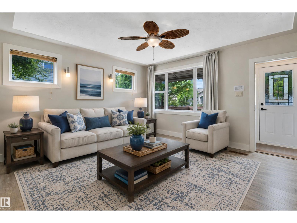
Welcome to this exceptionally well-maintained character home on a rare 50'x140' lot in central Prince Charles! Whether you're looking to move in, rent out, or redevelop in the future, this property offers incredible flexibility and long-term potential. Featuring 3+2 bedrooms, 2 bathrooms, and immediate possession, this move-in-ready home is filled with warmth, charm, and pride of ownership. Bright living spaces, a second kitchen, and plenty of room for family and friends add to its appeal. Outside, enjoy two decks, a single detached garage, and additional parking for up to four vehicles or an RV. Perfectly located on a quiet dead-end street across from a park and just minutes from the shops, cafés, restaurants, galleries, and entertainment of 124 Street. Character, space, location, and future potential—this Crown Jewel has it all! Some photos have been virtually staged. (id:53430)
Building
- Property Type:
- House
- Building Type:
- House
- Year Built:
- 1949
- Stories:
- 1.5
- Bedrooms:
- 5
- Bathrooms (total):
- 2.0
- Basement:
- Finished, Full
Finished Areas
- Interior Size (Total):
- 1270 square feet
Interior
- Appliances:
- Washer, Dishwasher, Dryer, Hood Fan, Two stoves, Window Coverings, Garage door opener, Garage door opener remote(s), Two Refrigerators
Parking
- Features:
- Detached Garage, RV
Lot / Land
- Lot Size:
- 650.48 square meters
- Lot Features:
- Park/reserve, Lane, No Smoking Home
Exterior
- Fencing:
- Fence
Utilities & Mechanical
- Heating:
- Forced air
Comfort & Security
- Security:
- Smoke Detectors
Fees & Dates
- Last Modified:
- 07/25/2026 07:40:01 PM
- Status Change:
- 07/25/2026 07:30:54 PM
Association / Ownership
- Common Interest:
- Freehold
Room Dimensions
| Room | Level | Size |
|---|---|---|
| Living room | Main level | 4.1 x 5.34 |
| Dining room | Main level | 3.8 x 3.22 |
| Kitchen | Main level | 2.5 x 4.55 |
| Primary Bedroom | Upper Level | 4.16 x 3.6 |
| Bedroom 2 | Upper Level | 4.03 x 3.75 |
| Bedroom 3 | Main level | 3.1 x 3.05 |
| Bedroom 4 | Lower level | 2.82 x 3.55 |
| Bedroom 5 | Lower level | 3.7 x 3.65 |
| Recreation room | Basement | 2.96 x 3.24 |
Location
Data is supplied by Pillar 9 MLS® System. Pillar 9 is the owner of the copyright in its MLS® System. Data is deemed reliable but is not guaranteed accurate by Pillar 9.
The trademarks MLS®, Multiple Listing Service® and the associated logos are owned by The Canadian Real Estate Association (CREA) and identify the quality of services provided by real estate professionals who are members of CREA. Used under license.