Real estate on your terms®
$383,800
active
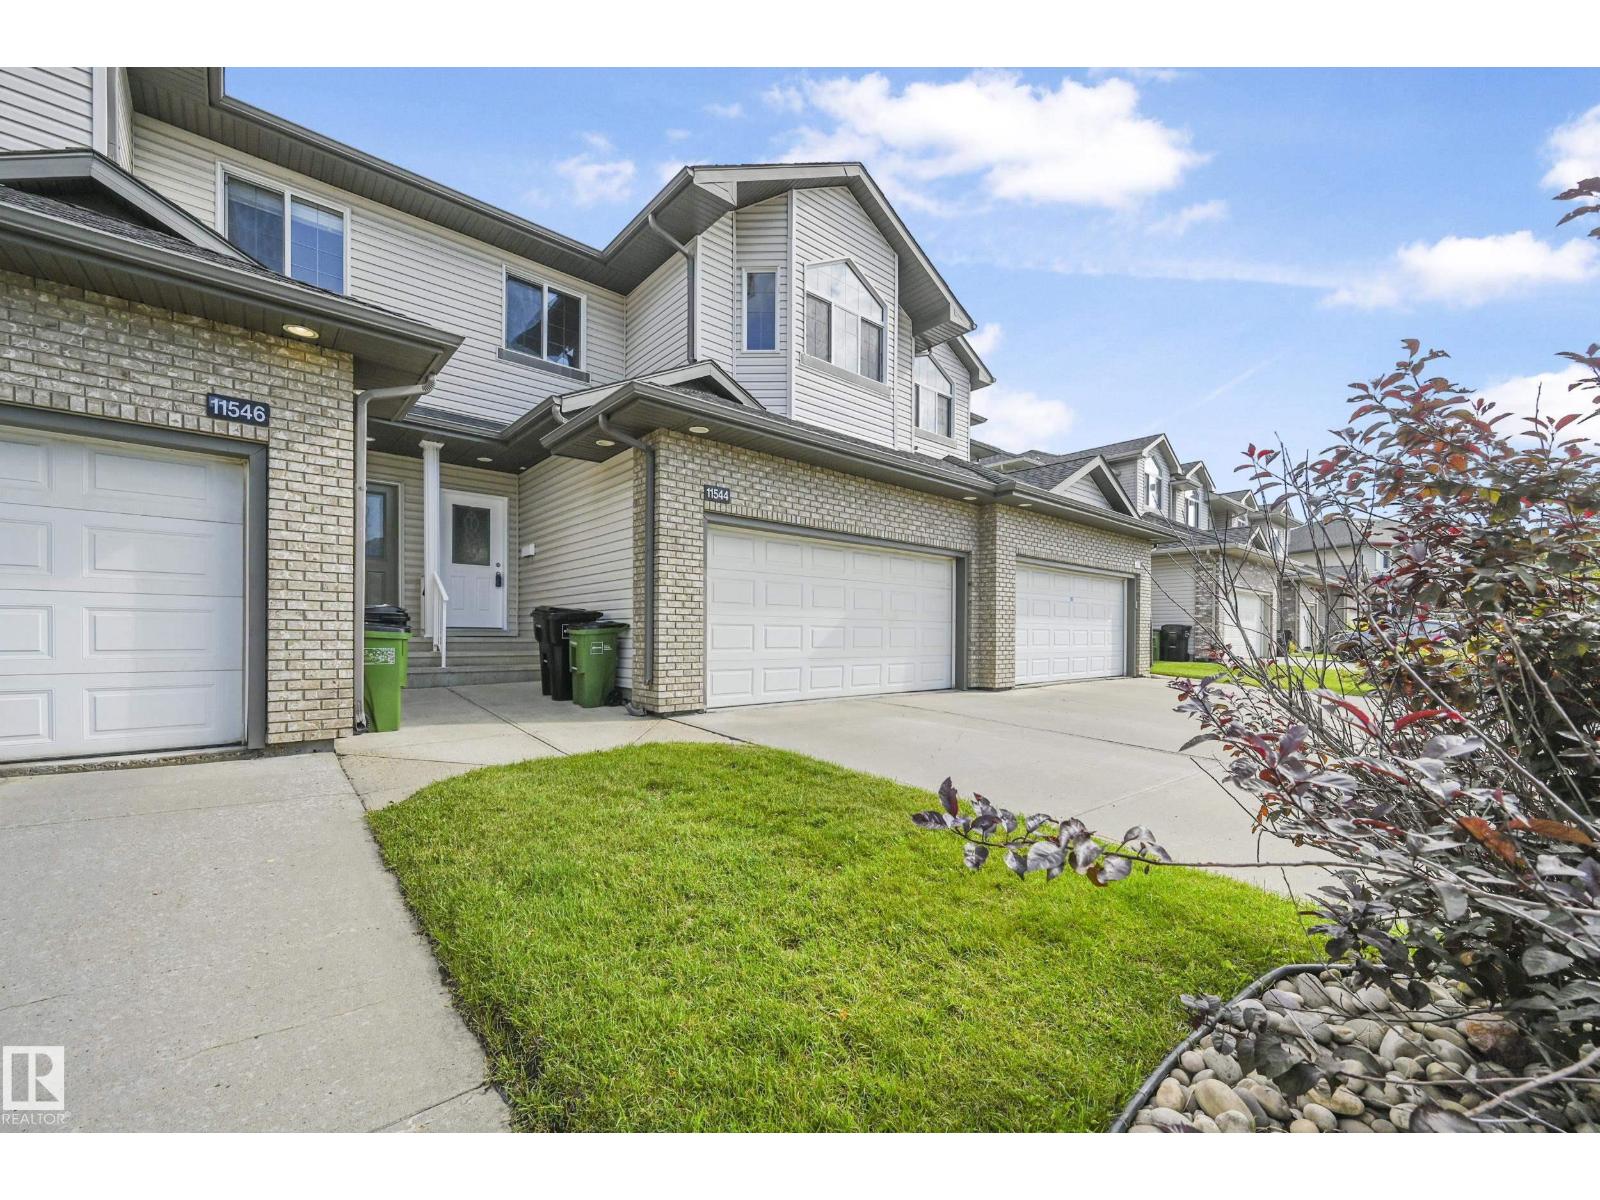
11544 11 Avenue SW
Edmonton
,
AB
T6W1W8
Key Details
- MLS® Number:
- E4495020
- Building Type:
- Row / Townhouse
- Interior Size:
- 1373 square feet
- Bedrooms:
- 3
- Parking Features:
- Attached Garage
- Attached:
- Yes

Property Description
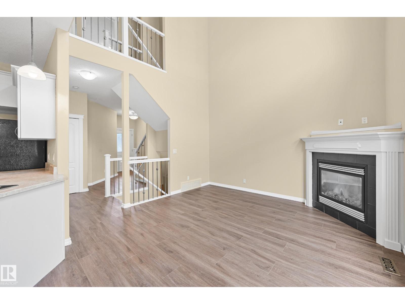
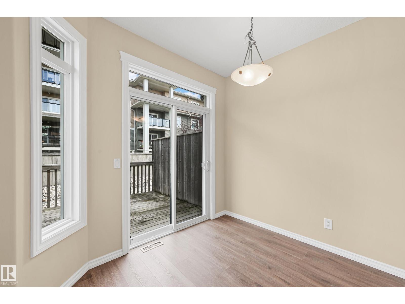
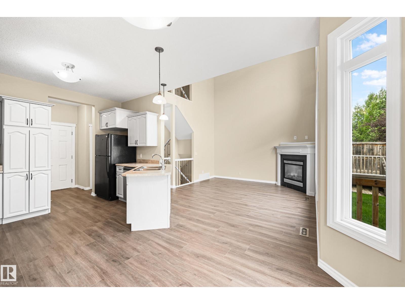
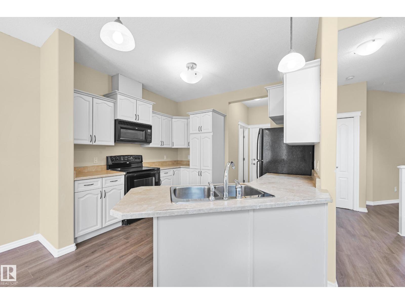
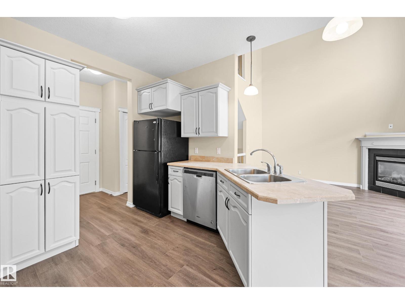
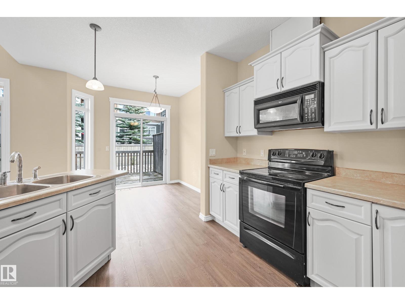
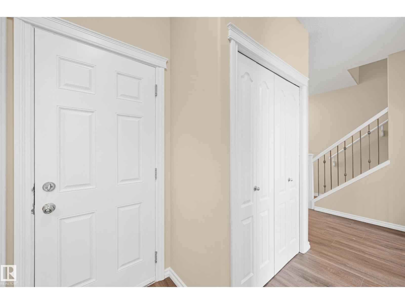
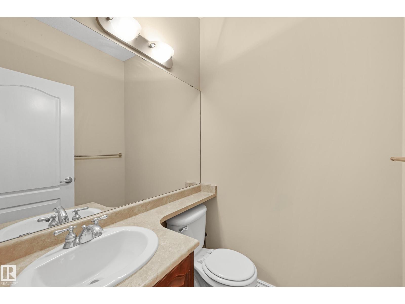
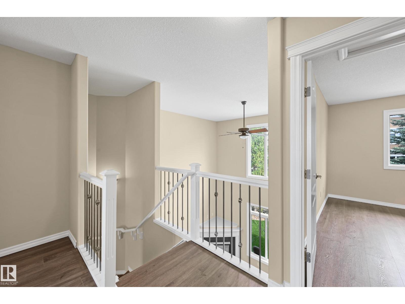
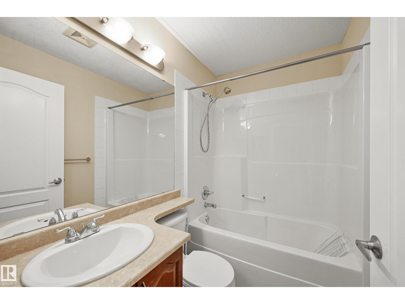
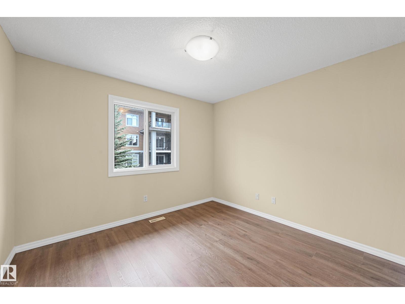
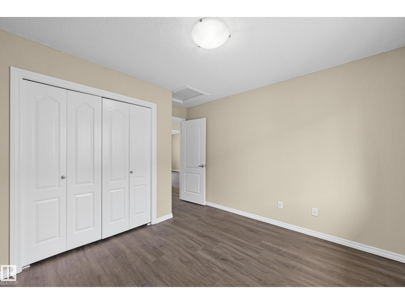
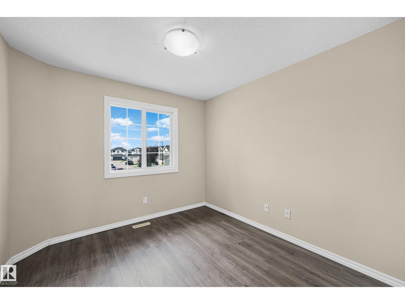
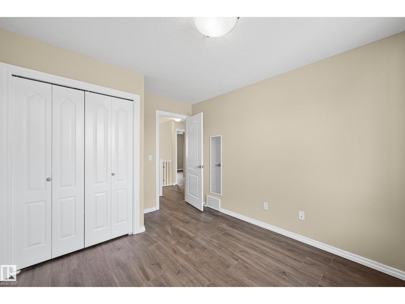
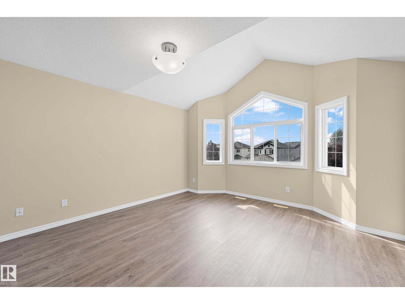
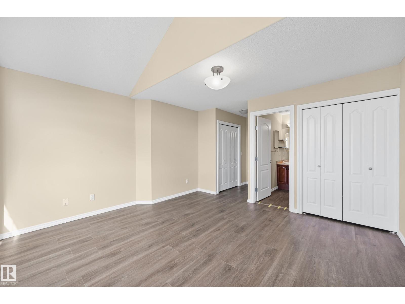
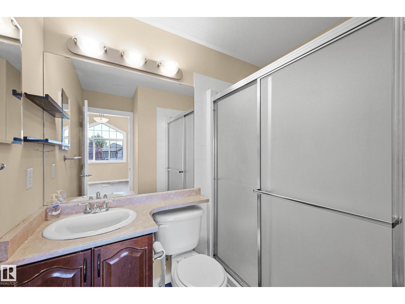
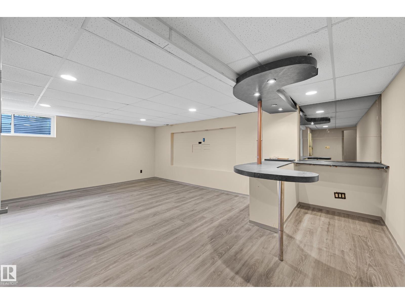
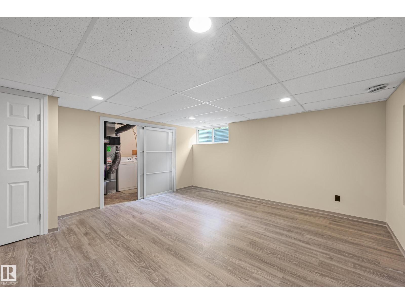
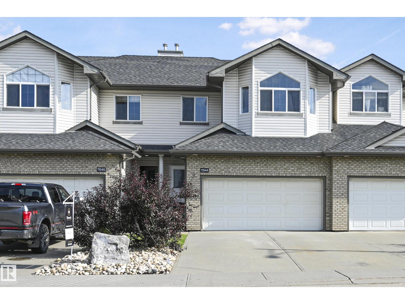
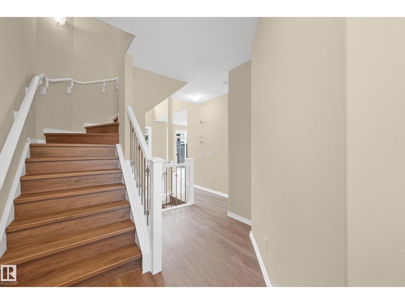
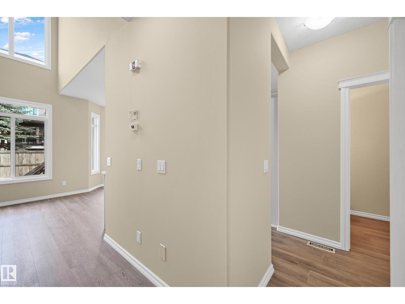
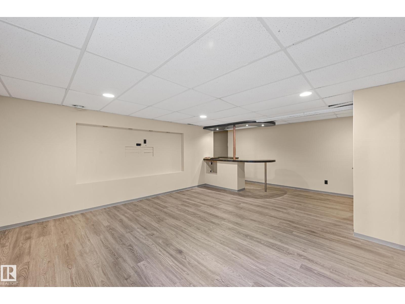
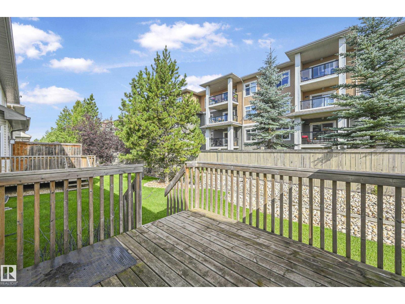
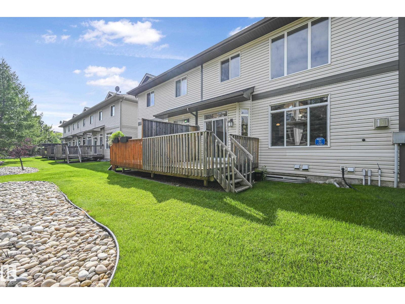
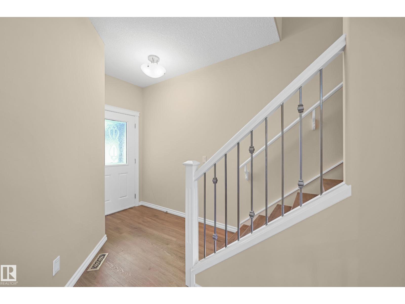
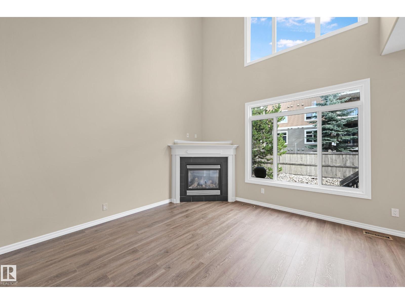
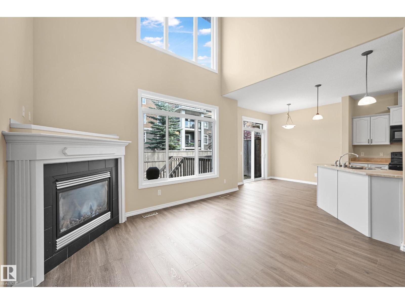
This 2 storey style townhouse located in quiet CUL-DE-SAC in the RUTHERFORD neighborhood. Main floor features HIGH ceilings in LIVING room with GAS fireplace. White kitchen looking over the DINING area. Upper floor offering a good sized masters room with VAULTED ceiling and 3 piece en-suite. Two more nice sized bedrooms and 4 piece full bath on the upper as well. Basement fully finished with family room and a wet-bar. Brand New High End VINYL PLANK throughout the main and upper floor. New painting for the whole property. Comes with double attached garage. Walking distance to SHOPPING, PUBLIC TRANSIT. Close to SCHOOLS, PARK and all amenities. Easy access to LRT station, SOUTH COMMON and ANTHONY HENDAY freeway. (id:53430)
Building
- Property Type:
- Row / Townhouse
- Building Type:
- Row / Townhouse
- Year Built:
- 2006
- Stories:
- 2.0
- Bedrooms:
- 3
- Bathrooms (total):
- 3.5 (1 half)
- Basement:
- Finished, Full
Finished Areas
- Interior Size (Total):
- 1373 square feet
Interior
- Appliances:
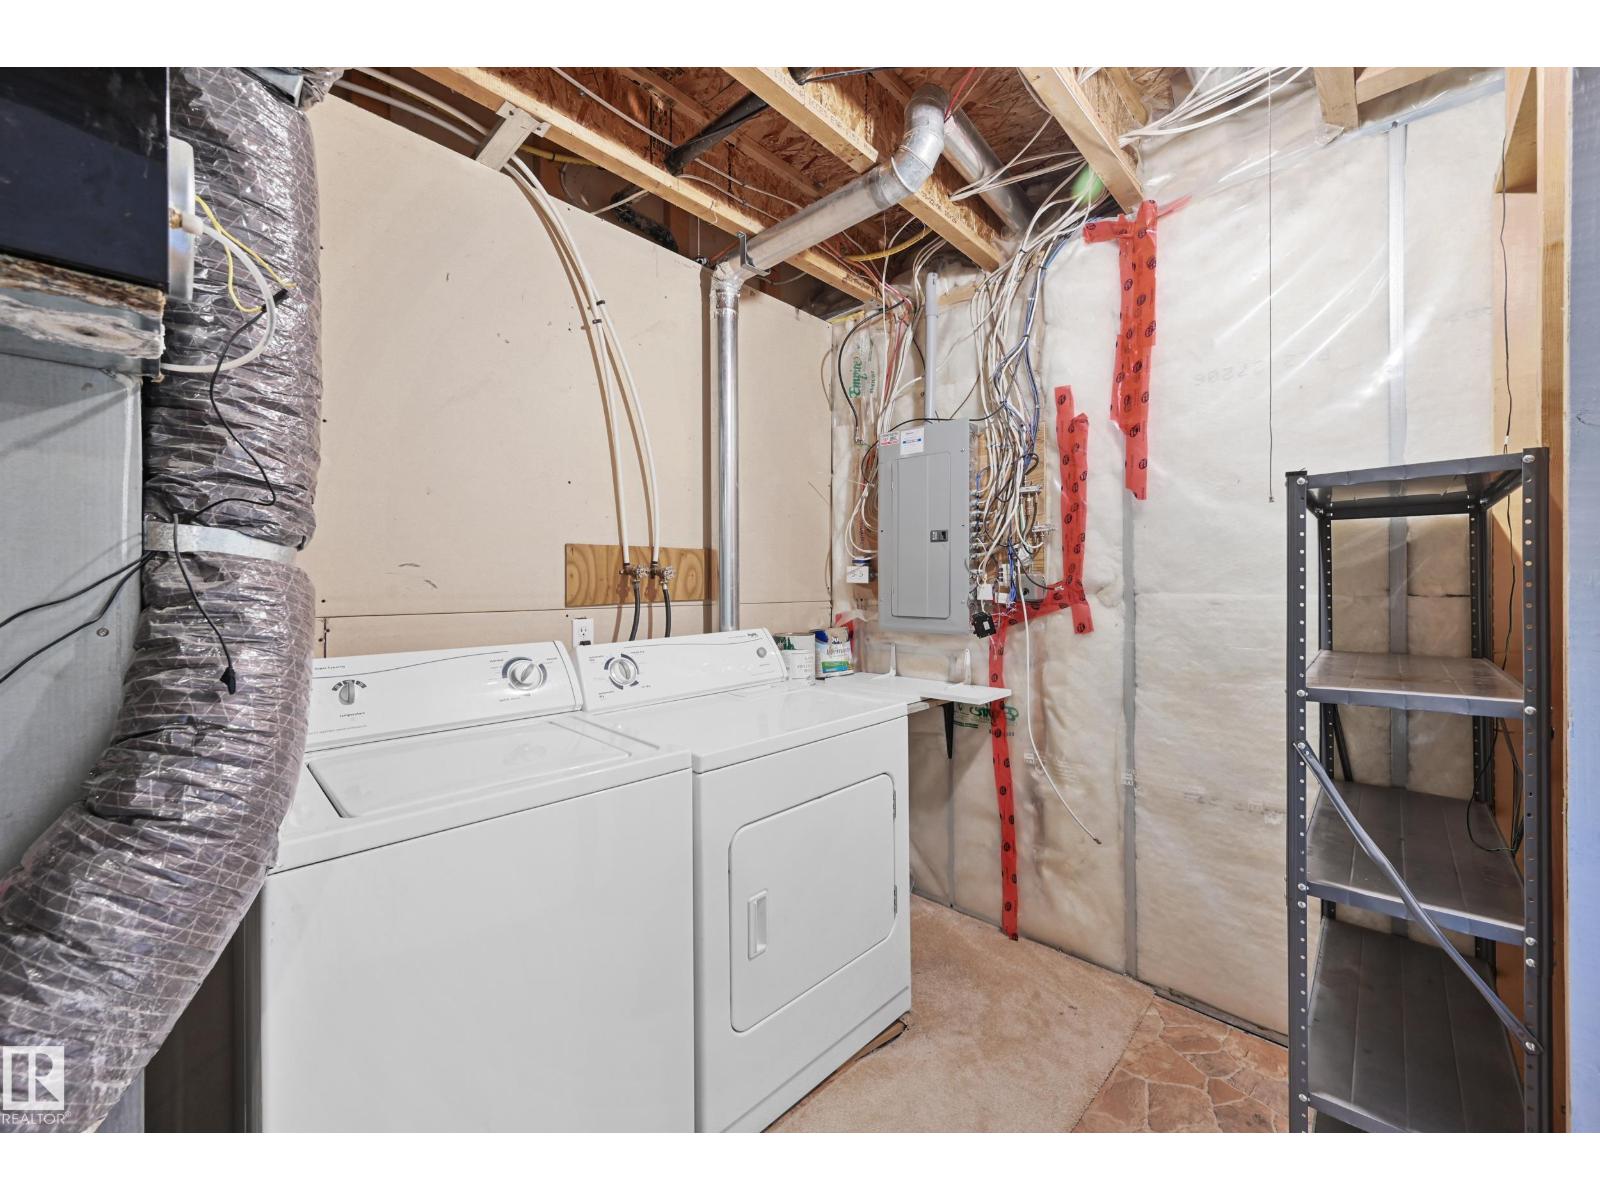
- Washer, Refrigerator, Dishwasher, Stove, Dryer, Microwave Range Hood Combo, Garage door opener, Garage door opener remote(s), Fan
Parking
- Features:
- Attached Garage
Lot / Land
- Lot Features:
- Cul-de-sac, Wet bar
Exterior
- Fencing:
- Fence
Utilities & Mechanical
- Heating:
- Forced air
Comfort & Security
- Fireplace(s):
- 1 Gas, Corner
- Security:
- Smoke Detectors
Fees & Dates
- HOA/Condo Fee:
- $278
- Last Modified:
- 06/22/2026 04:20:01 AM
- Status Change:
- 06/22/2026 04:13:14 AM
Association / Ownership
- Fee:
- $278 / Monthly
- Common Interest:
- Condo/Strata
Room Dimensions
| Room | Level | Size |
|---|---|---|
| Living room | Main level | 3.52 x 3.74 |
| Dining room | Main level | 3.0 x 2.45 |
| Kitchen | Main level | 3.35 x 2.8 |
| Family room | Basement | 4.29 x 4.51 |
| Primary Bedroom | Upper Level | 4.37 x 4.23 |
| Bedroom 2 | Upper Level | 3.1 x 3.35 |
| Bedroom 3 | Upper Level | 2.93 x 2.97 |
Location
Data is supplied by Pillar 9 MLS® System. Pillar 9 is the owner of the copyright in its MLS® System. Data is deemed reliable but is not guaranteed accurate by Pillar 9.
The trademarks MLS®, Multiple Listing Service® and the associated logos are owned by The Canadian Real Estate Association (CREA) and identify the quality of services provided by real estate professionals who are members of CREA. Used under license.