Real estate on your terms®
$256,900
active
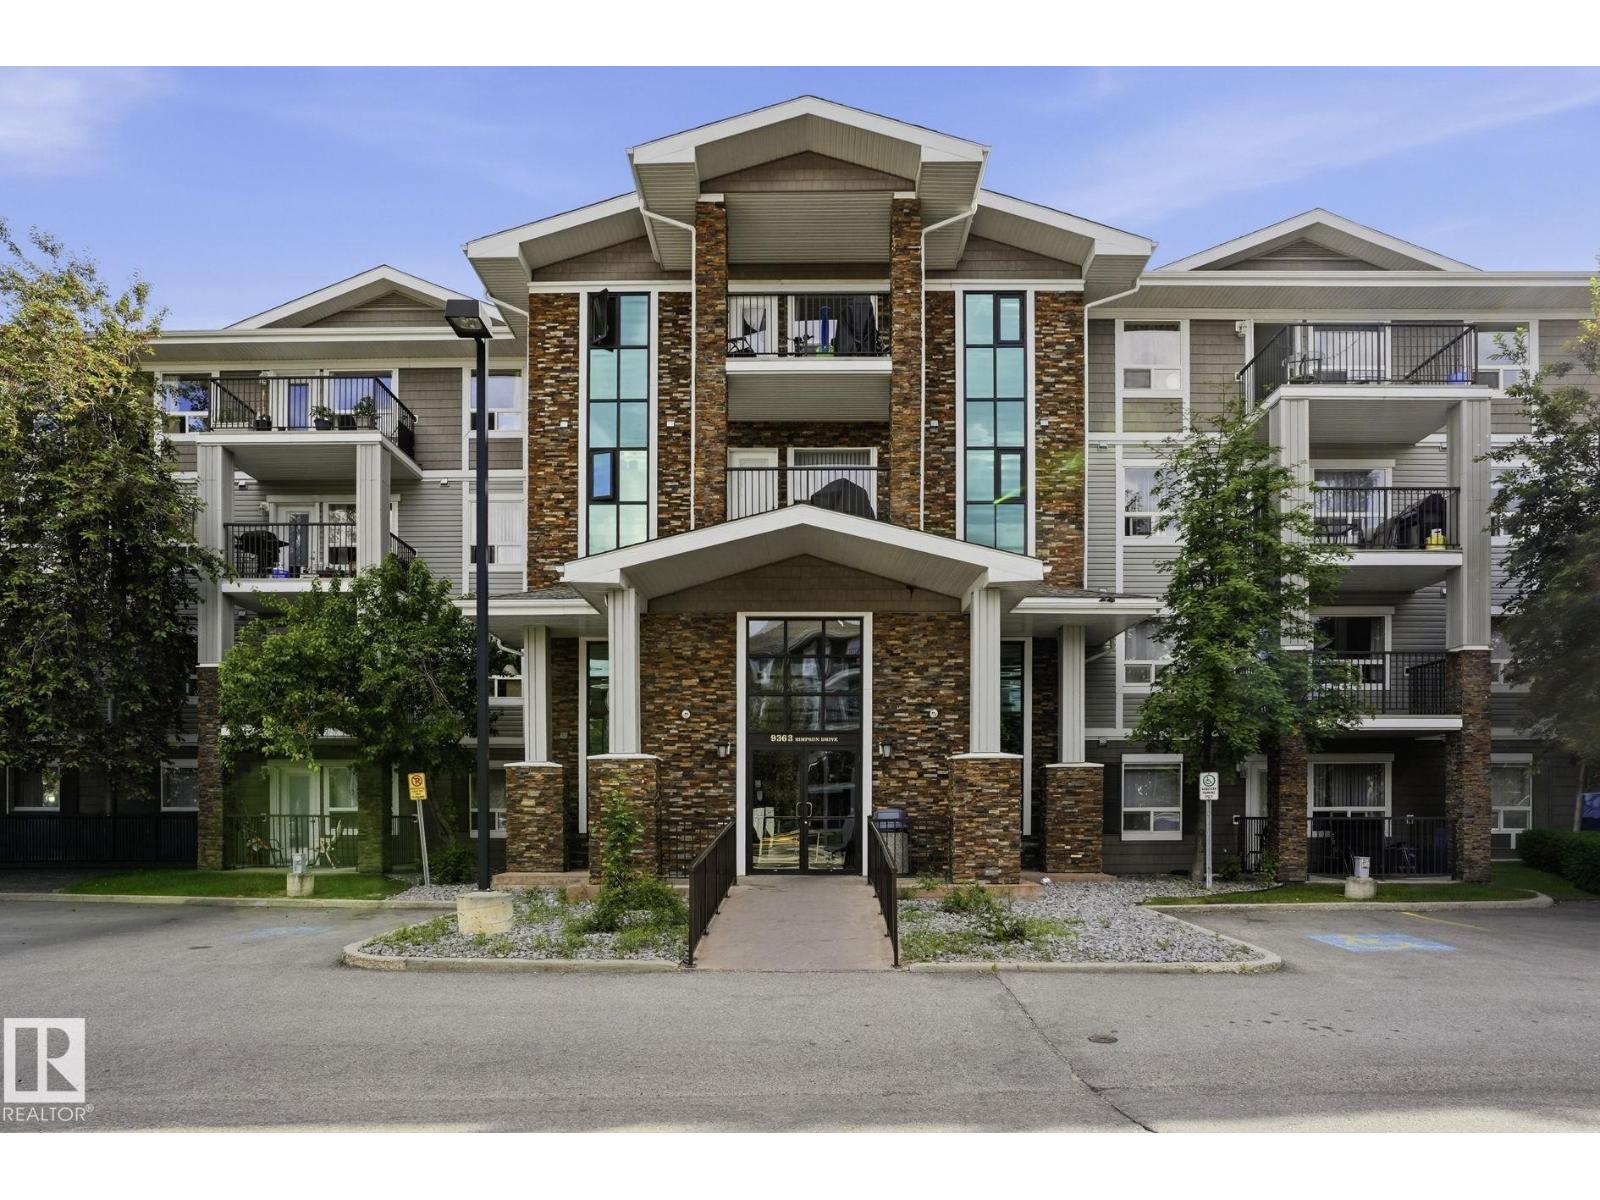
1223 9363 Simpson Drive NW
Edmonton
,
AB
T6R0N2
Key Details
- MLS® Number:
- E4495013
- Building Type:
- Apartment
- Interior Size:
- 1318 square feet
- Bedrooms:
- 2
- Parking Features:
- Stall
- Attached:
- Yes

Property Description
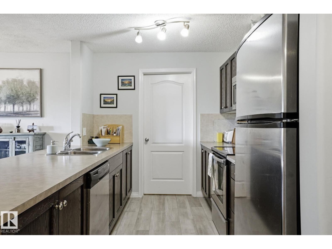
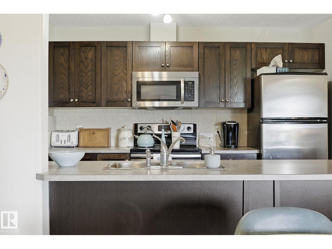
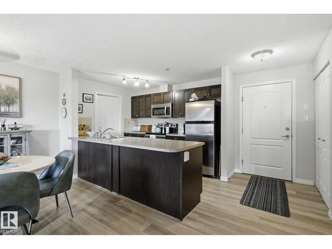
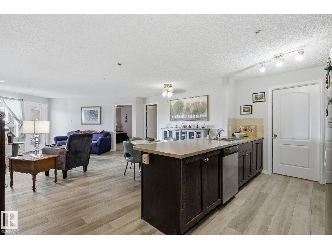
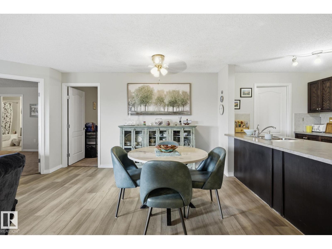
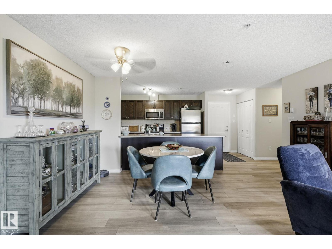
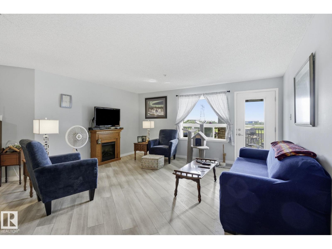
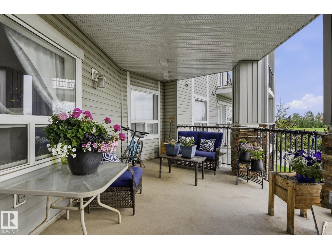
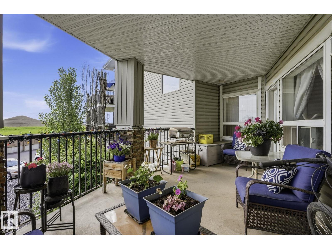
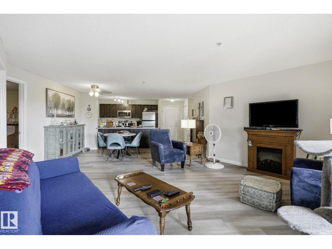
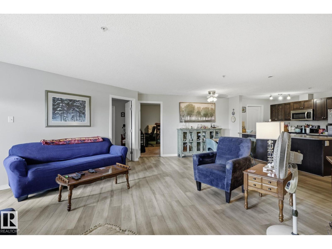
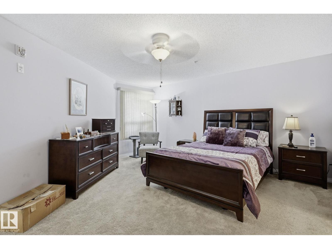
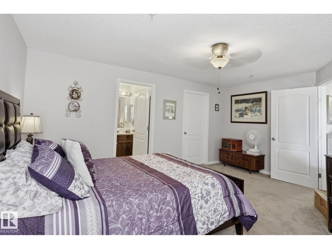
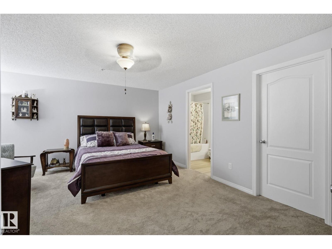
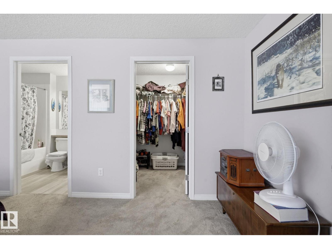
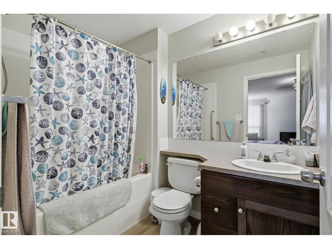
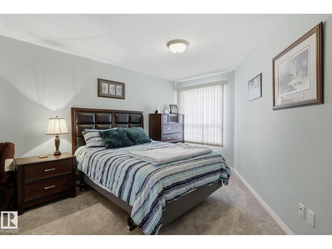
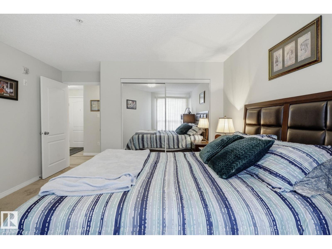
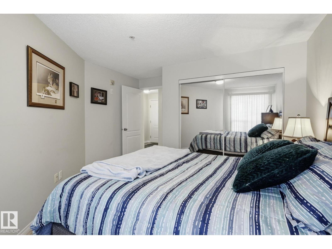
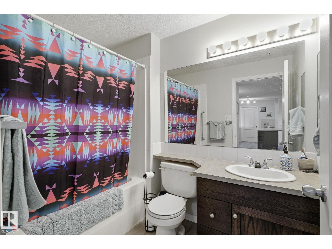
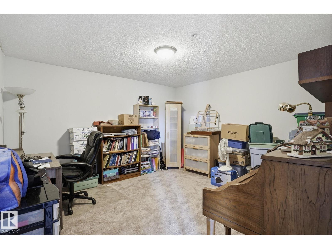
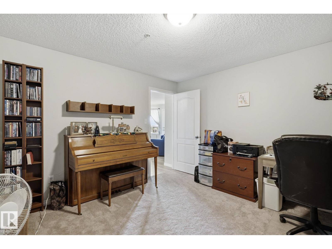
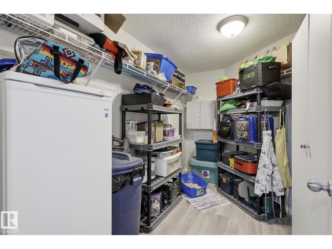
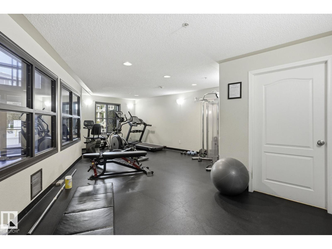
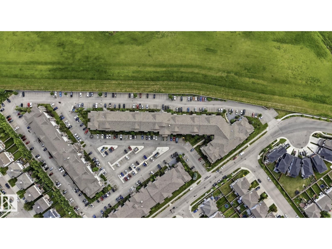
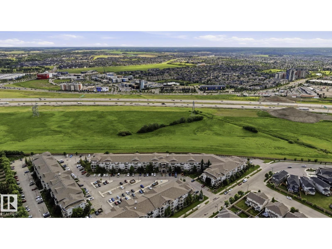
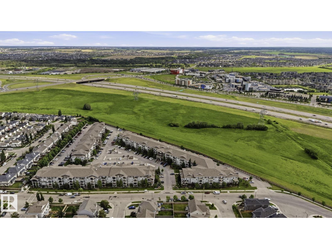
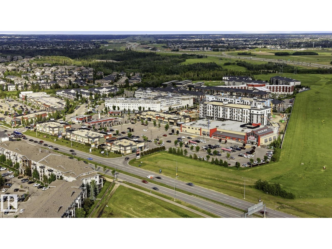
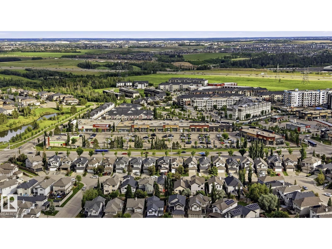
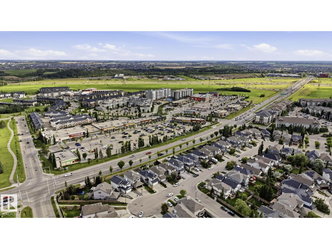
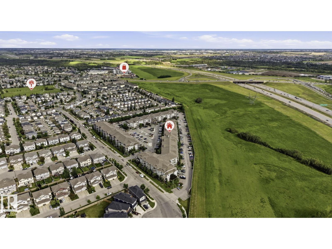
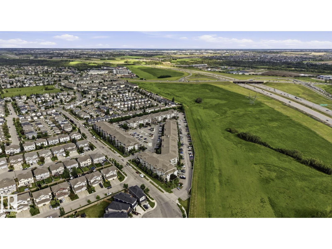
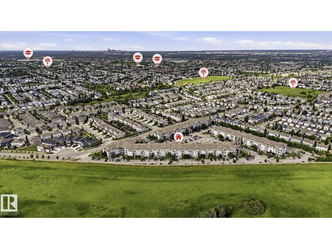
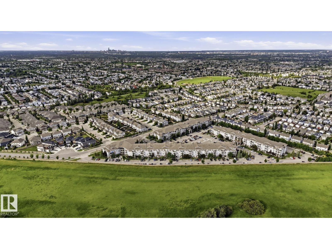
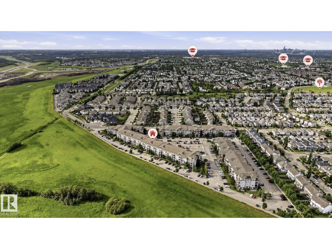
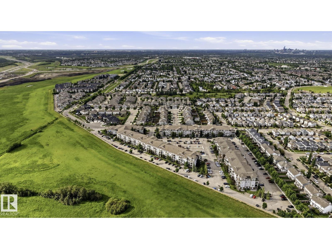
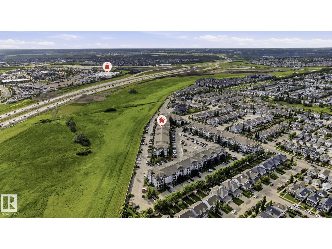
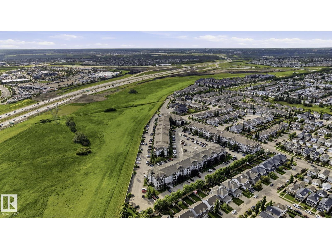
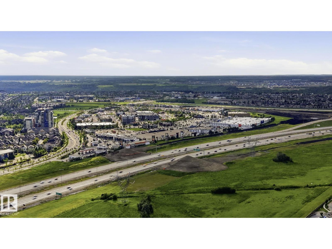
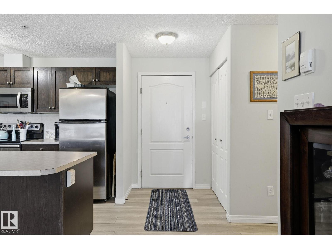
Welcome to elevated condo living in one of southwest Edmonton's most sought-after communities. This bright 1,317 sq ft residence offers 2 bedrooms, 2 full baths and an oversized den; ideal as a home office, guest room or media space. The open-concept kitchen and living area flow seamlessly, the oversized pantry delivers rare condo storage, and the large private balcony is built for morning coffee and sunset wind-downs. The lifestyle is the location: minutes to Terwillegar Community Rec Centre (pools, NHL-sized rinks, gyms, climbing wall, fitness, indoor track), Terwillegar Heights Shopping Centre and the Currents of Windermere. Walk trails into the Whitemud Creek Ravine, enjoy Tomlinson Park and the South Terwillegar splash park, and reach anywhere in the city via Anthony Henday, Terwillegar Drive and Rabbit Hill Road. Whether you're a first-time buyer, right-sizing professional or investor, this is the lock-and-leave lifestyle you've been waiting for. (id:53430)
Building
- Property Type:
- Apartment
- Building Type:
- Apartment
- Year Built:
- 2008
- Bedrooms:
- 2
- Bathrooms (total):
- 2.0
- Basement:
- None
Finished Areas
- Interior Size (Total):
- 1318 square feet
Interior
- Appliances:
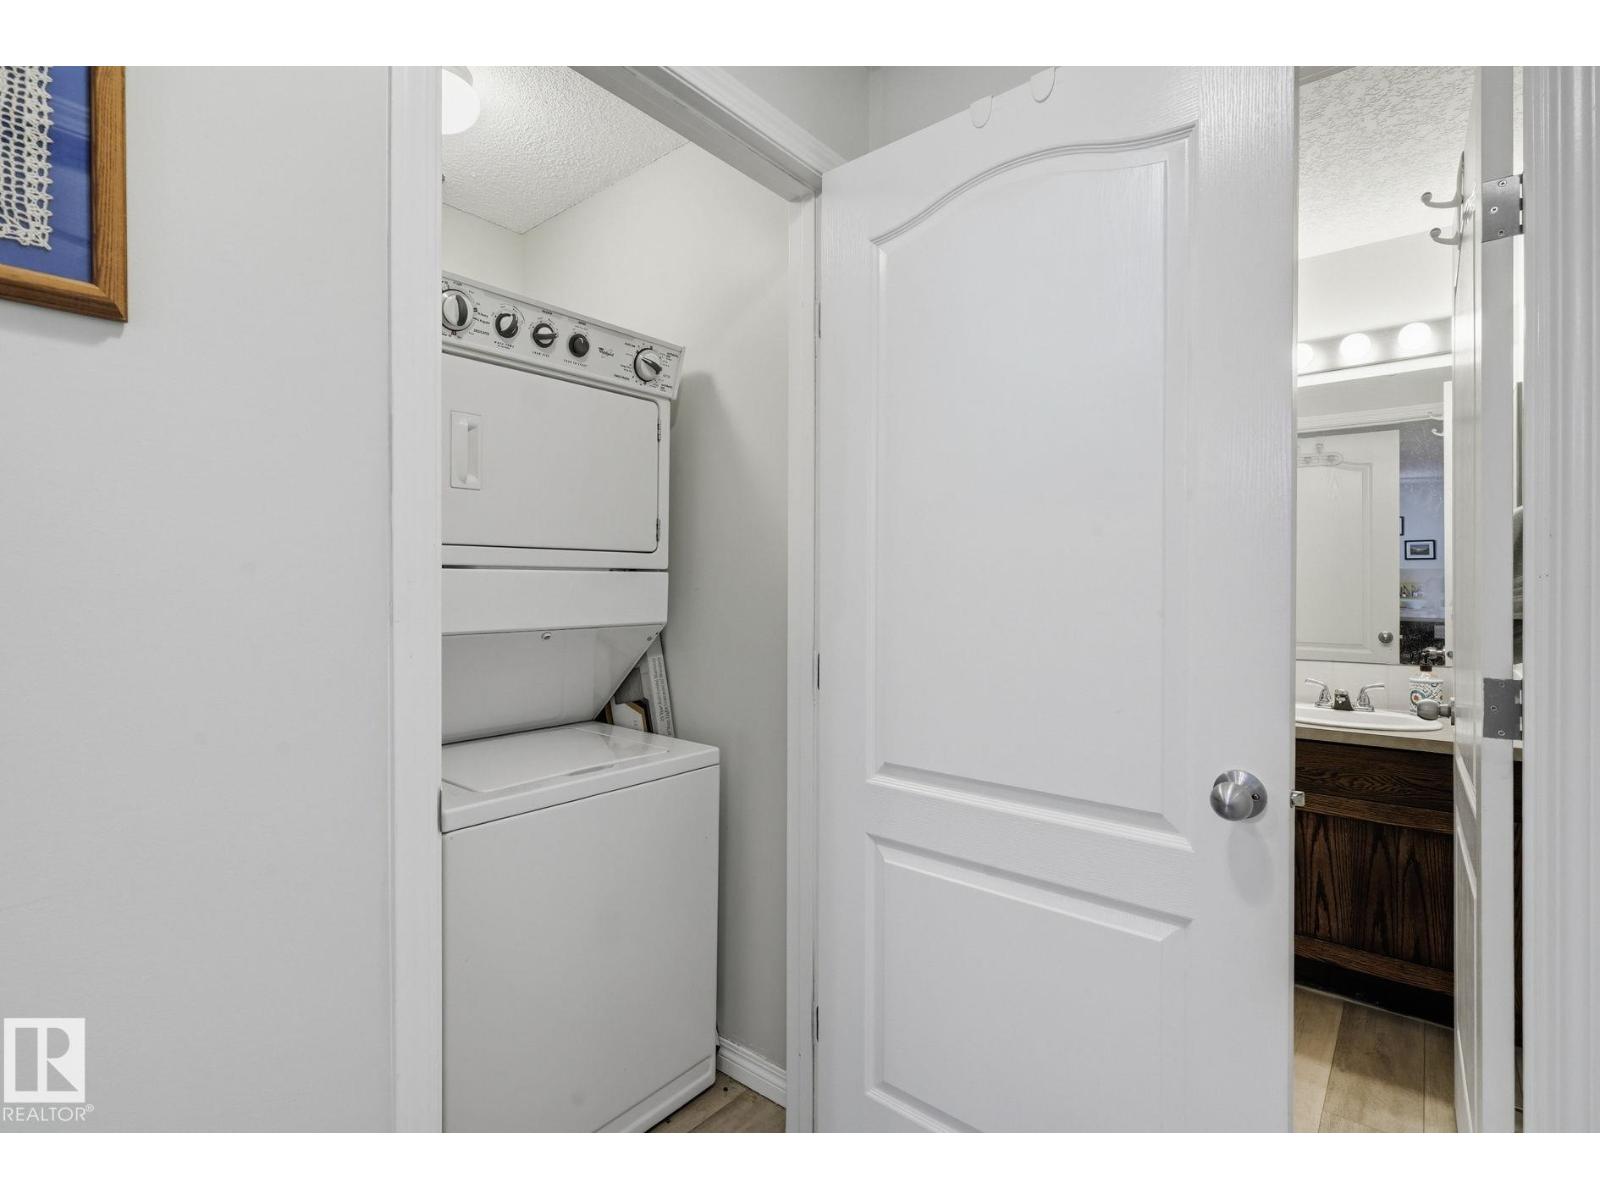
- Washer, Refrigerator, Dishwasher, Stove, Dryer, Microwave Range Hood Combo, Window Coverings
Parking
- Features:
- Stall
Utilities & Mechanical
- Heating:
- Hot water radiator heat
Fees & Dates
- HOA/Condo Fee:
- $916
- Last Modified:
- 08/14/2026 11:20:01 PM
- Status Change:
- 08/14/2026 11:10:41 PM
Association / Ownership
- Fee:
- $916 / Monthly
- Common Interest:
- Condo/Strata
Room Dimensions
| Room | Level | Size |
|---|---|---|
| Primary Bedroom | Main level | 15'" x 16'7" |
| Bedroom 2 | Main level | 12'2" x 15'1" |
Location
Data is supplied by Pillar 9 MLS® System. Pillar 9 is the owner of the copyright in its MLS® System. Data is deemed reliable but is not guaranteed accurate by Pillar 9.
The trademarks MLS®, Multiple Listing Service® and the associated logos are owned by The Canadian Real Estate Association (CREA) and identify the quality of services provided by real estate professionals who are members of CREA. Used under license.