Real estate on your terms®
$320,000
active
3016 108 Street NW
Edmonton
,
AB
T6J3S6
Key Details
- MLS® Number:
- E4494995
- Building Type:
- Row / Townhouse
- Interior Size:
- 1770 square feet
- Bedrooms:
- 3
- Parking Features:
- Attached Garage
- Lot Size:
- 272.04 square meters
- Attached:
- Yes

Property Description
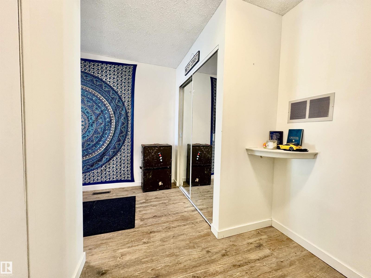
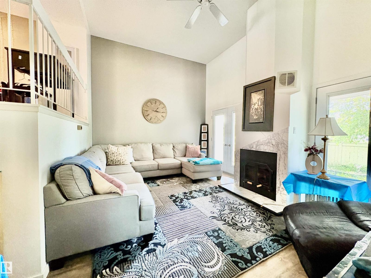
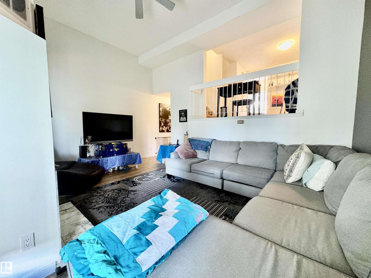
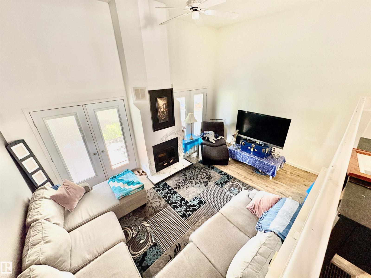
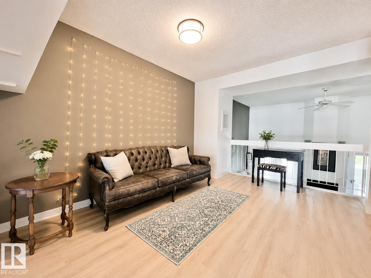
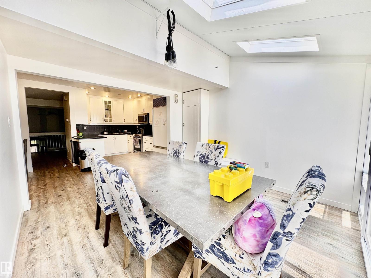
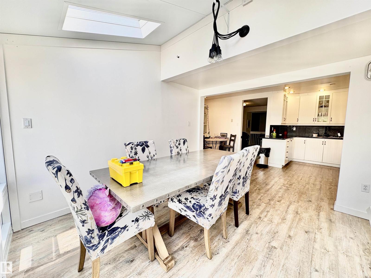
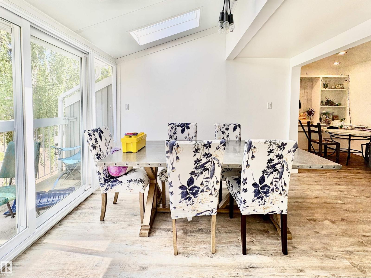
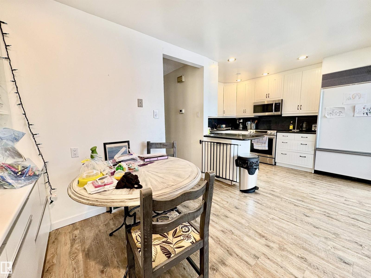
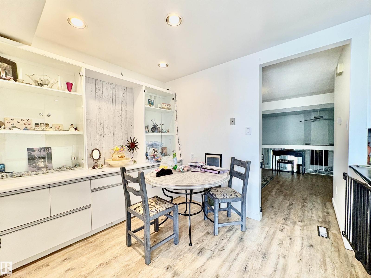
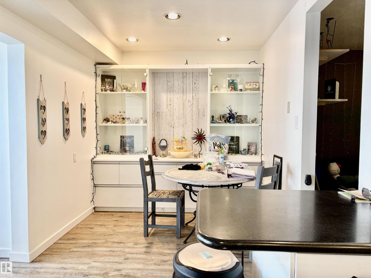
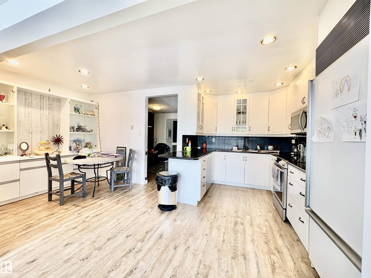
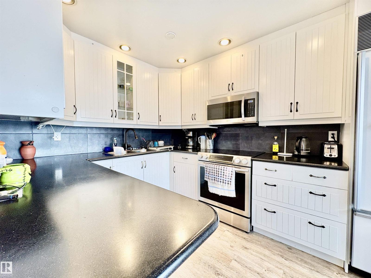
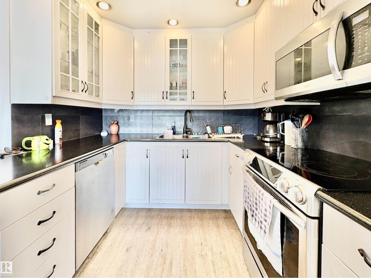
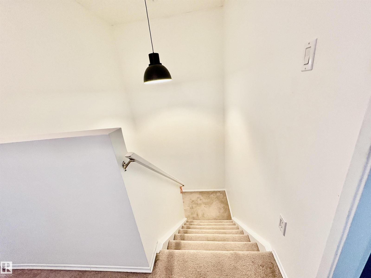
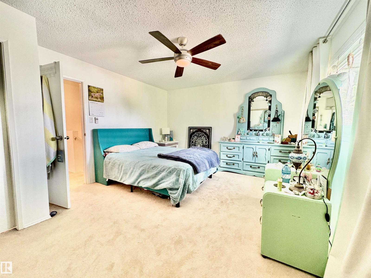
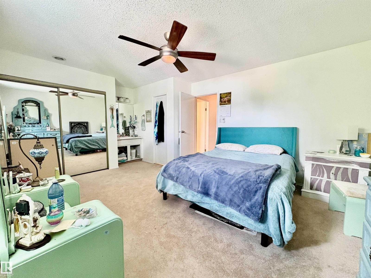
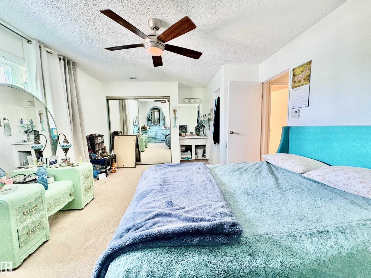
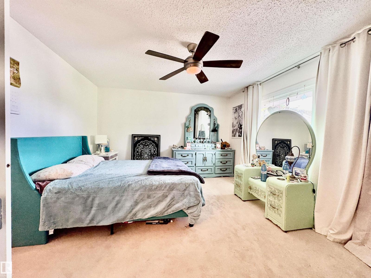
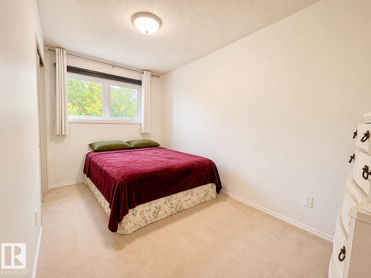
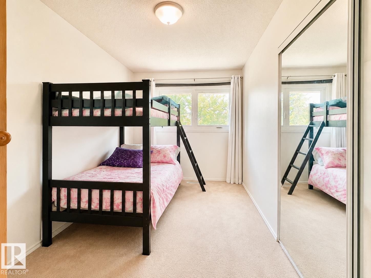
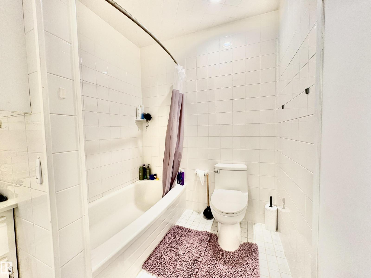
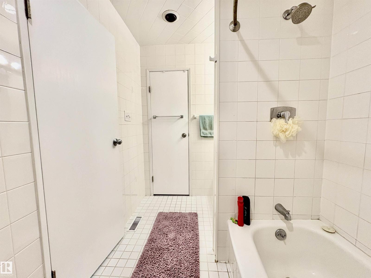
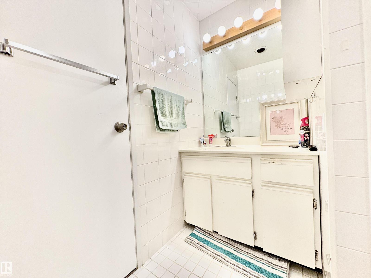
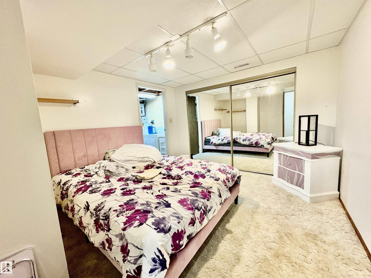
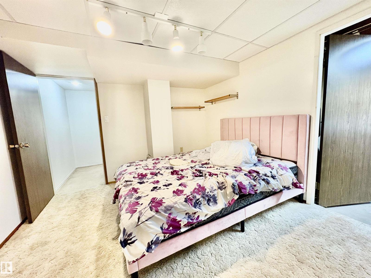
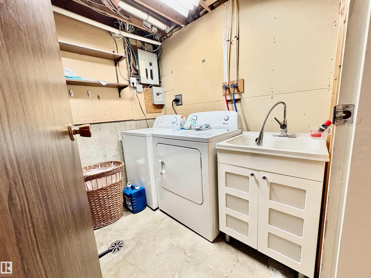
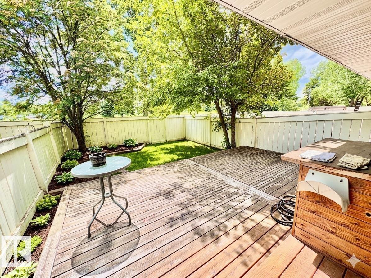
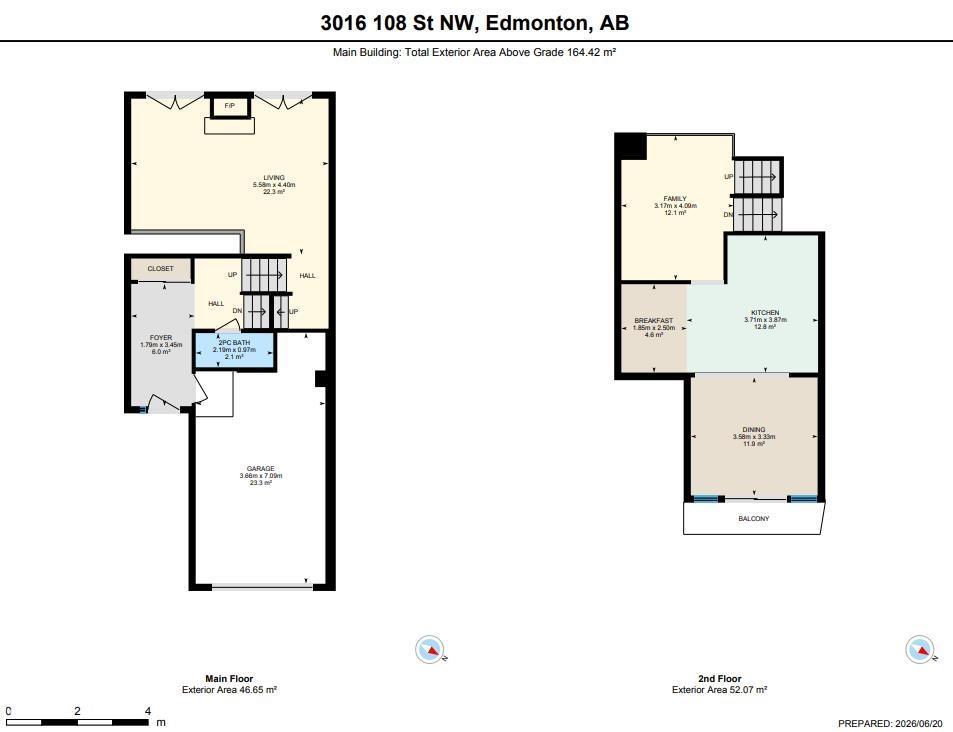
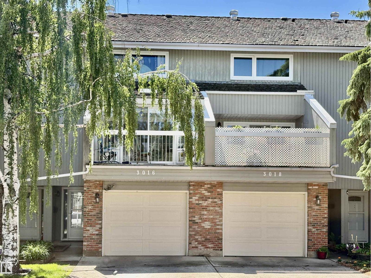
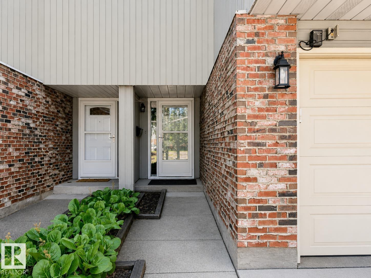
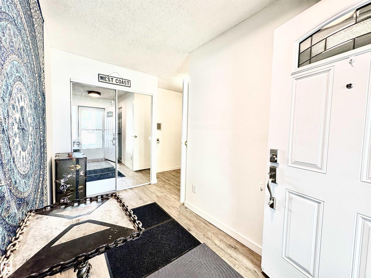
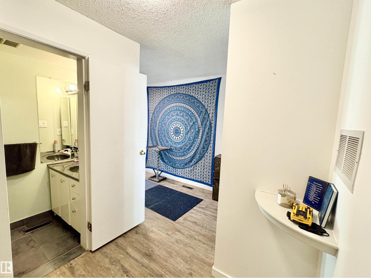
Discover a rare opportunity to own a distinctive multi-level townhome in an unbeatable location, backing onto a tranquil GREEN SPACE and just steps from Century Park LRT. Offering three bedrooms and a thoughtfully designed layout, this home is the only one in the complex with a custom SUNROOM addition off the kitchen, creating a bright and versatile space to enjoy year-round. The welcoming living room features dramatic vaulted ceilings and opens through double garden doors to a private, fully fenced yard with a newer cedar deck and phantom screens. The kitchen is equipped with premium appliances, including a SUB-ZERO refrigerator and updated Samsung appliances. Upstairs, the spacious bedrooms are complemented by a convenient Jack and Jill washroom, providing practical access and functionality for family living. The finished lower level provides additional living space ideal for a fitness area, hobby room, or extra storage. A truly special home offering comfort, functionality, and exceptional convenience. (id:53430)
Building
- Property Type:
- Row / Townhouse
- Building Type:
- Row / Townhouse
- Year Built:
- 1977
- Bedrooms:
- 3
- Bathrooms (total):
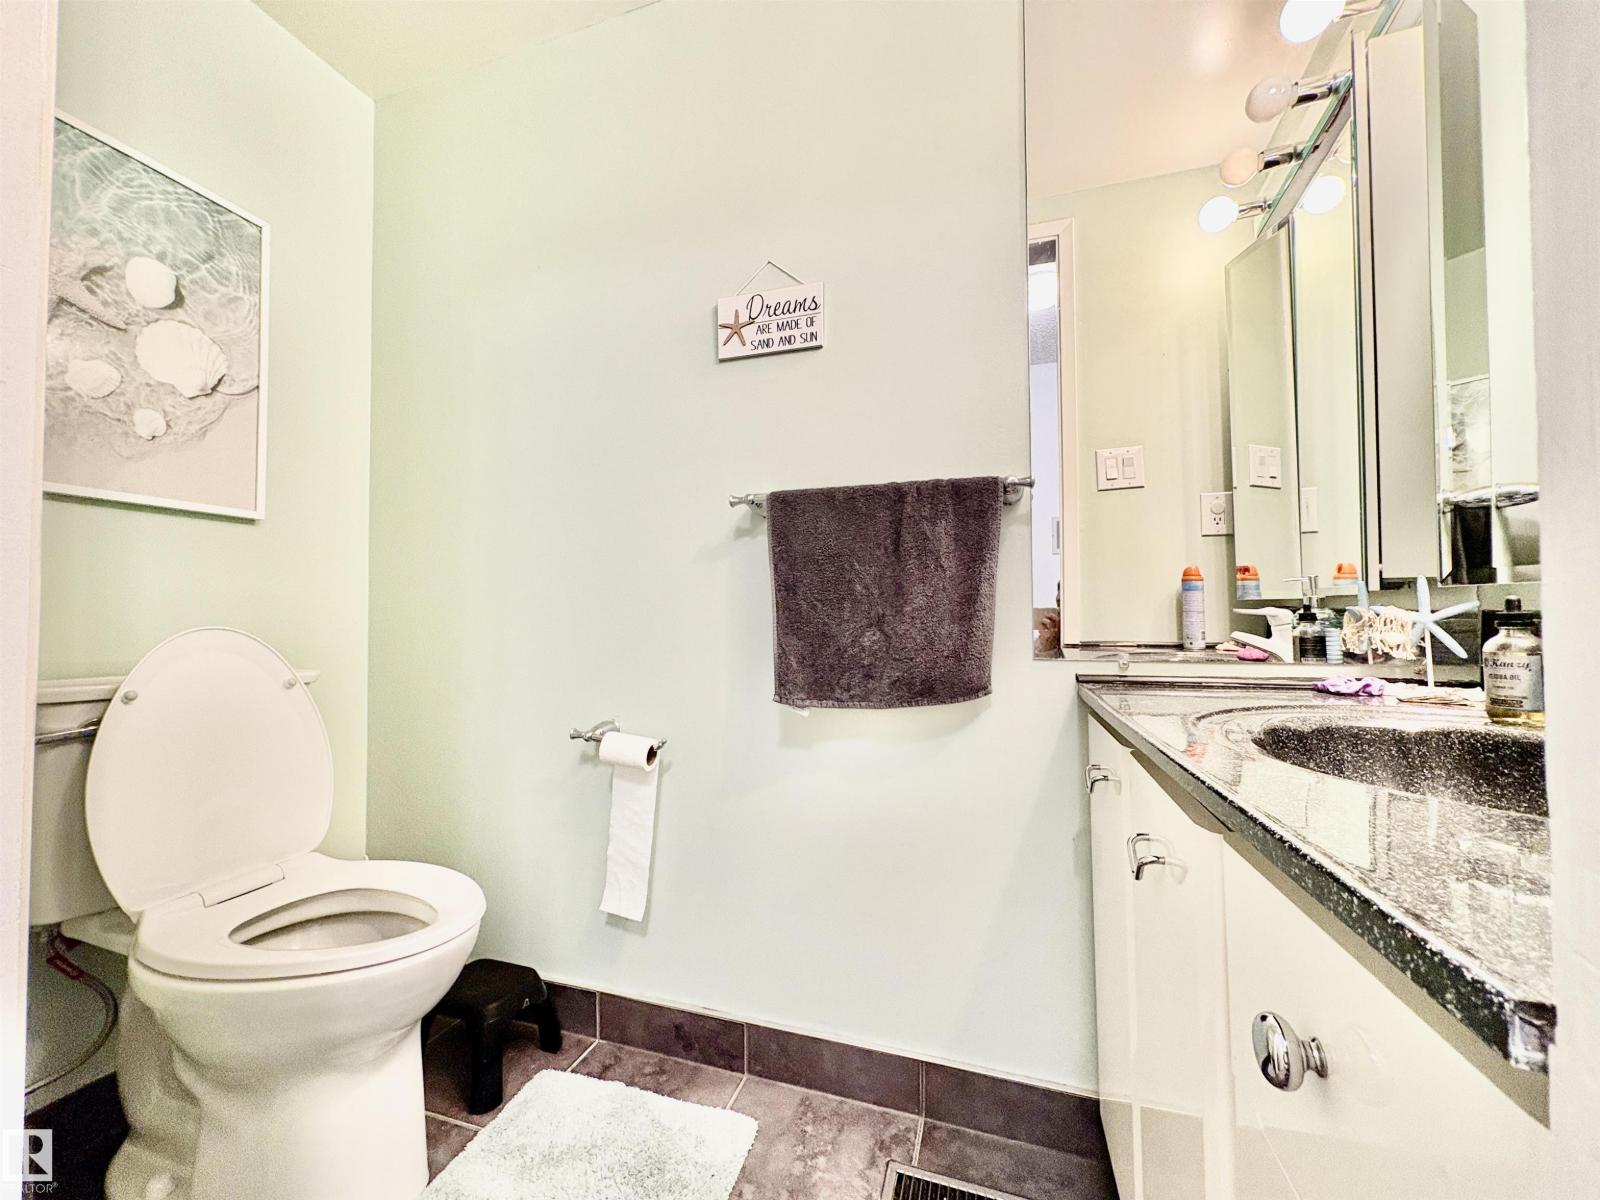
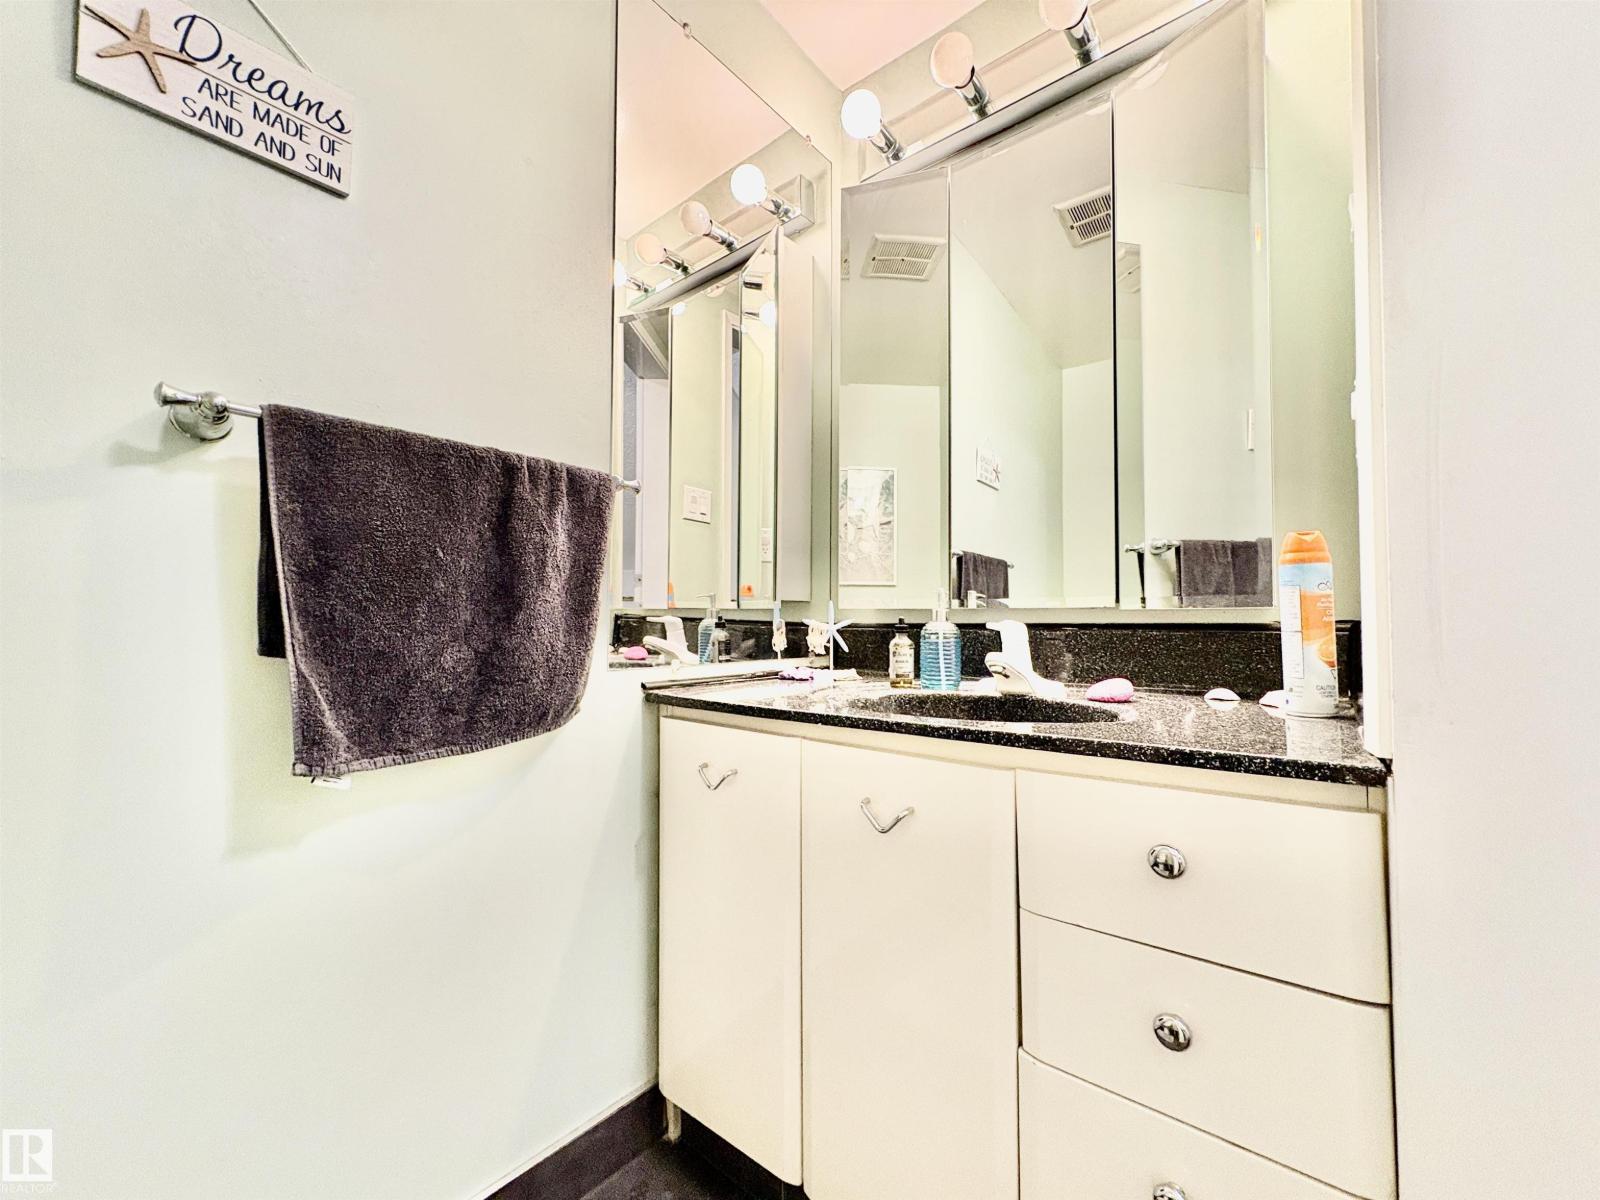
- 2.5 (1 half)
- Basement:
- Finished, Full
Finished Areas
- Interior Size (Total):
- 1770 square feet
Interior
- Appliances:
- Washer, Refrigerator, Dishwasher, Stove, Dryer, Microwave Range Hood Combo, Garage door opener, Garage door opener remote(s)
Parking
- Features:
- Attached Garage
Lot / Land
- Lot Size:
- 272.04 square meters
- Lot Features:
- See remarks, No Animal Home, No Smoking Home
Exterior
- Fencing:
- Fence
Utilities & Mechanical
- Heating:
- Forced air
Fees & Dates
- HOA/Condo Fee:
- $592
- Last Modified:
- 07/15/2026 09:20:02 PM
- Status Change:
- 07/15/2026 09:11:06 PM
Association / Ownership
- Fee:
- $592 / Monthly
- Common Interest:
- Condo/Strata
Room Dimensions
| Room | Level | Size |
|---|---|---|
| Living room | Main level | - |
| Dining room | Upper Level | - |
| Kitchen | Upper Level | - |
| Family room | Upper Level | - |
| Den | Basement | - |
| Primary Bedroom | Upper Level | - |
| Bedroom 2 | Upper Level | - |
| Bedroom 3 | Upper Level | - |
Location
Data is supplied by Pillar 9 MLS® System. Pillar 9 is the owner of the copyright in its MLS® System. Data is deemed reliable but is not guaranteed accurate by Pillar 9.
The trademarks MLS®, Multiple Listing Service® and the associated logos are owned by The Canadian Real Estate Association (CREA) and identify the quality of services provided by real estate professionals who are members of CREA. Used under license.