Real estate on your terms®
$3,750,000
active
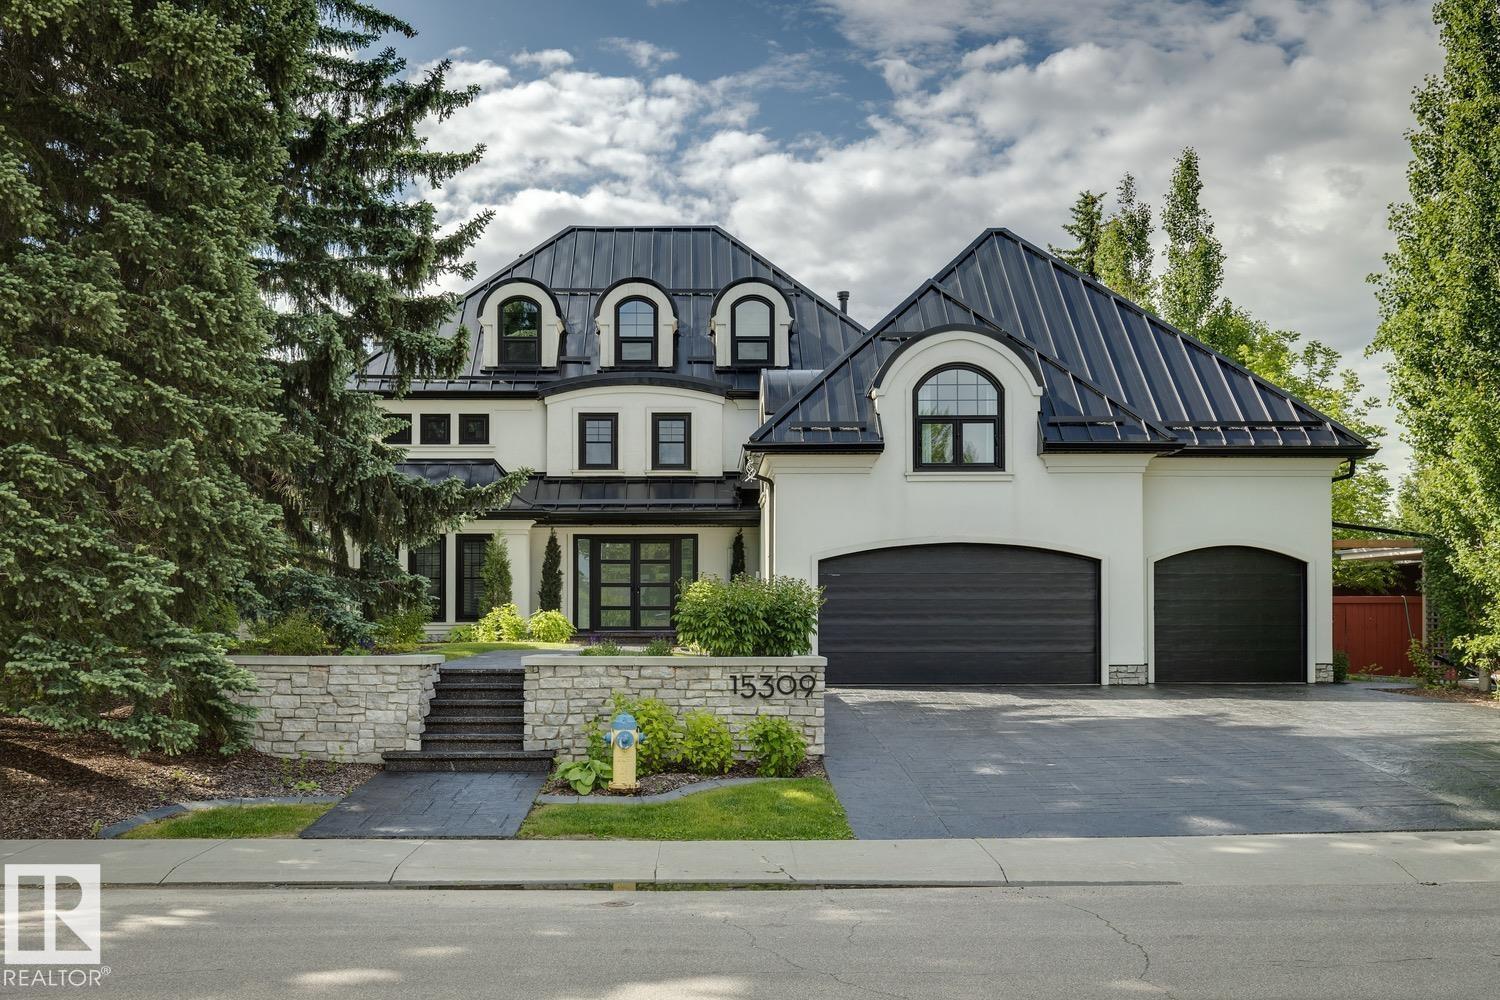
15309 RIO TERRACE Drive NW
Edmonton
,
AB
T5R5M6
Key Details
- MLS® Number:
- E4494986
- Building Type:
- House
- Interior Size:
- 4007 square feet
- Bedrooms:
- 4
- Parking Features:
- Attached Garage

Property Description
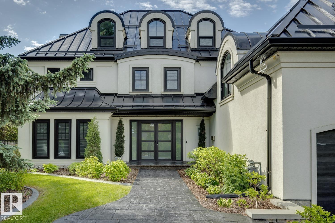
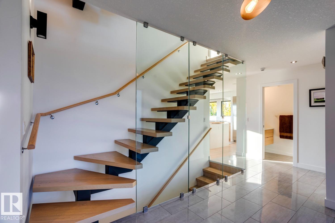
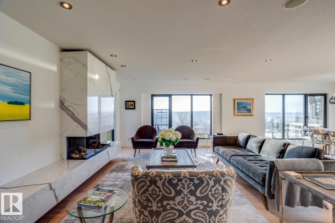
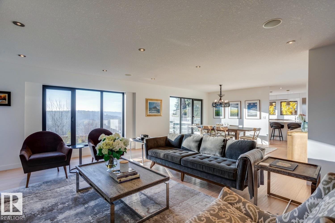
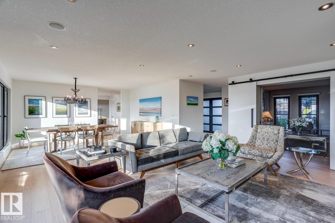
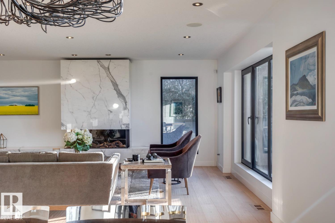
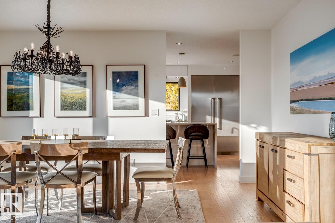
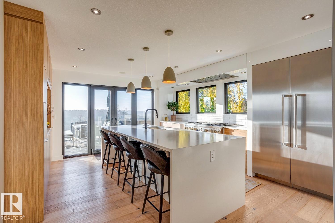
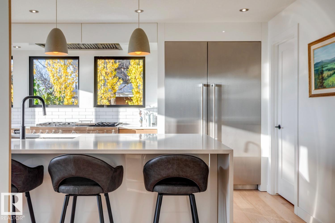
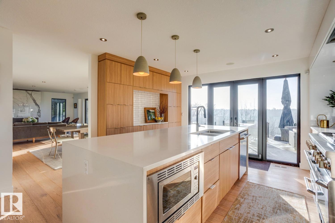
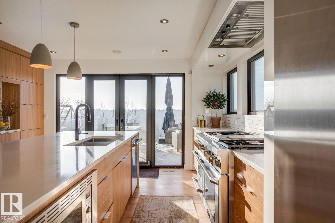
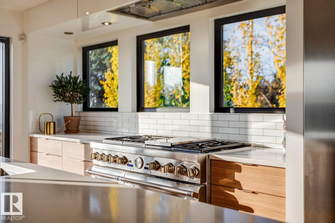
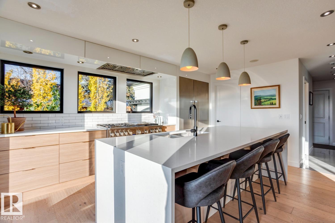
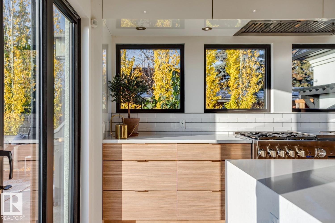
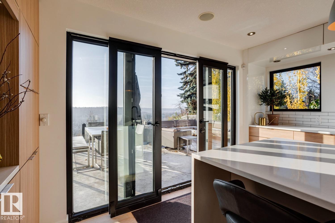
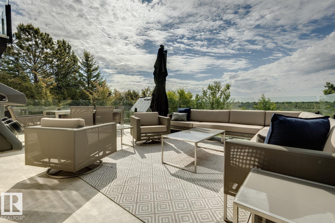
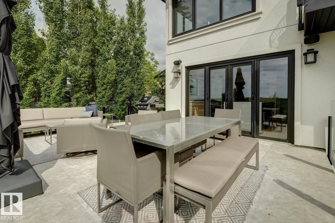
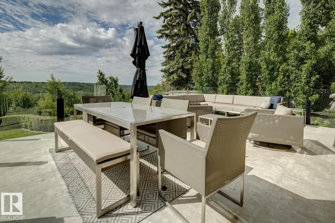
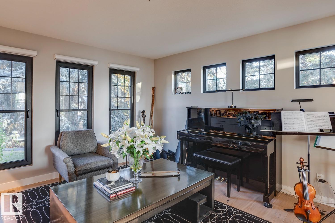
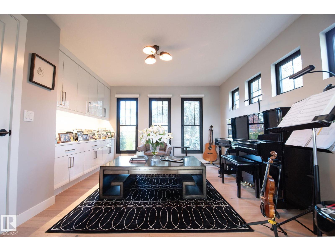
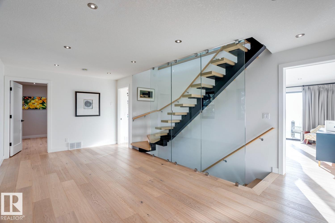
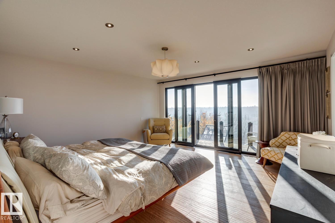
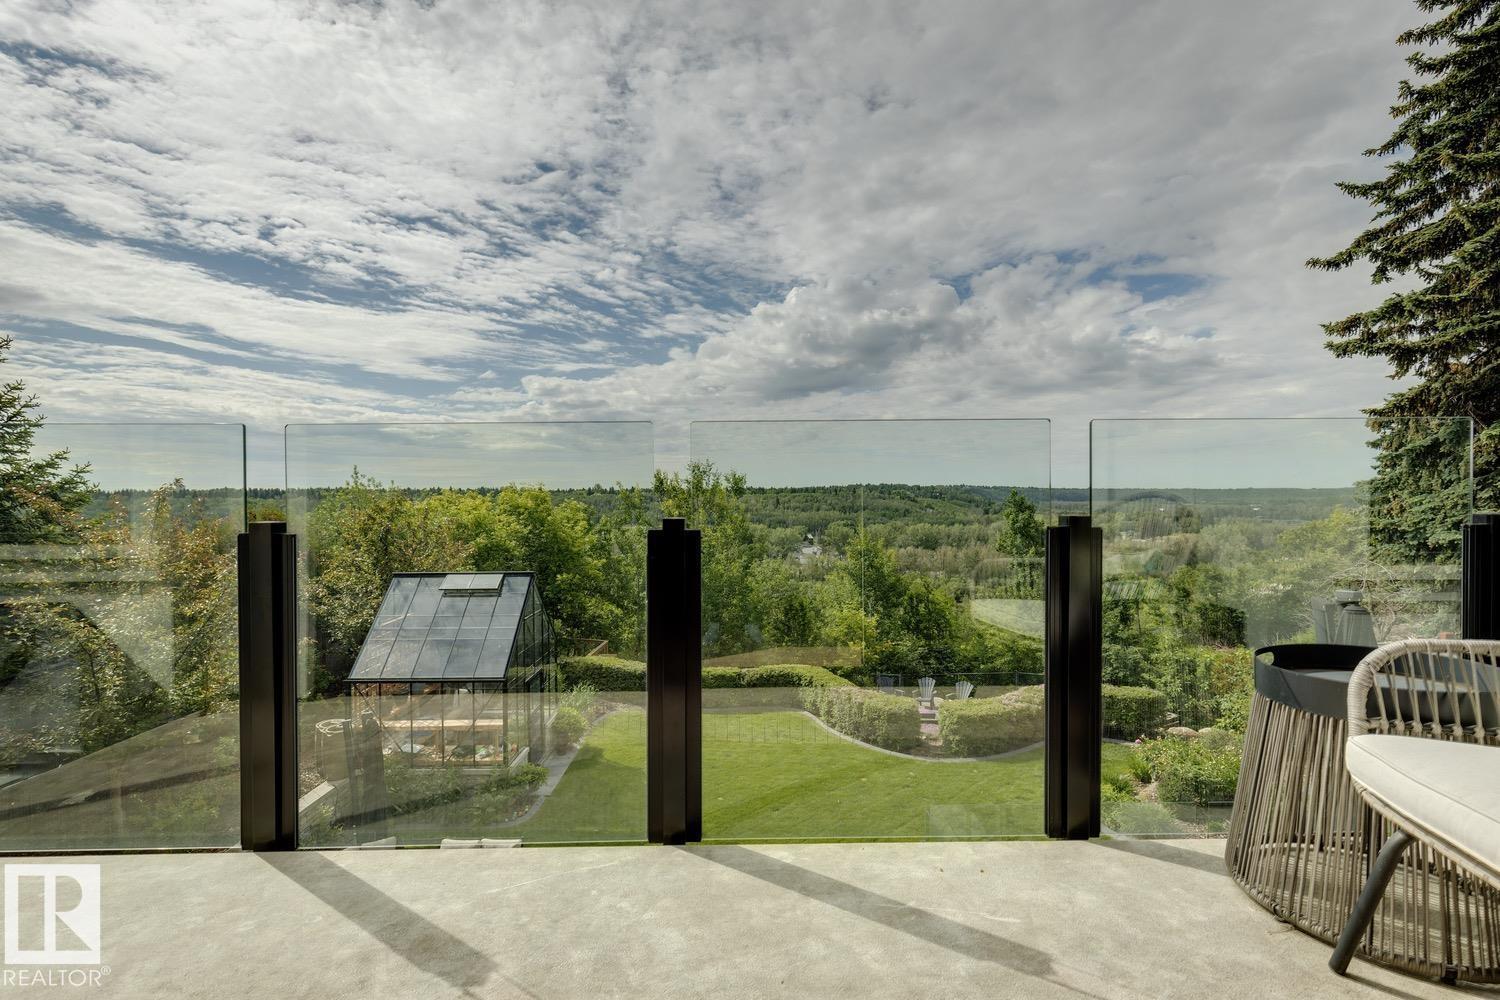
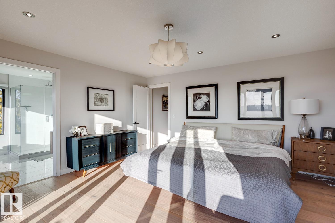
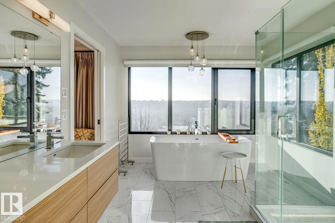
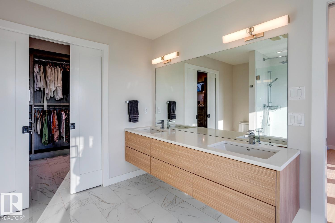
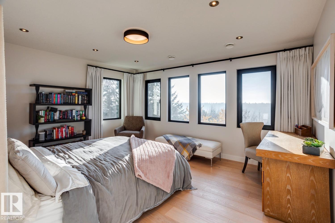
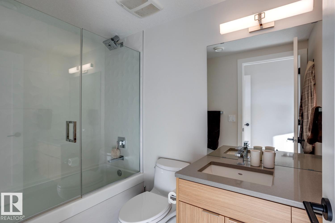
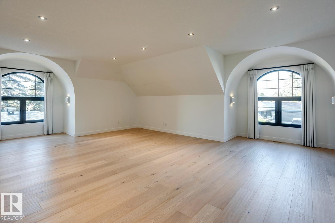
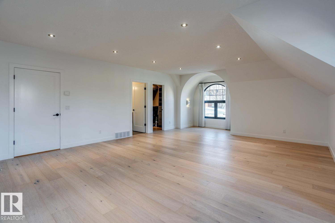
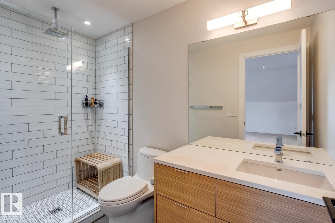
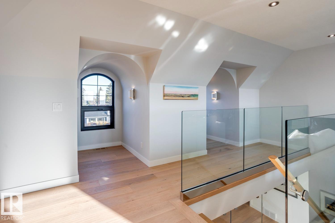
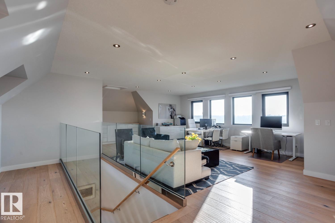
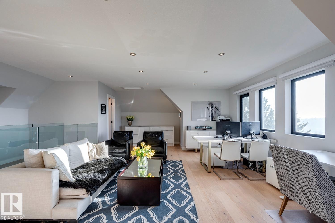
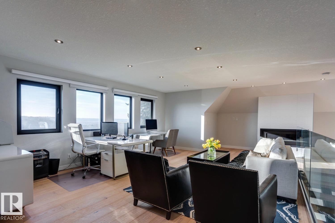
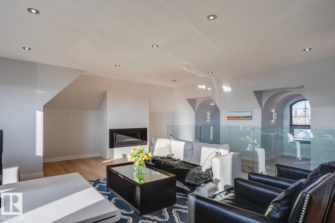
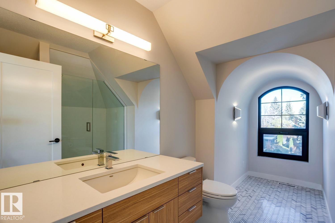
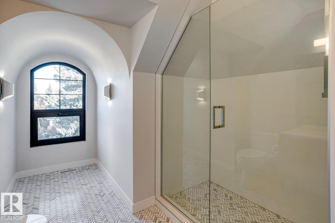
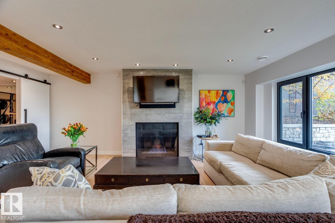
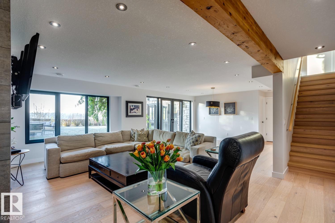
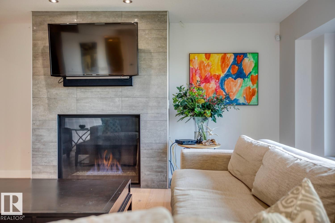
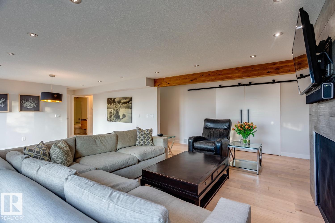
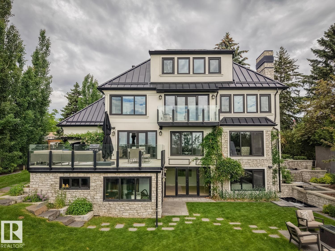
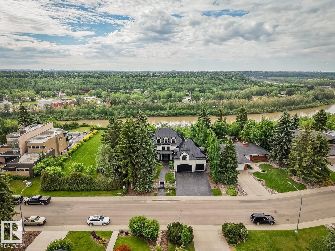
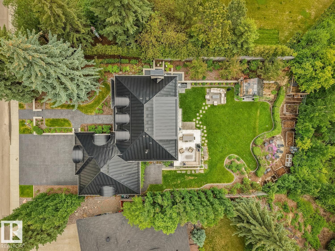
Welcome to this stunning river backing estate, where elegance meets tranquility. This exquisite home offers a rare blend of luxurious living and breathtaking views. The expansive living spaces are filled with natural light, framed by large windows that showcase the serene river valley and your ultra-private south facing backyard. Entertain in style in the gourmet kitchen, featuring top-of-the-line appliances, custom cabinetry, and a generous island, perfect for gatherings. The adjacent dining room offers an elegant space for formal dinners, complemented by a sprawling terrace—ideal for alfresco dining or simply enjoying the gorgeous views. Retreat to the luxurious primary suite, complete with a spa-like ensuite & private balcony overlooking the river, where you can unwind in peace. Additional guest suites and beautifully appointed bathrooms ensure comfort for family and friends. ADDITIONAL FEATURES: Walk-out basement, gym & sauna combo, loft/office, 20x15 workshop, triple attached garage and so much more! (id:53430)
Building
- Property Type:
- House
- Building Type:
- House
- Year Built:
- 2015
- Stories:
- 3.0
- Bedrooms:
- 4
- Bathrooms (total):
- 6.5 (1 half)
- Basement:
- Finished, Full, Walk out
Finished Areas
- Interior Size (Total):
- 4007 square feet
Interior
- Appliances:
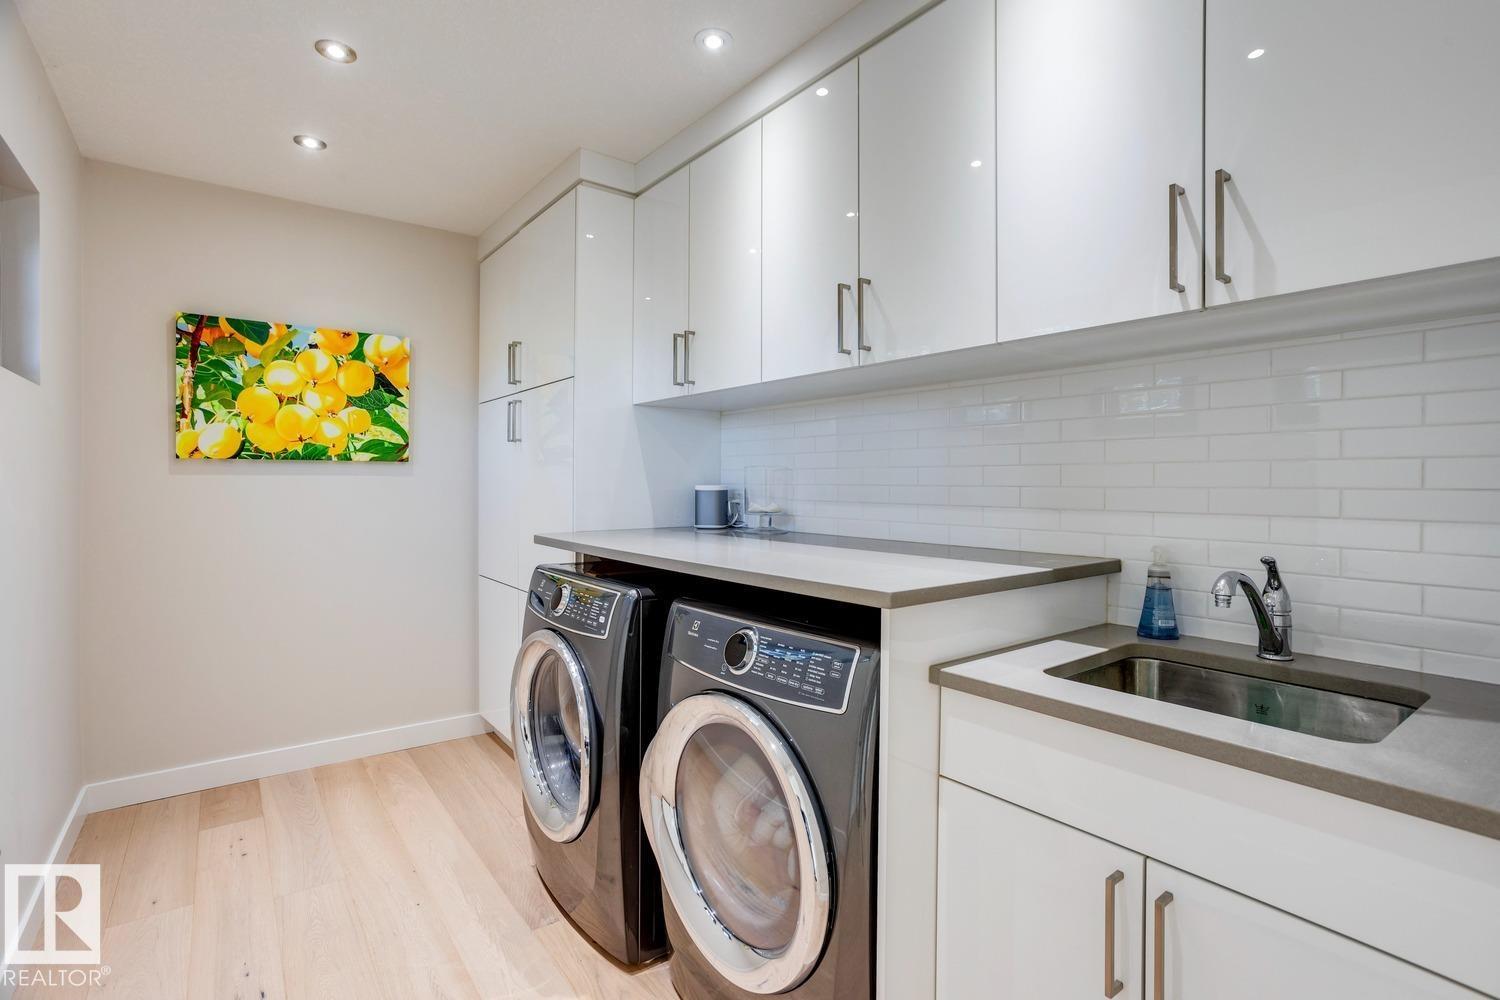
- Washer, Refrigerator, Gas stove(s), Dishwasher, Dryer, Microwave, Freezer, Hood Fan, Window Coverings, Garage door opener, Garage door opener remote(s)
Parking
- Features:
- Attached Garage
Lot / Land
- Lot Features:
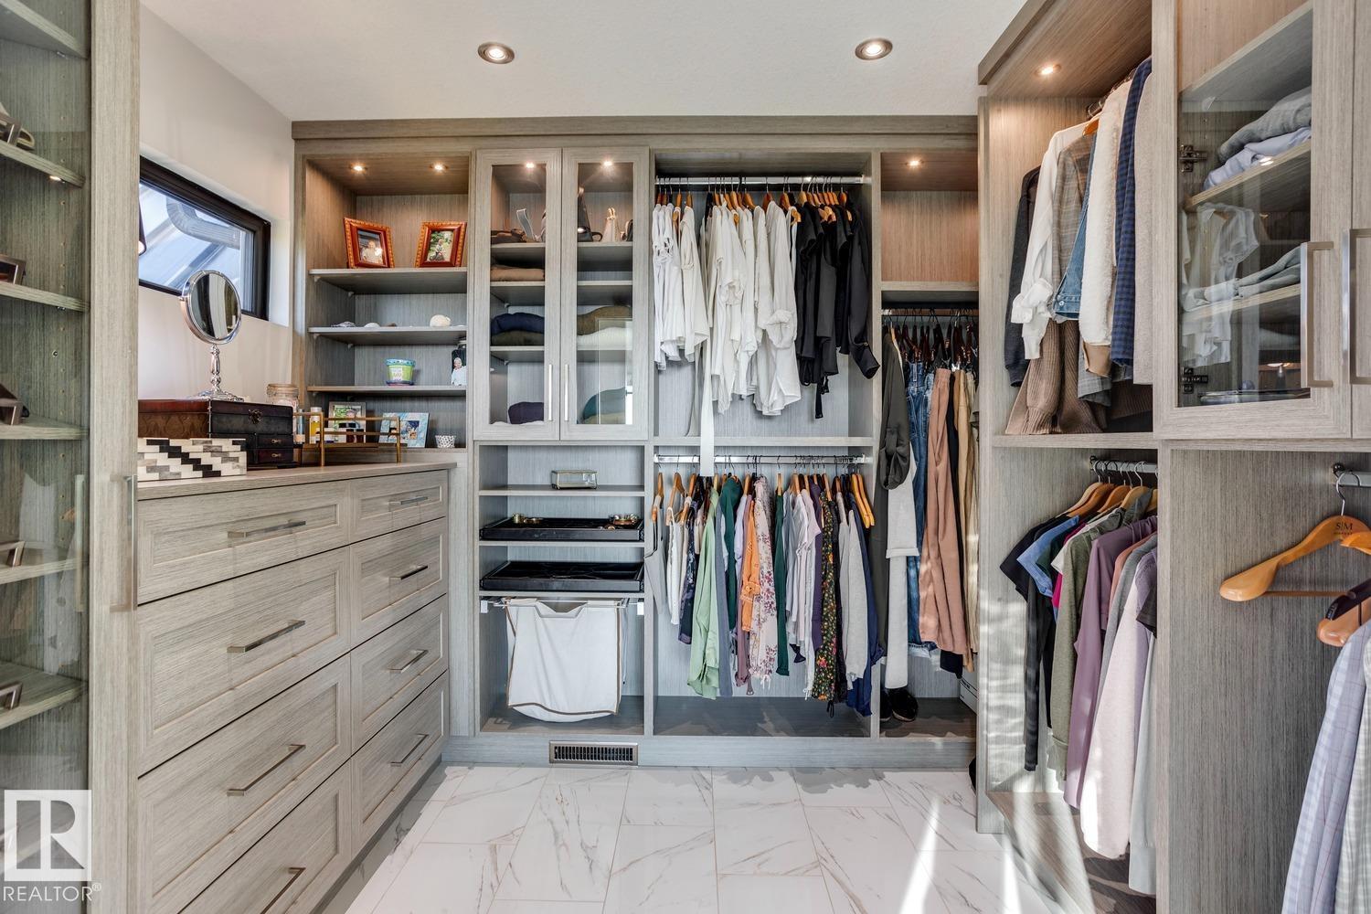
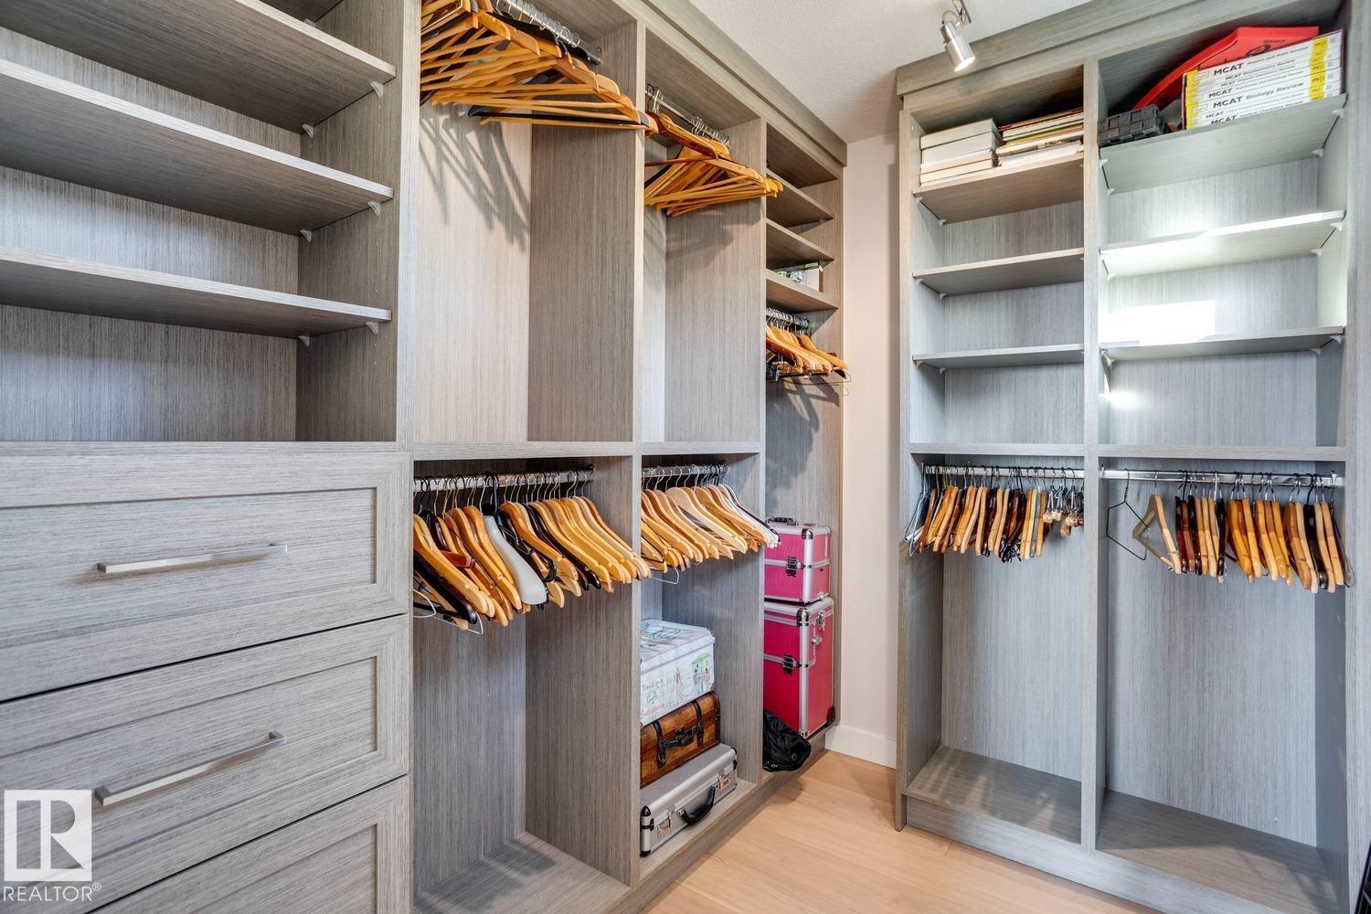
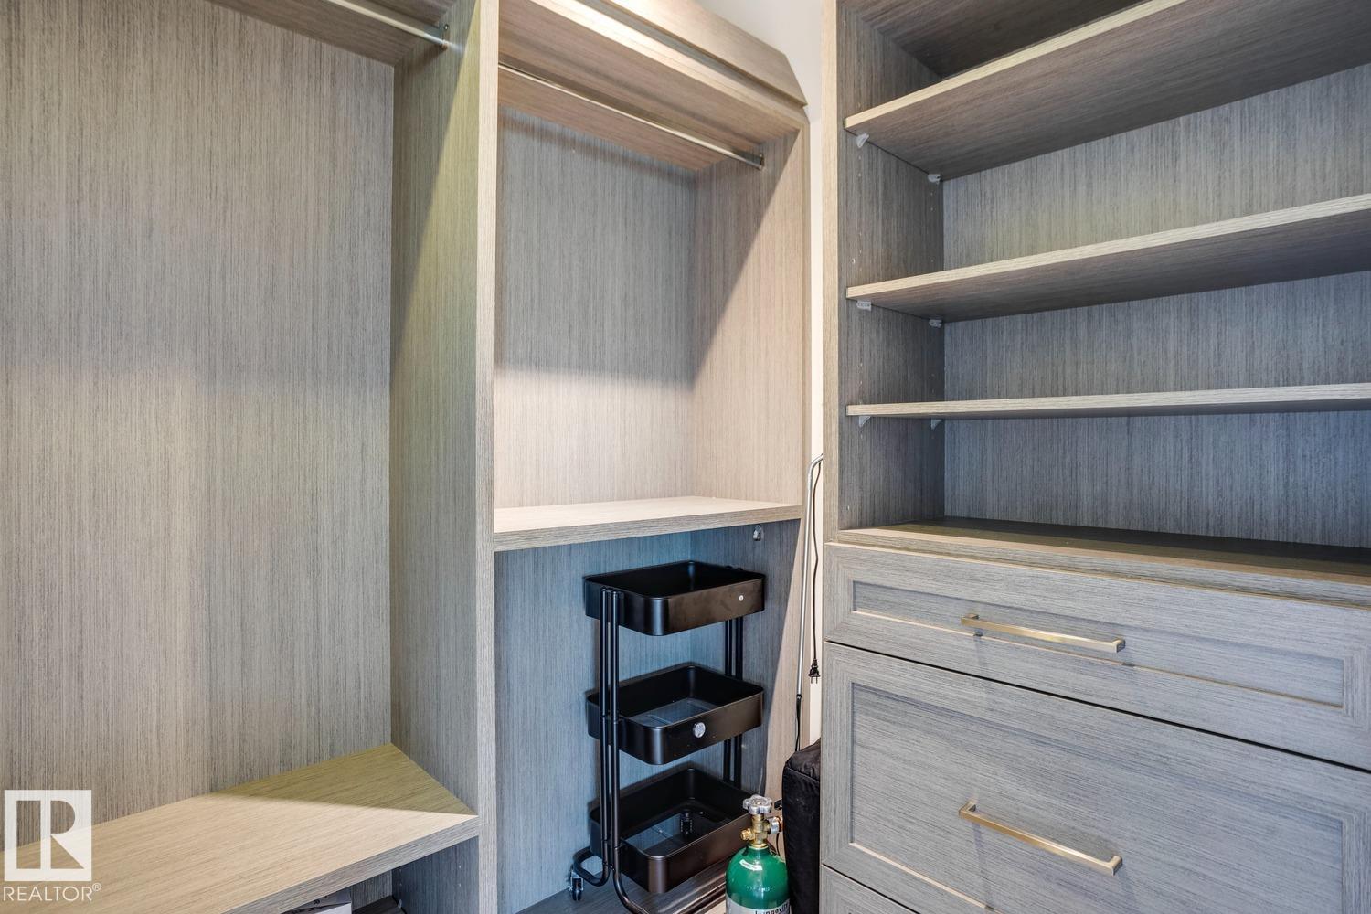
- Private setting, Treed, See remarks, No back lane, Closet Organizers
Exterior
- Fencing:
- Fence
Utilities & Mechanical
- Heating:
- Forced air
Views & Waterfront
- View:
- Valley view
Comfort & Security
- Fireplace(s):
- 1 Gas, Unknown
- Security:
- Smoke Detectors
Fees & Dates
- Last Modified:
- 08/04/2026 07:50:02 PM
- Status Change:
- 08/04/2026 07:40:56 PM
Association / Ownership
- Common Interest:
- Freehold
Room Dimensions
| Room | Level | Size |
|---|---|---|
| Living room | Main level | 4.66 x 5.72 |
| Dining room | Main level | 3.66 x 4.58 |
| Kitchen | Main level | 4.3 x 4.93 |
| Den | Main level | 3.8 x 4.2 |
| Primary Bedroom | Upper Level | 4.63 x 4.7 |
| Bedroom 2 | Upper Level | 4.67 x 5.74 |
| Bedroom 3 | Upper Level | 6.61 x 9.41 |
| Bedroom 4 | Basement | 3.21 x 3.7 |
| Loft | Upper Level | 8.71 x 8.87 |
| Mud room | Main level | 1.51 x 4.48 |
| Recreation room | Basement | 5.99 x 8.26 |
| Laundry room | Upper Level | 2.07 x 3.51 |
| Workshop | Basement | 4.62 x 6.22 |
Location
Data is supplied by Pillar 9 MLS® System. Pillar 9 is the owner of the copyright in its MLS® System. Data is deemed reliable but is not guaranteed accurate by Pillar 9.
The trademarks MLS®, Multiple Listing Service® and the associated logos are owned by The Canadian Real Estate Association (CREA) and identify the quality of services provided by real estate professionals who are members of CREA. Used under license.