Real estate on your terms®
$549,900
active
16616 70 ST NW NW
Edmonton
,
AB
T5Z3Z8
Key Details
- MLS® Number:
- E4494981
- Building Type:
- House
- Interior Size:
- 2269 square feet
- Bedrooms:
- 3
- Parking Features:
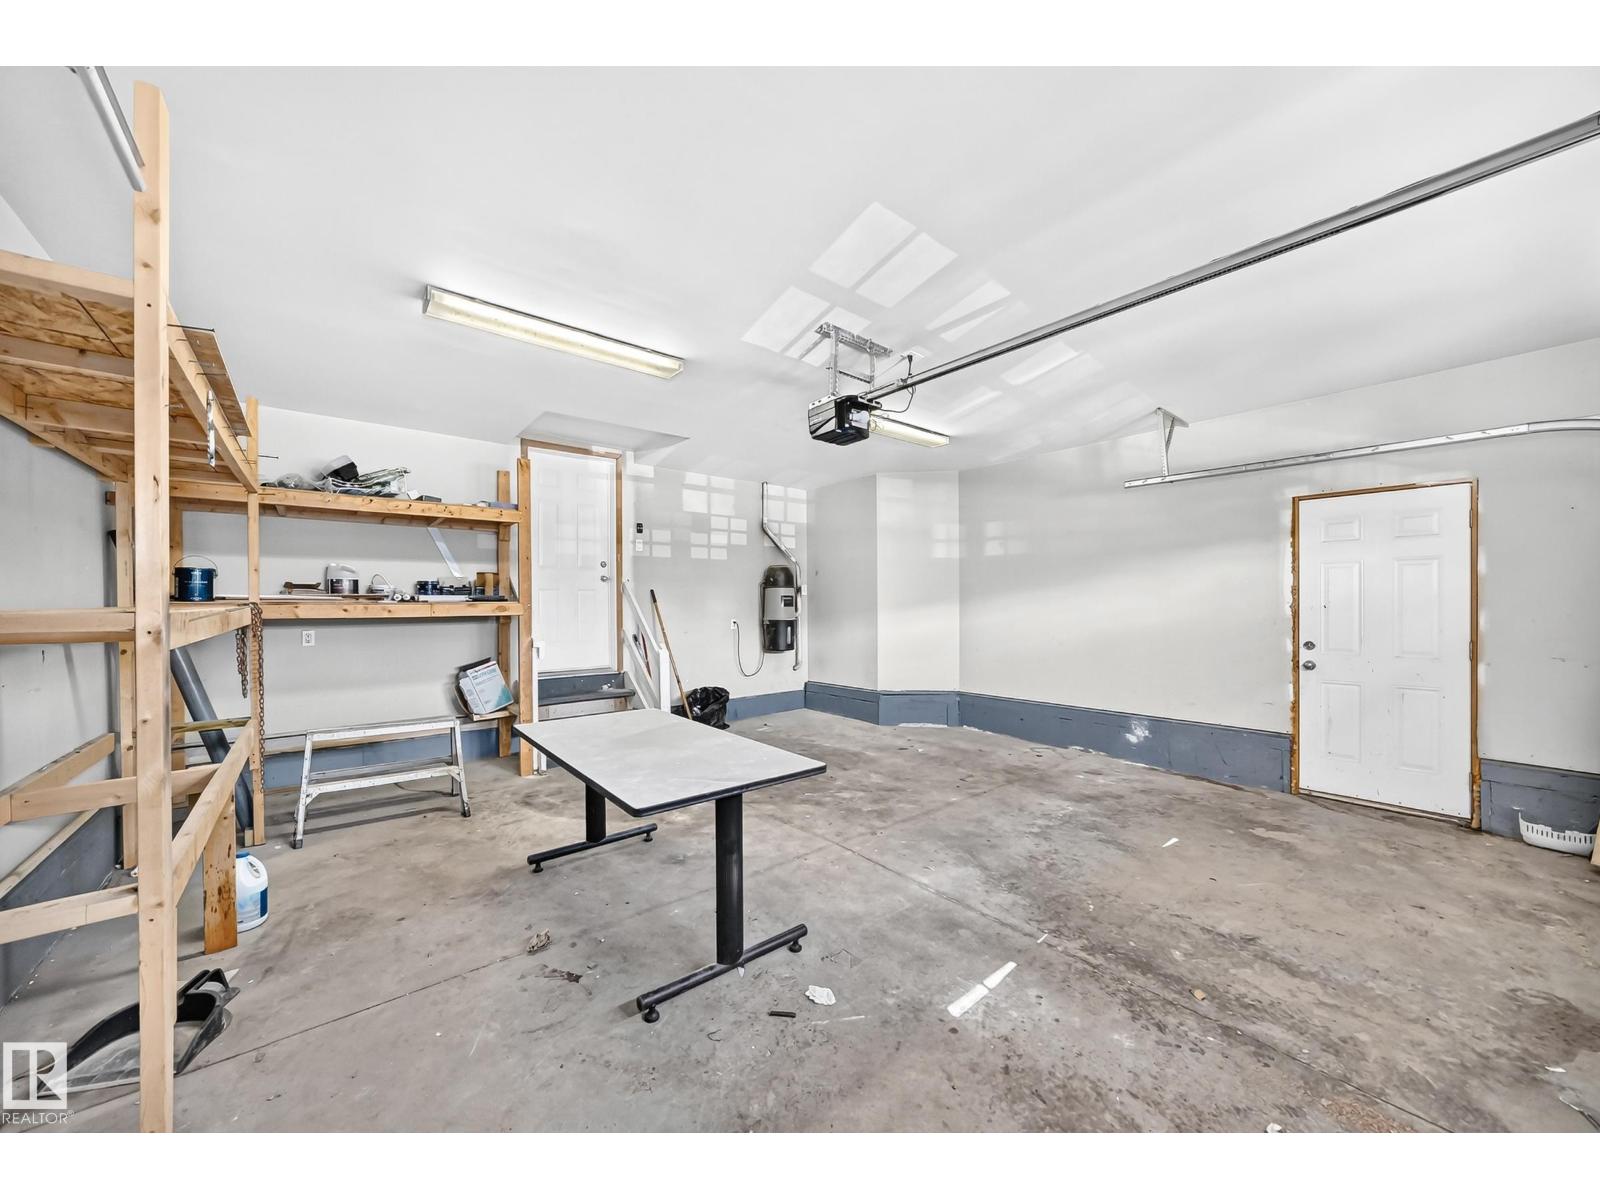
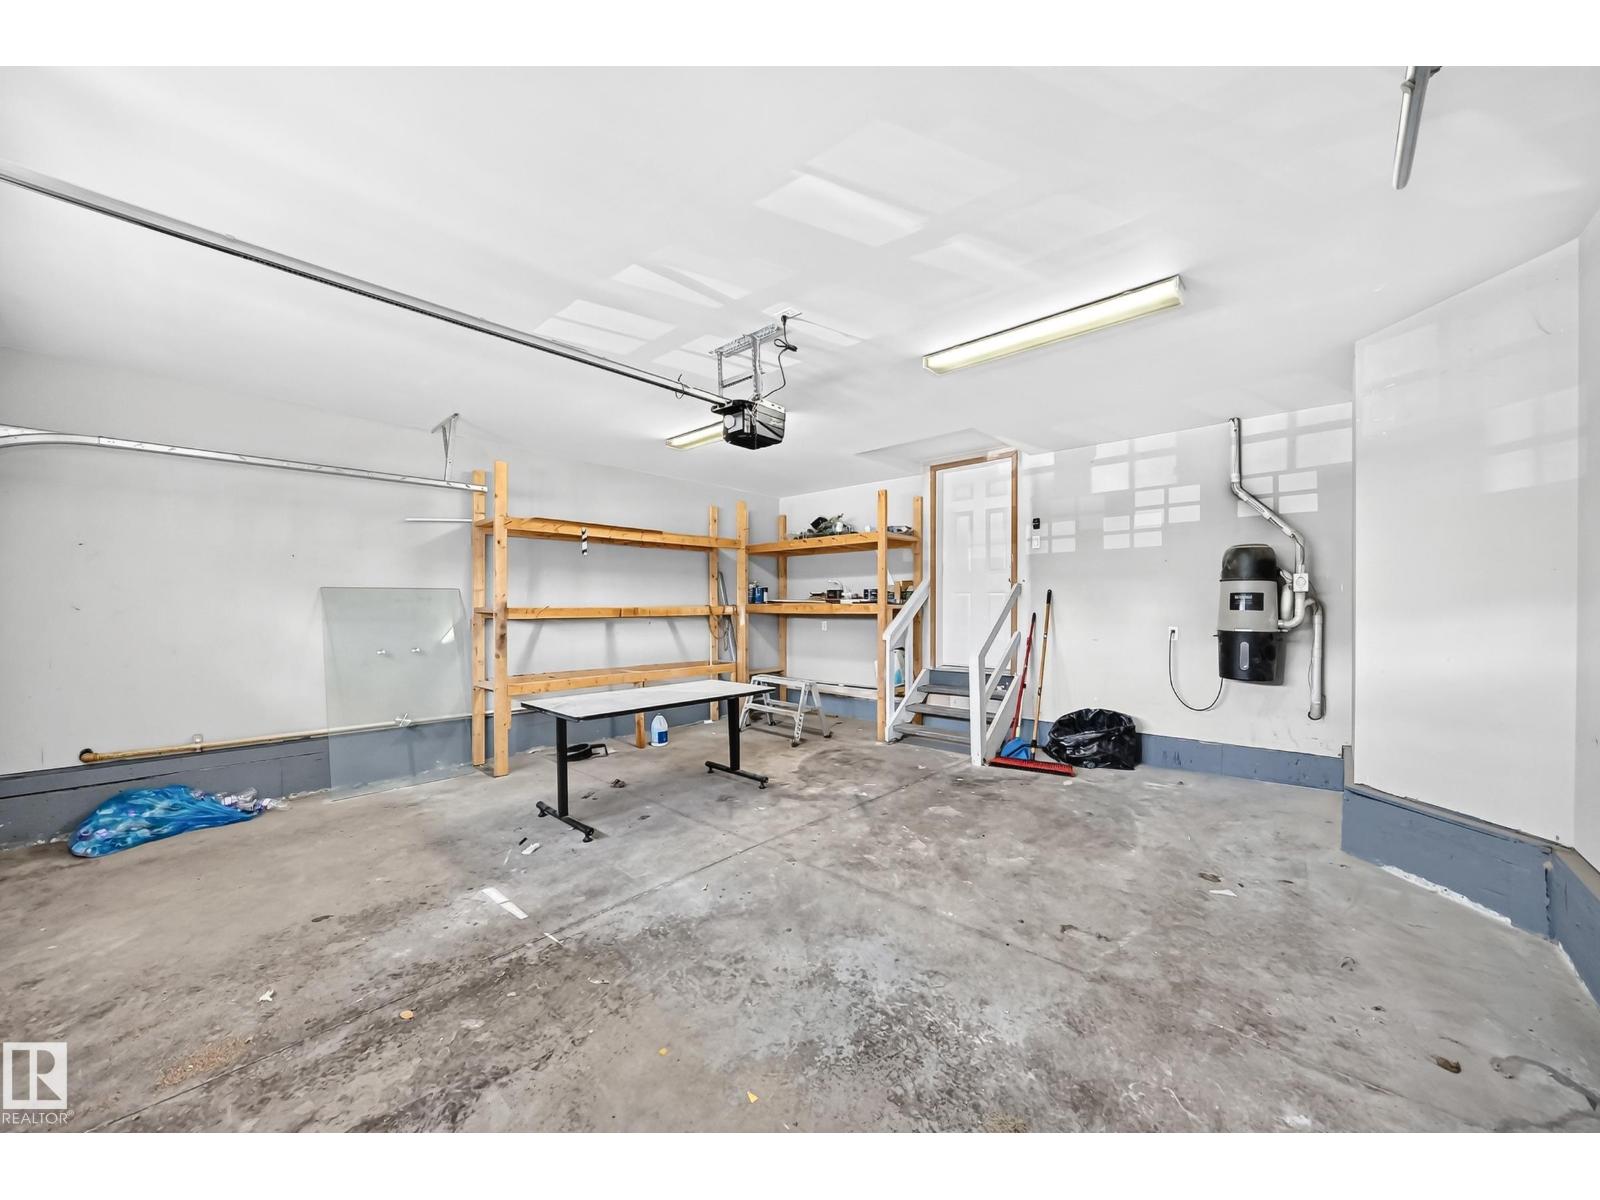
- Attached Garage
- Lot Size:
- 491.75 square meters

Property Description
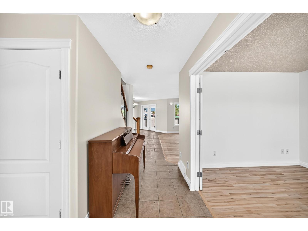
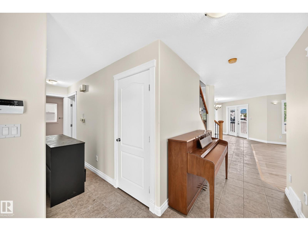
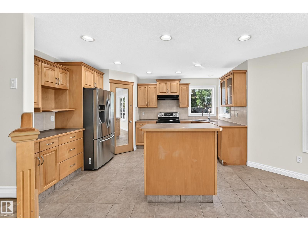
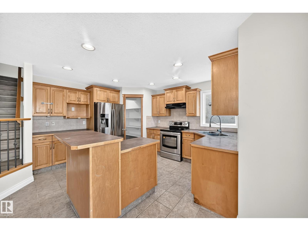
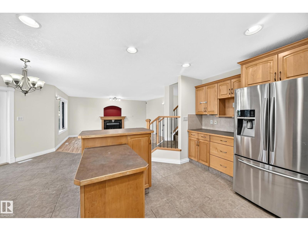
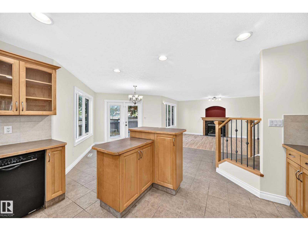
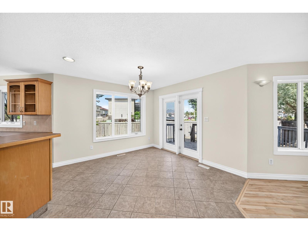
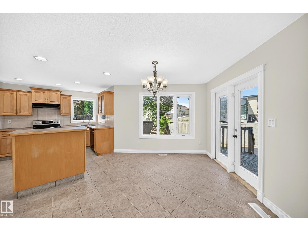
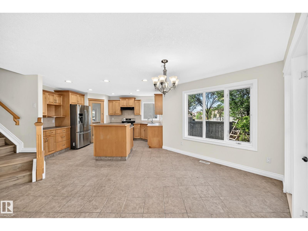
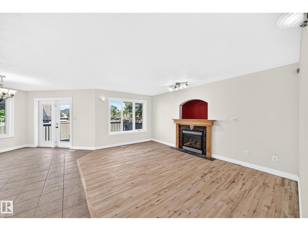
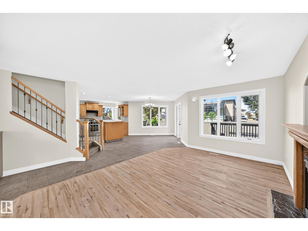
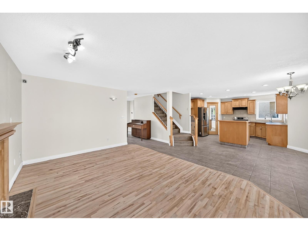
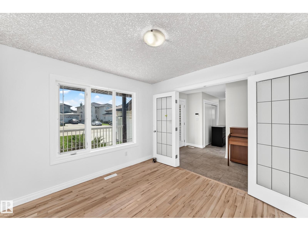
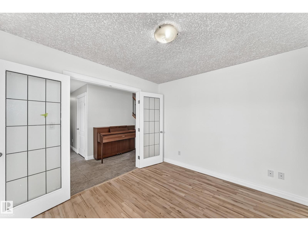
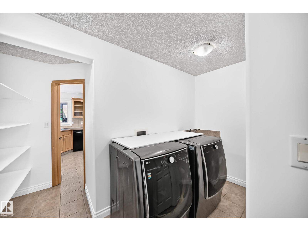
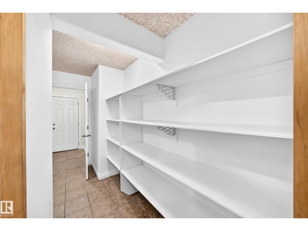
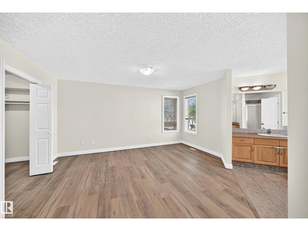
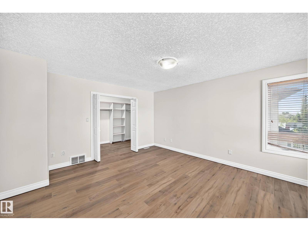
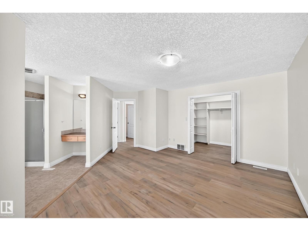
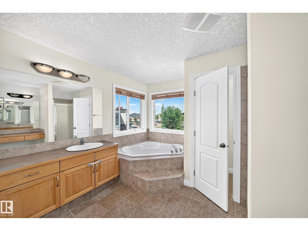
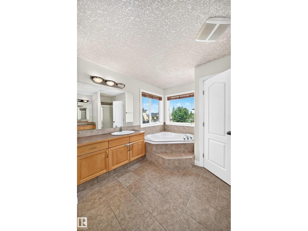
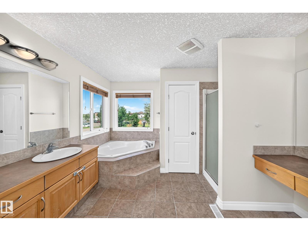
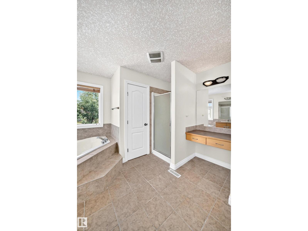
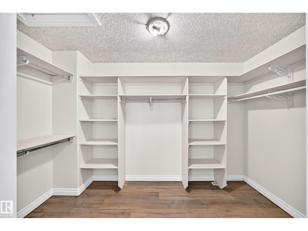
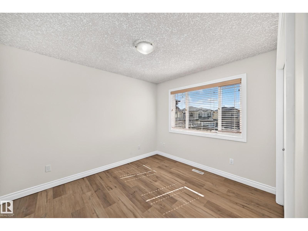
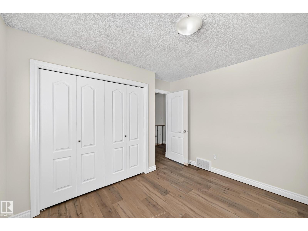
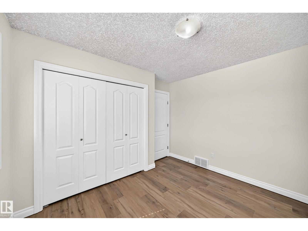
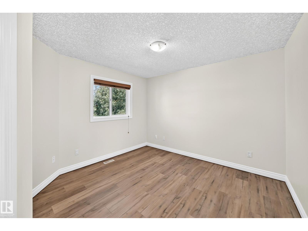
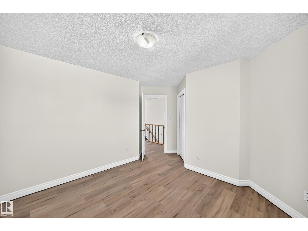
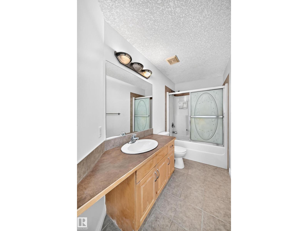
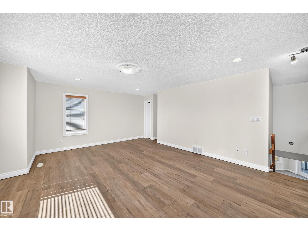
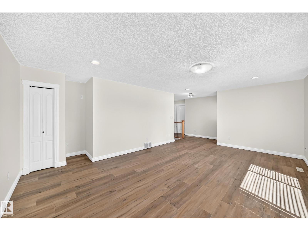
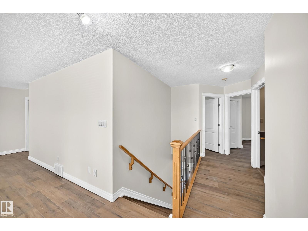
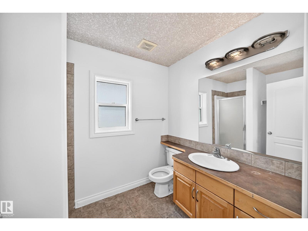
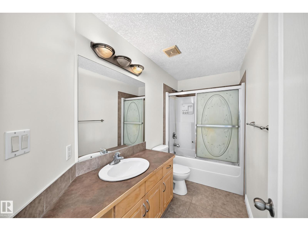
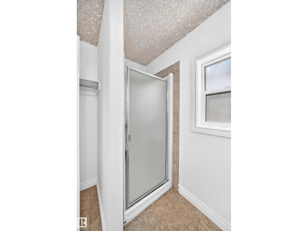
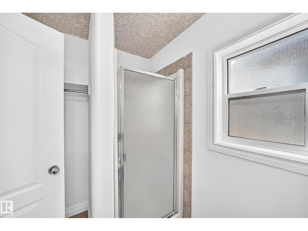
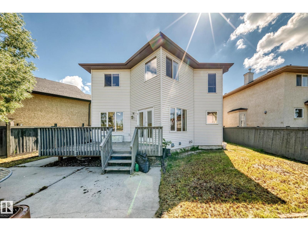
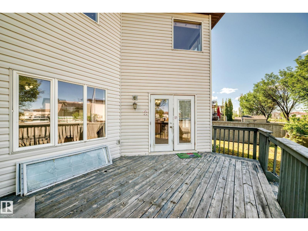
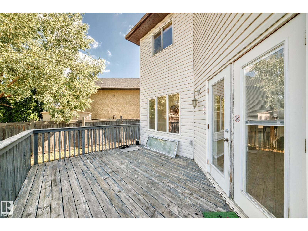
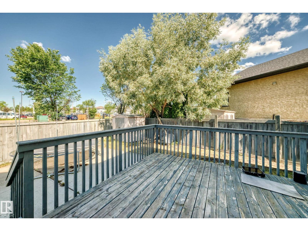
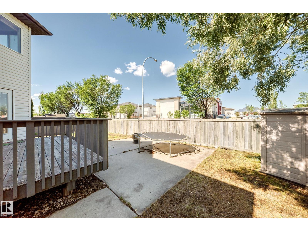
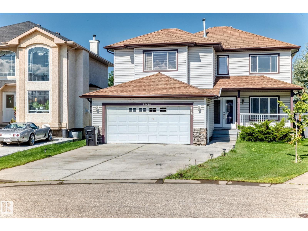
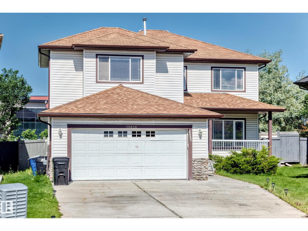
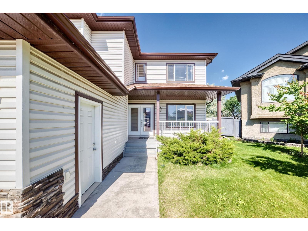
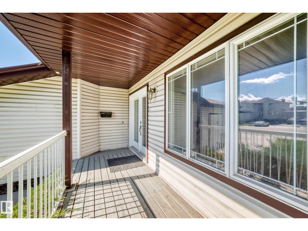
Welcome to this beautiful maintained 2 Storey home nestled in a quiet cul-de-sac in the sought-after community of Ozerna. Offering 2,230 sq. ft. above living space, this bright and spacious home features large windows, newer hardwood flooring, a cozy fireplace, and an open-concept layout perfect for family living and entertaining. The kitchen boasts maple cabinetry, a center island, pantry, and ample counter space overlooking the dining area with patio door access to the large deck and fully landscaped, fenced backyard. The main floor also includes a convenient laundry room, full bathroom, and versatile den that can serve as a home office or forth bedroom. Upstairs you'll find a generous bonus room, 3 spacious bedrooms, and a luxurious primary suite with walk-in-closet and ensuite featuring a soaker tub and separate shower. Additional features include AC, new paint, Garage Door, new flooring, new doors, and this home is located near schools, parks, shopping, transit, and walking trails on Ozerna Lake. (id:53430)
Building
- Property Type:
- House
- Building Type:
- House
- Year Built:
- 2005
- Stories:
- 2.0
- Bedrooms:
- 3
- Bathrooms (total):
- 3.0
- Basement:
- Unfinished, Full
Finished Areas
- Interior Size (Total):
- 2269 square feet
Interior
- Appliances:
- Washer, Refrigerator, Dishwasher, Stove, Dryer, Hood Fan
Parking
- Features:
- Attached Garage
Lot / Land
- Lot Size:
- 491.75 square meters
- Lot Features:
- Cul-de-sac, See remarks
Exterior
- Fencing:
- Fence
Utilities & Mechanical
- Heating:
- Forced air
- Cooling:
- Central air conditioning
Fees & Dates
- Last Modified:
- 07/26/2026 06:20:01 AM
- Status Change:
- 07/26/2026 06:11:00 AM
Association / Ownership
- Common Interest:
- Freehold
Room Dimensions
| Room | Level | Size |
|---|---|---|
| Living room | Main level | 3.16 x 5.01 |
| Dining room | Main level | 3.35 x 4.89 |
| Kitchen | Main level | 3.42 x 4.07 |
| Den | Main level | 3.04 x 3.33 |
| Primary Bedroom | Upper Level | 4.88 x 5.34 |
| Bedroom 2 | Upper Level | 3.38 x 4.14 |
| Bedroom 3 | Upper Level | 3.24 x 3.34 |
| Bonus Room | Upper Level | 4.81 x 7.24 |
| Laundry room | Main level | - |
| Storage | Basement | - |
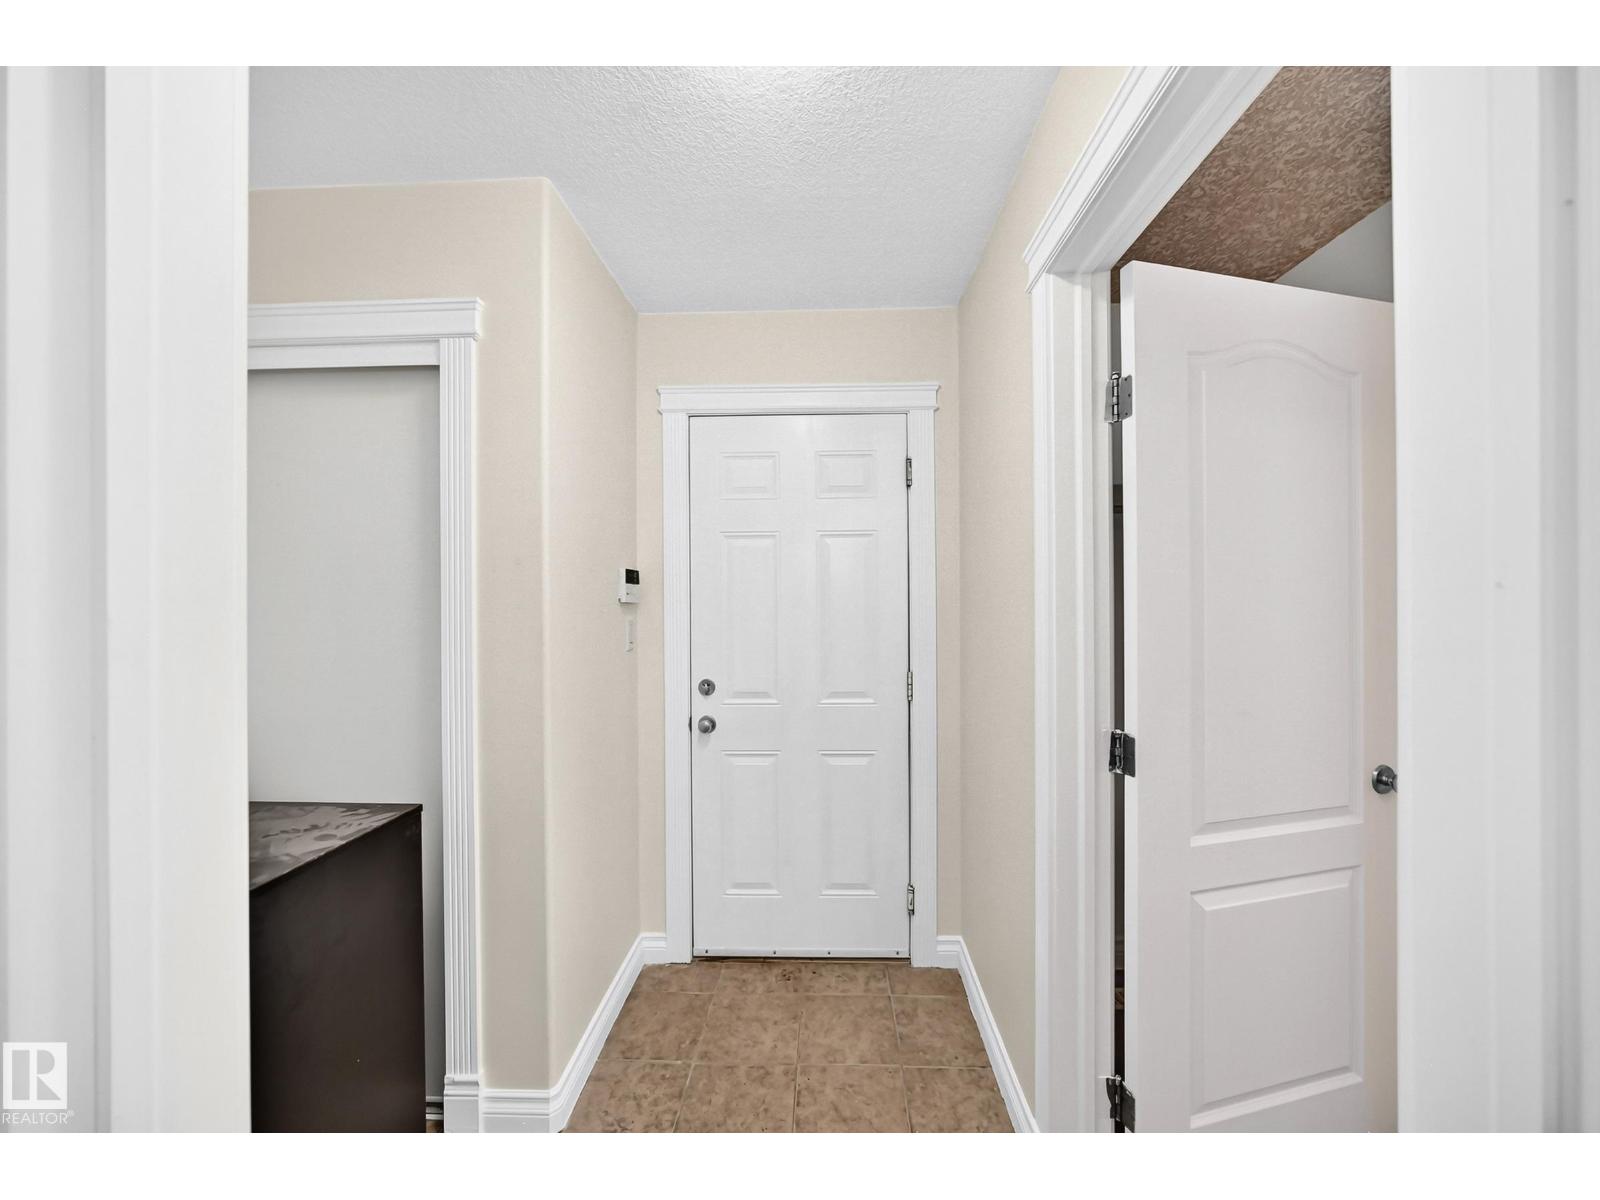
| Mud room | Main level | 2.04 x 2.22 |
| Enclosed porch | Main level | 1.75 x 5.37 |
| Utility room | Basement | 2.39 x 5.08 |
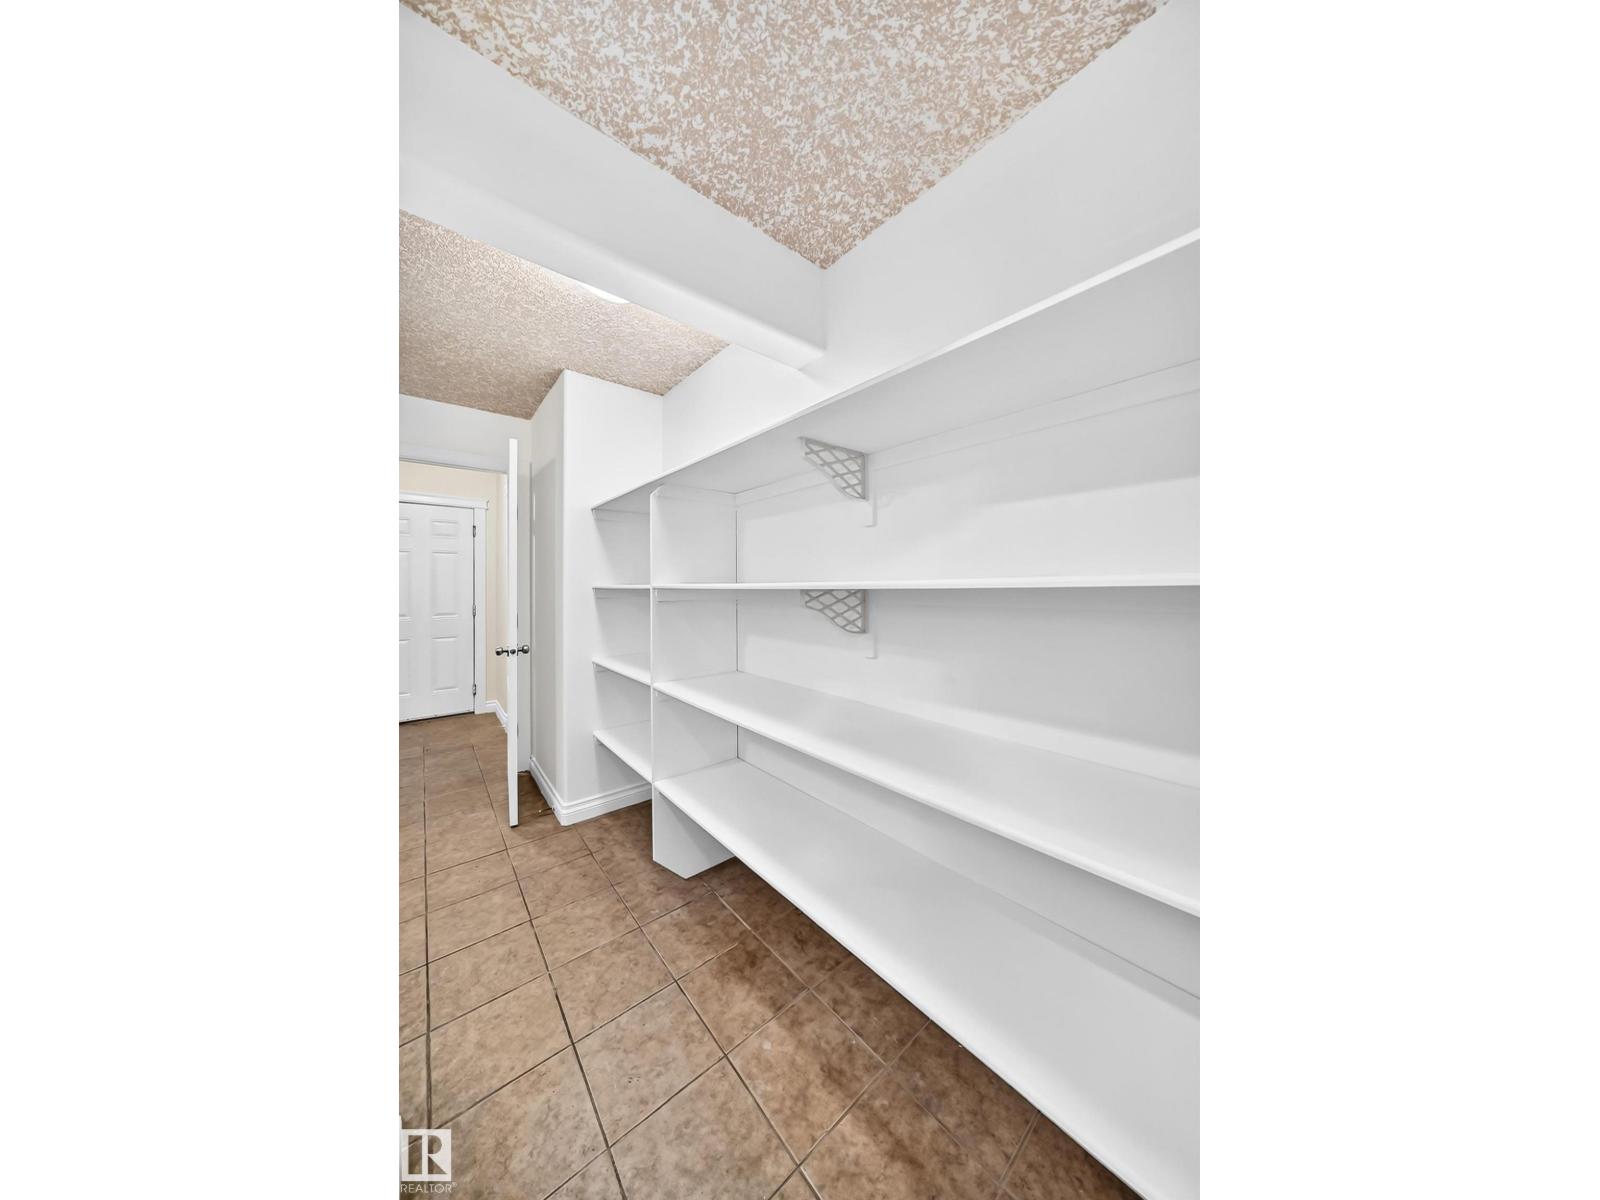
| Pantry | Main level | 1.19 x 2.83 |
Location
Data is supplied by Pillar 9 MLS® System. Pillar 9 is the owner of the copyright in its MLS® System. Data is deemed reliable but is not guaranteed accurate by Pillar 9.
The trademarks MLS®, Multiple Listing Service® and the associated logos are owned by The Canadian Real Estate Association (CREA) and identify the quality of services provided by real estate professionals who are members of CREA. Used under license.