Real estate on your terms®
$469,000
active
165 62 Street SW
Edmonton
,
AB
T6X0B9
Key Details
- MLS® Number:
- E4494979
- Building Type:
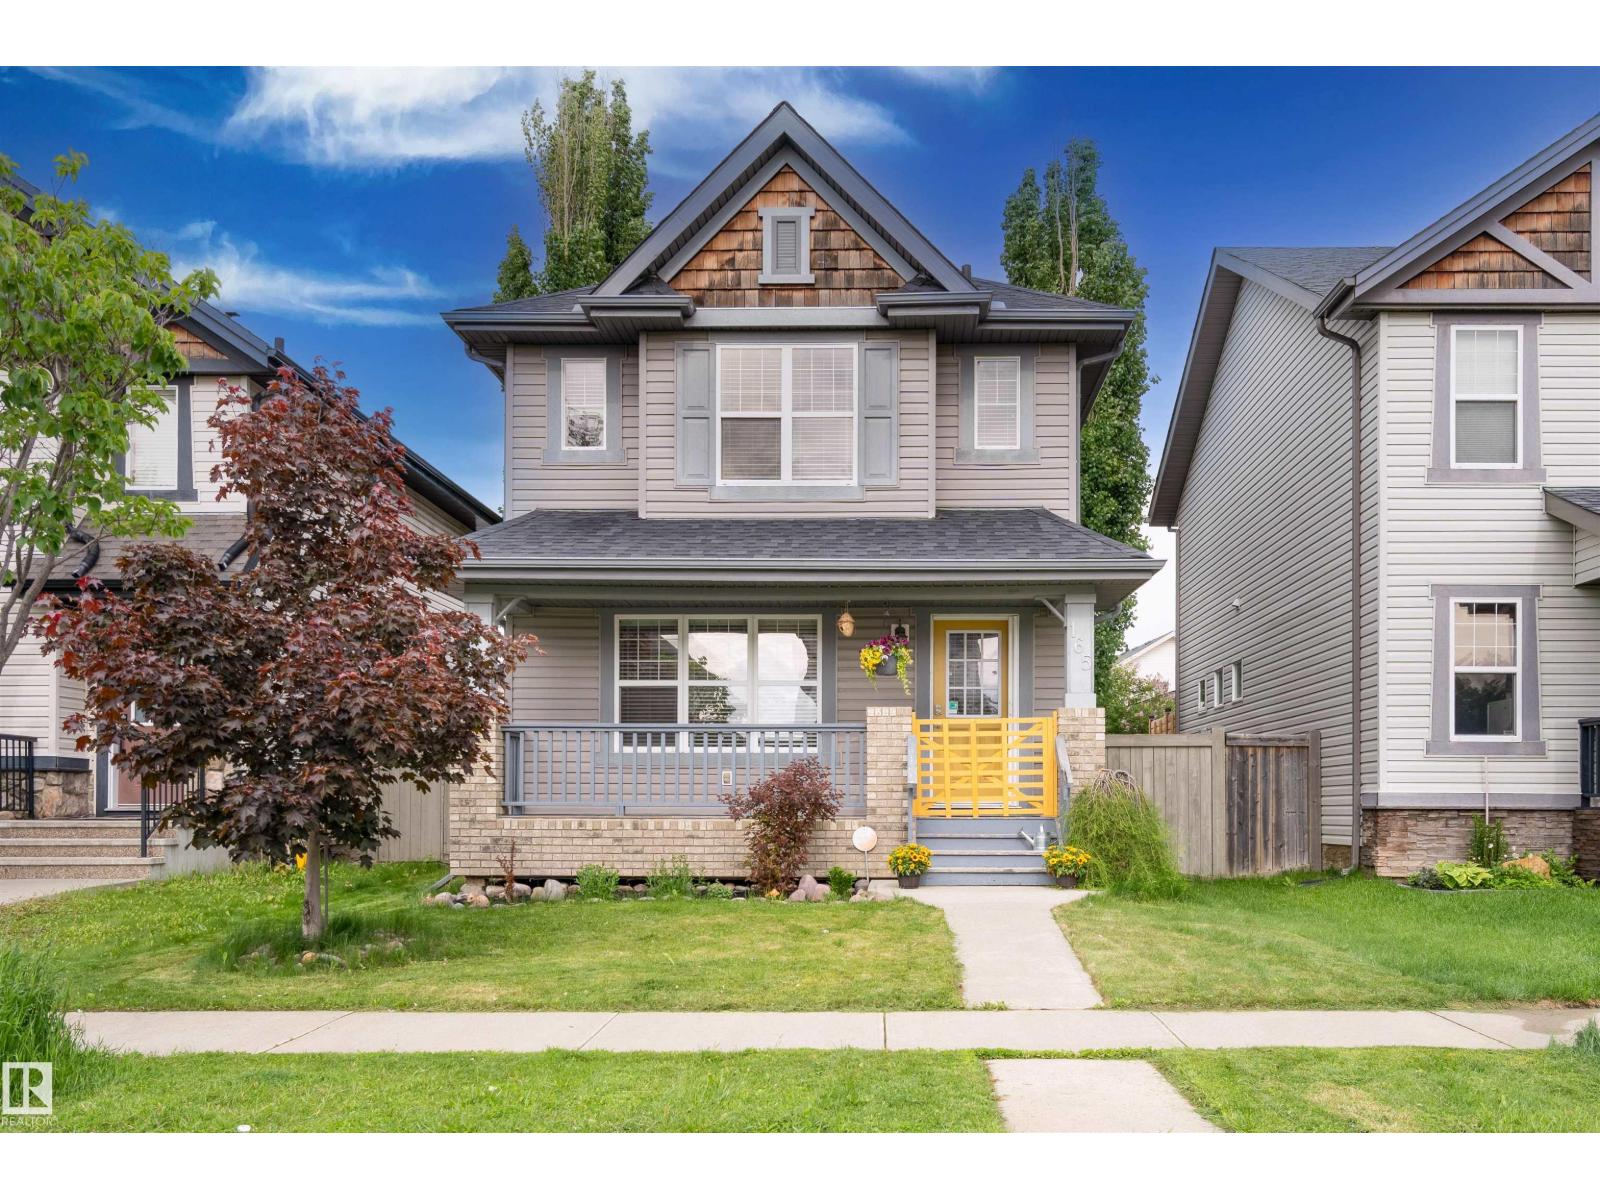
- House
- Interior Size:
- 1401 square feet
- Bedrooms:
- 4
- Parking:
- 4
- Parking Features:
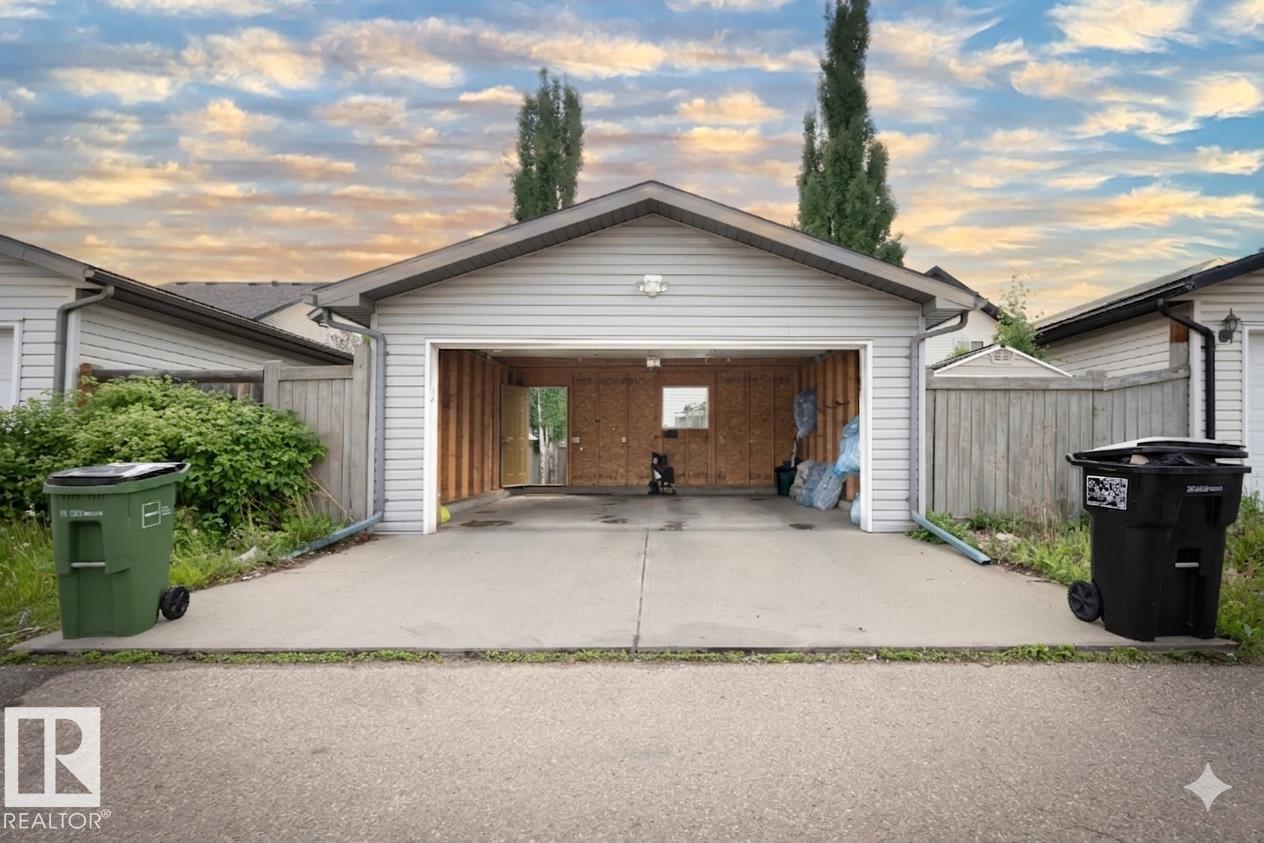
- Detached Garage
- Lot Size:
- 325.2 square meters

Property Description
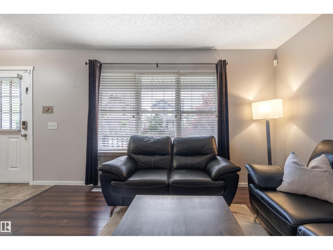
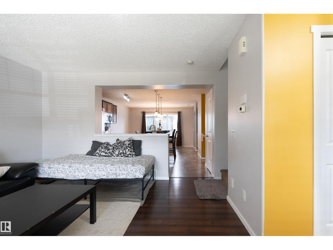
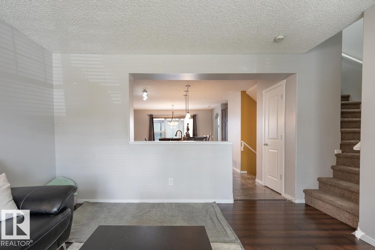
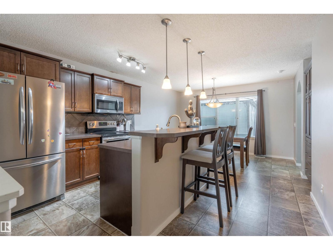
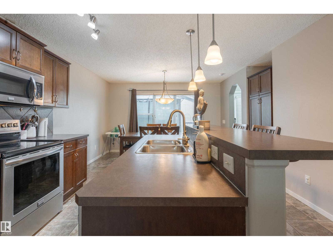
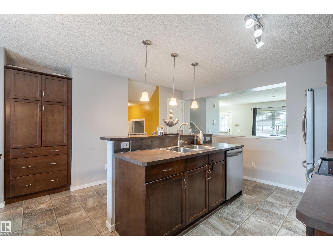
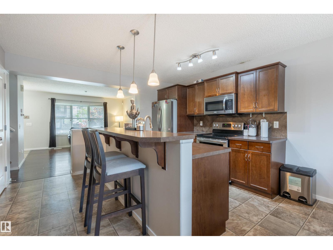
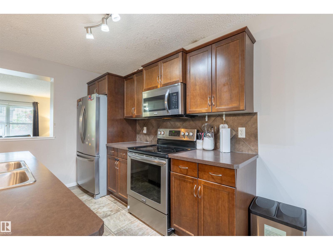
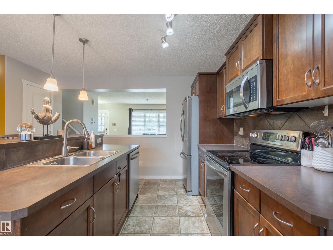
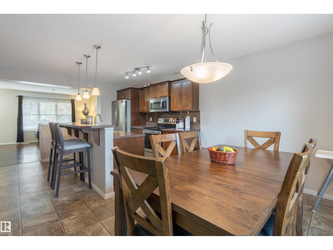
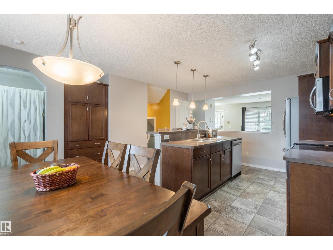
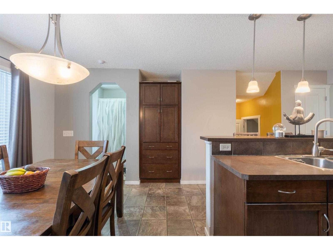
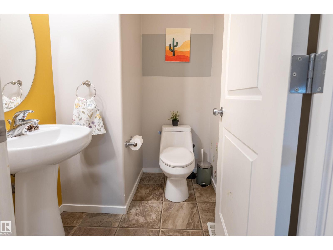
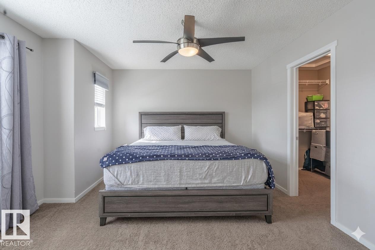
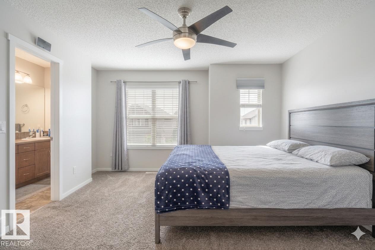
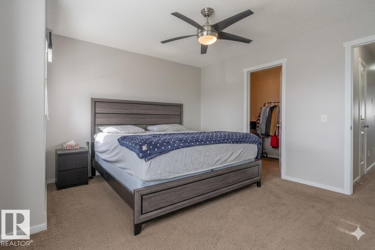
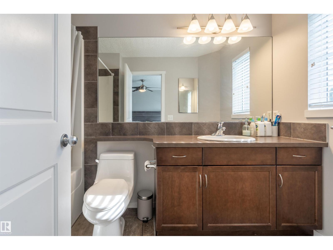
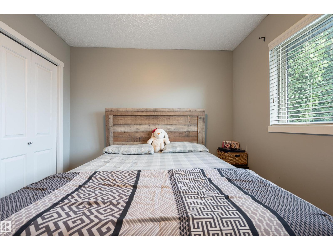
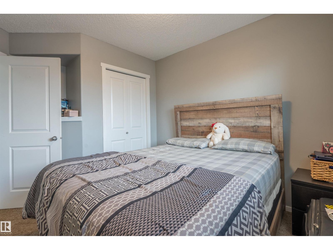
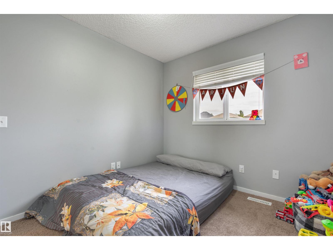
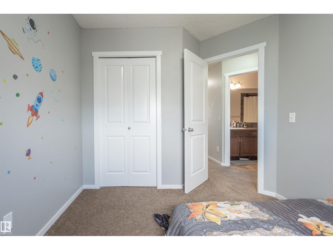
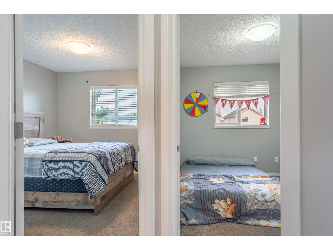
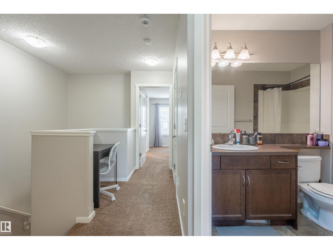
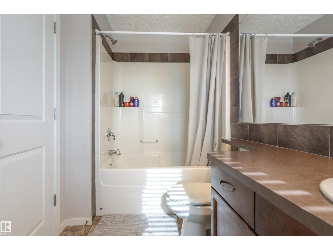
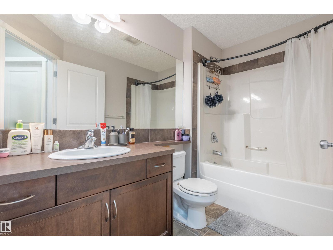
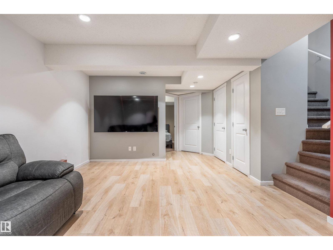
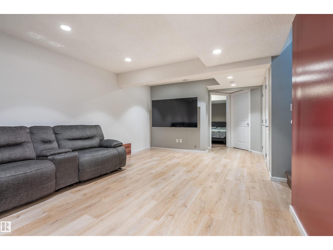
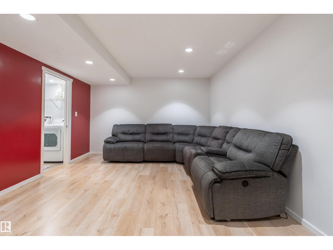
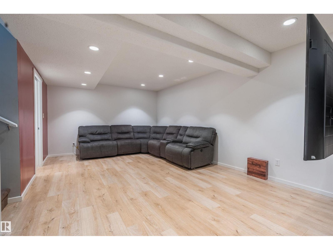
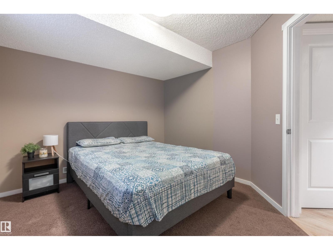
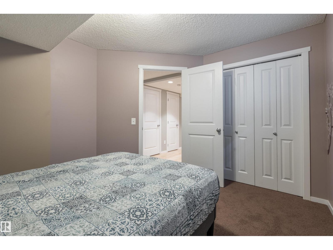
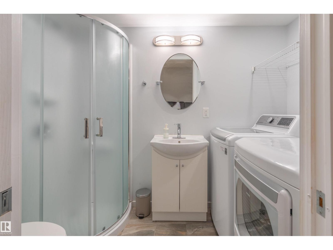
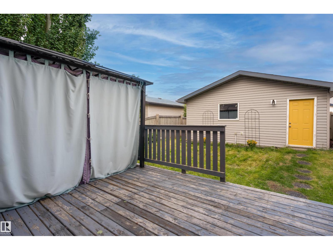
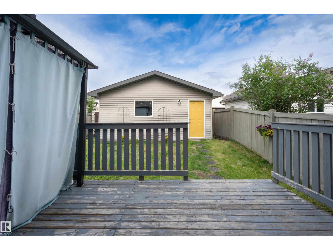
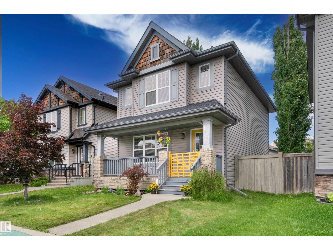
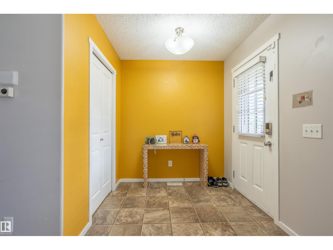
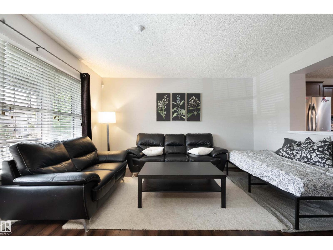
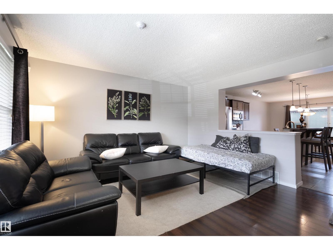
Beautifully maintained 2-storey home with detached 2-car garage in the sought-after community of Charlesworth! The inviting front porch is the perfect place to enjoy your morning coffee. Step inside to a spacious entryway with plenty of room to welcome family and friends. The open-concept main floor features a bright living room that flows seamlessly into the kitchen, complete with abundant cabinetry, a large island with seating, and plenty of prep space. The dining area is conveniently located at the rear of the home and includes a built-in pantry. A functional mudroom offers ample storage for outdoor gear, while the tucked-away 2-piece bathroom completes the main level. Upstairs you'll find a generous primary bedroom with a walk-in closet and full ensuite, plus two additional spacious bedrooms, a full bathroom, and a versatile desk area ideal for working from home or homework. The fully finished basement adds a family room, fourth bedroom, and another full bathroom. Major updates include shingles (2025) (id:53430)
Building
- Property Type:
- House
- Building Type:
- House
- Year Built:
- 2007
- Stories:
- 2.0
- Bedrooms:
- 4
- Bathrooms (total):
- 4.5 (1 half)
- Basement:
- Finished, Full
Finished Areas
- Interior Size (Total):
- 1401 square feet
Interior
- Appliances:
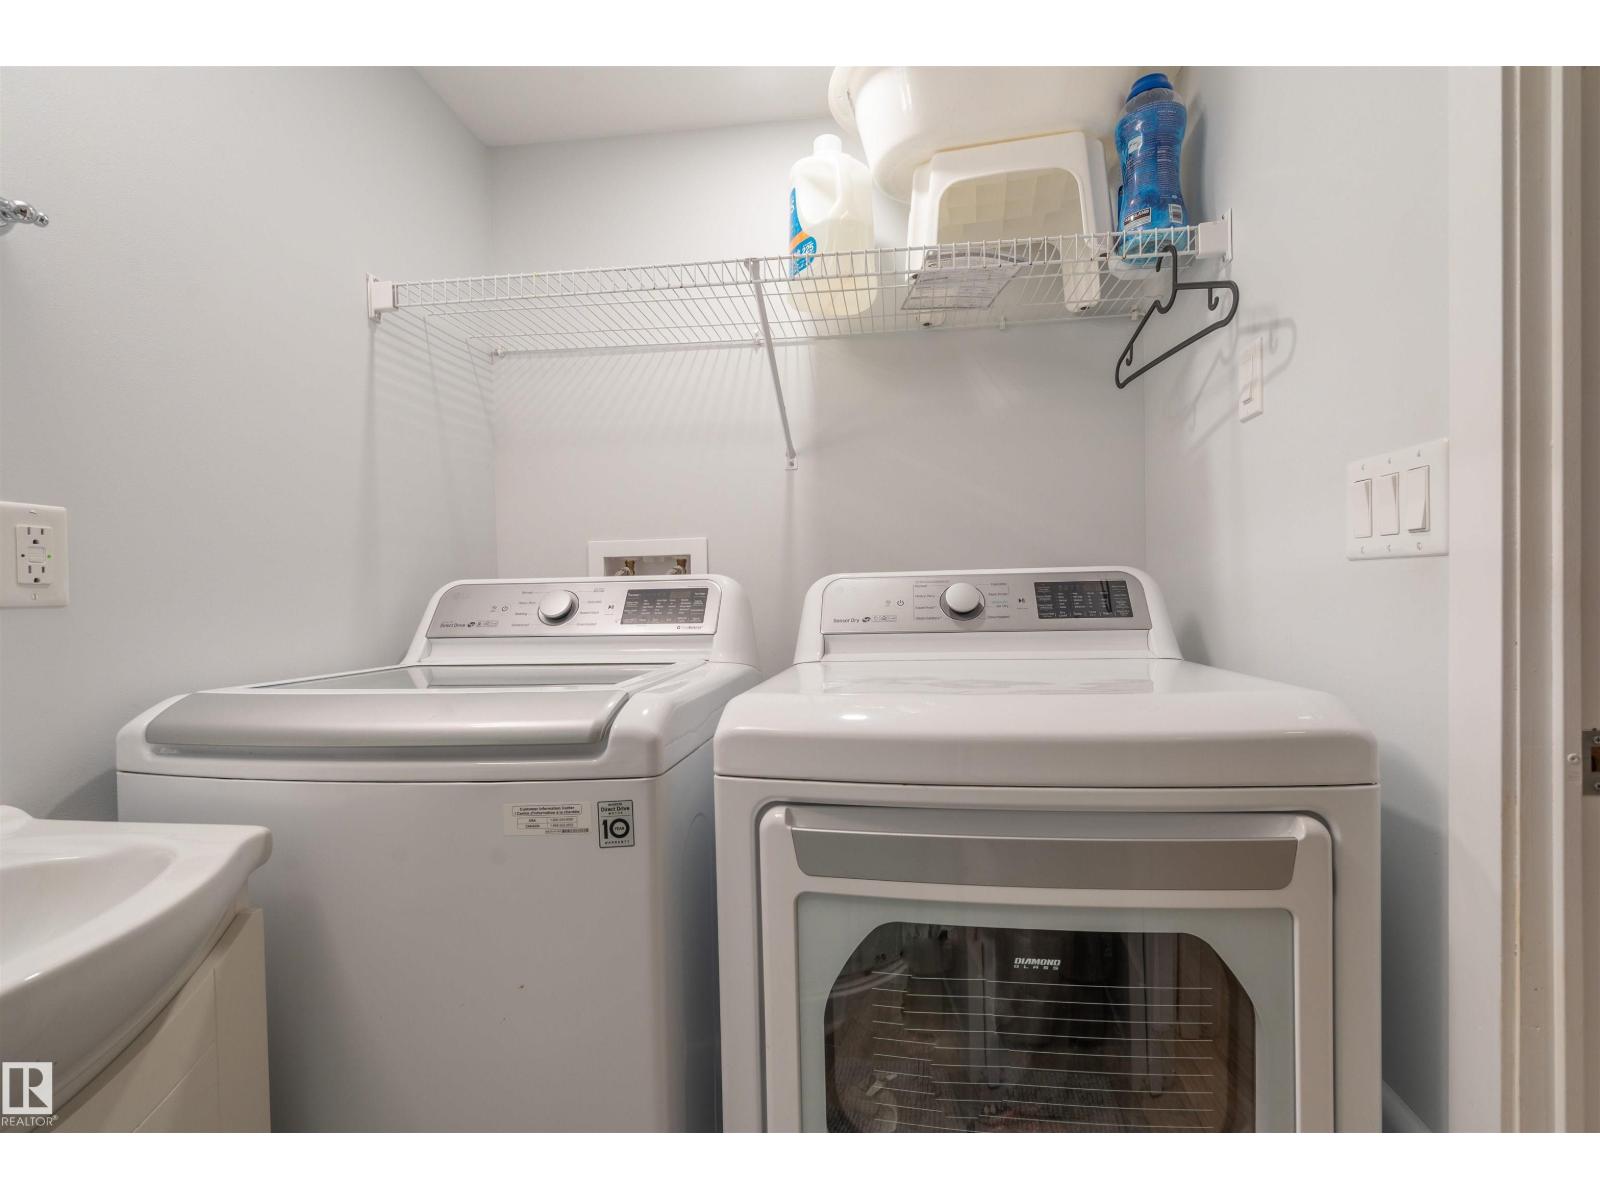
- Washer, Refrigerator, Dishwasher, Stove, Dryer, Window Coverings, Garage door opener, Garage door opener remote(s)
Parking
- Spaces:
- 4
- Features:
- Detached Garage
Lot / Land
- Lot Size:
- 325.2 square meters
- Lot Features:
- See remarks, Flat site, Closet Organizers, No Animal Home, No Smoking Home
Exterior
- Fencing:
- Fence
Utilities & Mechanical
- Heating:
- Forced air
- Cooling:
- Central air conditioning
Fees & Dates
- Last Modified:
- 08/03/2026 03:20:01 PM
- Status Change:
- 08/03/2026 03:10:49 PM
Association / Ownership
- Common Interest:
- Freehold
Room Dimensions
| Room | Level | Size |
|---|---|---|
| Living room | Main level | 4.2 x 4.0 |
| Dining room | Main level | 1.7 x 3.8 |
| Kitchen | Main level | 2.92m |
| Family room | Basement | 7.2 x 3.8 |
| Primary Bedroom | Upper Level | 3.7 x 4.2 |
| Bedroom 2 | Upper Level | 3.3 x 2.7 |
| Bedroom 3 | Upper Level | 3.4 x 2.8 |
| Bedroom 4 | Basement | 3.5 x 3.0 |
Location
Data is supplied by Pillar 9 MLS® System. Pillar 9 is the owner of the copyright in its MLS® System. Data is deemed reliable but is not guaranteed accurate by Pillar 9.
The trademarks MLS®, Multiple Listing Service® and the associated logos are owned by The Canadian Real Estate Association (CREA) and identify the quality of services provided by real estate professionals who are members of CREA. Used under license.