Real estate on your terms®
$899,900
active
9654 83 Avenue NW
Edmonton
,
AB
T6C1C2
Key Details
- MLS® Number:
- E4494976
- Building Type:
- House
- Interior Size:
- 2314 square feet
- Bedrooms:
- 5
- Parking Features:
- Detached Garage
- Lot Size:
- 449.92 square meters

Property Description
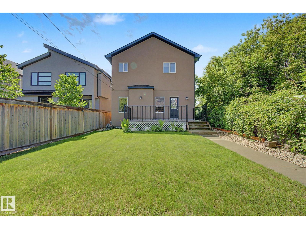
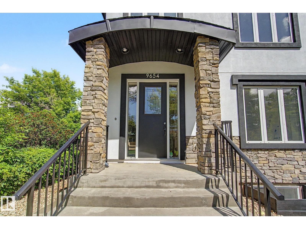
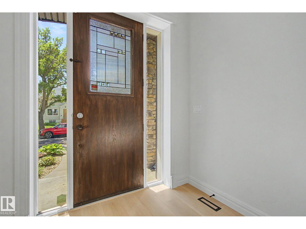
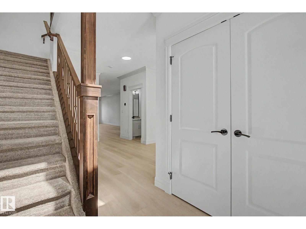
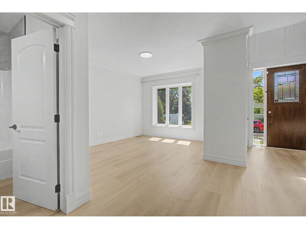
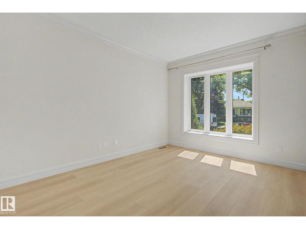
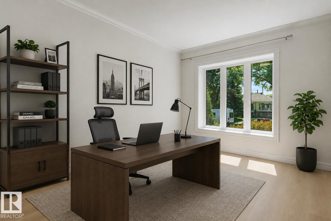
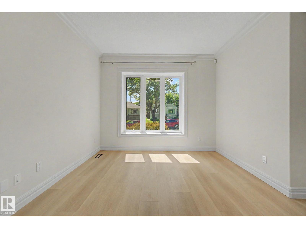
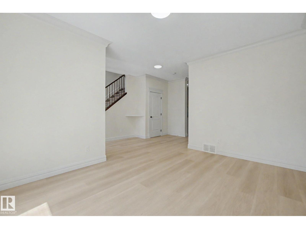
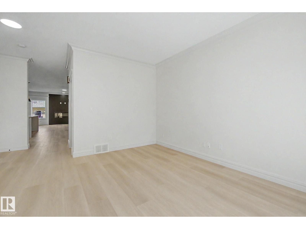
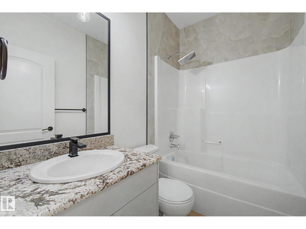
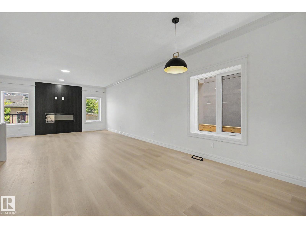
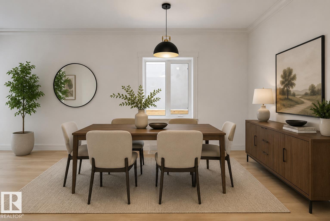
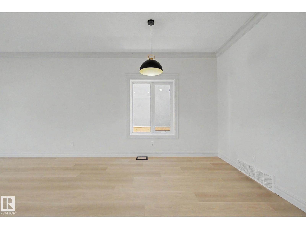
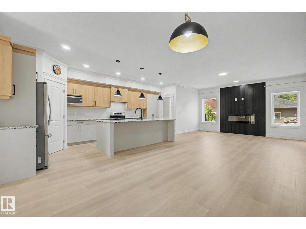
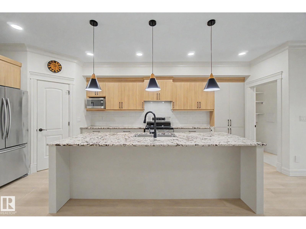
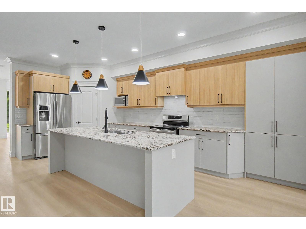
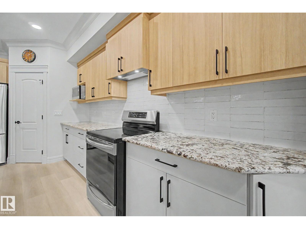
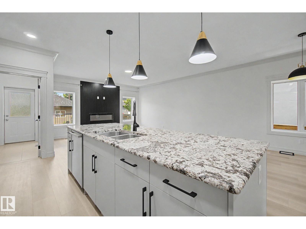
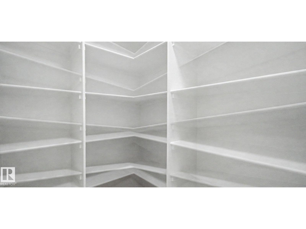
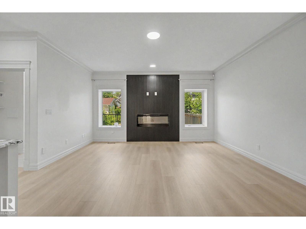
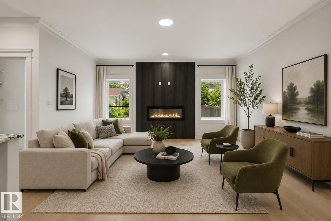
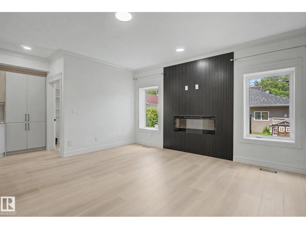
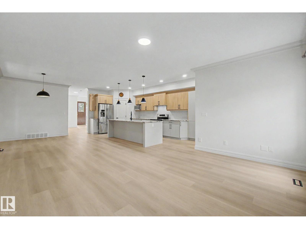
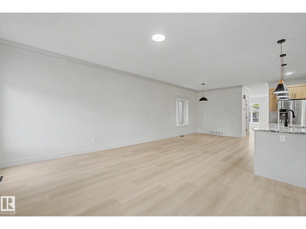
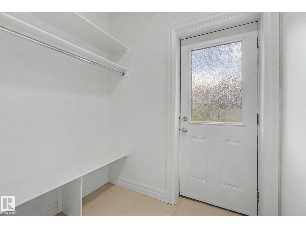
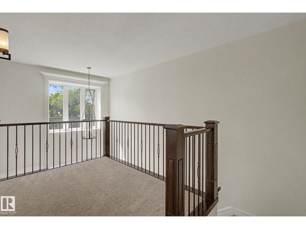
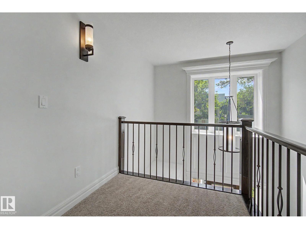
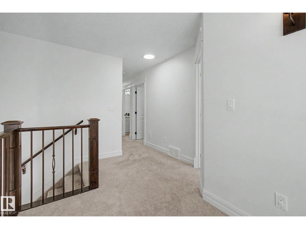
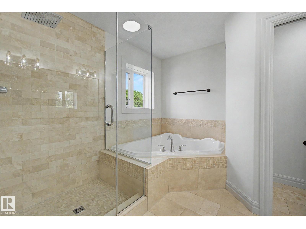
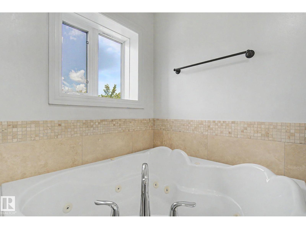
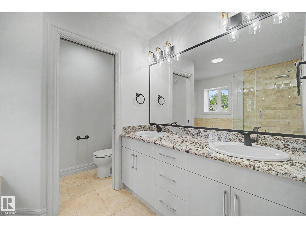
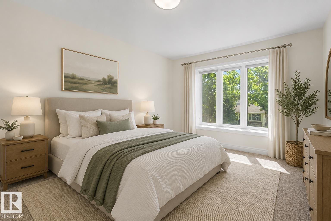
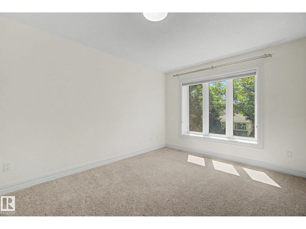
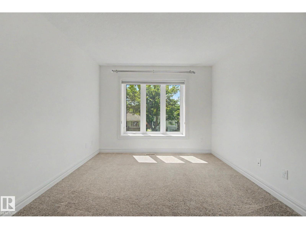
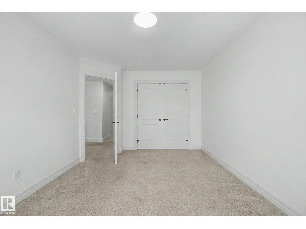
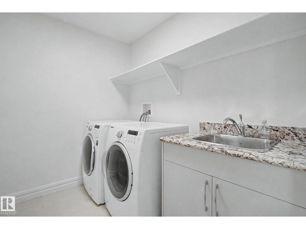
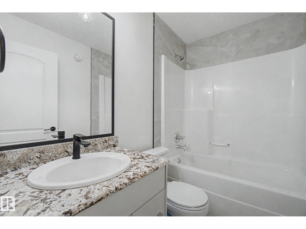
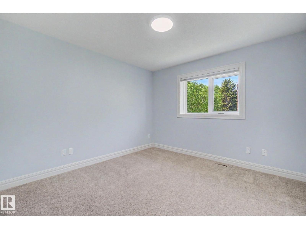
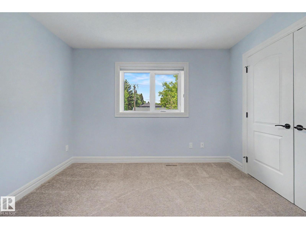
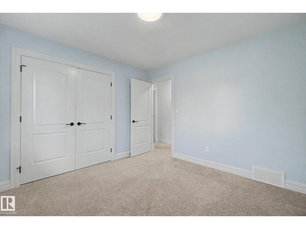
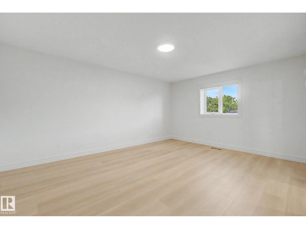
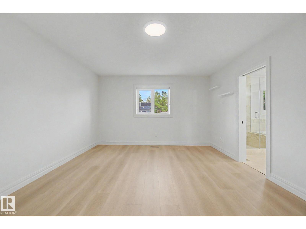
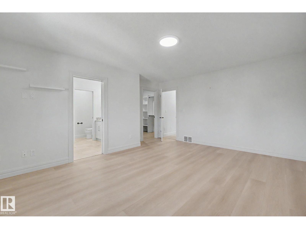
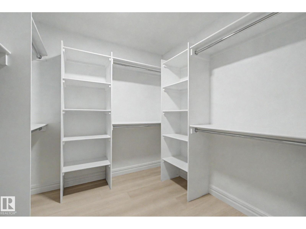
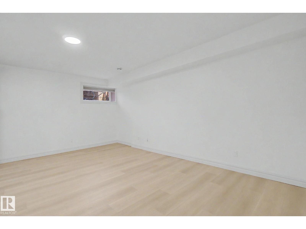
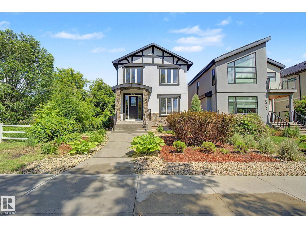
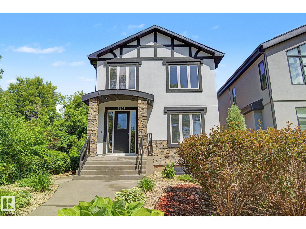

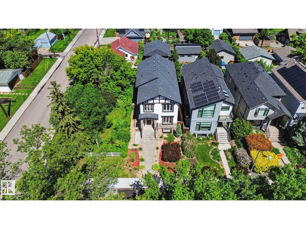
IMMEDIATE POSSESSION available in the highly sought-after community of Strathcona! This beautifully renovated home features NEW luxury vinyl plank flooring, stylish kitchen & bath cabinetry, plus updated lighting throughout. The open concept main floor offers a spacious chef's kitchen w/WI pantry & breakfast bar overlooking the bright LR, with stylish gas f/p & DR. Front flex rm is ideal for office/den & rear mudroom adds convenience. Upstairs offers a main bath, laundry room & 3 spacious bdrms incl. a stunning primary retreat w/5-pc ensuite & huge W/I closet. Exceptional lower-level features a private entrance, 2nd kitchen & its own laundry—ideal for extended family or guests. Enjoy the landscaped & fully fenced private yard w/sunny deck plus oversized dbl garage w/rear lane access. Unbeatable location close to parks, Mill Creek Ravine, Old Strathcona, U of A, community pool, transit, Whyte Ave, shopping & more! A MUST to VIEW! (id:53430)
Building
- Property Type:
- House
- Building Type:
- House
- Year Built:
- 2011
- Stories:
- 2.0
- Bedrooms:
- 5
- Bathrooms (total):
- 4.0
- Basement:
- Finished, Full
Finished Areas
- Interior Size (Total):
- 2314 square feet
Interior
- Appliances:
- Dishwasher, Dryer, Microwave, Garburator, Hood Fan, Two stoves, Two Washers, Garage door opener, Garage door opener remote(s), Two Refrigerators
Parking
- Features:
- Detached Garage
Lot / Land
- Lot Size:
- 449.92 square meters
- Lot Features:
- Flat site, Lane, No Smoking Home
Exterior
- Fencing:
- Fence
Utilities & Mechanical
- Heating:
- Forced air
Comfort & Security
- Fireplace(s):
- 1 Gas, Unknown
- Security:
- Smoke Detectors
Fees & Dates
- Last Modified:
- 08/04/2026 05:20:01 PM
- Status Change:
- 08/04/2026 05:10:55 PM
Association / Ownership
- Common Interest:
- Freehold
Room Dimensions
| Room | Level | Size |
|---|---|---|
| Living room | Main level | 2.5 x 4.85 |
| Dining room | Main level | - |
| Kitchen | Main level | 6.29 x 6.37 |
| Den | Main level | 4.3 x 5.24 |
| Primary Bedroom | Upper Level | 5.23 x 3.98 |
| Bedroom 2 | Upper Level | 3.39 x 3.33 |
| Bedroom 3 | Upper Level | 4.54 x 3.22 |
| Bedroom 4 | Basement | 3.48 x 2.77 |
| Second Kitchen | Basement | - |
| Bedroom 5 | Basement | 4.87 x 2.77 |
| Laundry room | Upper Level | - |
Location
Data is supplied by Pillar 9 MLS® System. Pillar 9 is the owner of the copyright in its MLS® System. Data is deemed reliable but is not guaranteed accurate by Pillar 9.
The trademarks MLS®, Multiple Listing Service® and the associated logos are owned by The Canadian Real Estate Association (CREA) and identify the quality of services provided by real estate professionals who are members of CREA. Used under license.