Real estate on your terms®
$395,000
active
2821 MAPLE Way NW
Edmonton
,
AB
T6T0Z7
Key Details
- MLS® Number:
- E4494967
- Building Type:
- Row / Townhouse
- Interior Size:
- 1463 square feet
- Bedrooms:
- 3
- Parking Features:
- Detached Garage
- Lot Size:
- 304.82 square meters
- Attached:
- Yes

Property Description
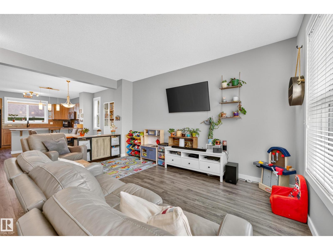
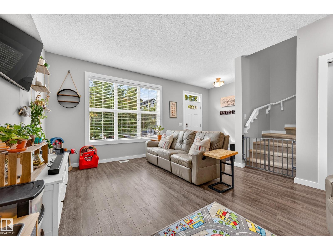
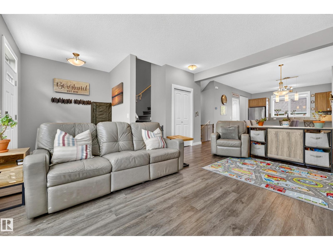
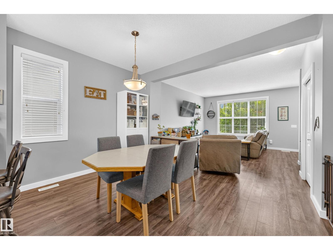
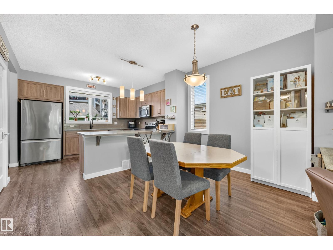
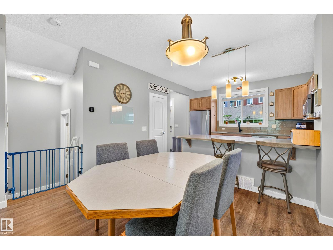
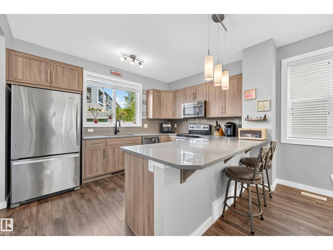
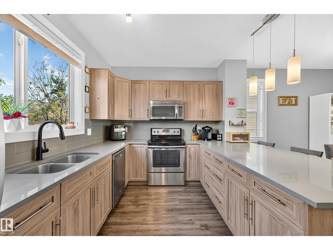
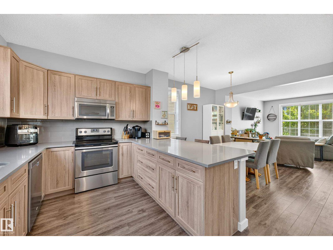
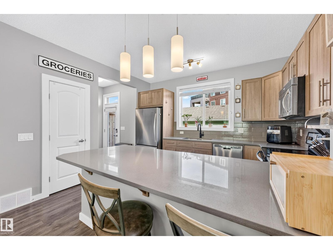
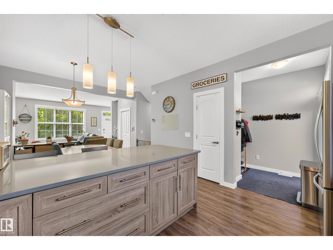
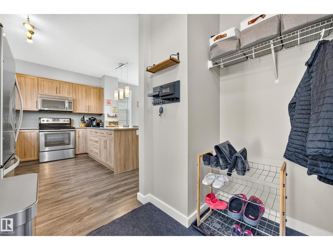
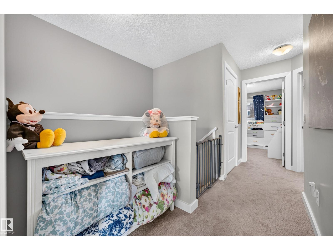
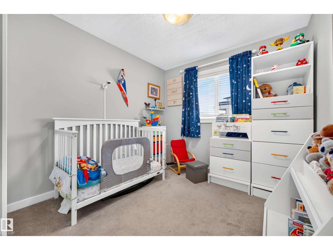
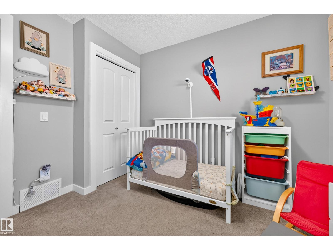
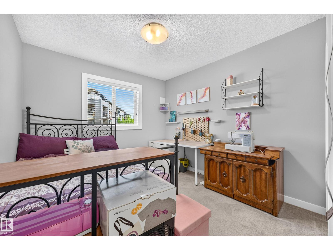
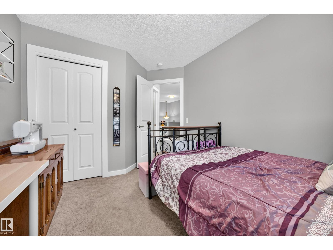
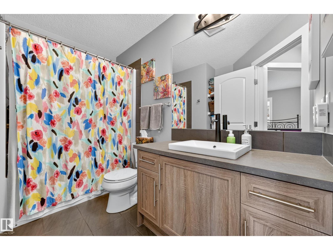
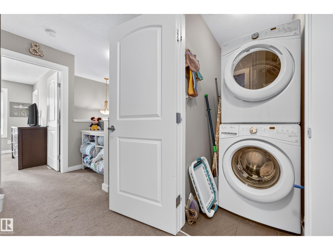
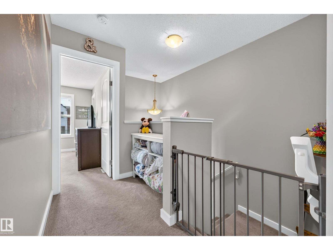
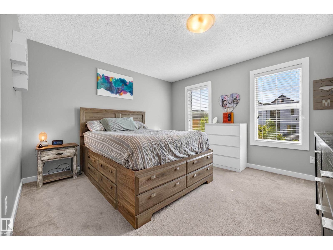
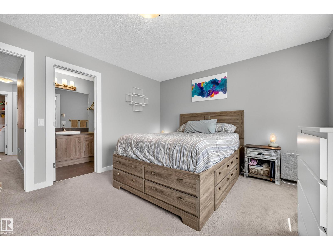
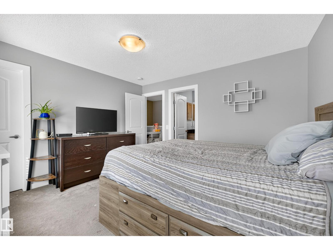
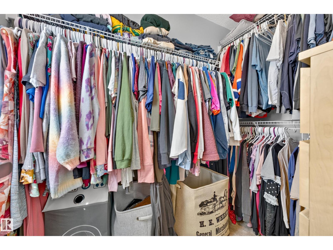
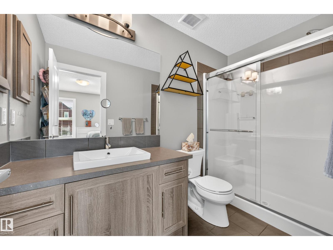
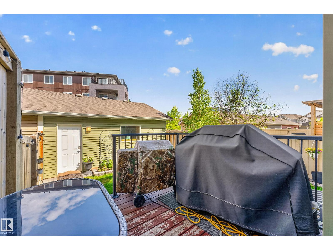
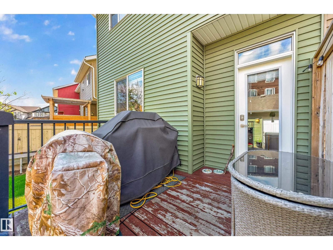
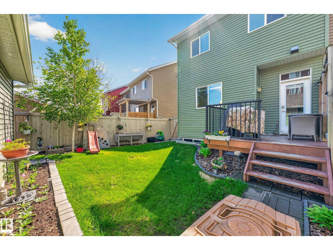
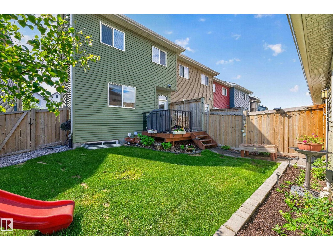
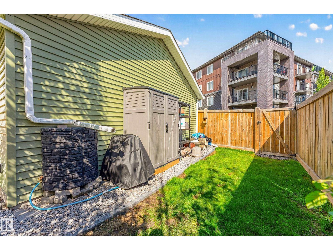
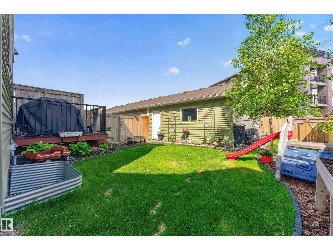
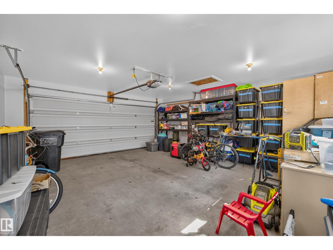
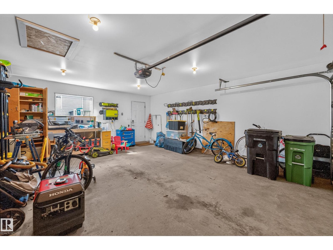
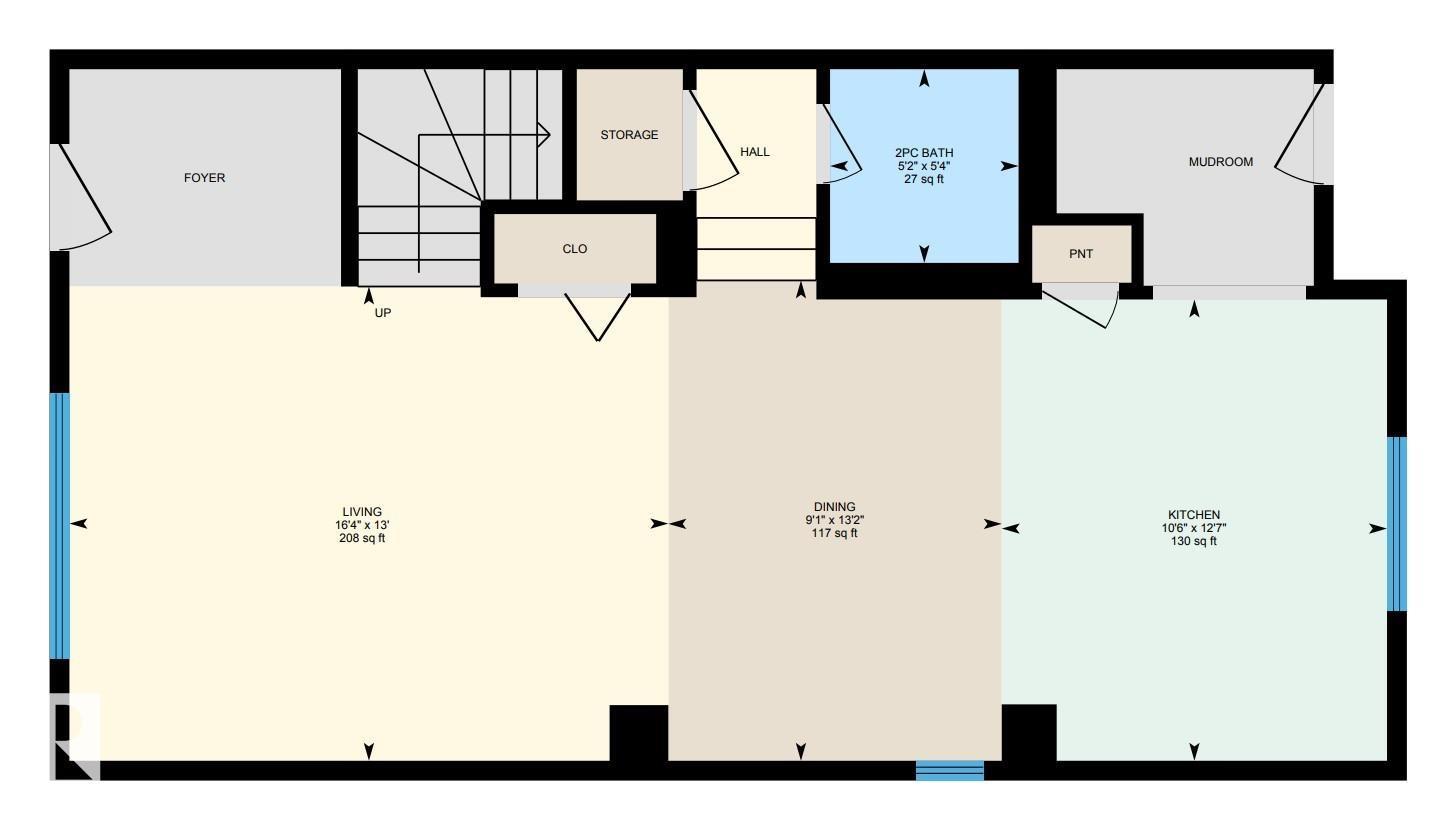
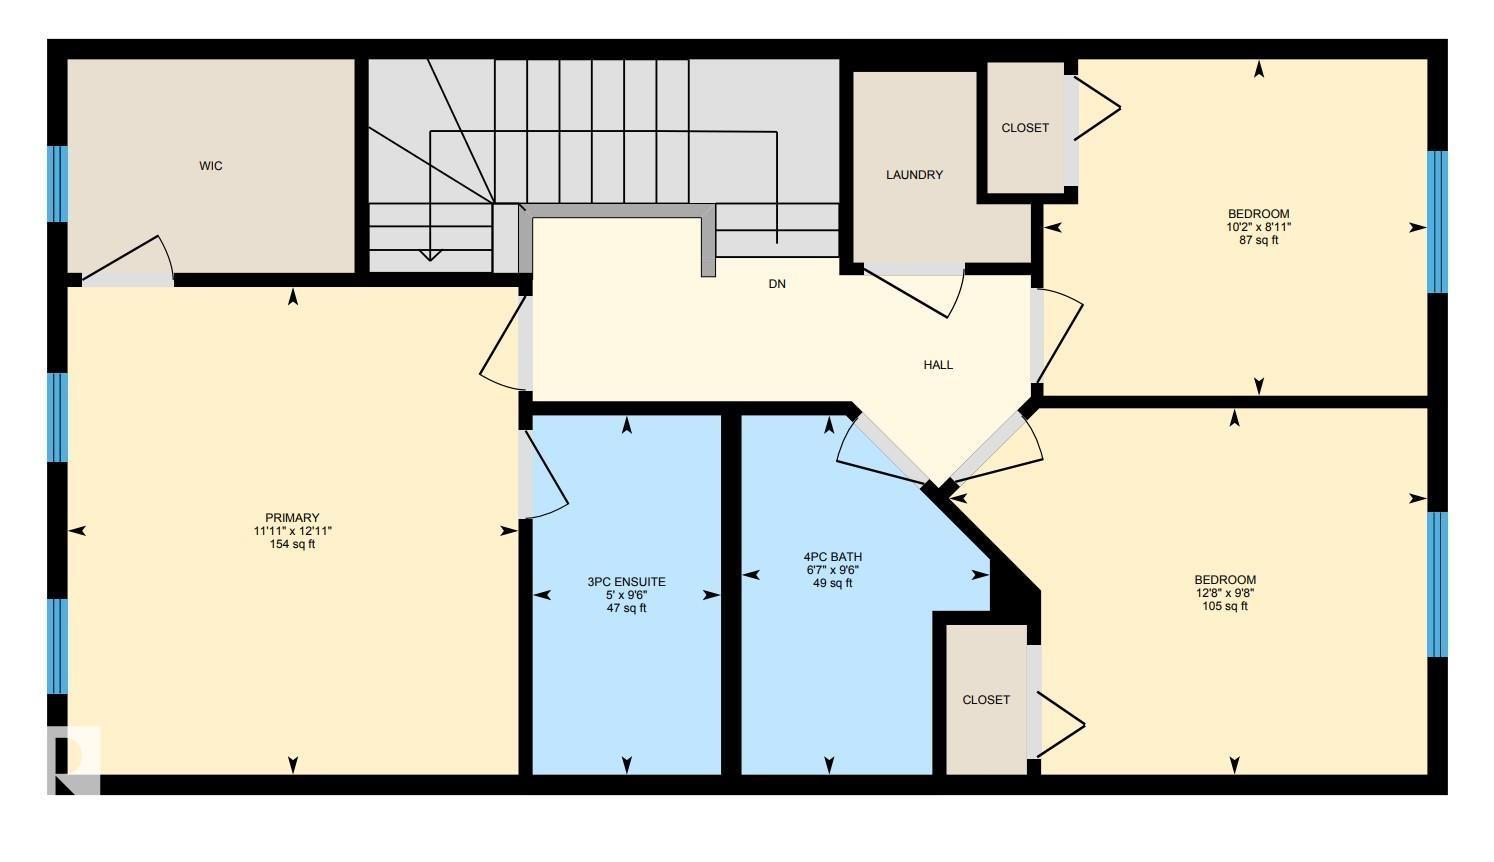
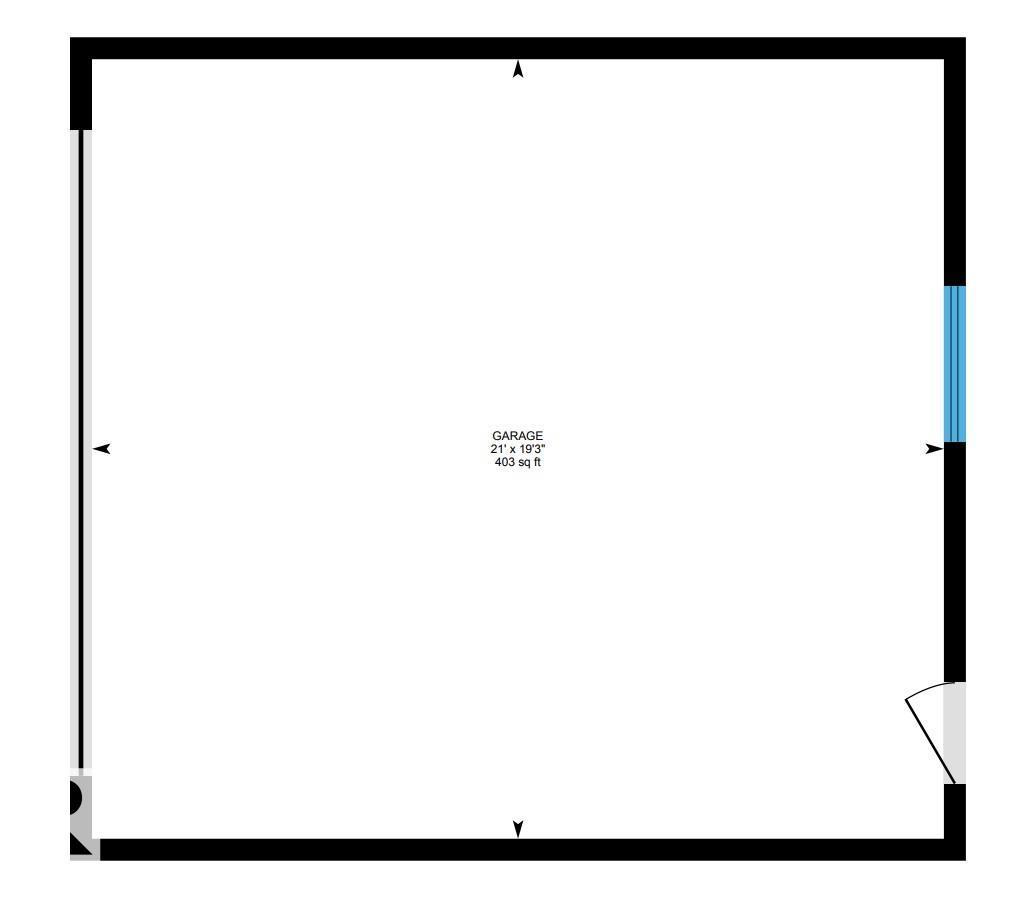
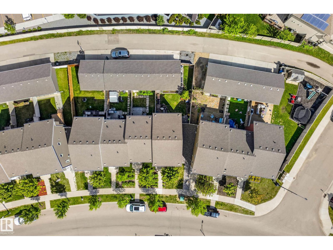
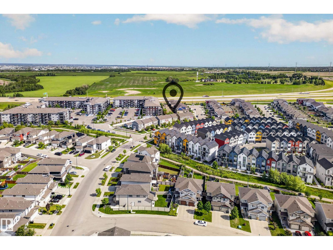
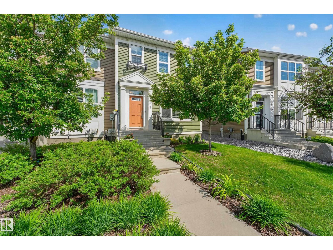
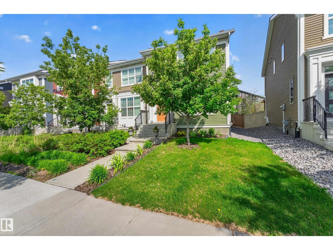
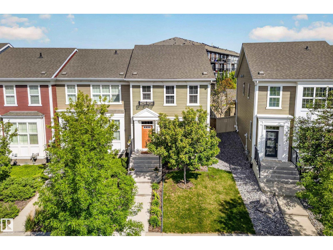
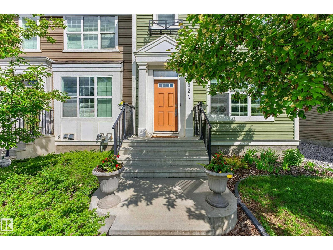
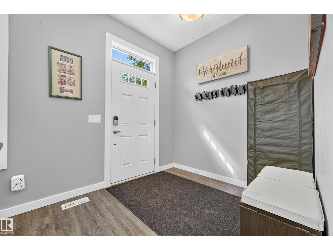
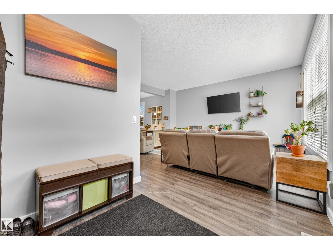
Bright and spacious END UNIT residential attached home with NO CONDO FEES! Extra windows fill the home with natural light, enhancing the open-concept main floor. The U-shaped kitchen offers ample counter space and overlooks the living and dining areas, making it ideal for everyday living and entertaining. Upstairs features a generous primary suite with a large walk-in closet and 4-piece ensuite, plus two additional bedrooms and a 4-piece main bath. Convenient second-floor laundry and central air conditioning add to the home's appeal. The unfinished basement is ready for your personal touch and future development. Outside, enjoy the beautifully landscaped yard and double detached garage. Ideally located with quick access to the Whitemud and just minutes from shopping, restaurants, schools, parks, and other amenities. A fantastic opportunity to own a bright, well-maintained home in a convenient location! (id:53430)
Building
- Property Type:
- Row / Townhouse
- Building Type:
- Row / Townhouse
- Year Built:
- 2016
- Stories:
- 2.0
- Bedrooms:
- 3
- Bathrooms (total):
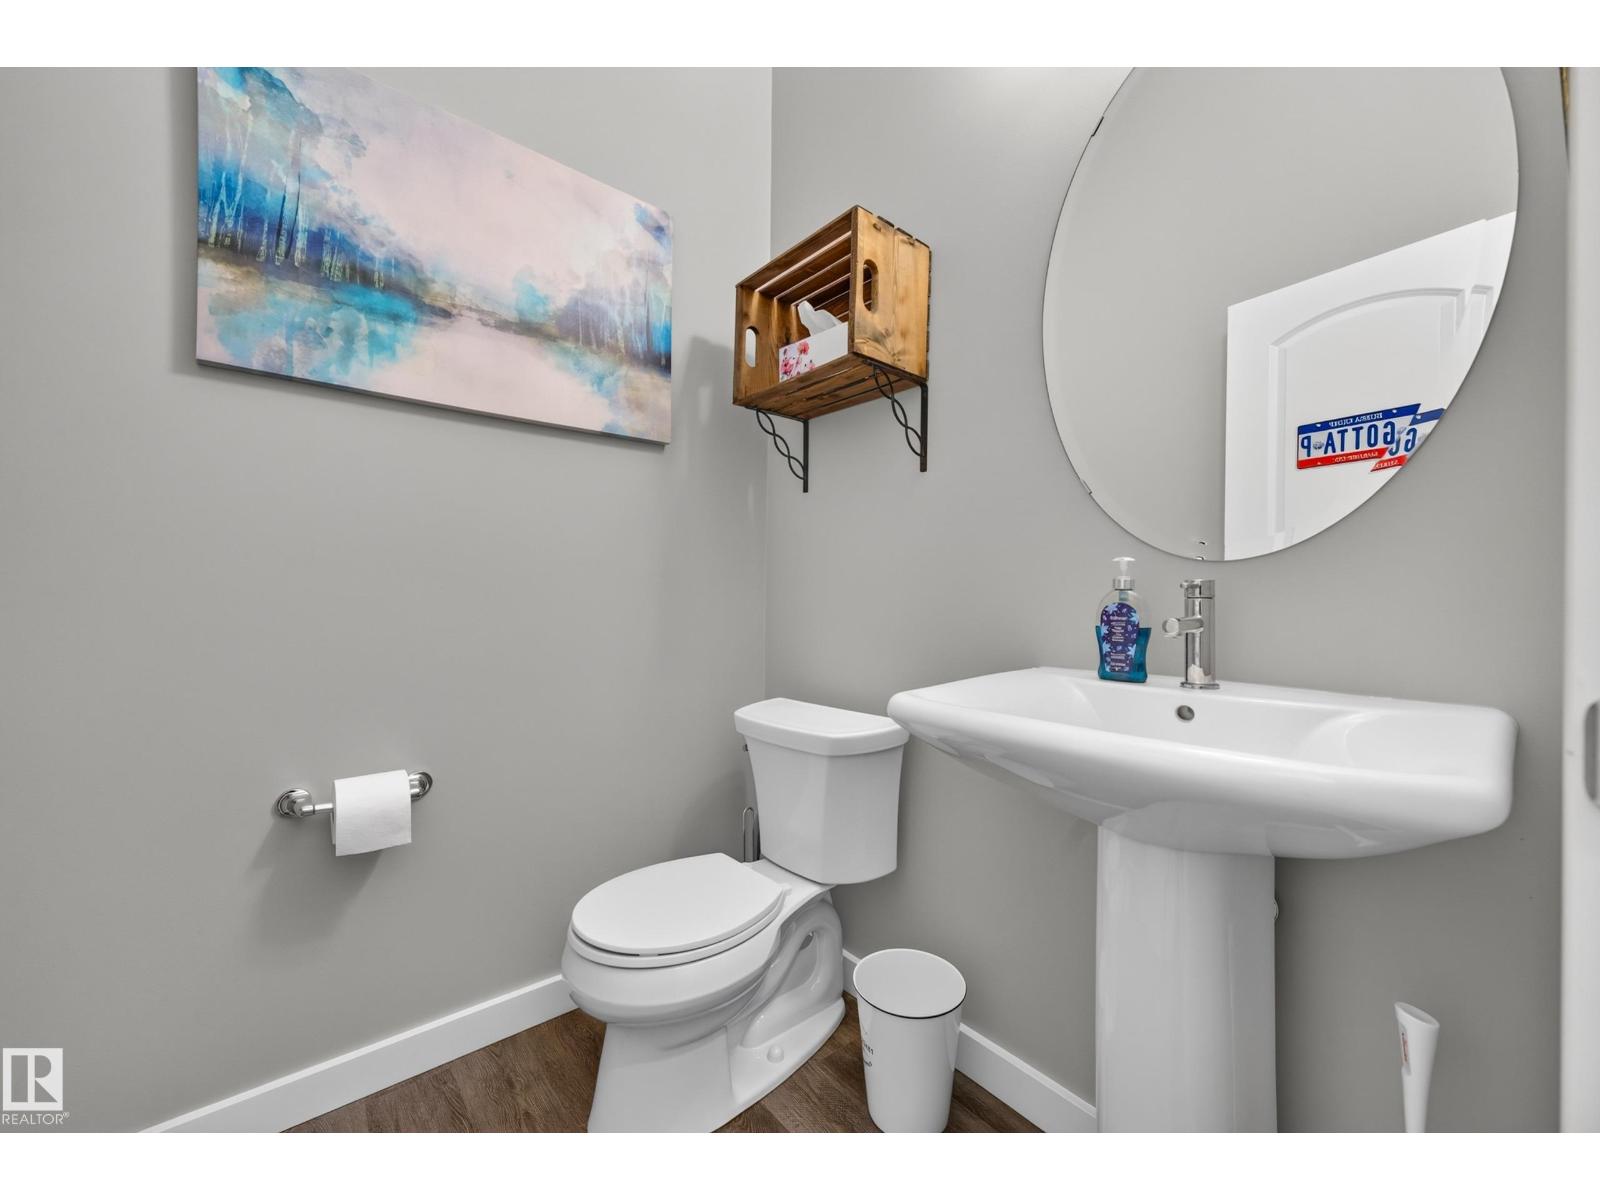
- 3.5 (1 half)
- Basement:
- Unfinished, Full
Finished Areas
- Interior Size (Total):
- 1463 square feet
Interior
- Appliances:
- Refrigerator, Dishwasher, Stove, Microwave Range Hood Combo, See remarks, Storage Shed, Window Coverings
Parking
- Features:
- Detached Garage
Lot / Land
- Lot Size:
- 304.82 square meters
- Lot Features:
- Flat site, No Smoking Home
Utilities & Mechanical
- Heating:
- Forced air
- Cooling:
- Central air conditioning
Fees & Dates
- Last Modified:
- 07/06/2026 03:20:04 PM
- Status Change:
- 07/06/2026 03:11:19 PM
Association / Ownership
- Common Interest:
- Freehold
Room Dimensions
| Room | Level | Size |
|---|---|---|
| Living room | Main level | 4.99 x 3.95 |
| Dining room | Main level | 2.78 x 4.0 |
| Kitchen | Main level | 3.21 x 3.84 |
| Primary Bedroom | Upper Level | 3.63 x 3.93 |
| Bedroom 2 | Upper Level | 3.09 x 2.71 |
| Bedroom 3 | Upper Level | 3.85 x 2.95 |
Location
Data is supplied by Pillar 9 MLS® System. Pillar 9 is the owner of the copyright in its MLS® System. Data is deemed reliable but is not guaranteed accurate by Pillar 9.
The trademarks MLS®, Multiple Listing Service® and the associated logos are owned by The Canadian Real Estate Association (CREA) and identify the quality of services provided by real estate professionals who are members of CREA. Used under license.