Real estate on your terms®
$579,900
active
8 BUTTERWORTH Point NW
Edmonton
,
AB
T6R2S3
Key Details
- MLS® Number:
- E4494956
- Building Type:
- Duplex
- Interior Size:
- 1776 square feet
- Bedrooms:
- 3
- Parking Features:
- Attached Garage
- Attached:
- Yes

Property Description
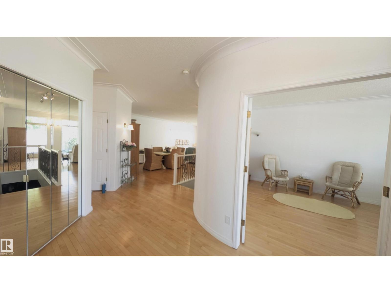
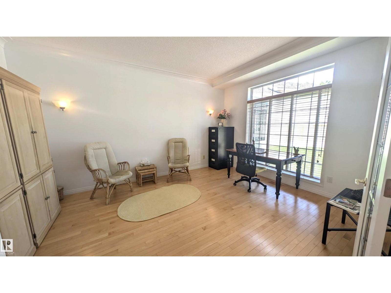
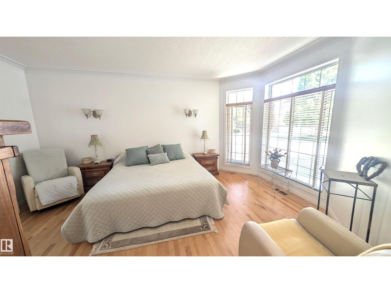
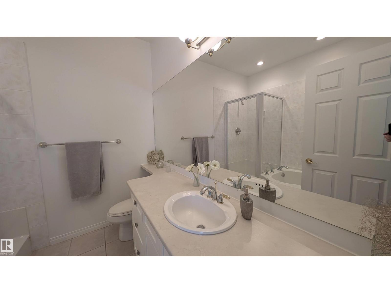
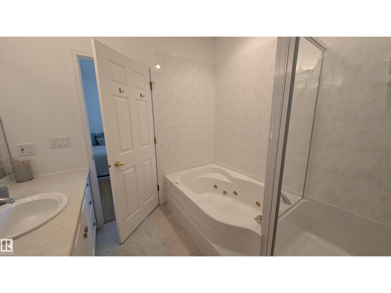
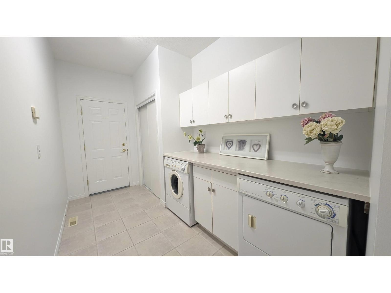
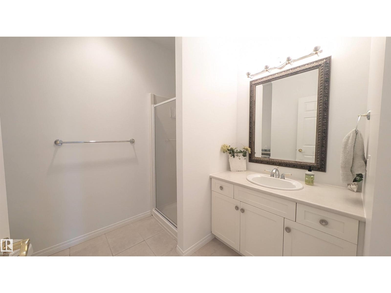
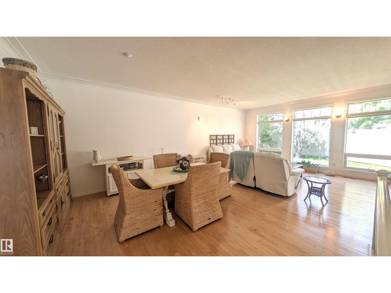
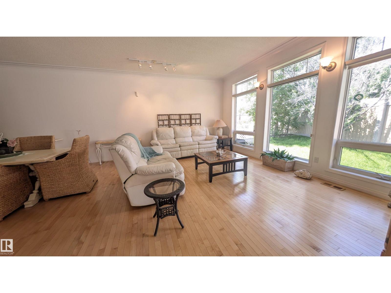
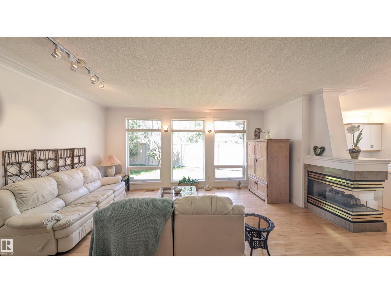
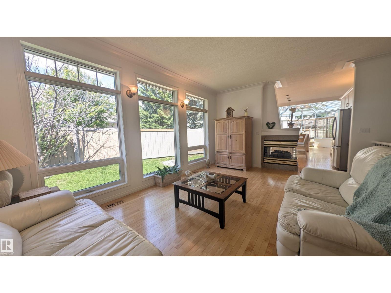
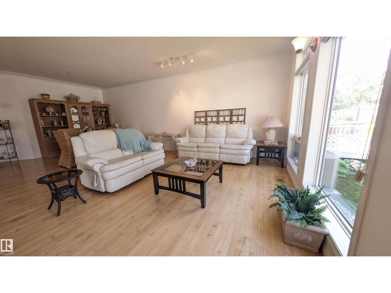
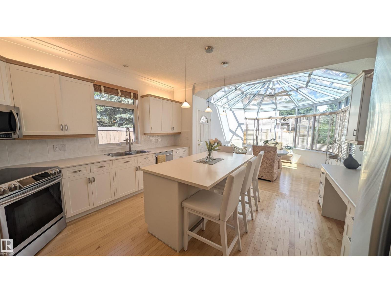
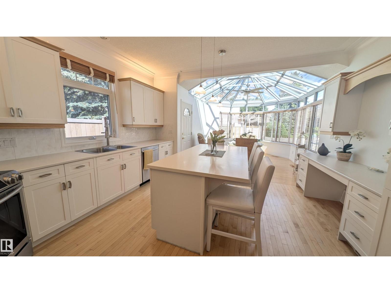
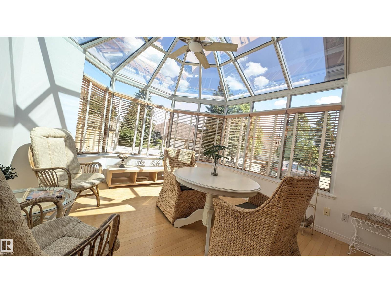
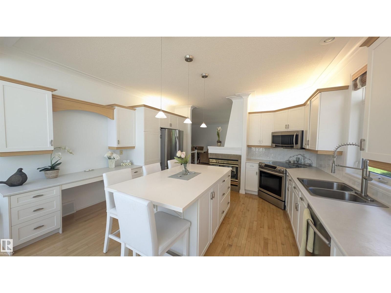
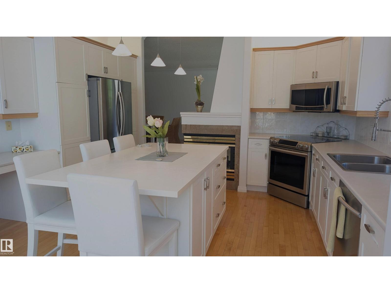
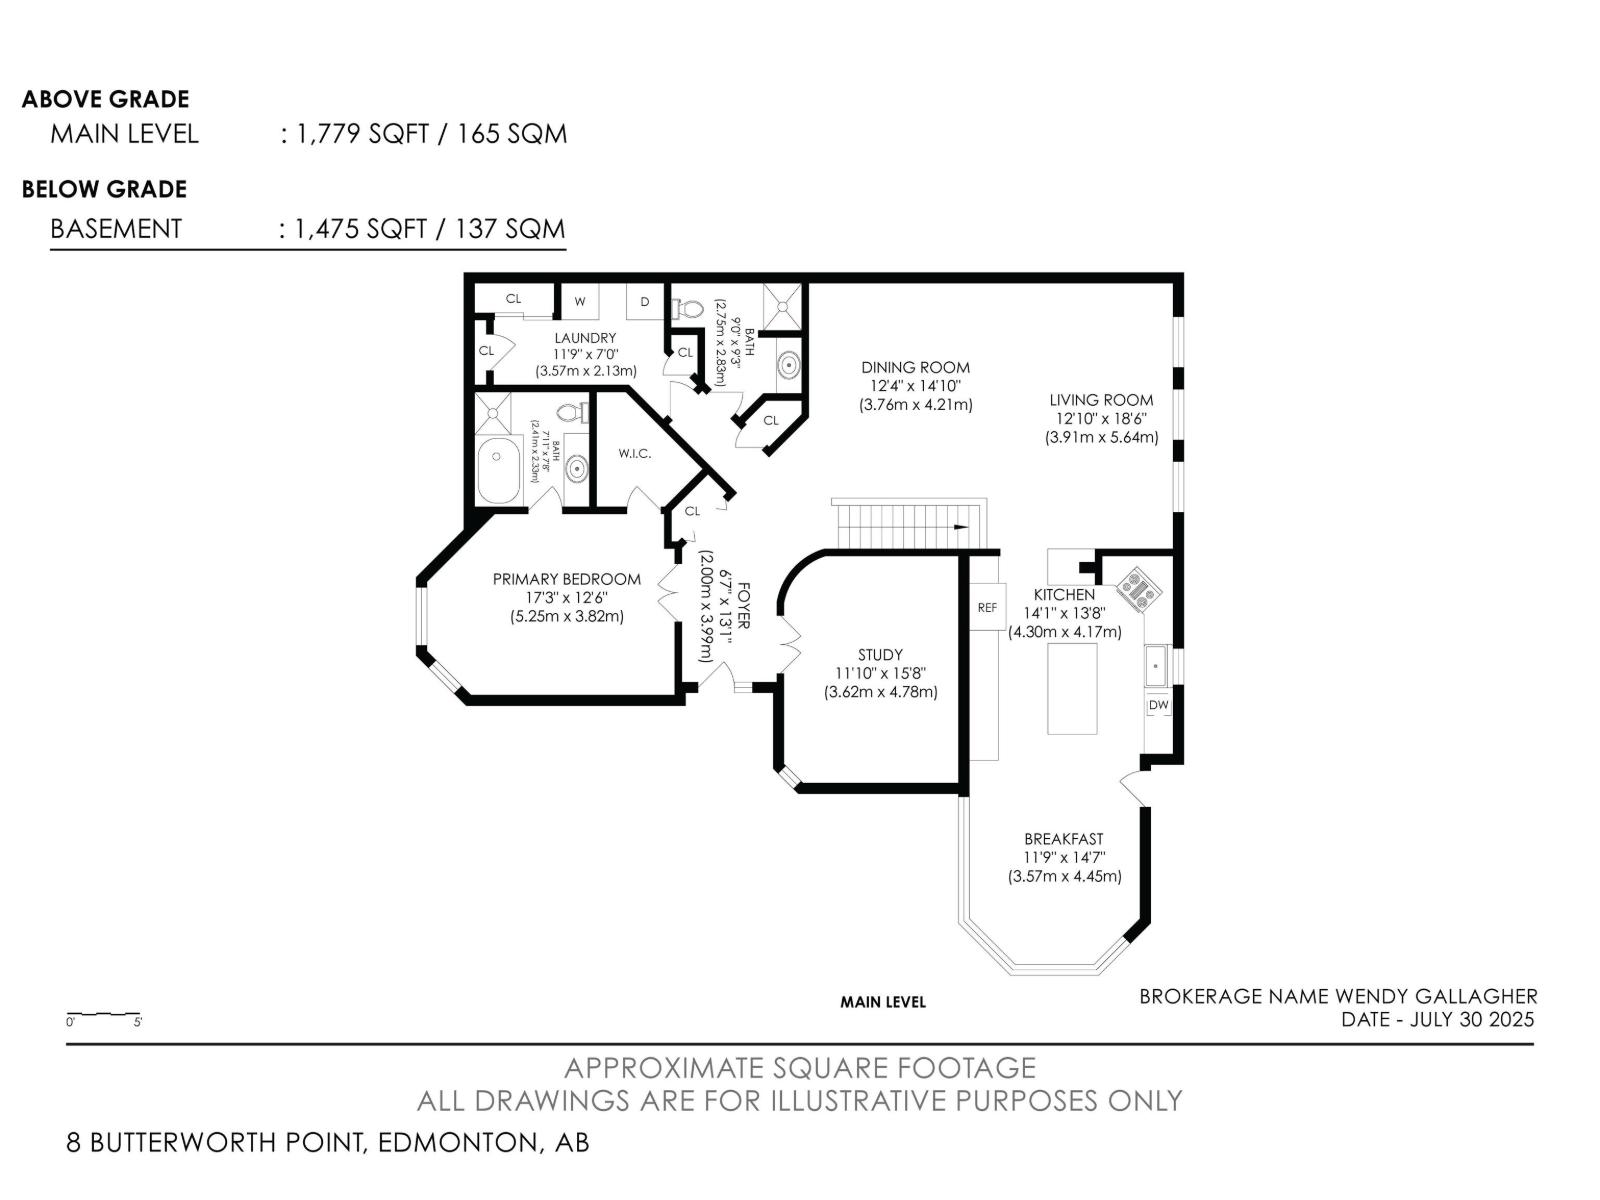
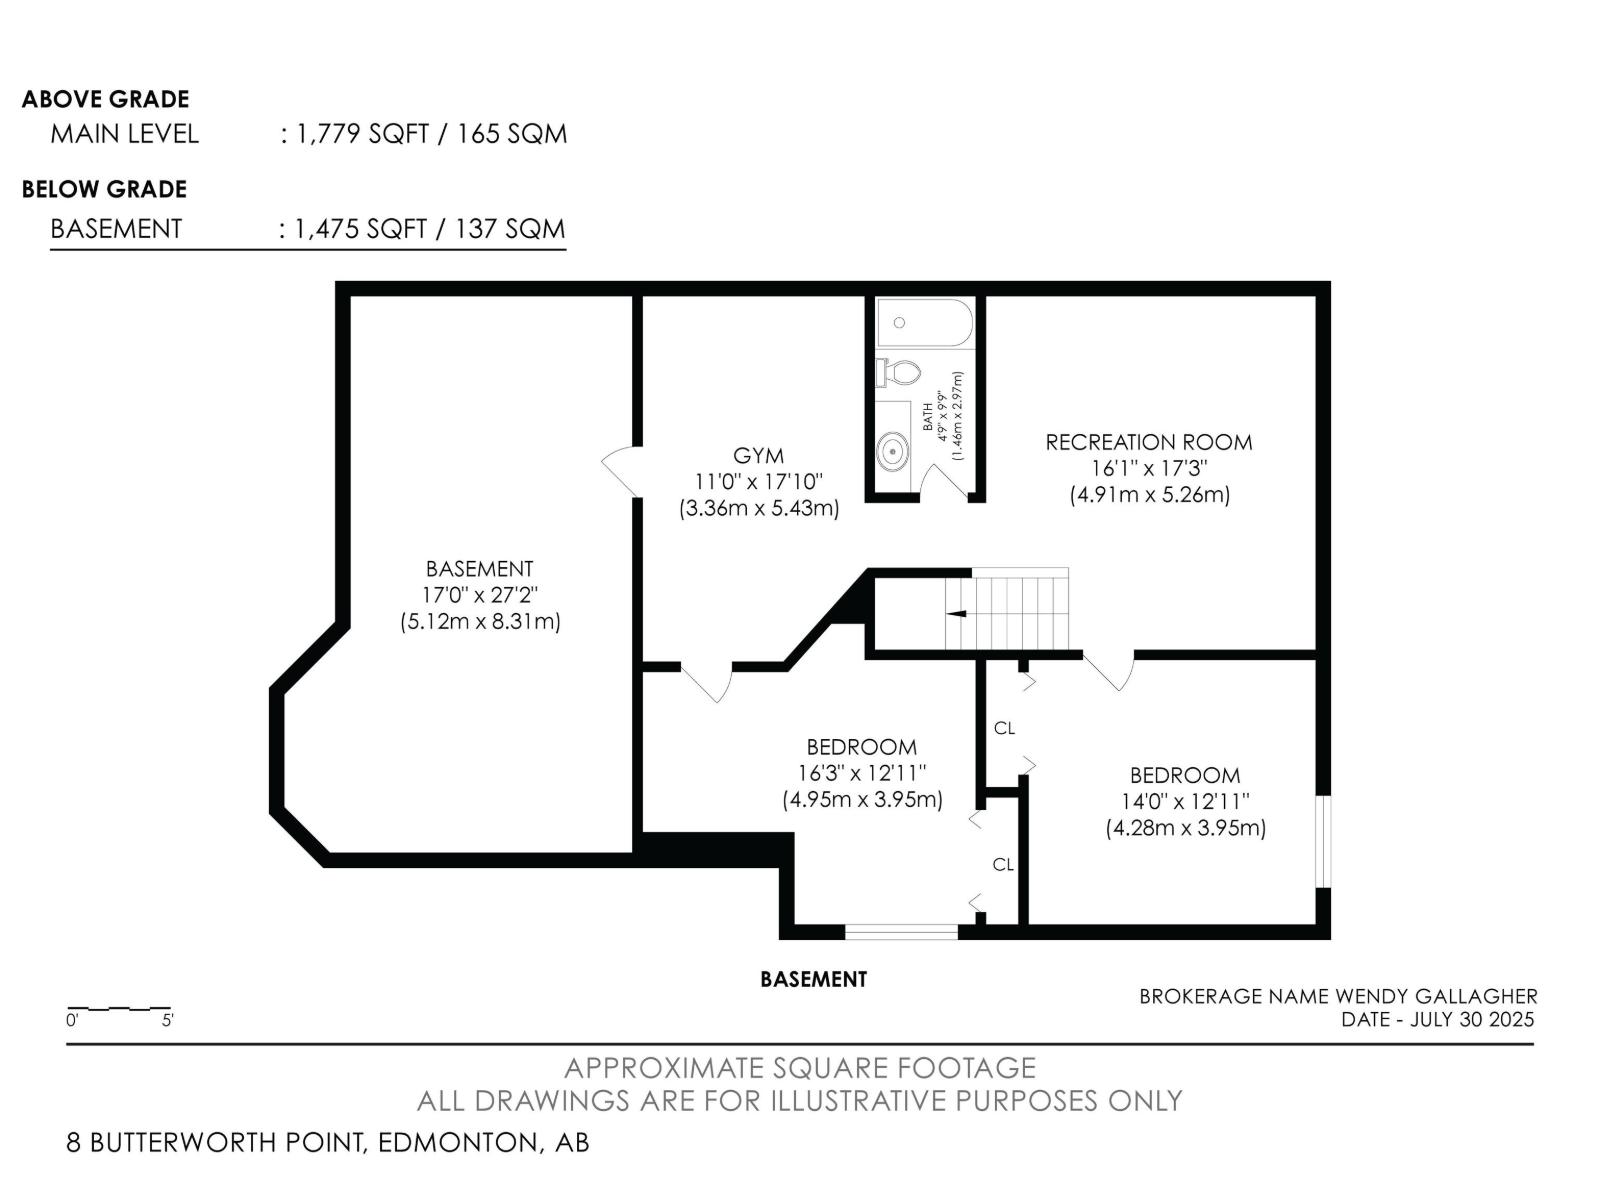
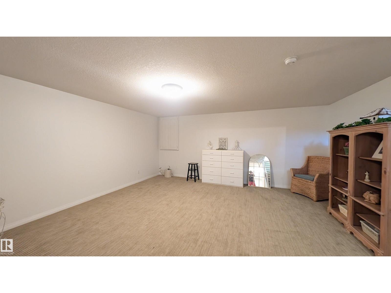
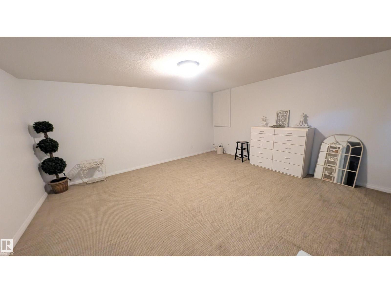
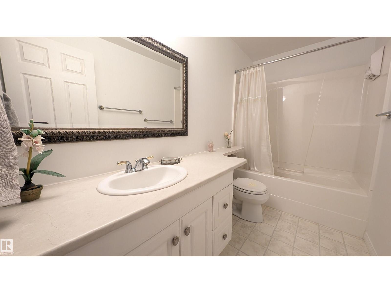
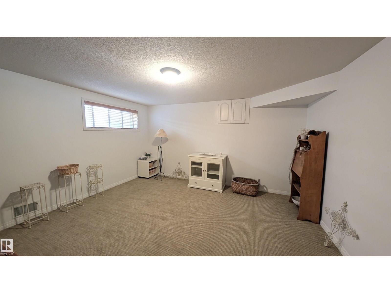
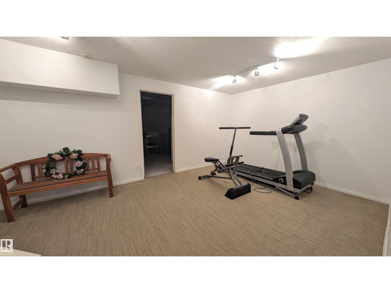
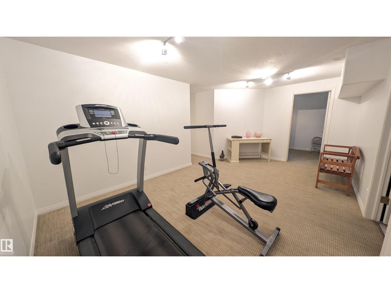
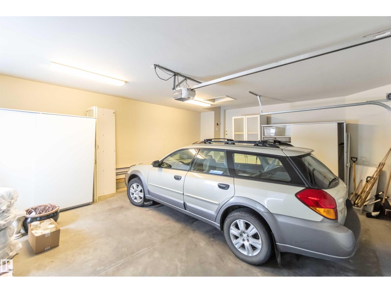
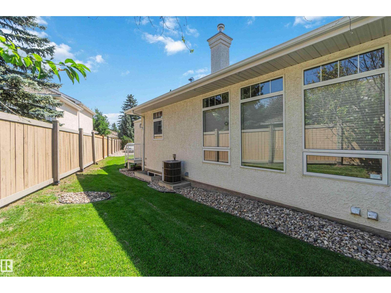
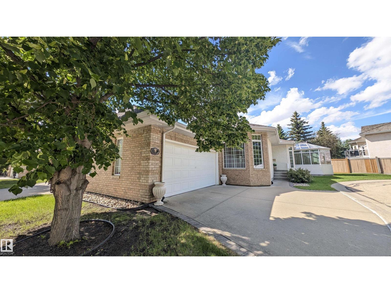
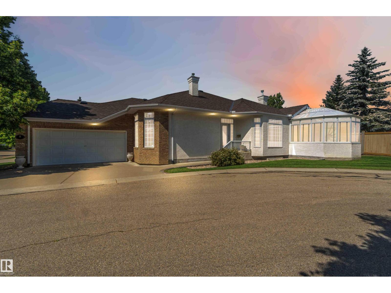
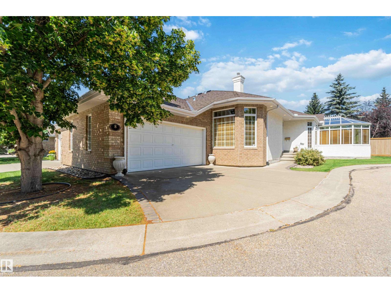
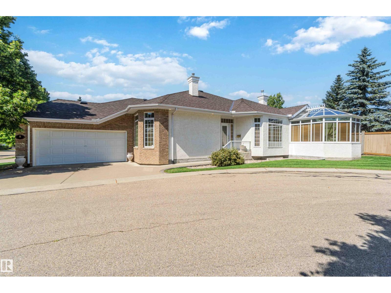
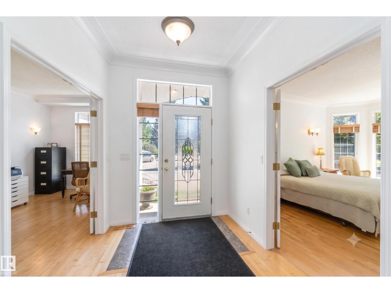
Tucked in a quiet cul-de-sac in prestigious Brookview, this executive half-duplex bungalow delivers true turnkey, low-maintenance living. Freshly painted throughout, this home features an oversized heated double garage, central A/C, and easy access to scenic ravine trails. The main floor showcases a bright, open layout with hardwood floors, large picture windows, and a spacious kitchen featuring stainless steel appliances, abundant cabinetry, and a quartz island with seating. Enjoy the spectacular glass conservatory that flows effortlessly into the sunlit living and dining areas. Completing the main level are a dedicated home office/den, main bathroom, storage room, generous laundry room with convenient garage access, and a primary retreat with a spa-like ensuite featuring a jetted soaker tub and separate shower. The finished basement expands your space with a large rec room, 2 additional bedroom, a full bath, a gym area, and ample storage. Outstanding comfort, convenience, and location. Welcome Home! (id:53430)
Building
- Property Type:
- Duplex
- Building Type:
- Duplex
- Style:
- Bungalow
- Year Built:
- 1998
- Stories:
- 1.0
- Bedrooms:
- 3
- Bathrooms (total):
- 3.0
- Basement:
- Finished, Full
Finished Areas
- Interior Size (Total):
- 1776 square feet
Interior
- Appliances:
- Washer, Refrigerator, Dishwasher, Stove, Dryer, Alarm System, Microwave Range Hood Combo, Window Coverings, Garage door opener
Parking
- Features:
- Attached Garage
Lot / Land
- Lot Features:
- Private setting, Corner Site, Flat site, Closet Organizers, No Animal Home, No Smoking Home
Utilities & Mechanical
- Heating:
- Forced air
- Cooling:
- Central air conditioning
Comfort & Security
- Fireplace(s):
- 1 Gas, Unknown
Fees & Dates
- HOA/Condo Fee:
- $429
- Last Modified:
- 08/15/2026 09:40:01 PM
- Status Change:
- 08/15/2026 09:30:57 PM
Association / Ownership
- Fee:
- $429 / Monthly
- Common Interest:
- Condo/Strata
Room Dimensions
| Room | Level | Size |
|---|---|---|
| Living room | Main level | - |
| Dining room | Main level | - |
| Kitchen | Main level | - |
| Family room | Main level | - |
| Den | Main level | - |
| Primary Bedroom | Main level | - |
| Bedroom 2 | Basement | - |
| Bedroom 3 | Basement | - |
Location
Data is supplied by Pillar 9 MLS® System. Pillar 9 is the owner of the copyright in its MLS® System. Data is deemed reliable but is not guaranteed accurate by Pillar 9.
The trademarks MLS®, Multiple Listing Service® and the associated logos are owned by The Canadian Real Estate Association (CREA) and identify the quality of services provided by real estate professionals who are members of CREA. Used under license.