Real estate on your terms®
$2,200,000
active
9909 163 Street NW
Edmonton
,
AB
T5P3N3
Key Details
- MLS® Number:
- E4494939
- Building Type:
- Fourplex
- Interior Size:
- 5250 square feet
- Bedrooms:
- 1
- Parking Features:
- Parking Pad
- Lot Size:
- 727.21 square meters
- Attached:
- Yes

Property Description
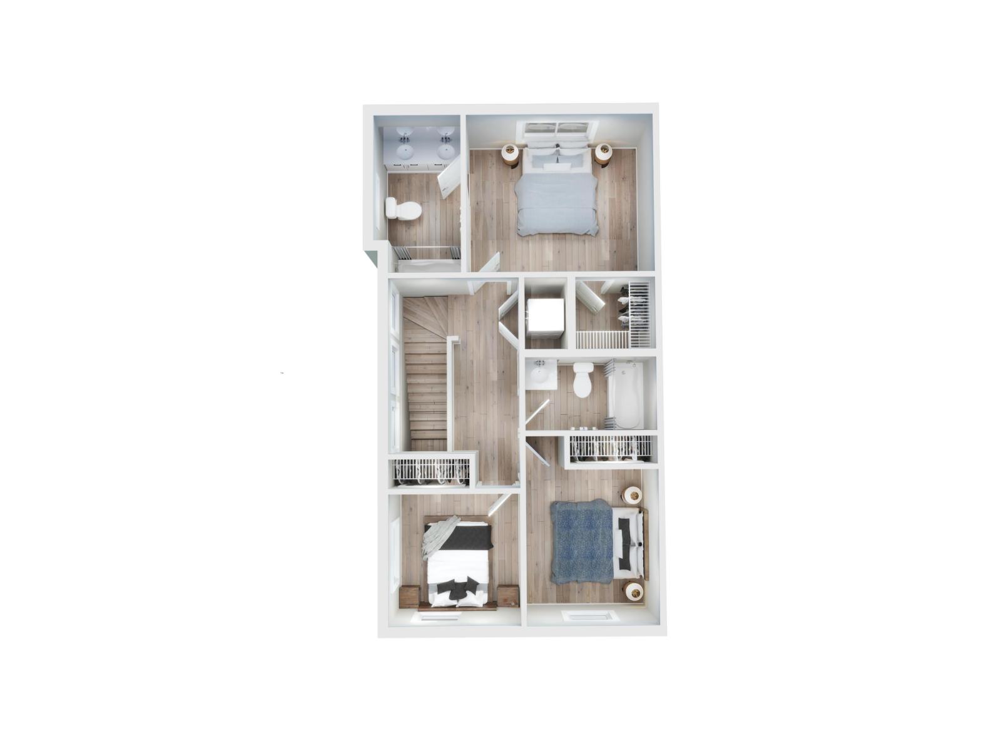
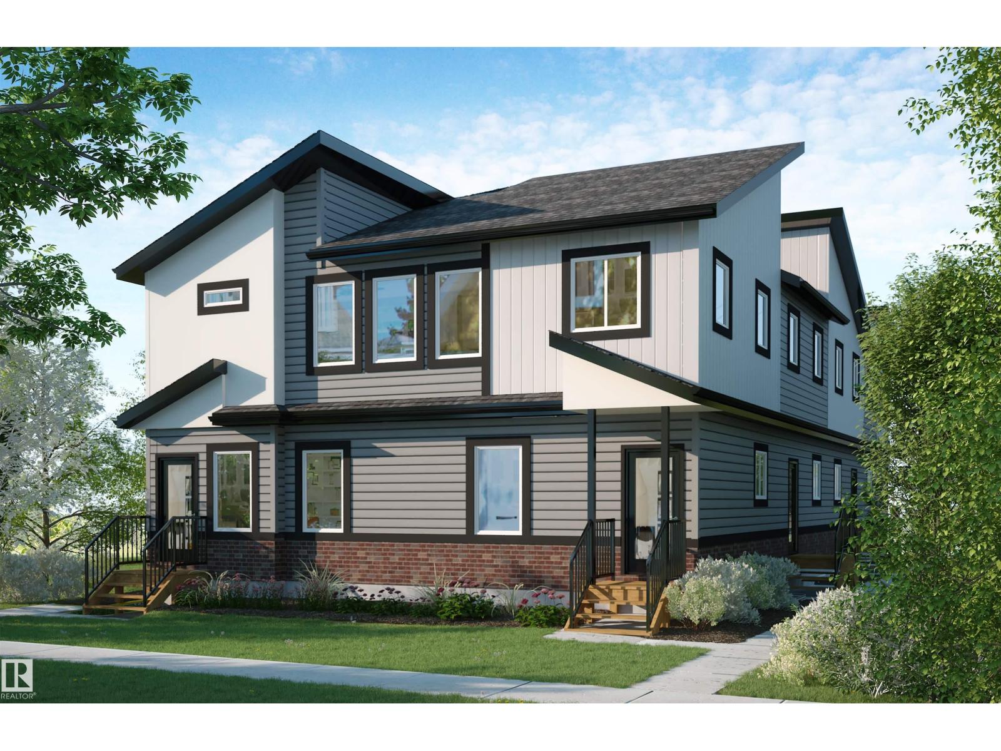
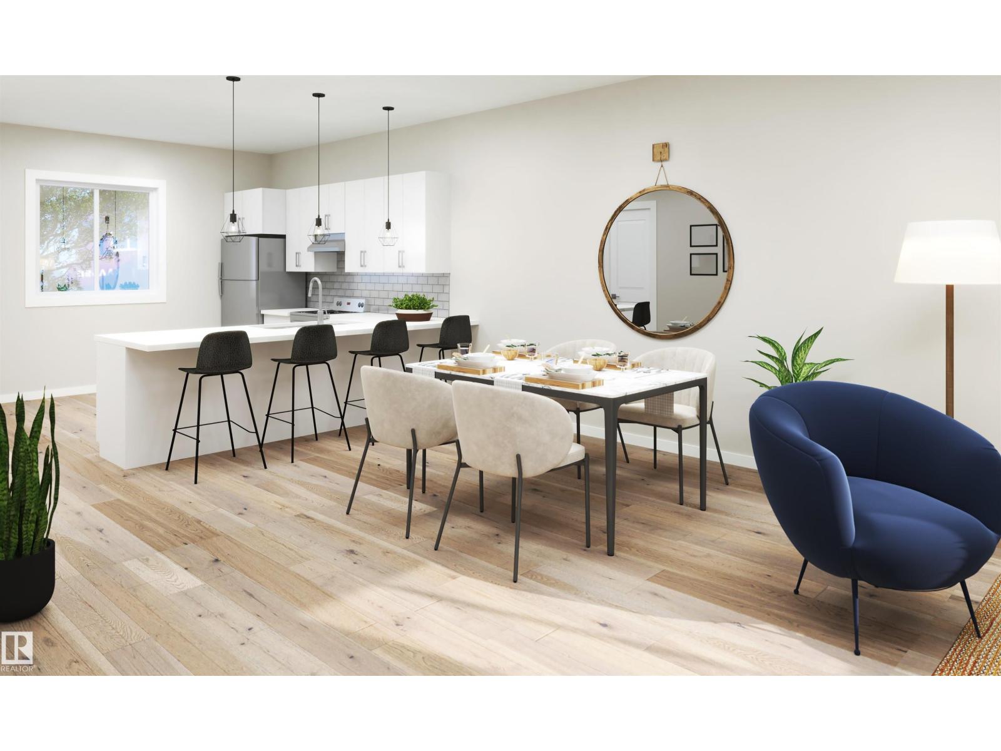
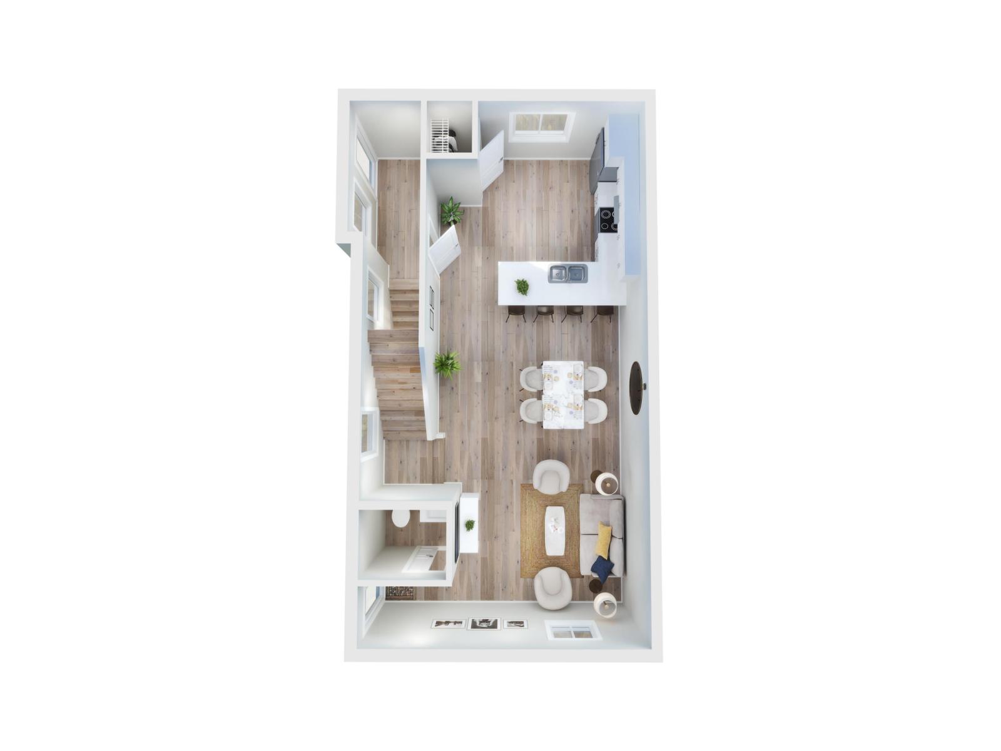
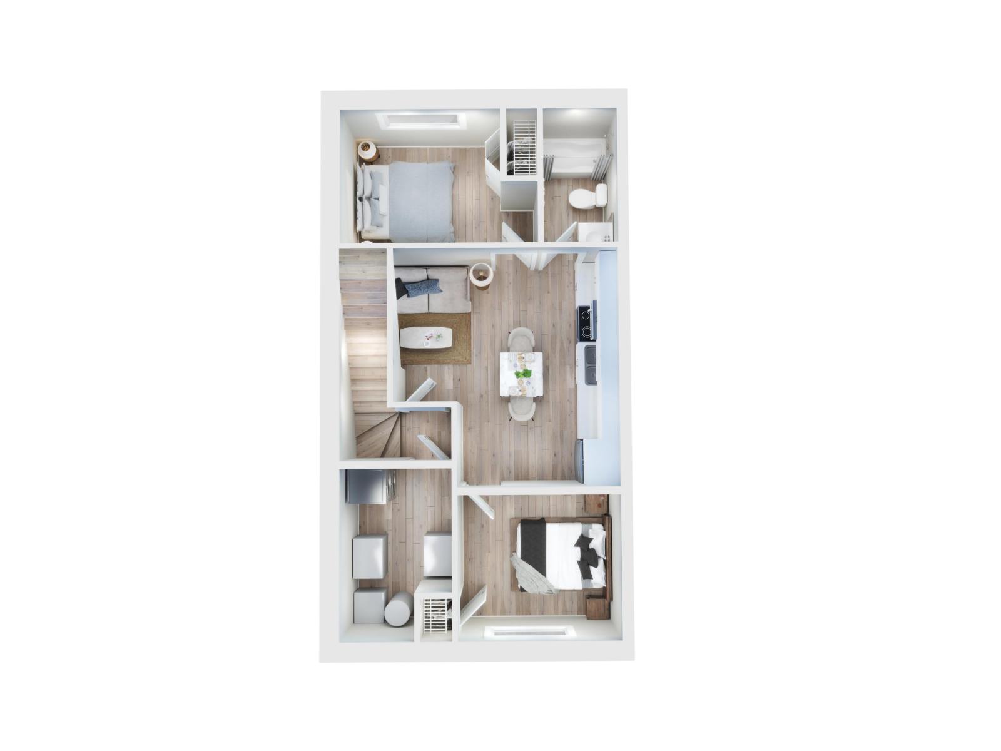
Exceptional investment opportunity in West Edmonton. This brand-new 8-plex is currently under construction and scheduled for completion in Fall 2026. The property features eight thoughtfully designed units, including four upper suites offering over 1,300 sq. ft. with 3 bedrooms and 2.5 bathrooms, and four self-contained basement suites offering over 600 sq. ft. with 2 bedrooms and 1 bathroom. Each unit is designed with modern finishes, functional layouts, and contemporary styling. The building is equipped with 8 separate utility meters, providing added convenience for property management and tenant billing. Situated in a desirable west-end location with convenient access to major roadways, public transportation, shopping, schools, parks, and everyday amenities. A rare opportunity to acquire a newly constructed multi-family property in a growing area. (id:53430)
Building
- Property Type:
- Fourplex
- Building Type:
- Fourplex
- Year Built:
- 1952
- Stories:
- 2.0
- Bedrooms:
- 1
- Bathrooms (total):
- 1.5 (1 half)
- Basement:
- Finished, Full, Suite
Finished Areas
- Interior Size (Total):
- 5250 square feet
Interior
- Appliances:
- See remarks
Parking
- Features:
- Parking Pad
Lot / Land
- Lot Size:
- 727.21 square meters
- Lot Features:
- Lane
Utilities & Mechanical
- Heating:
- Forced air
Comfort & Security
- Security:
- Smoke Detectors
Fees & Dates
- Last Modified:
- 06/20/2026 08:20:34 PM
- Status Change:
- 06/20/2026 08:13:41 PM
Association / Ownership
- Common Interest:
- Freehold
Room Dimensions
| Room | Level | Size |
|---|---|---|
| Primary Bedroom | Upper Level | - |
Location
Data is supplied by Pillar 9 MLS® System. Pillar 9 is the owner of the copyright in its MLS® System. Data is deemed reliable but is not guaranteed accurate by Pillar 9.
The trademarks MLS®, Multiple Listing Service® and the associated logos are owned by The Canadian Real Estate Association (CREA) and identify the quality of services provided by real estate professionals who are members of CREA. Used under license.