Real estate on your terms®
$429,999
active
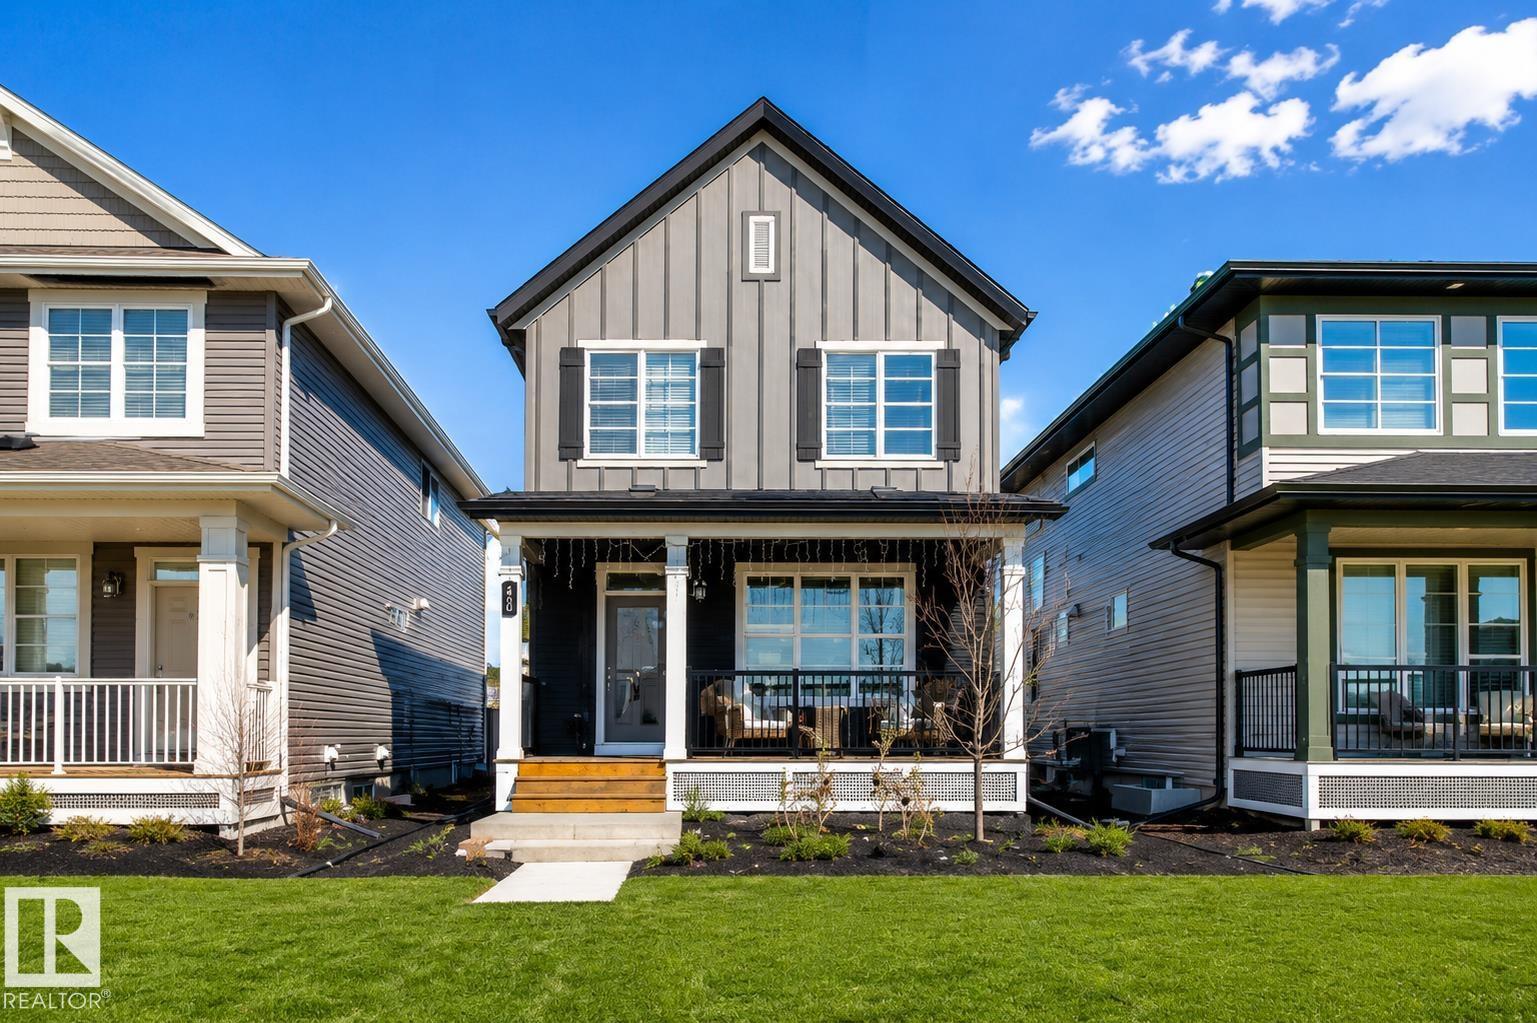
1908 25 Street NW
Edmonton
,
AB
T6T2H7
Key Details
- MLS® Number:
- E4494917
- Building Type:
- House
- Interior Size:
- 1296 square feet
- Bedrooms:
- 3
- Parking Features:
- Detached Garage
- Lot Size:
- 295.69 square meters

Property Description
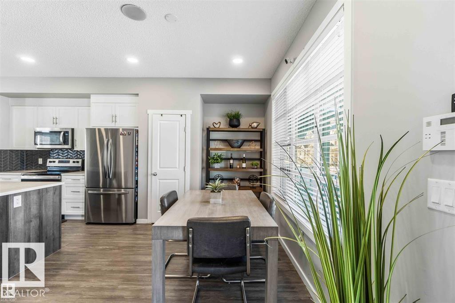
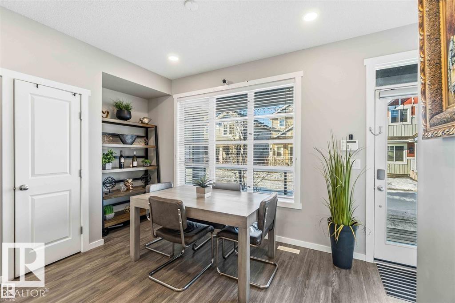
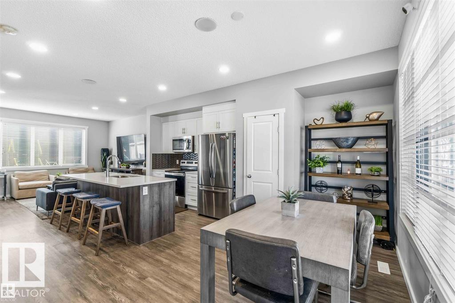
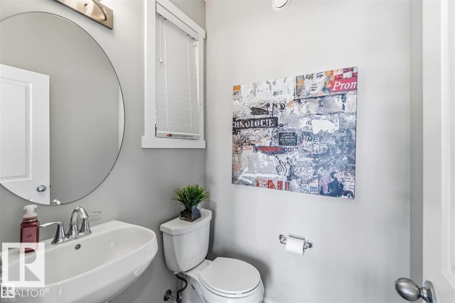
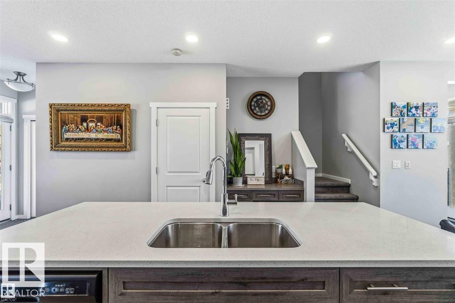
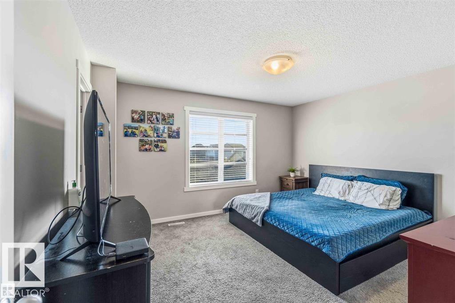
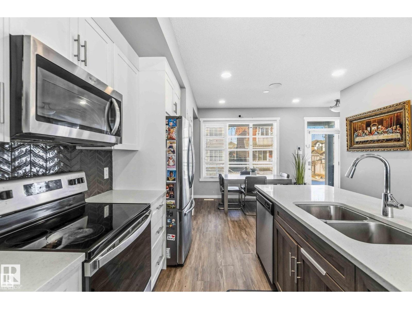
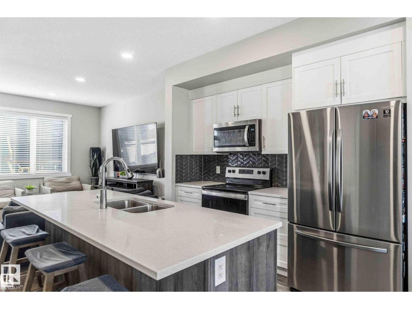
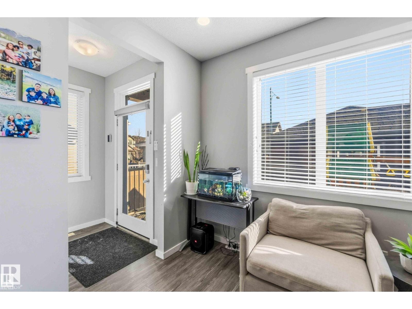
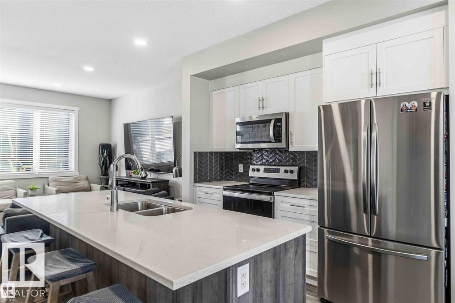
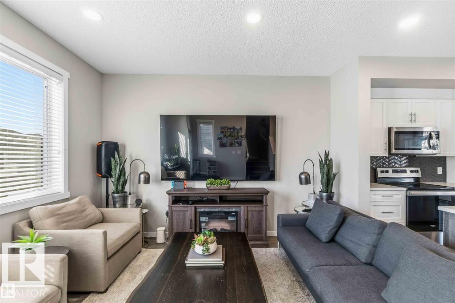
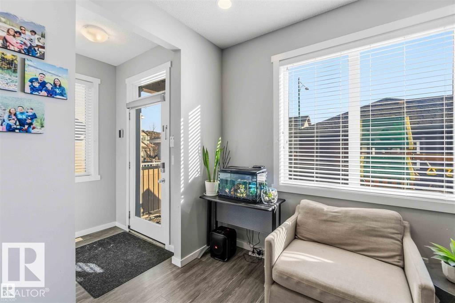
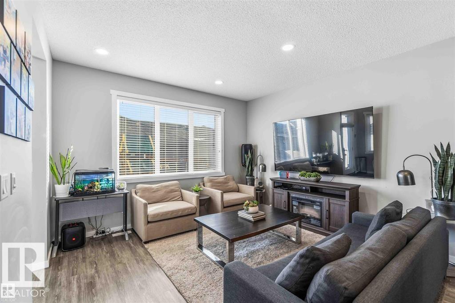
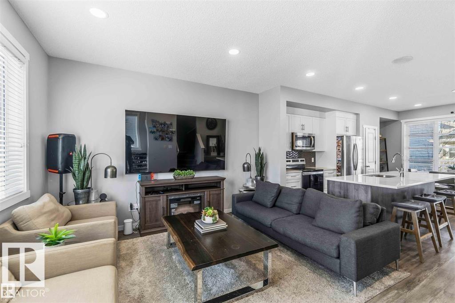
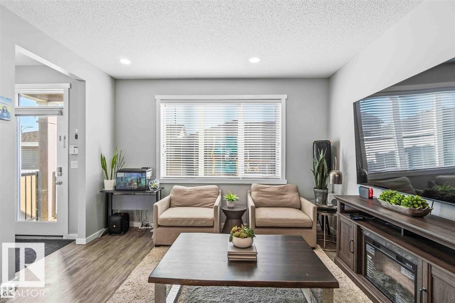
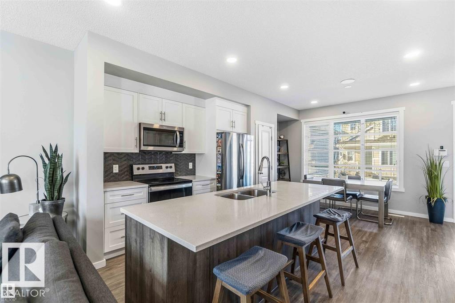
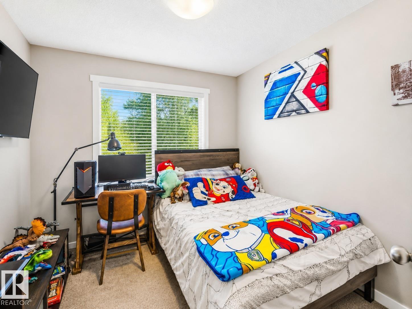
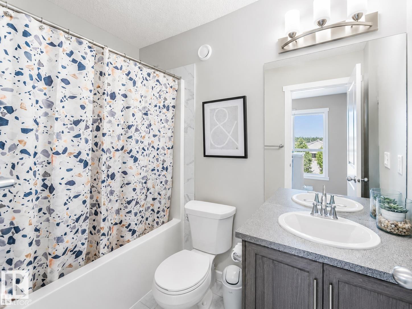
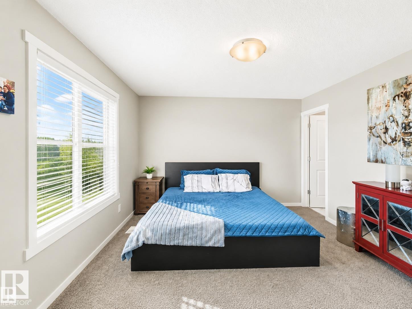
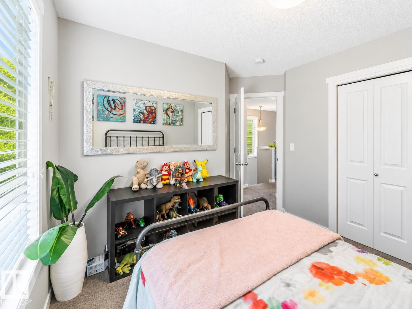
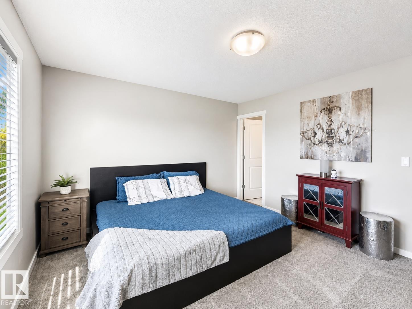
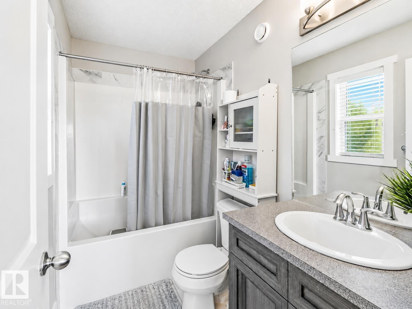
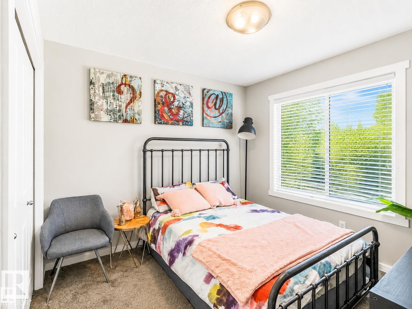
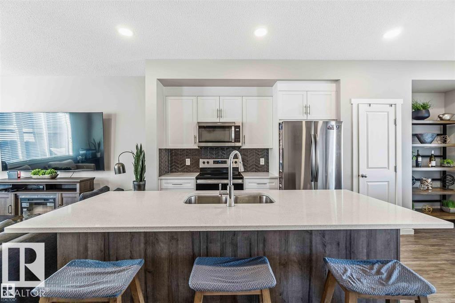
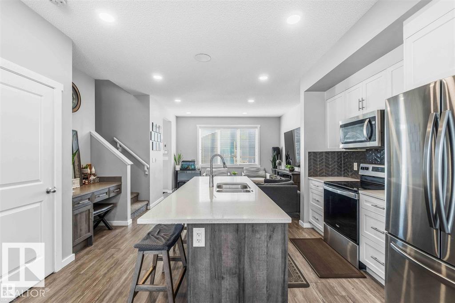
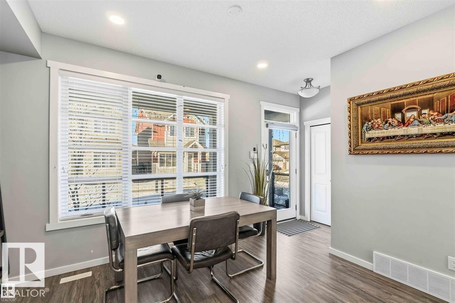
This former Homes by Avi showhome sits on a premium greenspace lot in the sought-after community of Laurel Green, offering style, space, and privacy in one exceptional package. The home features 3 spacious bedrooms, 2.5 bathrooms, and a bright, open main floor with 9’ ceilings and luxurious vinyl plank flooring throughout. The chef-inspired kitchen is finished with quartz countertops and a stainless steel appliance package, perfect for both everyday living and entertaining. Outside, enjoy the convenience of a double detached garage, full professional landscaping, and complete fencing—everything already done, just move in and enjoy. home has central air. Quick possession available. Kids will love this home on the Park! (id:53430)
Building
- Property Type:
- House
- Building Type:
- House
- Year Built:
- 2017
- Stories:
- 2.0
- Bedrooms:
- 3
- Bathrooms (total):
- 3.5 (1 half)
- Basement:
- Unfinished, Full
Finished Areas
- Interior Size (Total):
- 1296 square feet
Interior
- Appliances:
- Washer, Refrigerator, Dishwasher, Stove, Dryer, Garage door opener
Parking
- Features:
- Detached Garage
Lot / Land
- Lot Size:
- 295.69 square meters
Utilities & Mechanical
- Heating:
- Forced air
Fees & Dates
- Last Modified:
- 08/14/2026 09:10:01 PM
- Status Change:
- 08/14/2026 09:00:56 PM
Association / Ownership
- Common Interest:
- Freehold
Room Dimensions
| Room | Level | Size |
|---|---|---|
| Living room | Main level | - |
| Dining room | Main level | - |
| Kitchen | Main level | - |
| Family room | Main level | - |
| Primary Bedroom | Upper Level | - |
| Bedroom 2 | Upper Level | - |
| Bedroom 3 | Upper Level | - |
Location
Data is supplied by Pillar 9 MLS® System. Pillar 9 is the owner of the copyright in its MLS® System. Data is deemed reliable but is not guaranteed accurate by Pillar 9.
The trademarks MLS®, Multiple Listing Service® and the associated logos are owned by The Canadian Real Estate Association (CREA) and identify the quality of services provided by real estate professionals who are members of CREA. Used under license.