Real estate on your terms®
$599,999
active
1772 33B Street NW
Edmonton
,
AB
T6T0P3
Key Details
- MLS® Number:
- E4494878
- Building Type:
- House
- Interior Size:
- 2440 square feet
- Bedrooms:
- 5
- Parking Features:
- Attached Garage

Property Description
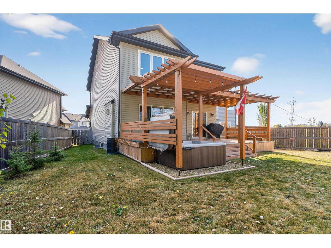
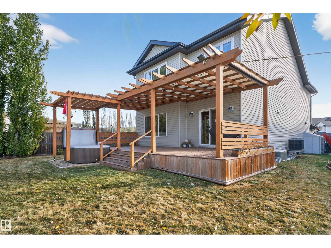
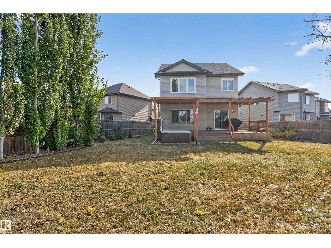
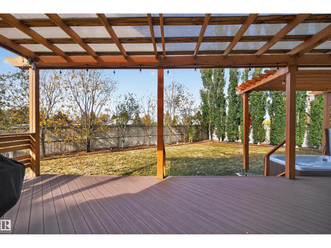
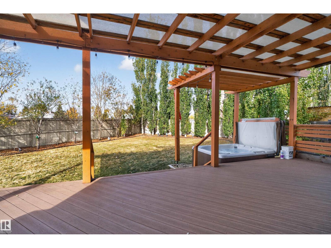
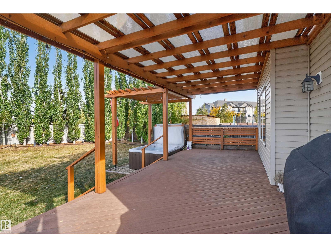
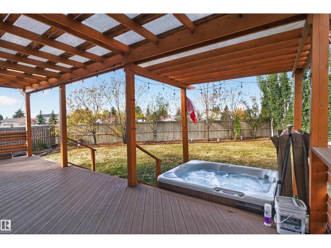
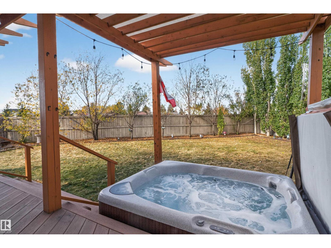
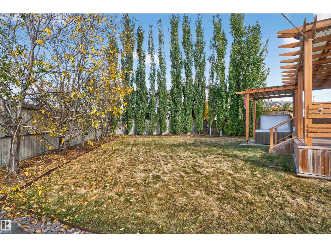
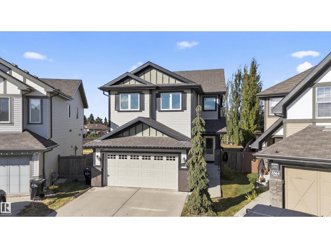
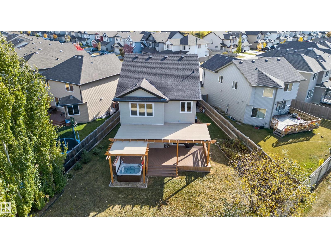
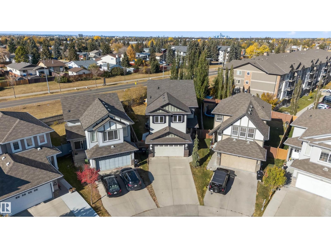
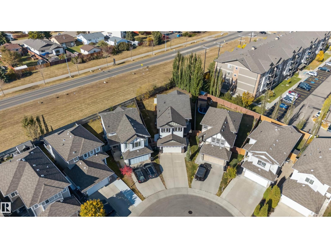
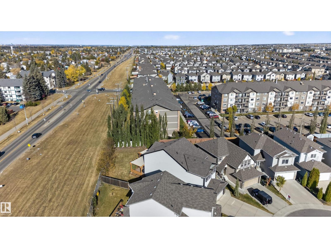
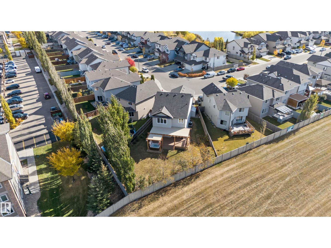
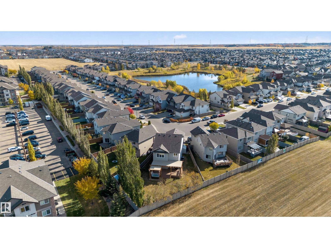
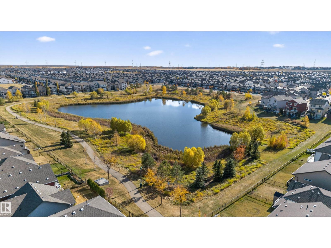
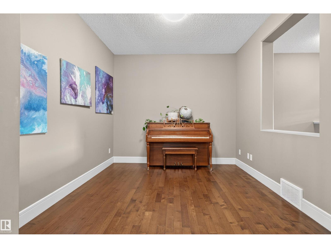
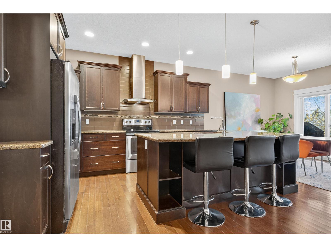
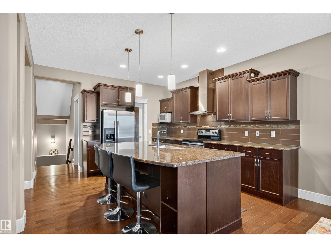
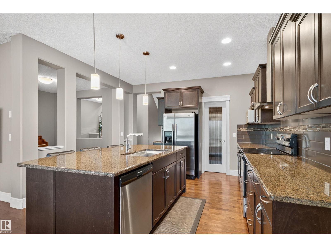
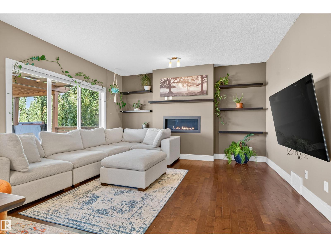
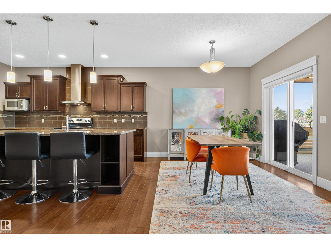
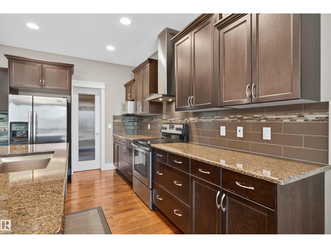
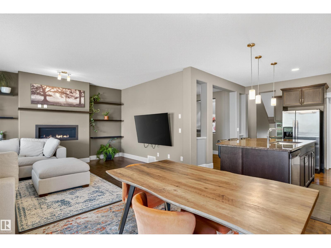
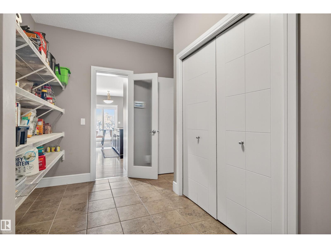
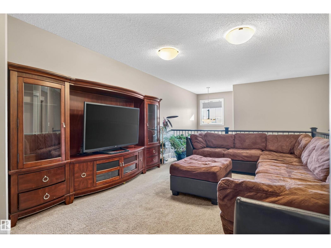
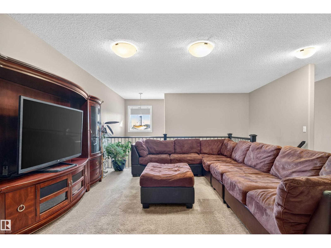
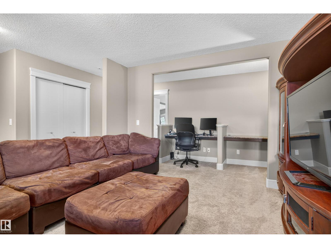
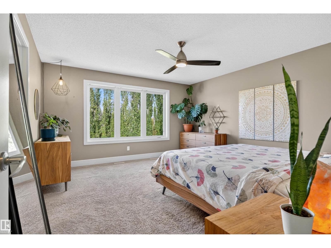
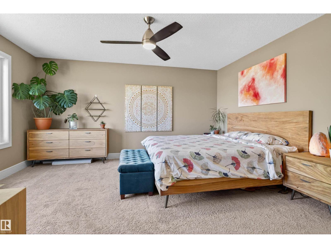
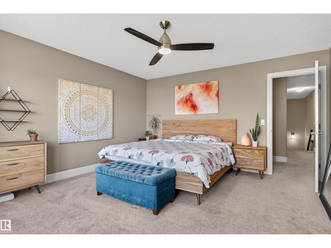
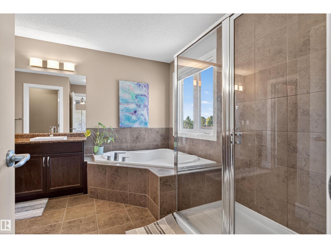
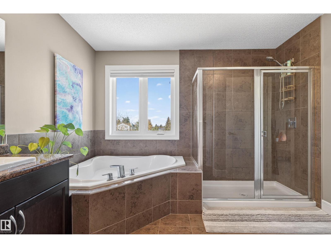
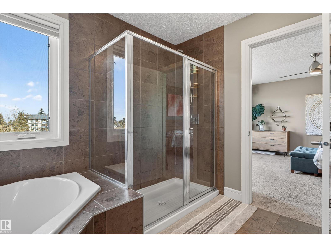
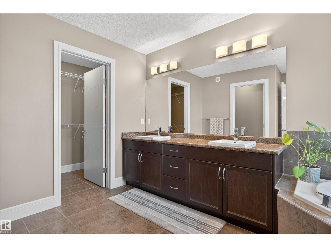
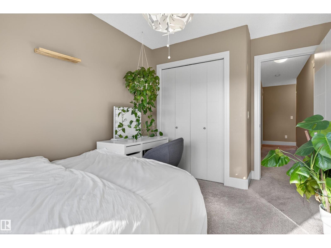
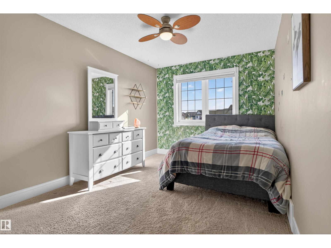
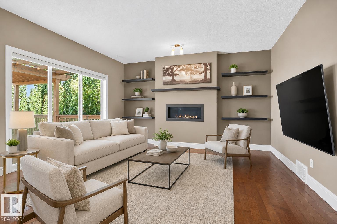
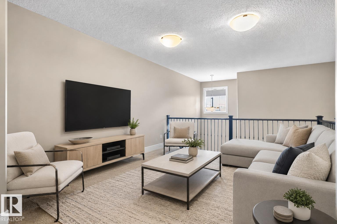
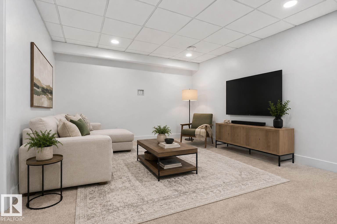
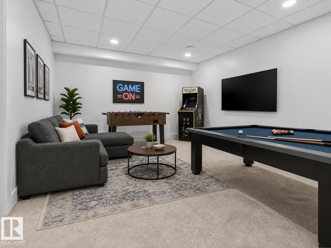
Picture this. It is a Friday evening, the pergola lights are on, the hot tub is warm, and no one behind you can see a thing. That is just a regular night when your backyard backs onto nothing but trees. This Laurel two-storey sits on a large private lot built for exactly that kind of evening. Inside, 2,440 square feet of finished space gives your family five bedrooms and four bathrooms to actually spread out in, including a fully finished basement ready for extended family, teens, or guests who need their own corner of the house. The main floor is warm and open, with a cozy fireplace anchoring multiple living spaces. Upstairs, a bonus room becomes whatever you need it to be this year: movie nights, a kids retreat, or a quiet space of your own. Central air keeps every summer comfortable. The heated garage will be the thing you thank yourself for every single January. Parks, schools, shopping, and transit are all close by. The quiet, though, is yours alone. (id:53430)
Building
- Property Type:
- House
- Building Type:
- House
- Year Built:
- 2012
- Stories:
- 2.0
- Bedrooms:
- 5
- Bathrooms (total):
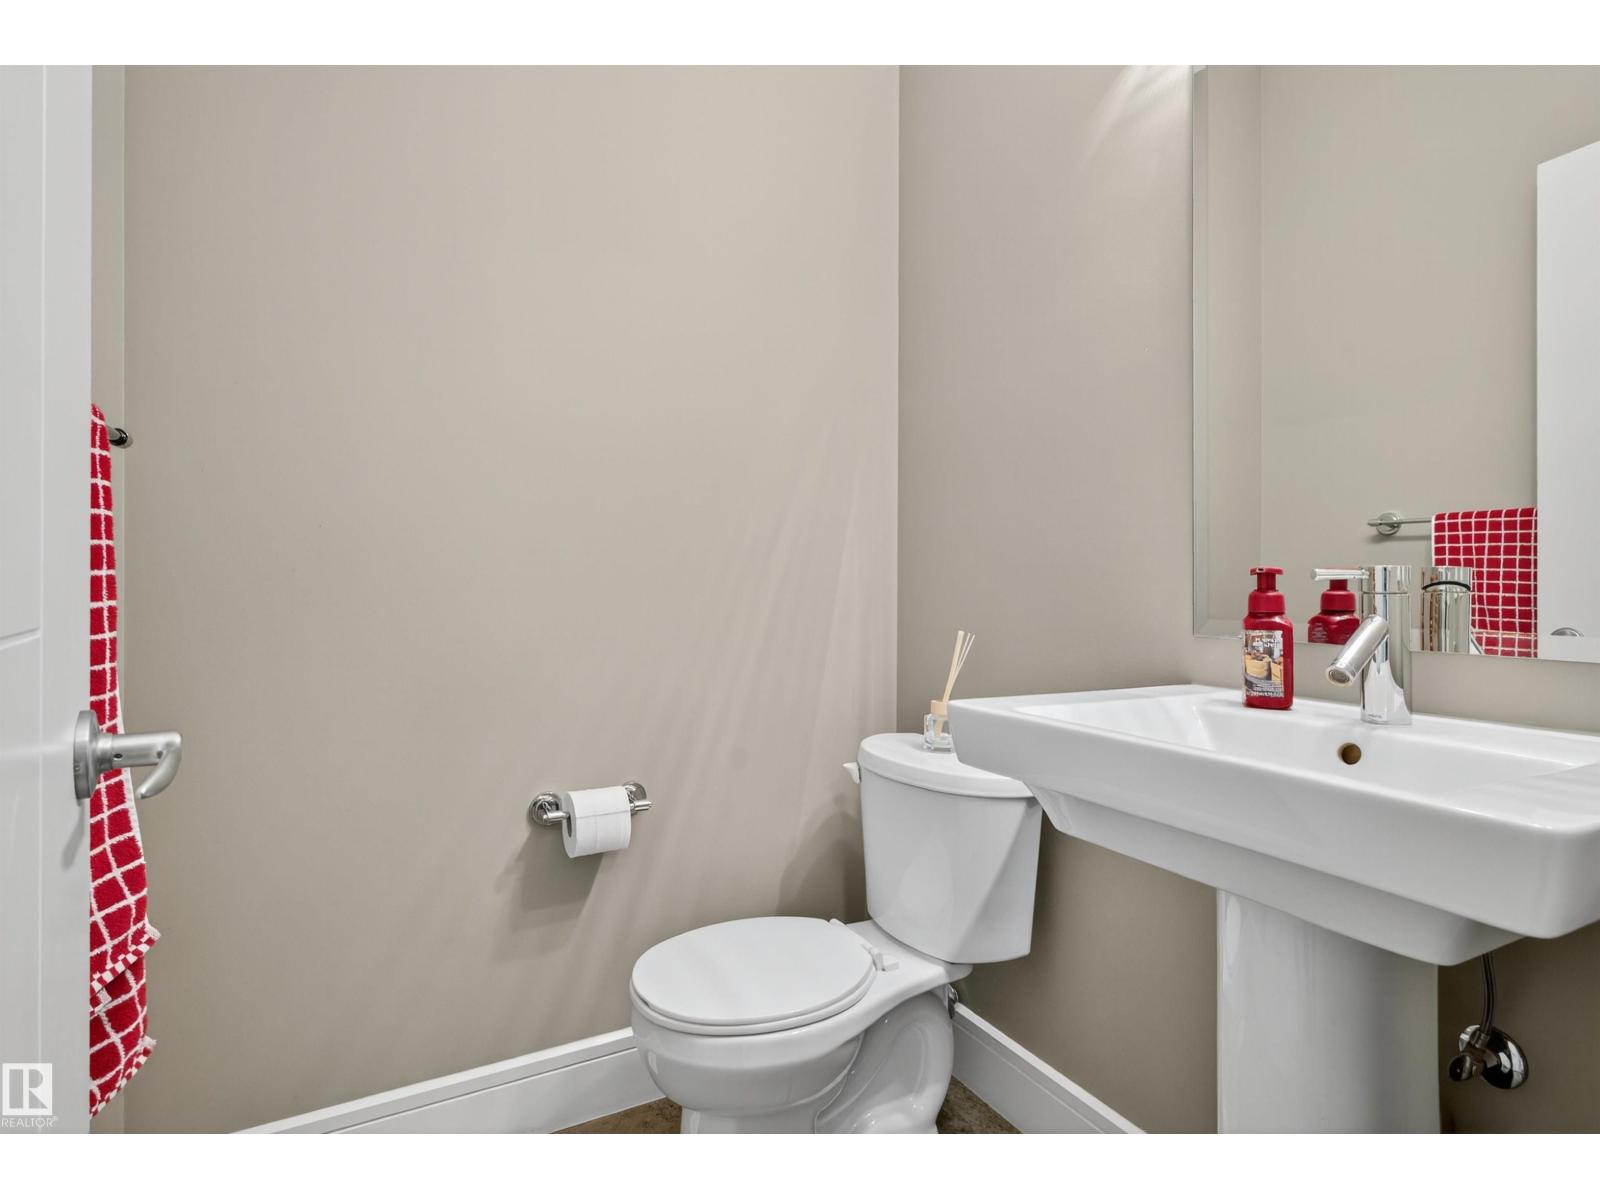
- 4.5 (1 half)
- Basement:
- Finished, Full
Finished Areas
- Interior Size (Total):
- 2440 square feet
Interior
- Appliances:
- Washer, Refrigerator, Central Vacuum, Dishwasher, Stove, Dryer, Hood Fan, Garage door opener, Garage door opener remote(s)
Parking
- Features:
- Attached Garage
Lot / Land
- Lot Features:
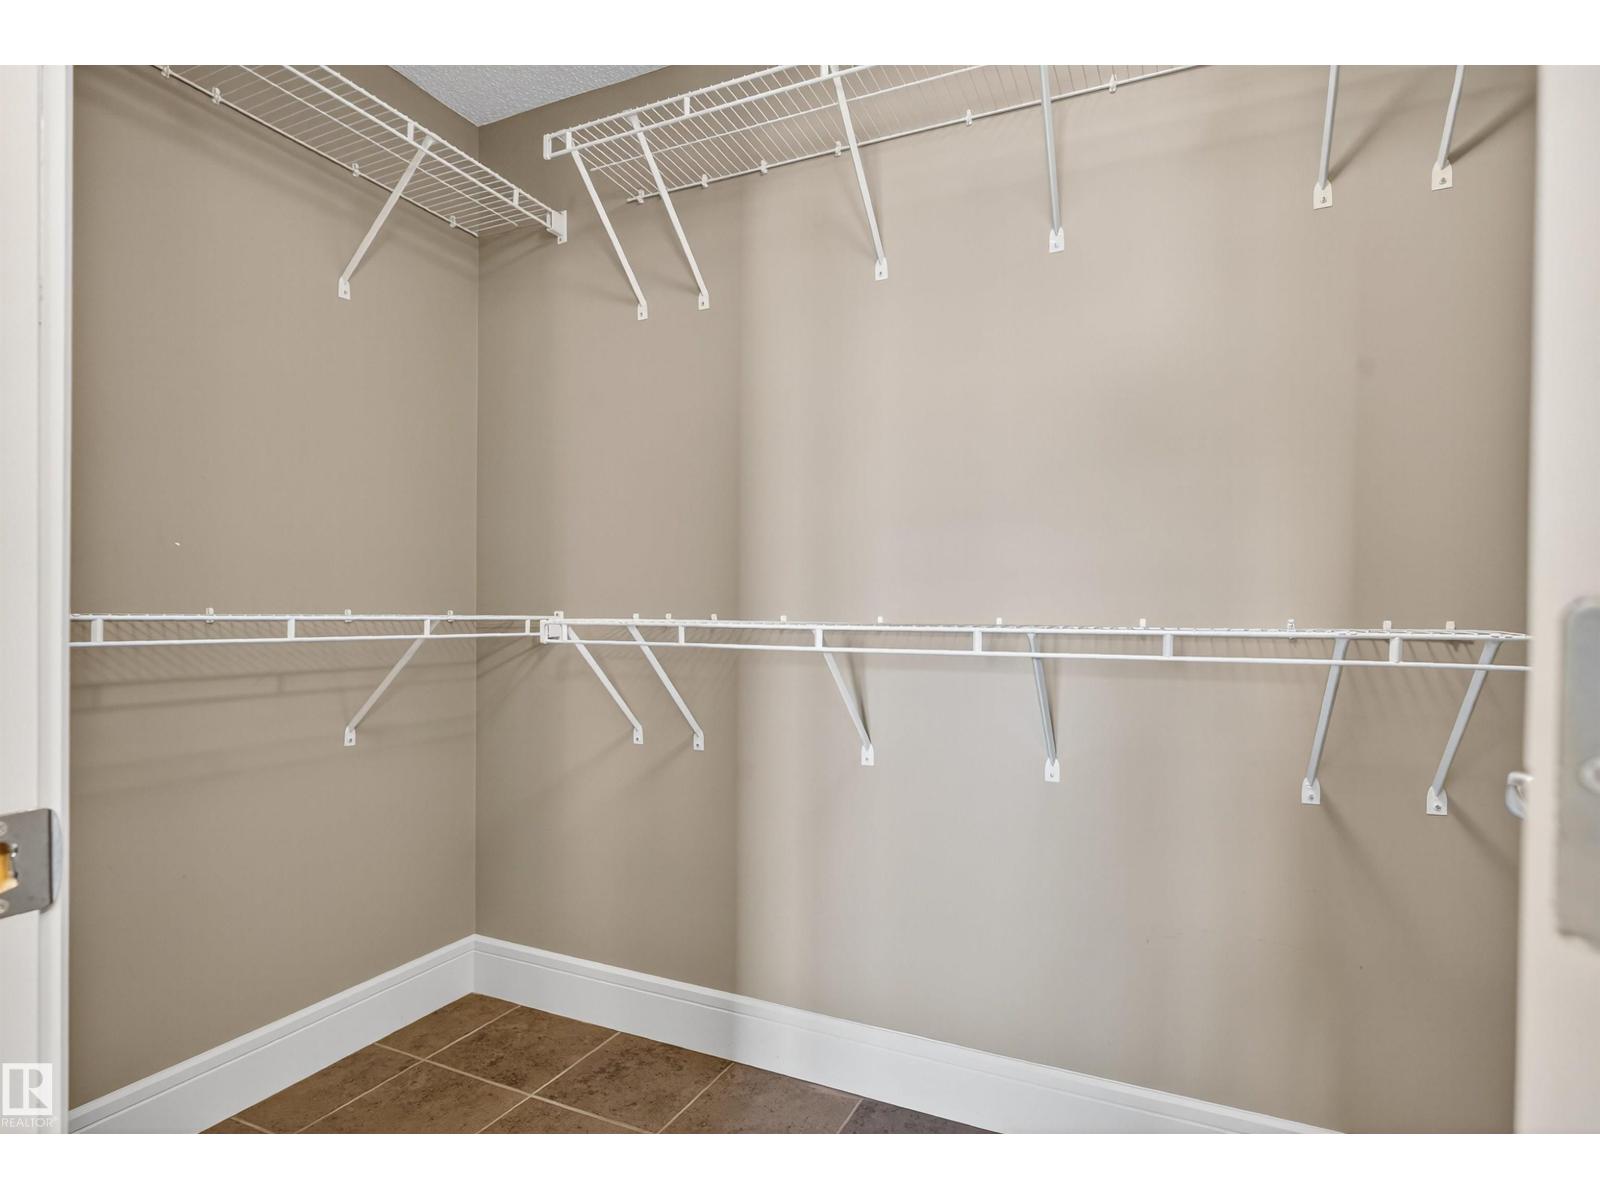
- See remarks, Closet Organizers
Exterior
- Fencing:
- Fence
Utilities & Mechanical
- Heating:
- Forced air
- Cooling:
- Central air conditioning
Comfort & Security
- Fireplace(s):
- 1 Gas, Unknown
- Security:
- Smoke Detectors
Fees & Dates
- Last Modified:
- 08/14/2026 06:20:01 PM
- Status Change:
- 08/14/2026 06:11:04 PM
Association / Ownership
- Common Interest:
- Freehold
Room Dimensions
| Room | Level | Size |
|---|---|---|
| Living room | Main level | 15' x 14' |
| Dining room | Main level | 10.0' x 11.4' |
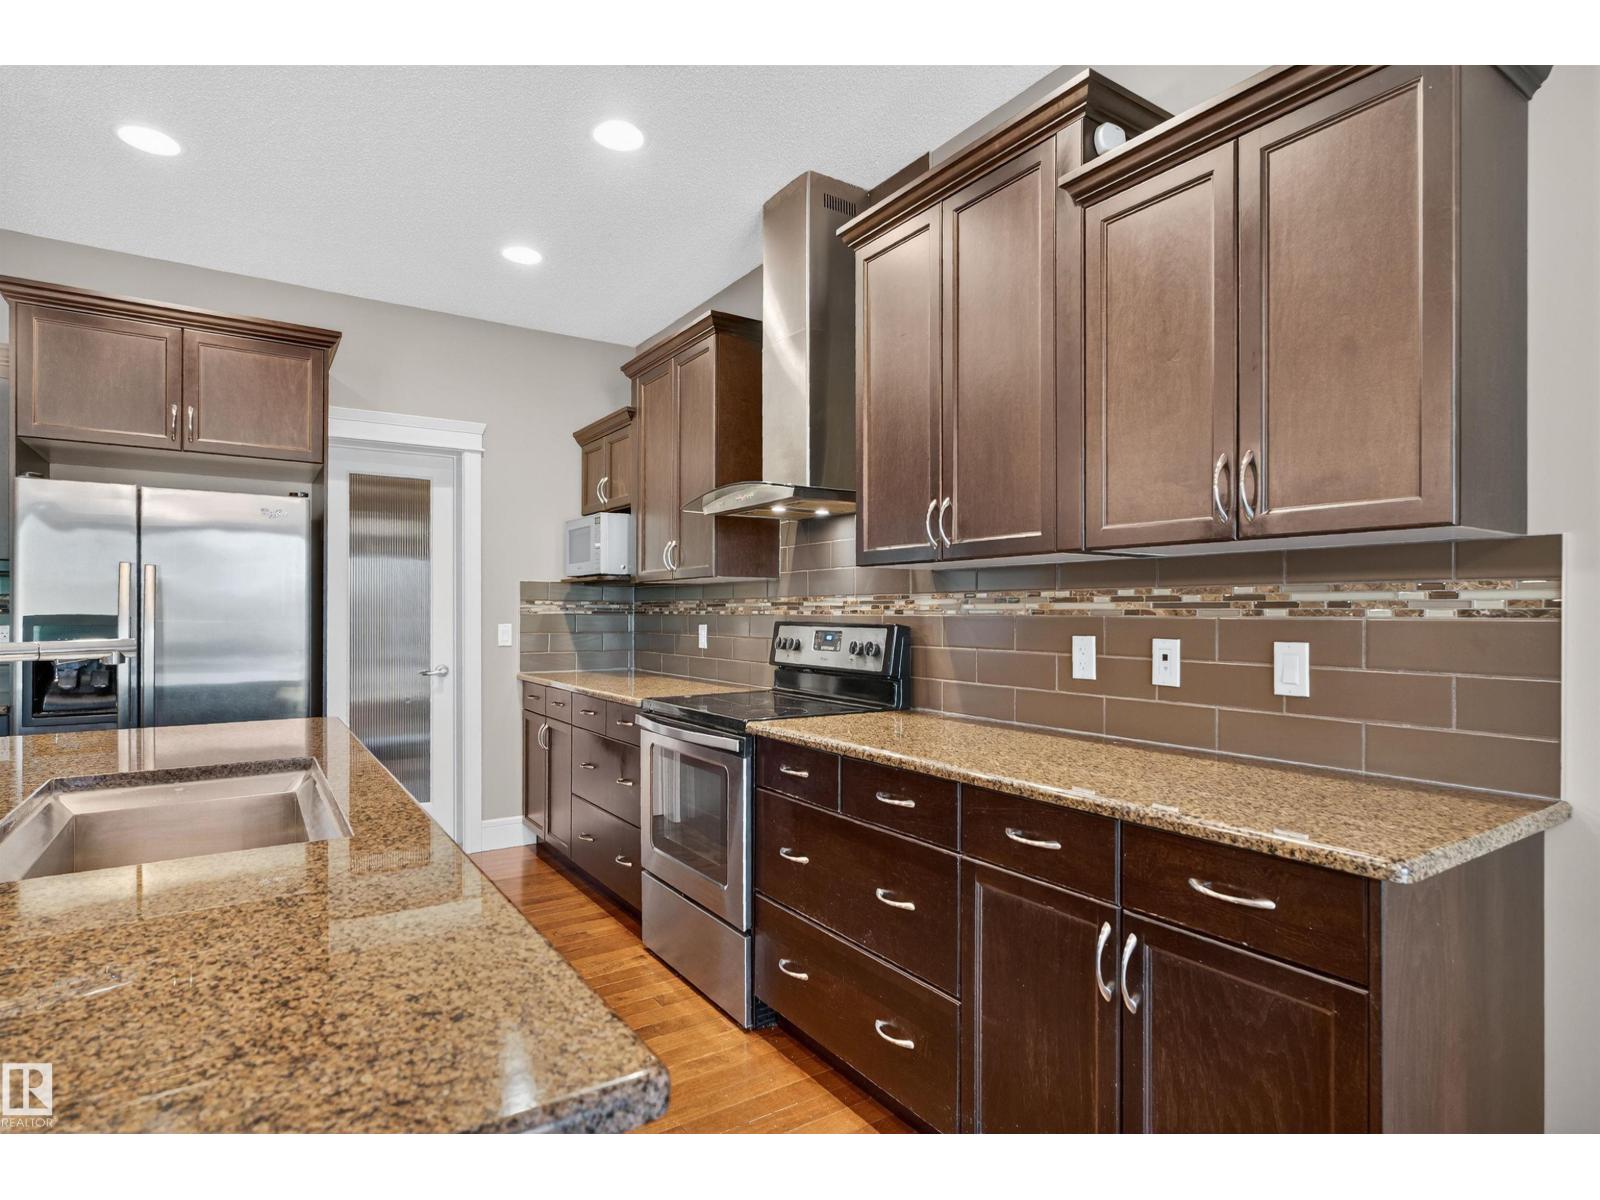
| Kitchen | Main level | 13.2' x 12.7' |
| Primary Bedroom | Upper Level | 15.1' x 13.9' |
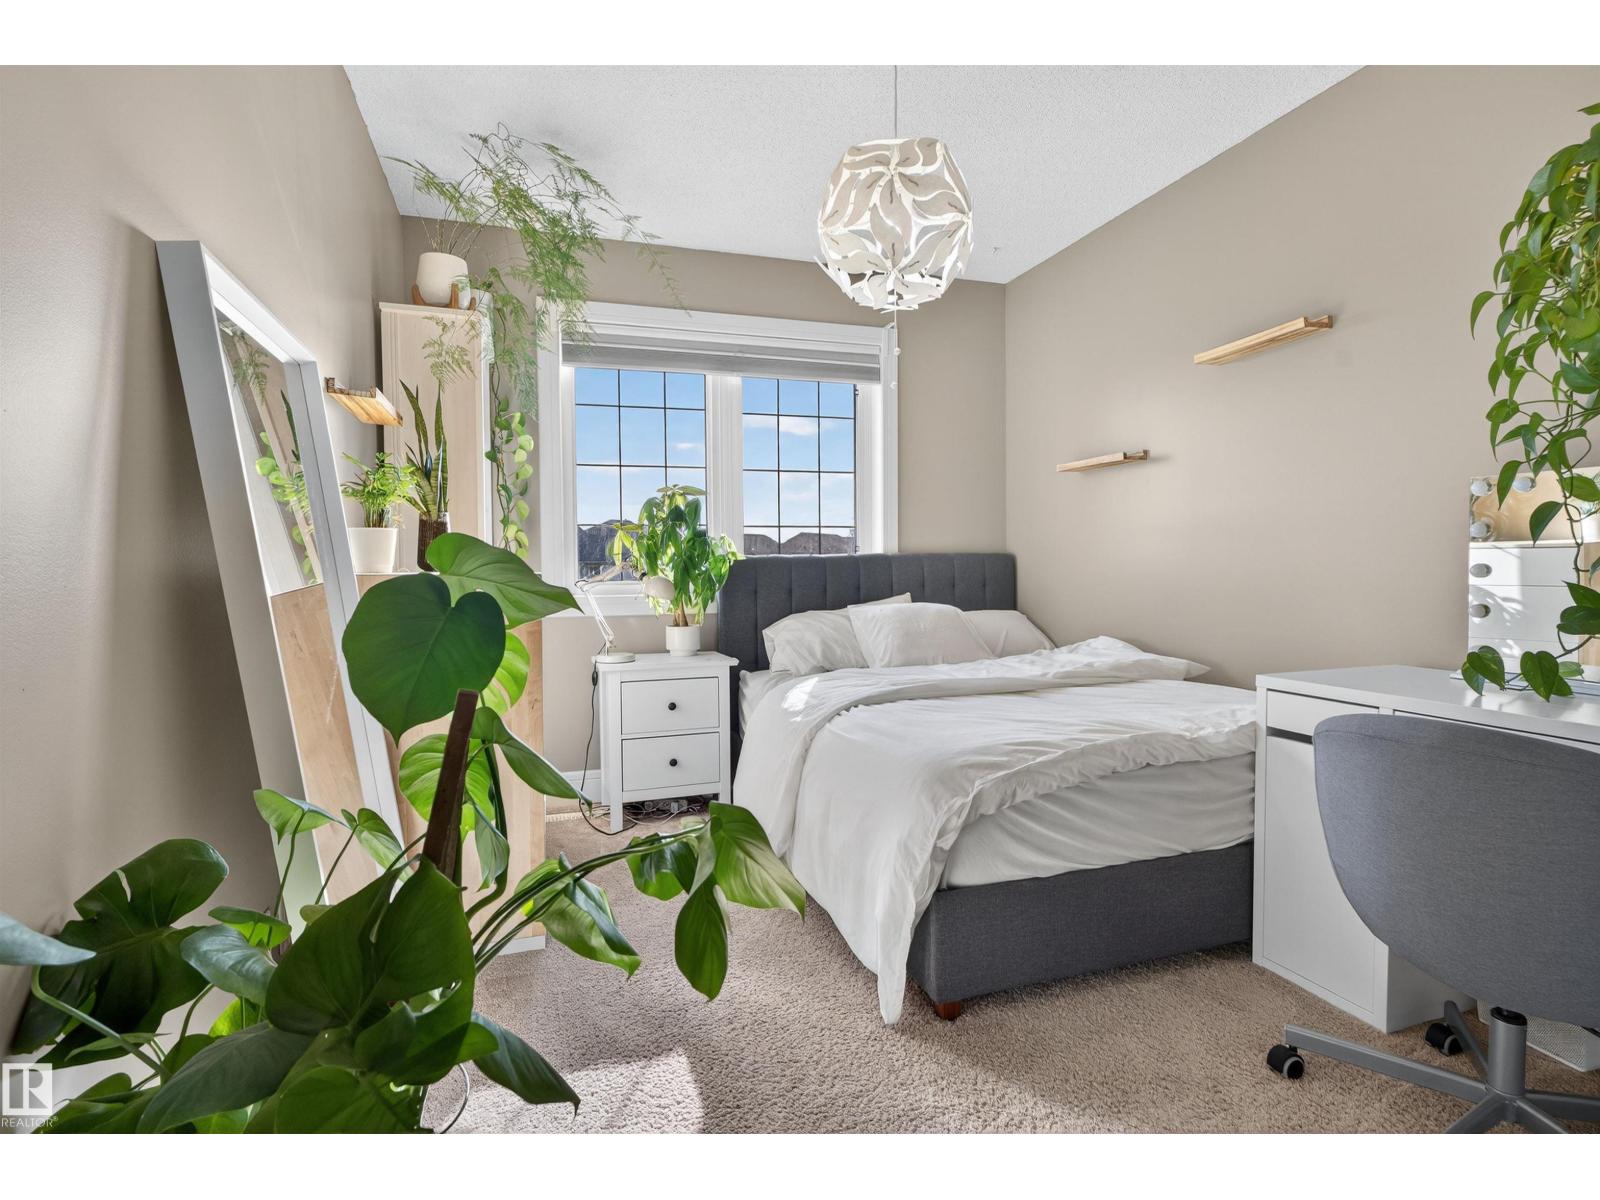
| Bedroom 2 | Upper Level | 15.6' x 9.5' |
| Bedroom 3 | Upper Level | 12.9' x 9.1' |
| Bedroom 4 | Basement | 10.3' x 10.9' |
| Bonus Room | Upper Level | 22.0' x 11.9' |
| Bedroom 5 | Basement | 10.0' x 10.9' |
| Recreation room | Basement | 14.3' x 12.5' |
| Utility room | Basement | 12.4' x 12.3' |
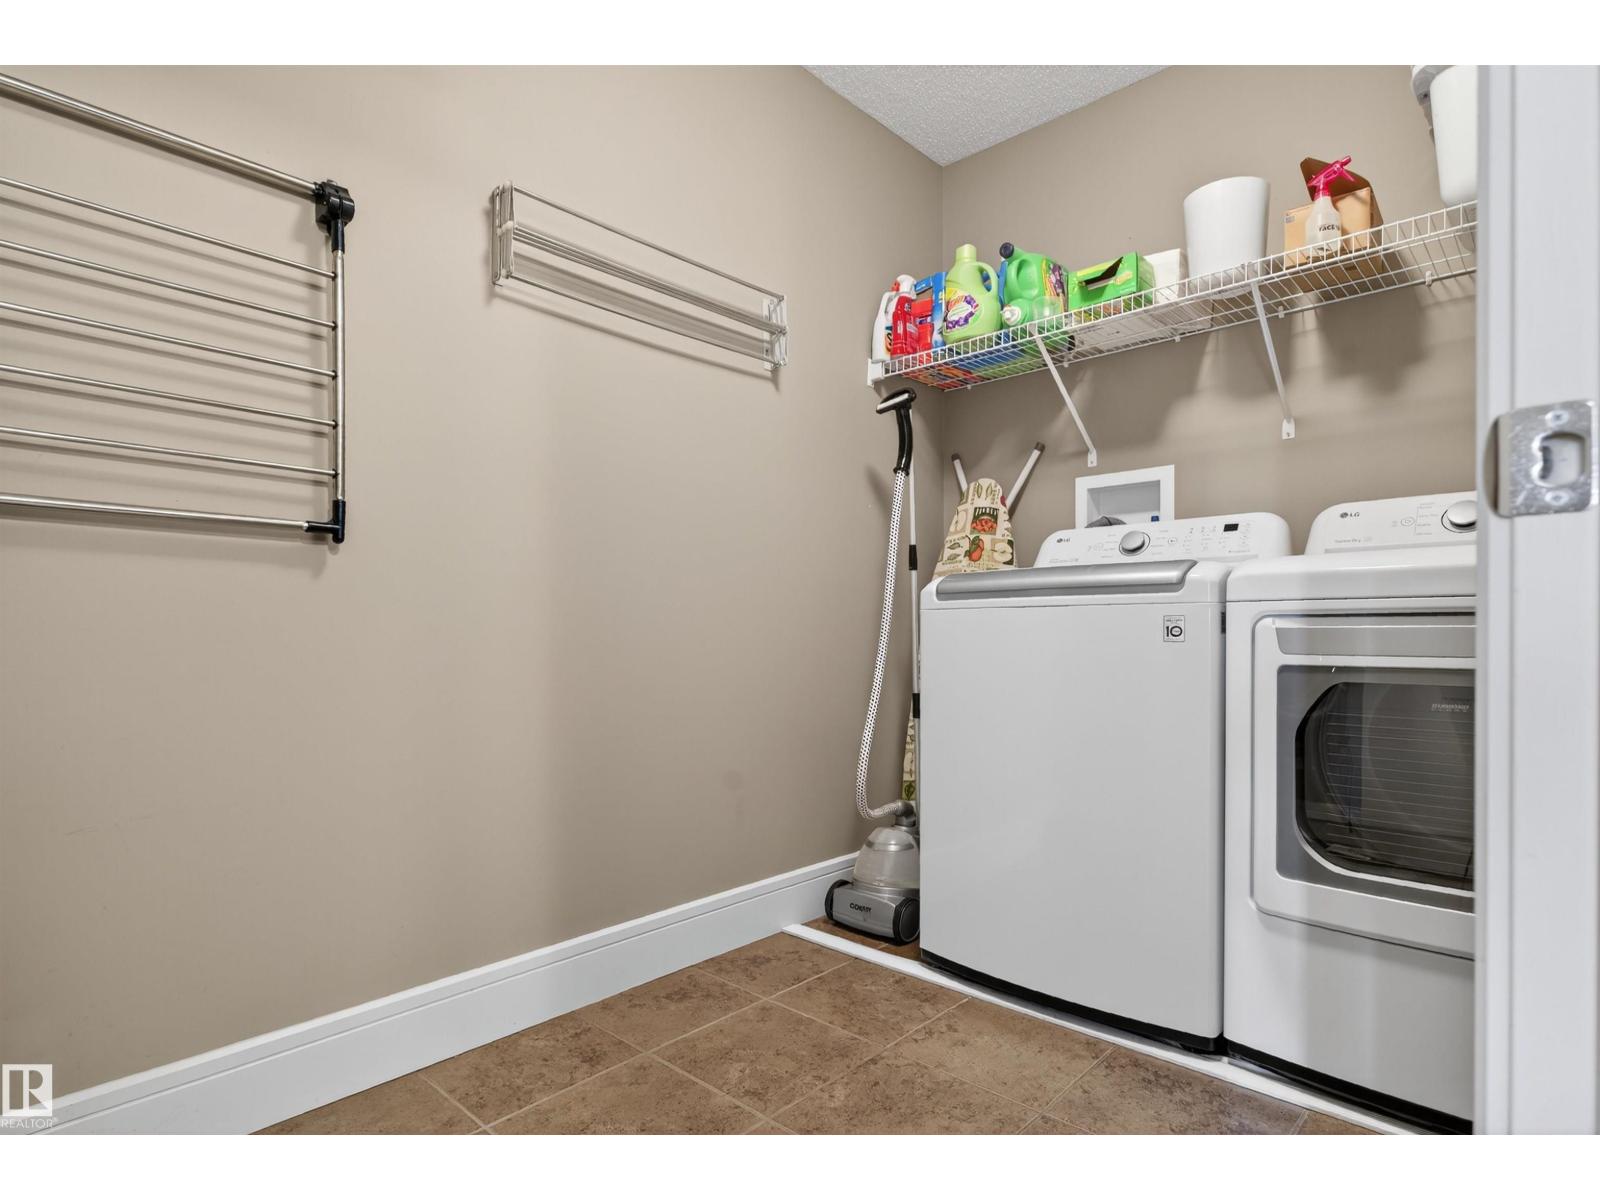
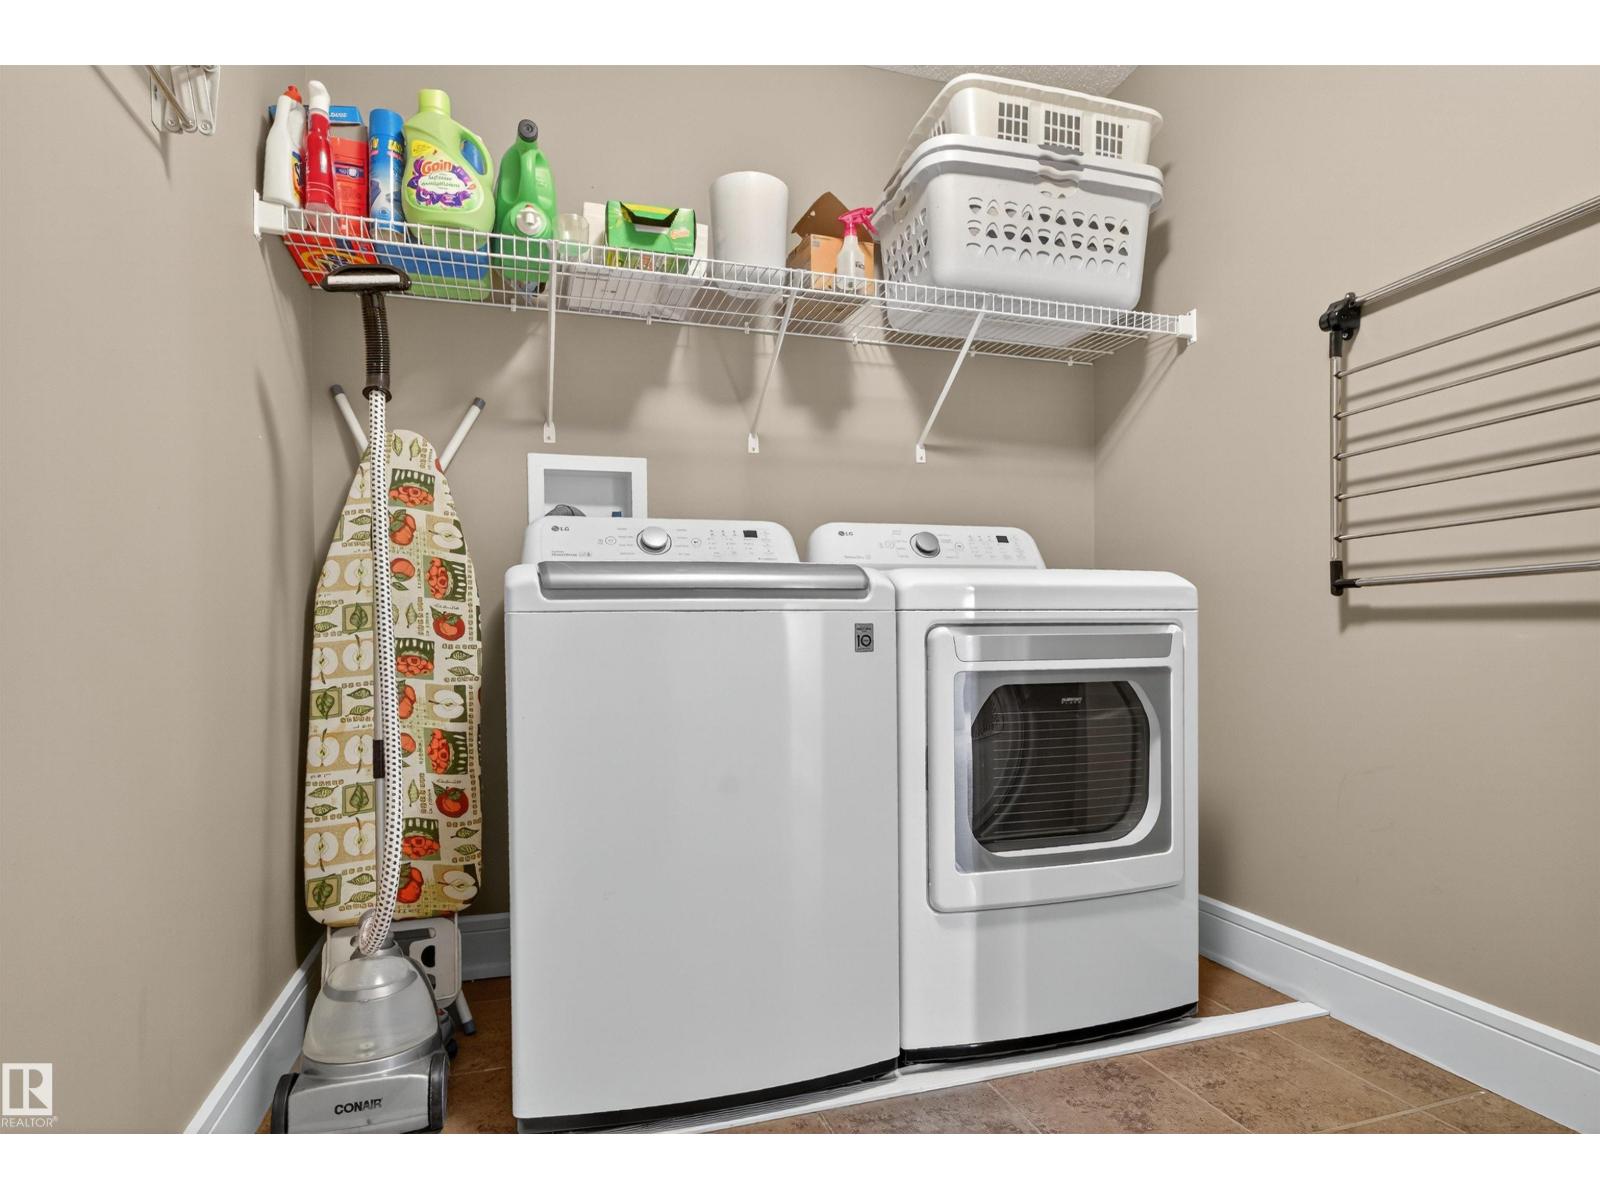
| Laundry room | Upper Level | 9.2' x 7.1' |
| Breakfast | Main level | 11' |
Location
Data is supplied by Pillar 9 MLS® System. Pillar 9 is the owner of the copyright in its MLS® System. Data is deemed reliable but is not guaranteed accurate by Pillar 9.
The trademarks MLS®, Multiple Listing Service® and the associated logos are owned by The Canadian Real Estate Association (CREA) and identify the quality of services provided by real estate professionals who are members of CREA. Used under license.