Real estate on your terms®
$839,900
active
7924 92 Avenue NW
Edmonton
,
AB
T6C1R7
Key Details
- MLS® Number:
- E4494845
- Building Type:
- House
- Interior Size:
- 1958 square feet
- Bedrooms:
- 4
- Parking Features:
- Detached Garage, Oversize, See Remarks, Heated Garage
- Lot Size:
- 551.57 square meters

Property Description
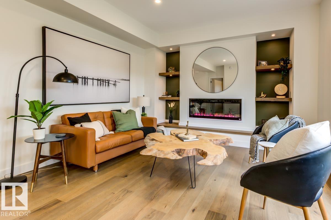
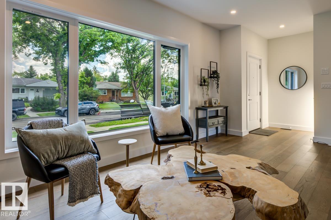
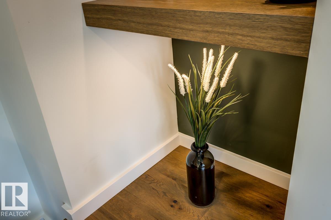
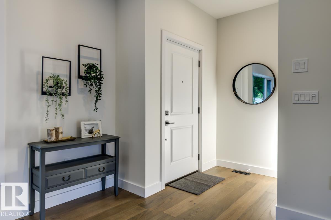
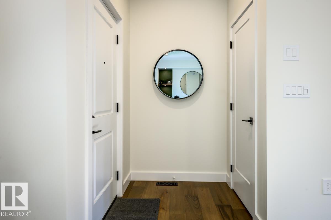
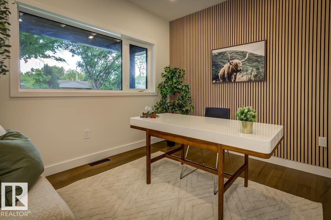
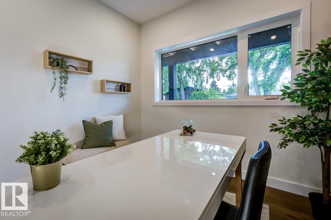
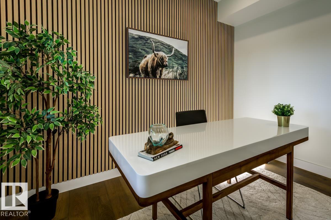
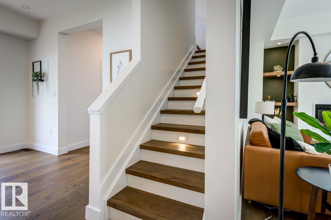
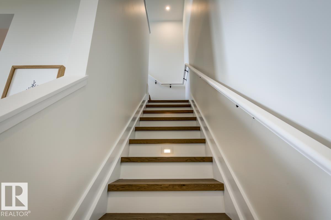
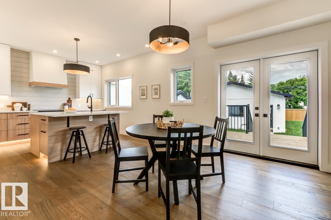
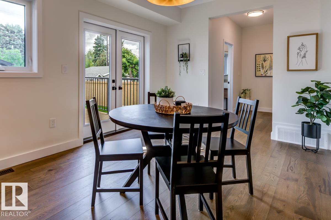
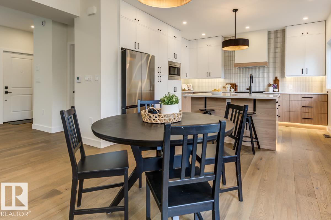
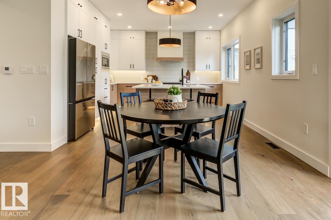
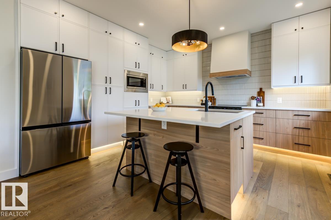
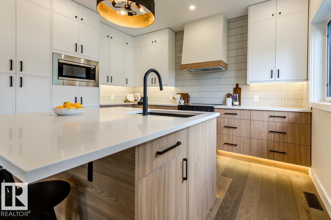
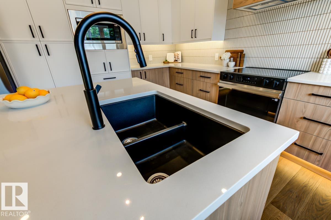
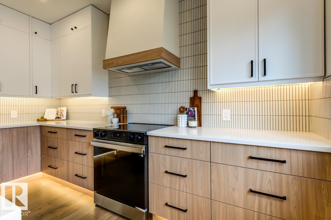
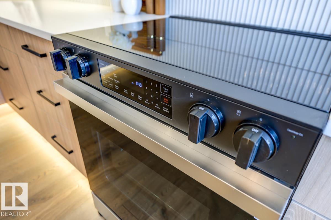
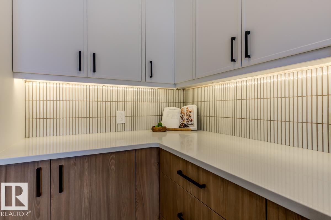
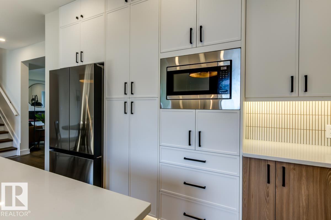
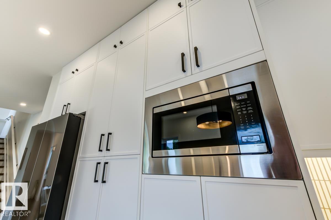
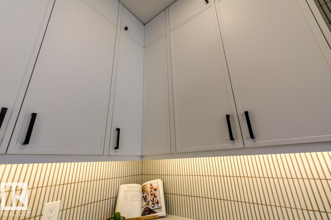
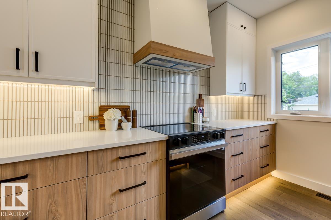
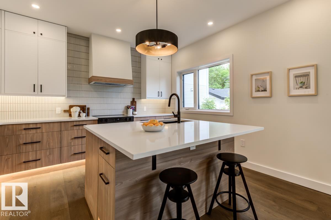
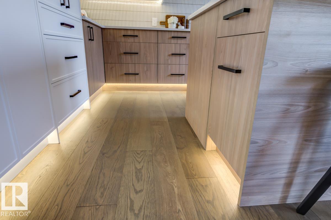
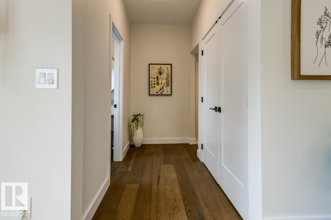
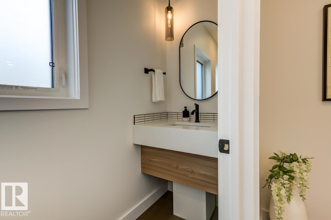
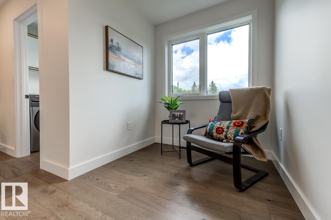
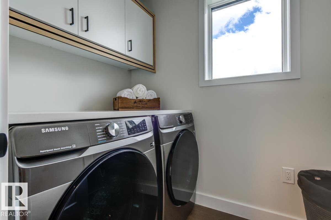
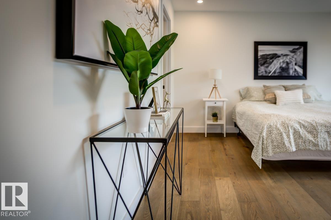
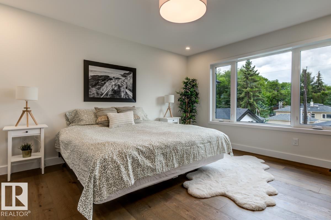
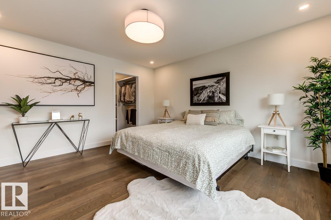
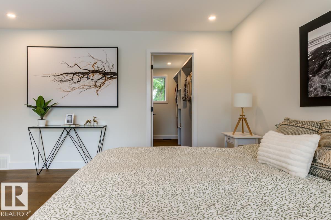
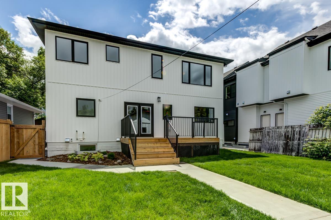
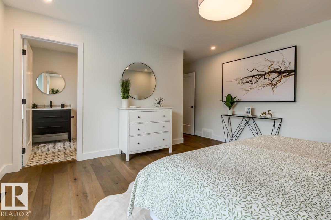
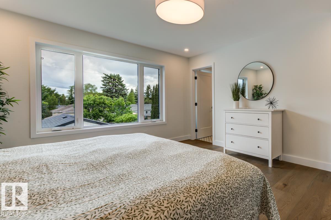
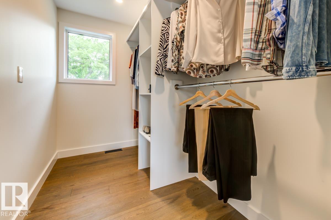
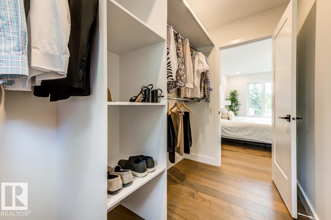
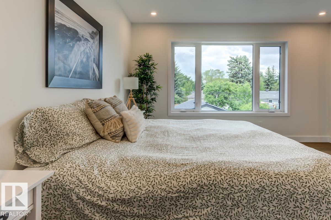
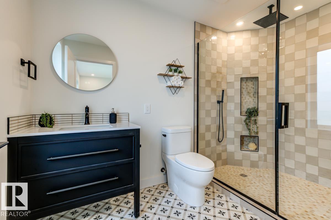
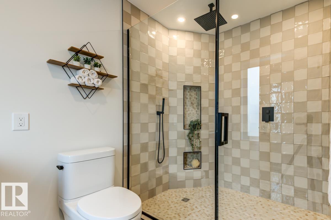
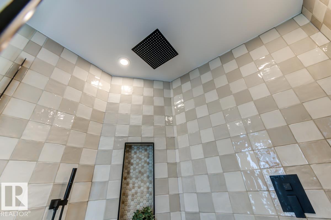
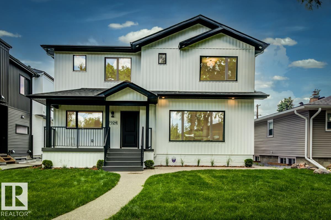
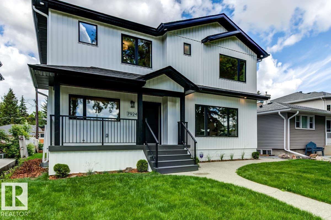
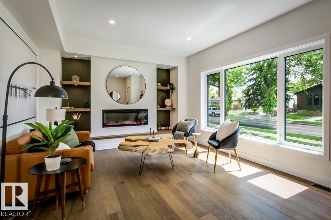
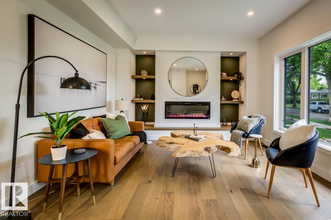
Amazing transformation of this Holyrood bungalow into a stunning fully-finished two-storey home offering exceptional style, space and quality throughout. Featuring 4 bedrooms and 3.5 bathrooms, this beautifully renovated property is ideal for large or growing families. Rich hardwood flooring extends throughout the main and upper levels. The open-concept kitchen with significant storage and work space overlooks the dining area and opens to the living room and main floor office. Upstairs, you'll find 3 spacious bedrooms including the luxurious primary retreat with a walk-in closet, 3 pc ensuite with large walk in shower. The comfort continues downstairs where the 4th bedroom, 3 piece bathroom, huge family room and storage/mechanical room complete with new sump pump. New heated, insulated, drywalled garage with 8' garage door, freshly landscaped and fenced, NEW SEWER LINE REPLACEMENT. (id:53430)
Building
- Property Type:
- House
- Building Type:
- House
- Year Built:
- 1955
- Stories:
- 2.0
- Bedrooms:
- 4
- Bathrooms (total):
- 4.5 (1 half)
- Basement:
- Finished, Full
Finished Areas
- Interior Size (Total):
- 1958 square feet
Interior
- Appliances:
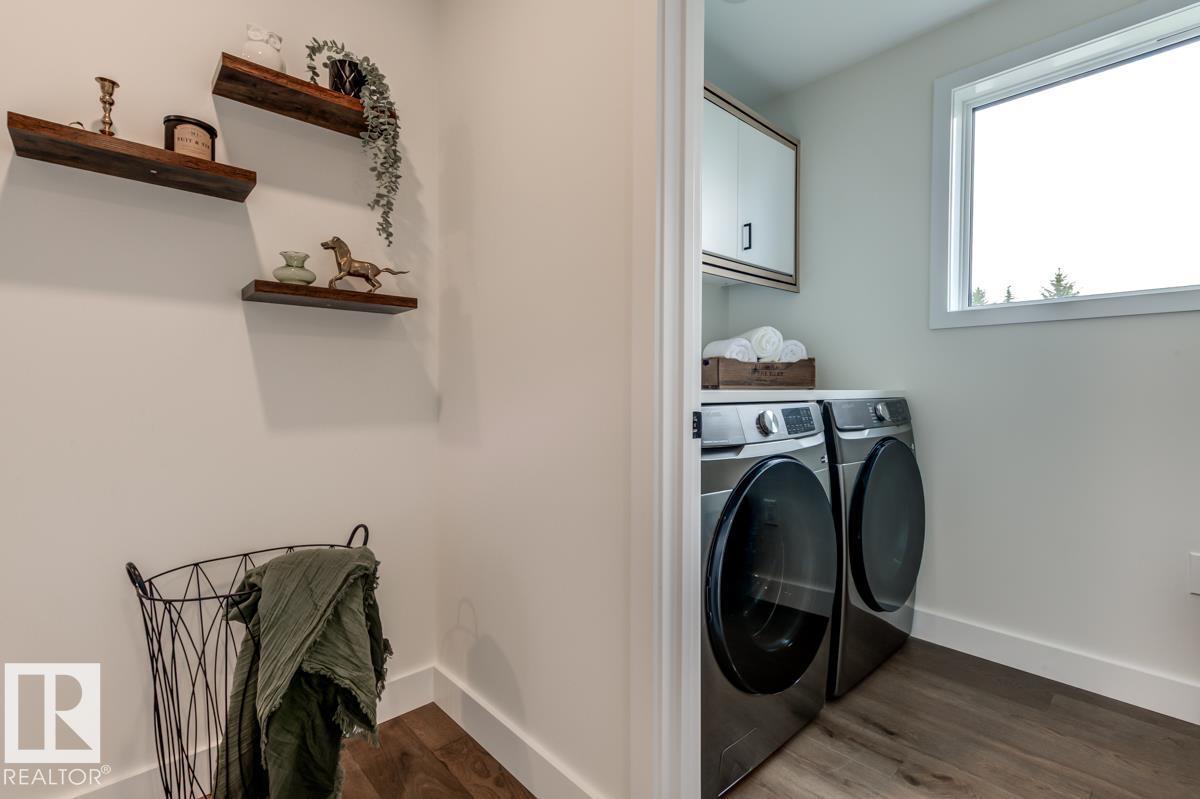
- Washer, Refrigerator, Dishwasher, Stove, Dryer, Microwave, Hood Fan, Garage door opener, Garage door opener remote(s)
Parking
- Features:
- Detached Garage, Oversize, See Remarks, Heated Garage
Lot / Land
- Lot Size:
- 551.57 square meters
- Lot Features:
- Lane, Closet Organizers, Exterior Walls- 2x6", No Animal Home, No Smoking Home
Exterior
- Fencing:
- Fence
Utilities & Mechanical
- Heating:
- Forced air
Comfort & Security
- Fireplace(s):
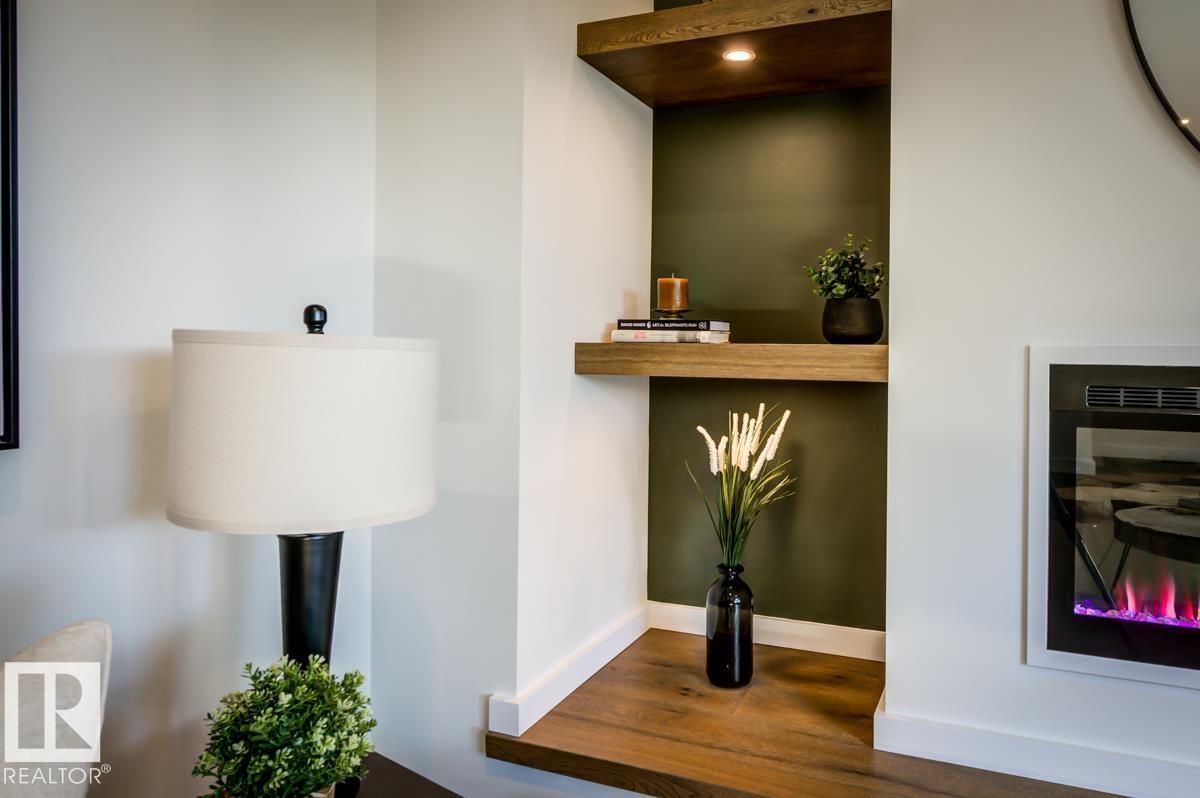
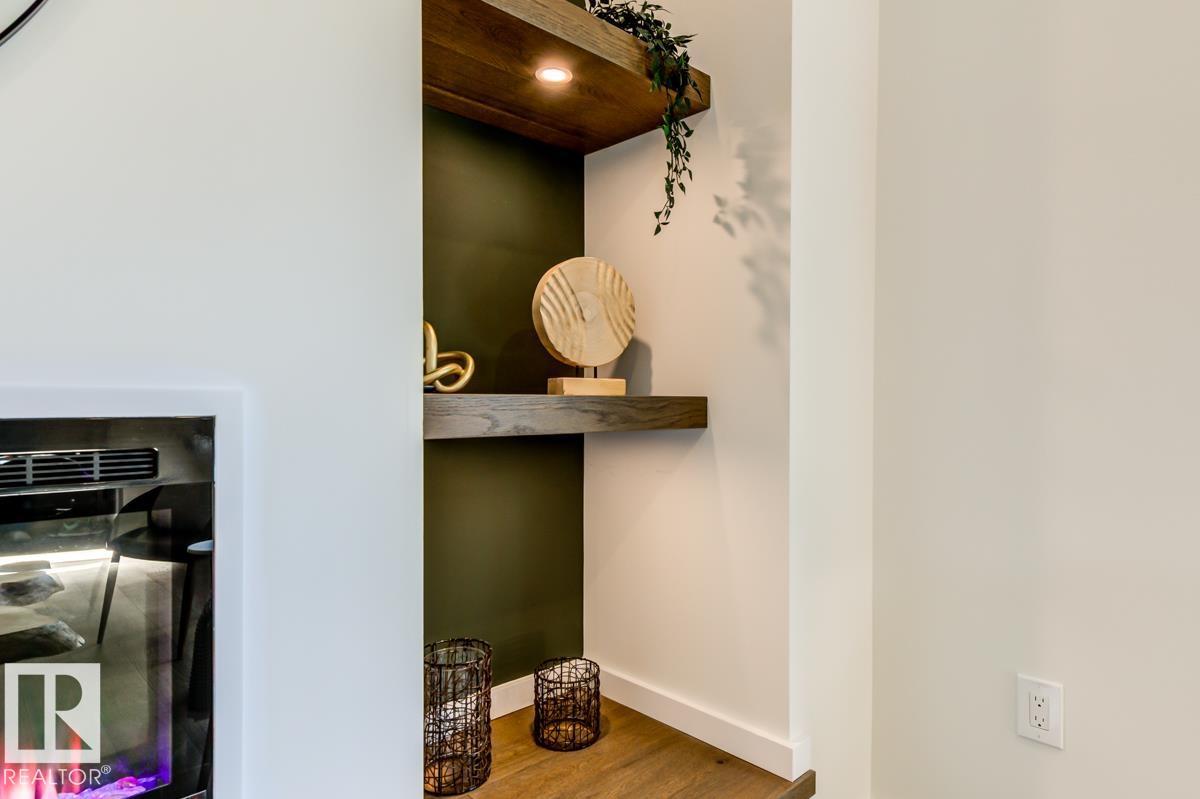
- 1 Insert, Electric
- Security:
- Smoke Detectors
Fees & Dates
- Last Modified:
- 08/13/2026 03:10:00 AM
- Status Change:
- 08/13/2026 03:00:45 AM
Association / Ownership
- Common Interest:
- Freehold
Room Dimensions
| Room | Level | Size |
|---|---|---|
| Living room | Main level | 3.87 x 5.72 |
| Dining room | Main level | 3.57 x 3.61 |
| Kitchen | Main level | 4.14 x 4.0 |
| Family room | Basement | - |
| Den | Main level | 3.27 x 2.88 |
| Primary Bedroom | Upper Level | 4.39 x 4.06 |
| Bedroom 2 | Upper Level | 3.12 x 2.82 |
| Bedroom 3 | Upper Level | 3.2 x 3.5 |
| Bedroom 4 | Basement | - |
| Laundry room | Upper Level | 2.26 x 1.52 |
Location
Data is supplied by Pillar 9 MLS® System. Pillar 9 is the owner of the copyright in its MLS® System. Data is deemed reliable but is not guaranteed accurate by Pillar 9.
The trademarks MLS®, Multiple Listing Service® and the associated logos are owned by The Canadian Real Estate Association (CREA) and identify the quality of services provided by real estate professionals who are members of CREA. Used under license.