Real estate on your terms®
$399,900
active
2422 TRUMPETER Way NW
Edmonton
,
AB
T5V1T8
Key Details
- MLS® Number:
- E4494843
- Building Type:
- Row / Townhouse
- Interior Size:
- 1145 square feet
- Bedrooms:
- 3
- Parking Features:
- Detached Garage
- Attached:
- Yes

Property Description
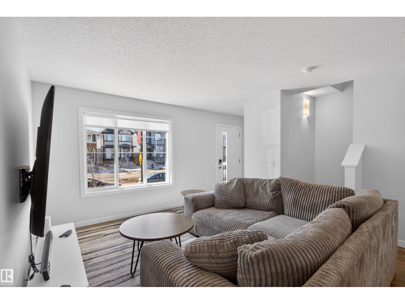
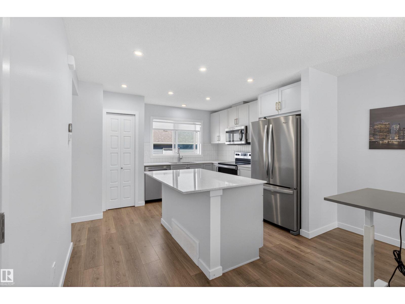
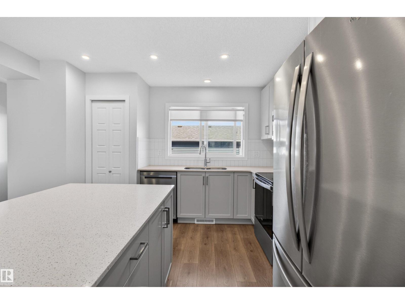
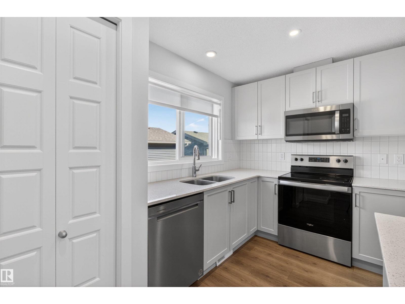
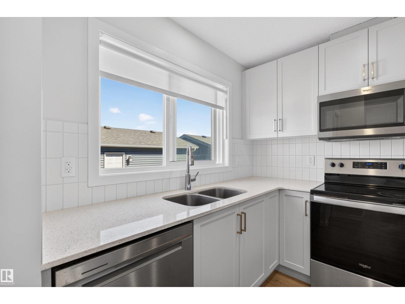
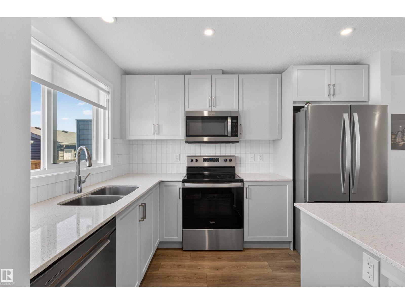
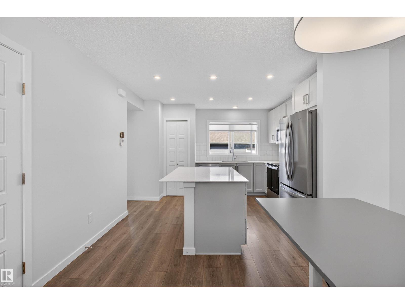
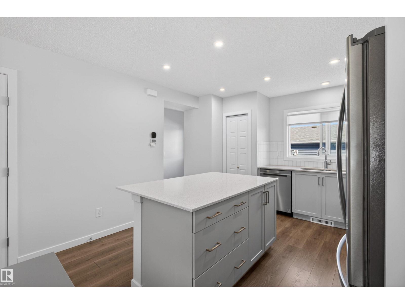
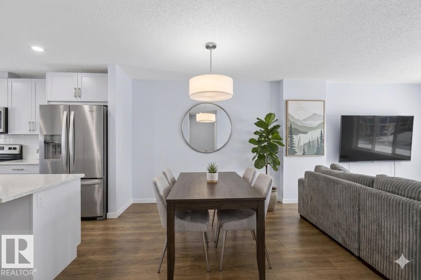
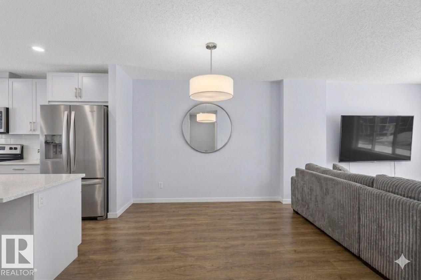
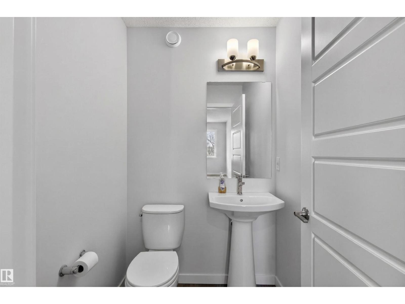
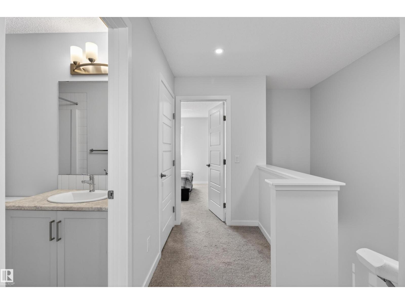
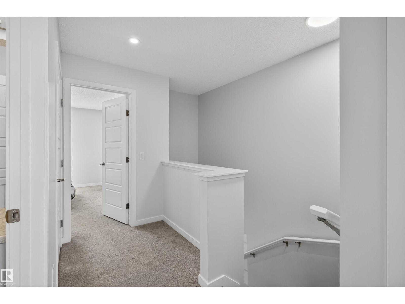
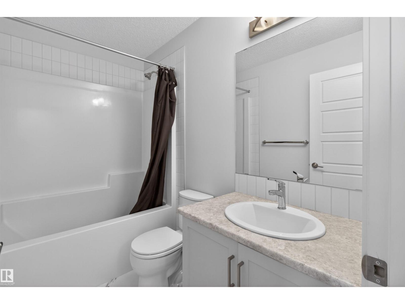
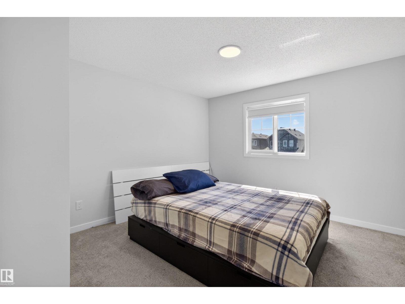
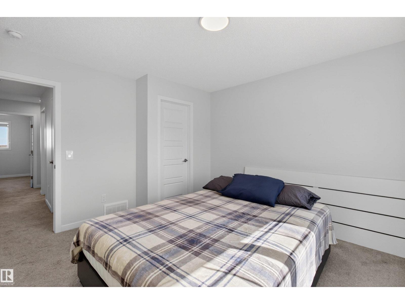
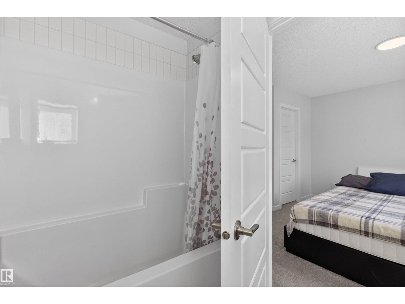
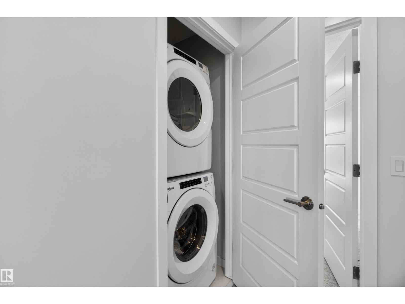
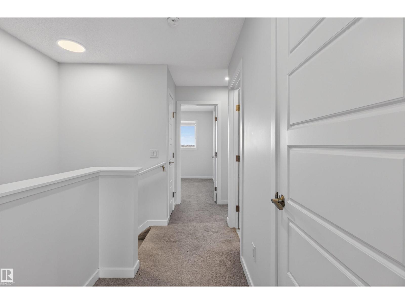
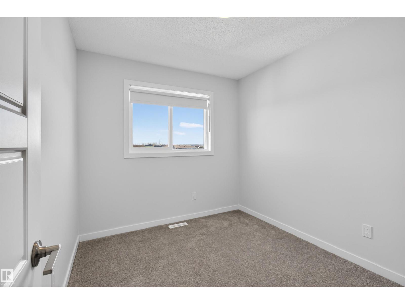
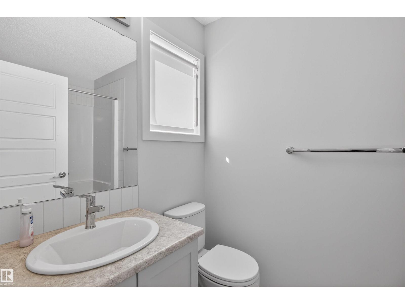
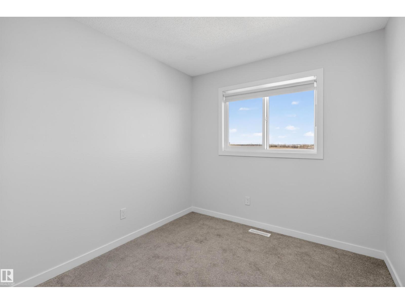
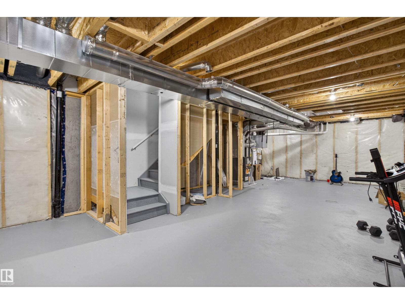
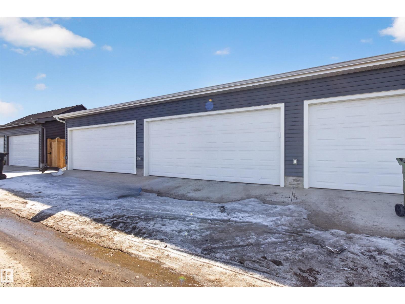
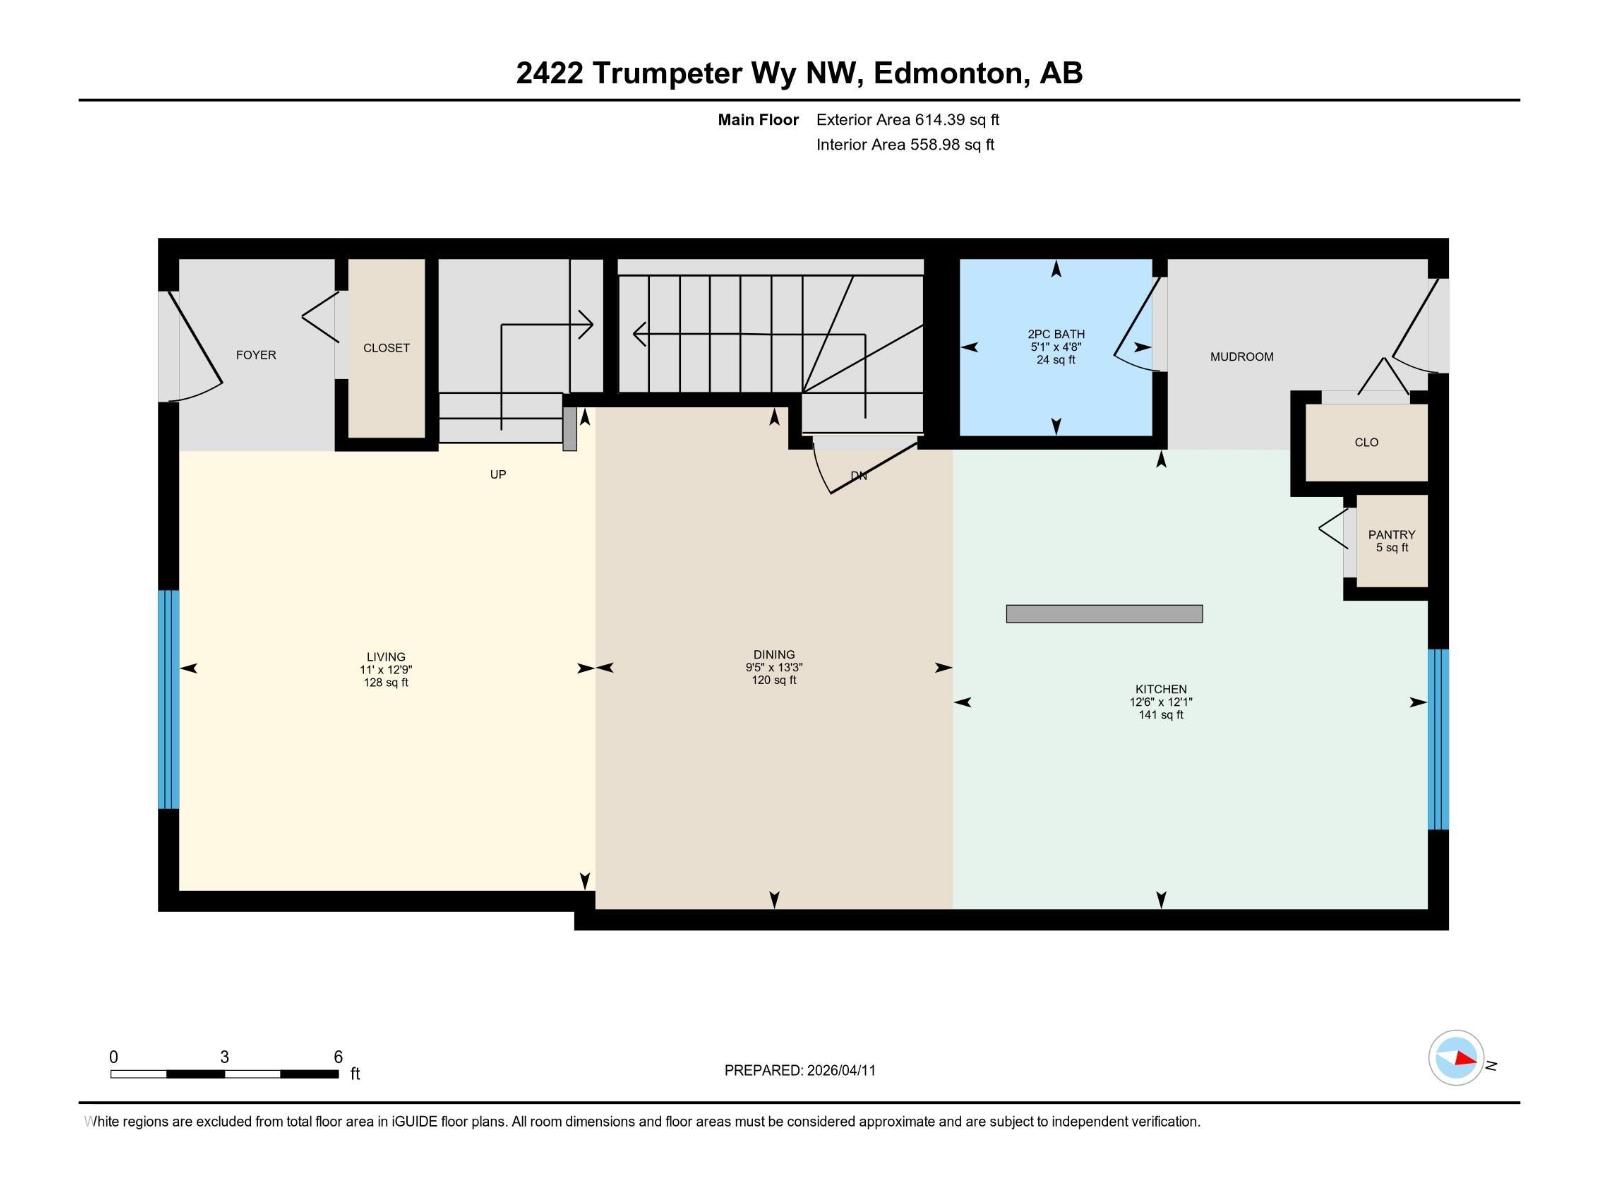
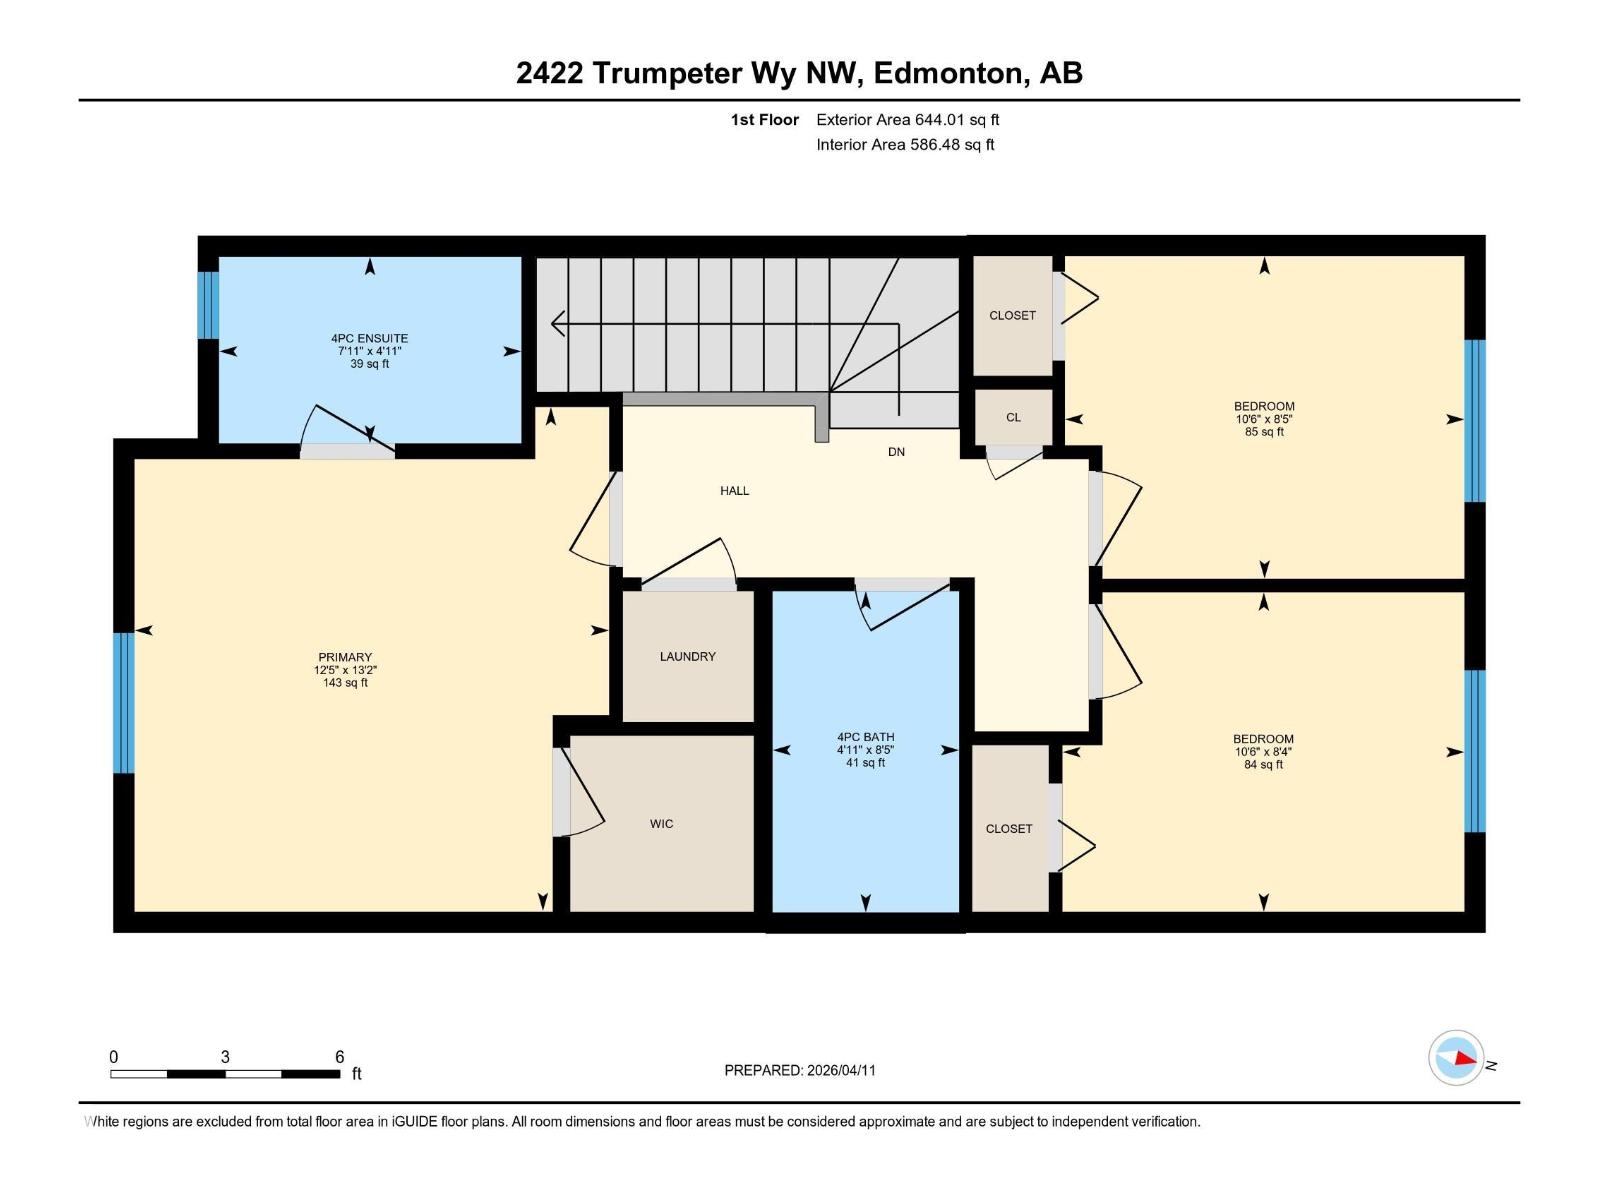
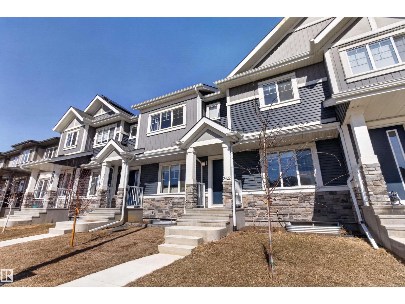
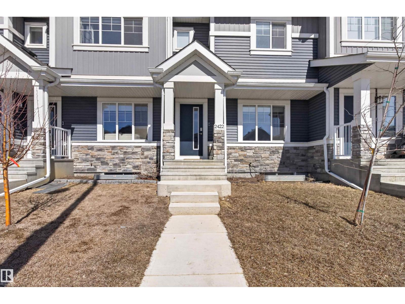
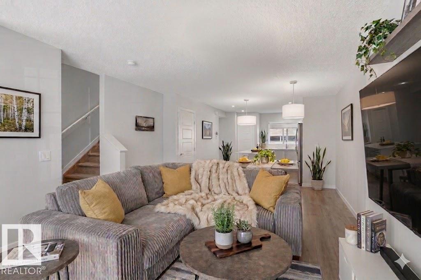
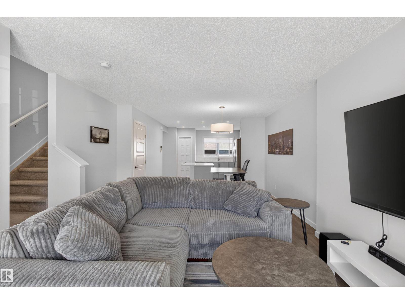
Located in the Trumpeter this well maintained home combines open concept design with practical living. The main floor showcases vinyl plank flooring, defined living and dining areas, and a modern kitchen finished with quartz countertops, a central island with an eating bar, and cabinetry storage. Neutral tones and consistent finishes run throughout the level, which also includes a 2 PC powder room. The upper level contains three bedrooms, including a primary suite equipped with a 4PC ensuite bathroom and a walk in closet. The second and third bedrooms share a full 4 PC bathroom, situated near the dedicated upper floor laundry room. An unfinished basement provides a large window and bathroom roughins, offering a blank canvas for your own needs. A rear double garage completes the property, adding secure parking and extra storage. (id:53430)
Building
- Property Type:
- Row / Townhouse
- Building Type:
- Row / Townhouse
- Year Built:
- 2023
- Stories:
- 2.0
- Bedrooms:
- 3
- Bathrooms (total):
- 3.5 (1 half)
- Basement:
- Unfinished, Full
Finished Areas
- Interior Size (Total):
- 1145 square feet
Interior
- Appliances:
- Washer, Refrigerator, Dishwasher, Stove, Dryer, Microwave Range Hood Combo, Window Coverings
Parking
- Features:
- Detached Garage
Lot / Land
- Lot Features:
- See remarks, Park/reserve, Lane
Utilities & Mechanical
- Heating:
- Forced air
Fees & Dates
- Last Modified:
- 06/20/2026 05:40:14 AM
- Status Change:
- 06/20/2026 05:33:23 AM
Association / Ownership
- Common Interest:
- Freehold
Room Dimensions
| Room | Level | Size |
|---|---|---|
| Living room | Main level | 3.35 x 3.89 |
| Dining room | Main level | 2.88 x 4.04 |
| Kitchen | Main level | 3.82 x 3.7 |
| Primary Bedroom | Upper Level | 3.79 x 4.02 |
| Bedroom 2 | Upper Level | 3.19 x 2.58 |
| Bedroom 3 | Upper Level | 3.21 x 2.55 |
Location
Data is supplied by Pillar 9 MLS® System. Pillar 9 is the owner of the copyright in its MLS® System. Data is deemed reliable but is not guaranteed accurate by Pillar 9.
The trademarks MLS®, Multiple Listing Service® and the associated logos are owned by The Canadian Real Estate Association (CREA) and identify the quality of services provided by real estate professionals who are members of CREA. Used under license.