
Real estate on your terms®
$598,395
active
5860 Raven Crescent NW
Edmonton
,
AB
T5S0S7
Key Details
- MLS® Number:
- E4494808
- Building Type:
- House
- Interior Size:
- 2296 square feet
- Bedrooms:
- 3
- Parking:
- 4
- Parking Features:
- Attached Garage

Property Description
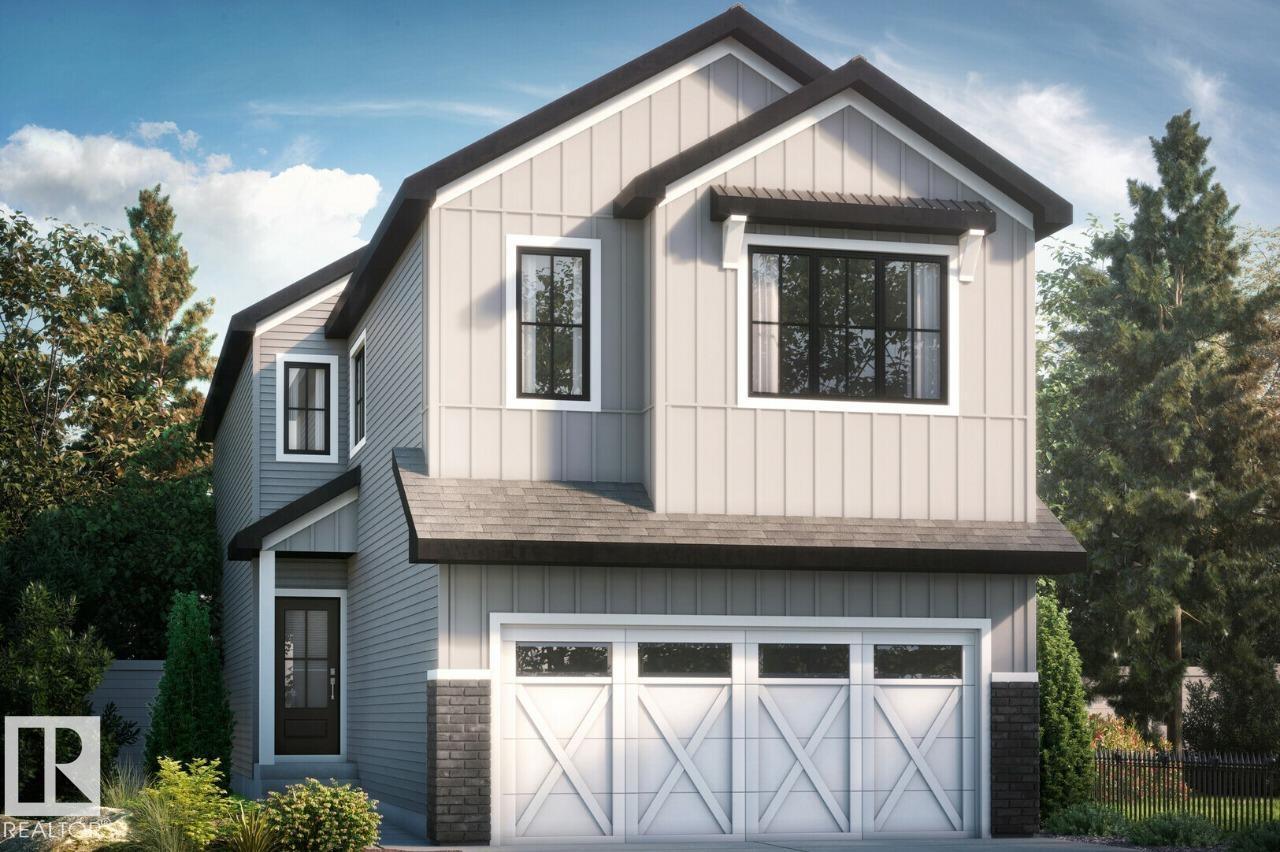
Welcome to the “Hadley”, this beautiful 3 bed 2.5 bath with bonus room in Kinglet by Big Lake! Featuring a spacious main floor with open to below foyer and a separate entry. The open concept kitchen includes a 9 1/2 foot long centre kitchen island with a walkthrough mudroom and pantry. Followed by a open dining room and warm living room with fireplace. On the second floor you will find 3 bedrooms and a bonus room at the top of the stairs with a huge primary bedroom including a spacious walk-in closet and oversized ensuite bathroom! Perfectly located close to parks, trails, and all amenities, including West Edmonton Mall and Big Lake! ***Please note home is still under constructions, interior photos/upgrades might differ*** (id:53430)
Building
- Property Type:
- House
- Building Type:
- House
- Year Built:
- 2026
- Stories:
- 2.0
- Bedrooms:
- 3
- Bathrooms (total):
- 3.5 (1 half)
- Basement:
- Unfinished, Full
Finished Areas
- Interior Size (Total):
- 2296 square feet
Interior
Parking
- Spaces:
- 4
- Features:
- Attached Garage
Lot / Land
- Lot Features:
- Park/reserve, Closet Organizers, No Animal Home, No Smoking Home
Utilities & Mechanical
- Heating:
- Forced air
Views & Waterfront
- Waterfront:
- Waterfront on pond
Comfort & Security
- Fireplace(s):
- 1 Insert, Electric
Fees & Dates
- Last Modified:
- 07/25/2026 09:50:00 PM
- Status Change:
- 07/25/2026 09:40:42 PM
Association / Ownership
- Common Interest:
- Freehold
Room Dimensions
| Room | Level | Size |
|---|---|---|
| Living room | Main level | 4.67 x 3.96 |
| Dining room | Main level | 4.06 x 3.05 |
| Kitchen | Main level | 2.95 x 7.01 |
| Primary Bedroom | Upper Level | 3.78 x 5.79 |
| Bedroom 2 | Upper Level | 3.66 x 2.97 |
| Bedroom 3 | Upper Level | 3.12 x 3.28 |
| Bonus Room | Upper Level | 4.34 x 4.27 |
Location
Data is supplied by Pillar 9 MLS® System. Pillar 9 is the owner of the copyright in its MLS® System. Data is deemed reliable but is not guaranteed accurate by Pillar 9.
The trademarks MLS®, Multiple Listing Service® and the associated logos are owned by The Canadian Real Estate Association (CREA) and identify the quality of services provided by real estate professionals who are members of CREA. Used under license.