Real estate on your terms®
$534,900
active
6116 10 Avenue SW
Edmonton
,
AB
T6X0M3
Key Details
- MLS® Number:
- E4494768
- Building Type:
- House
- Interior Size:
- 2070 square feet
- Bedrooms:
- 3
- Parking Features:
- Attached Garage

Property Description
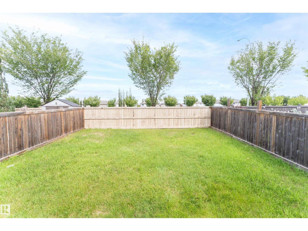
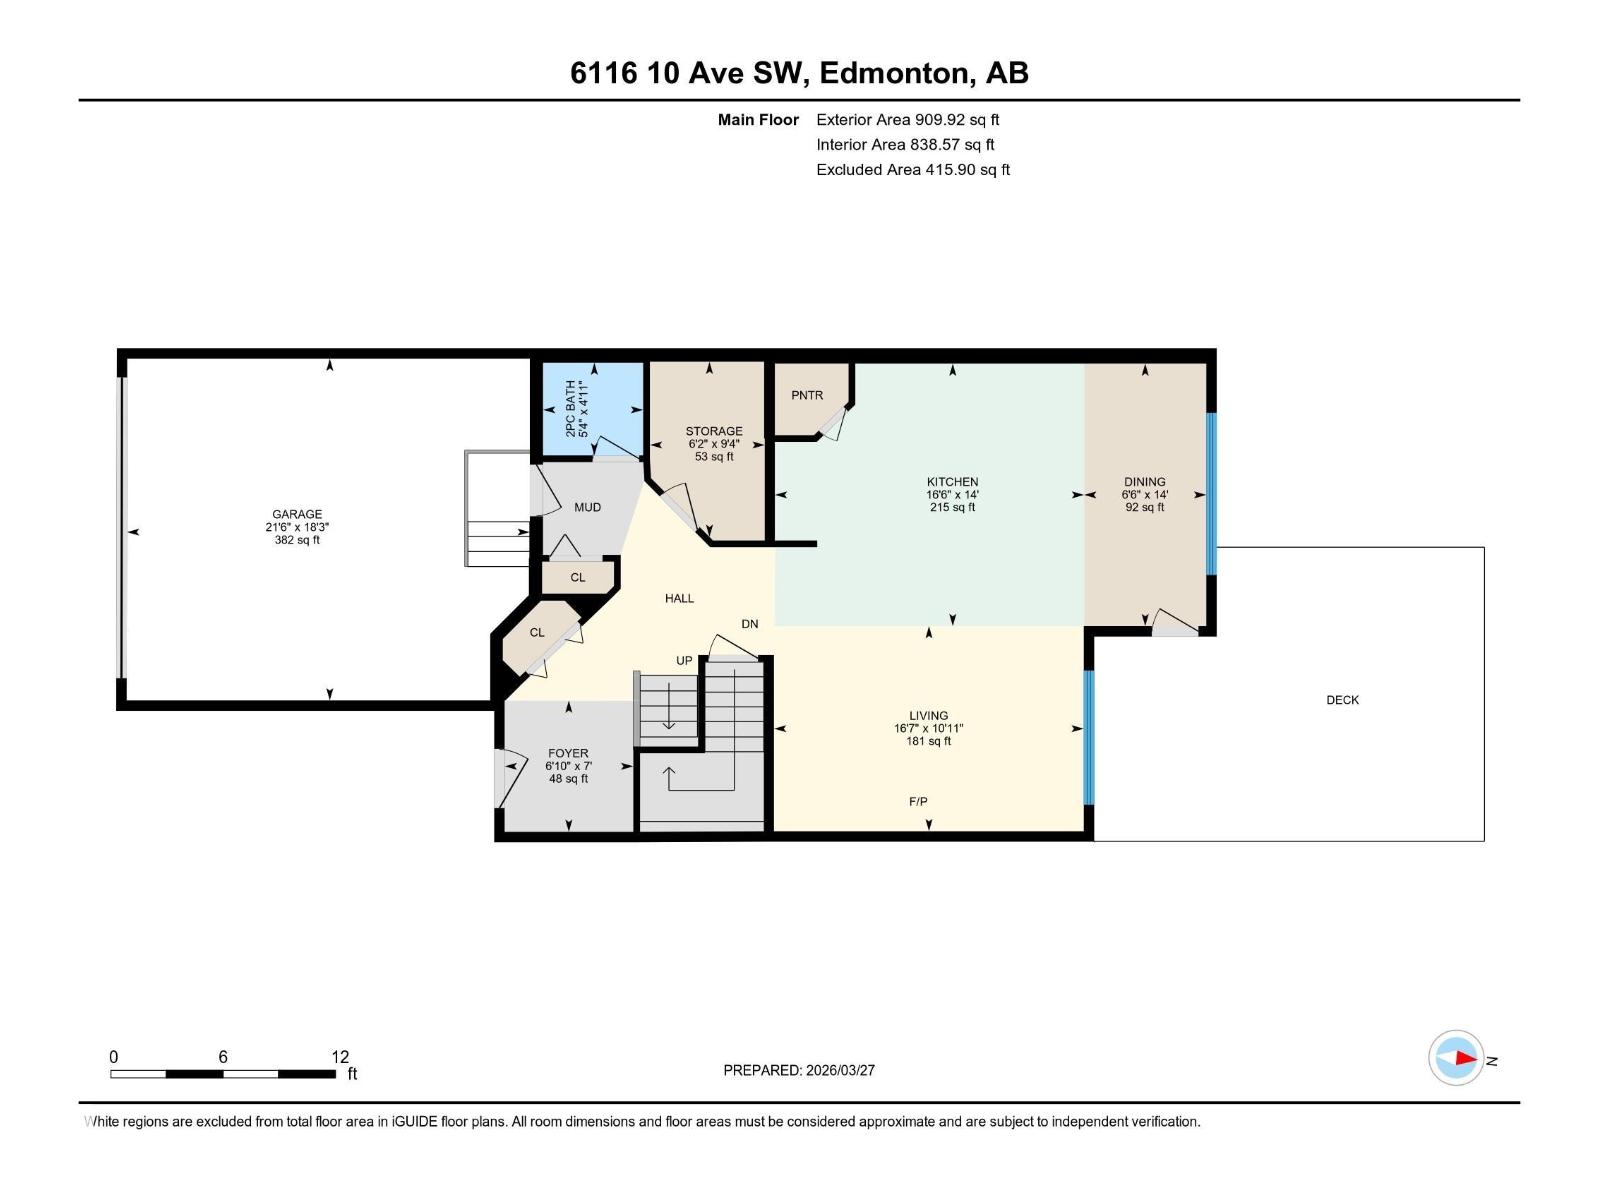
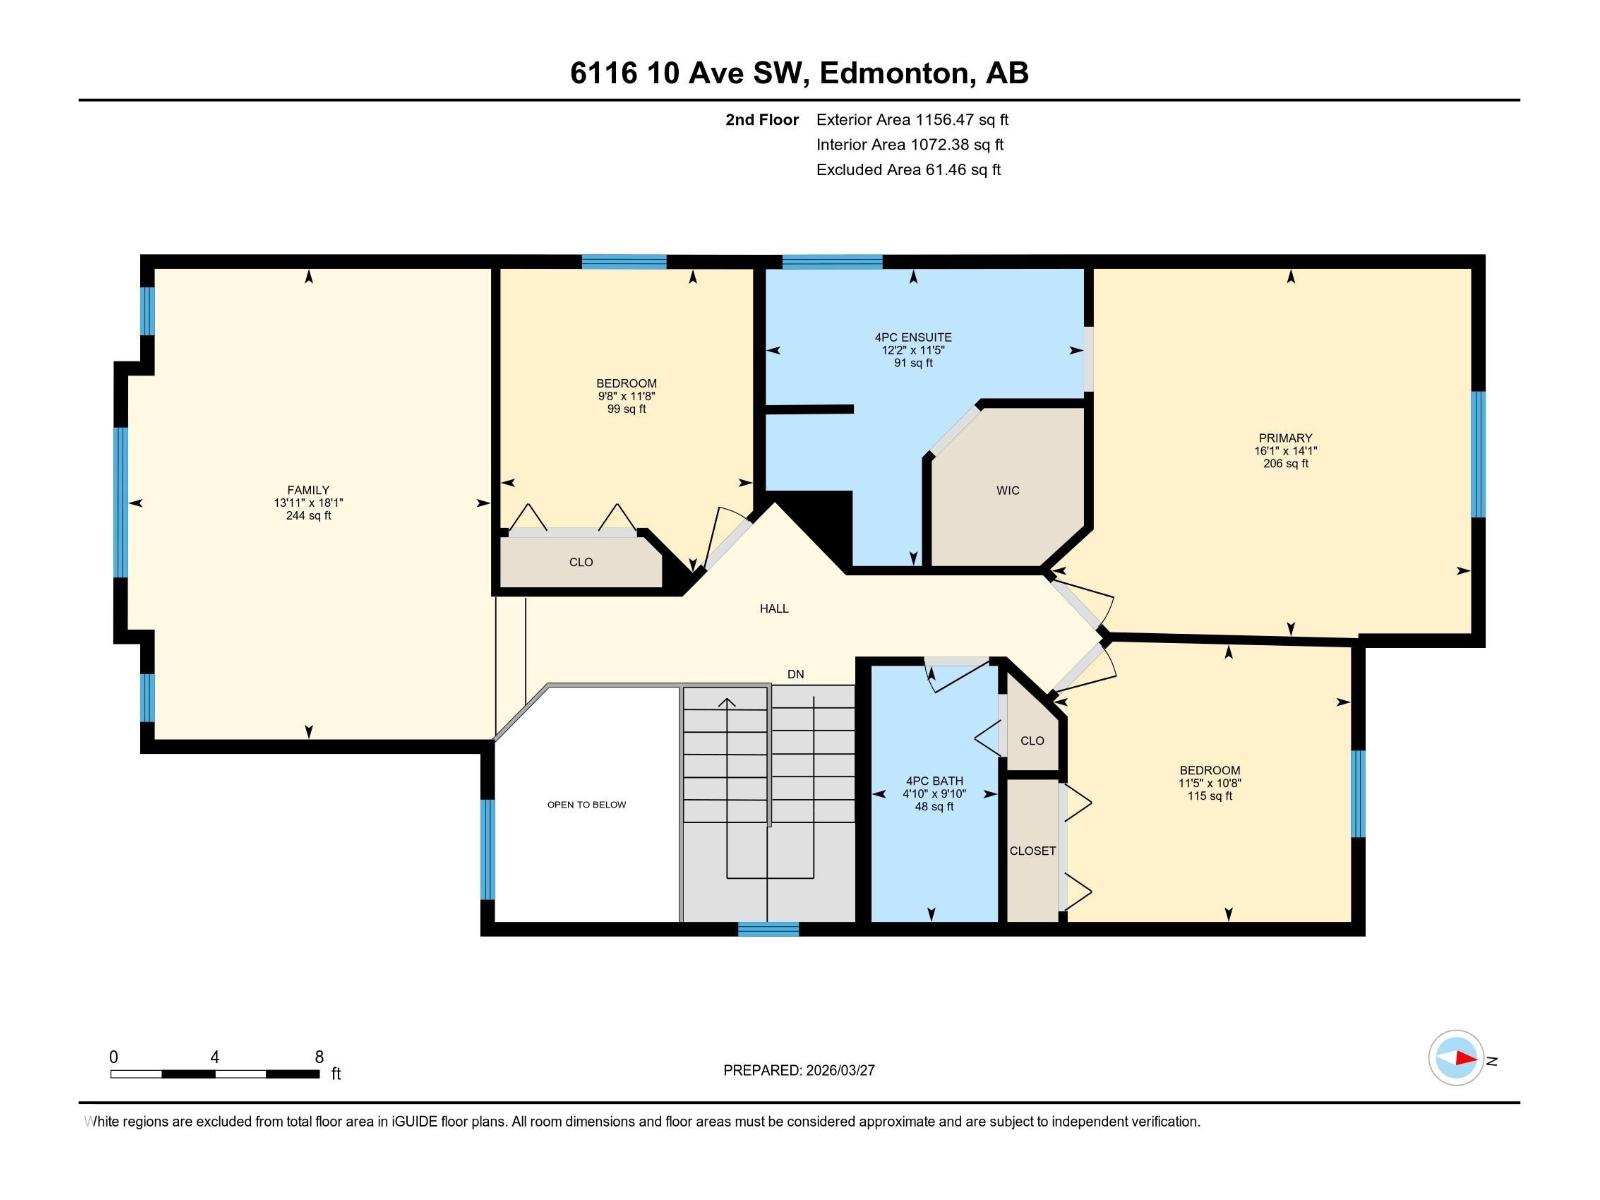
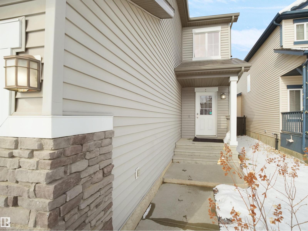
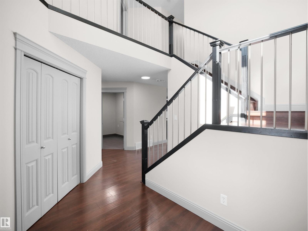
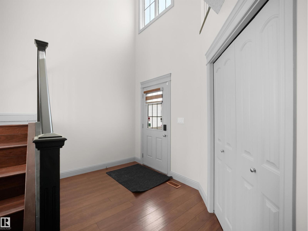
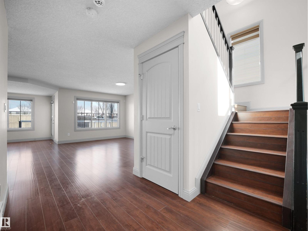
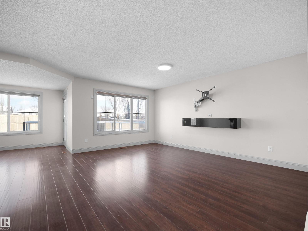
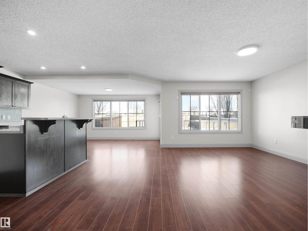
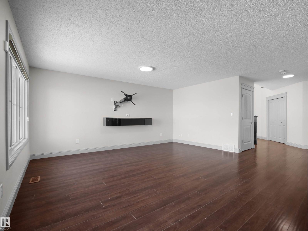
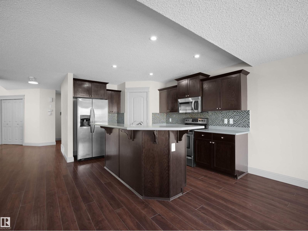
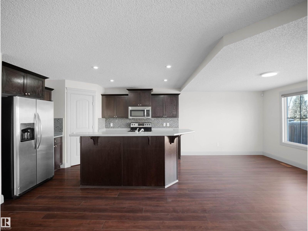
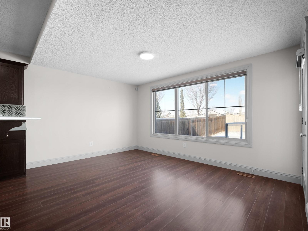
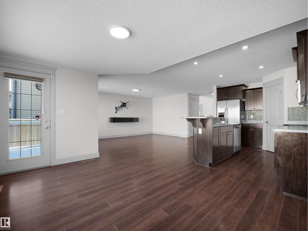
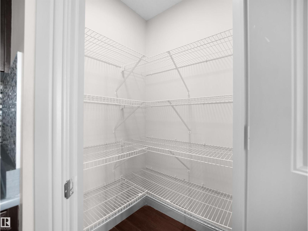
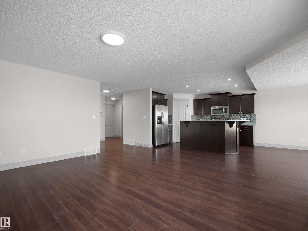
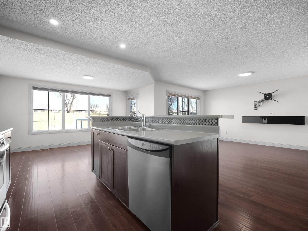
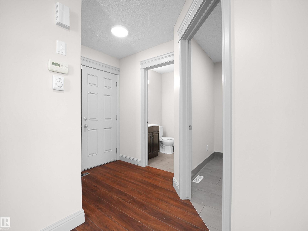
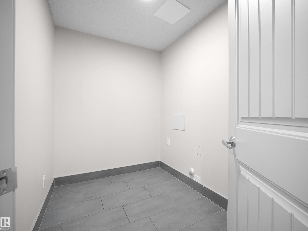
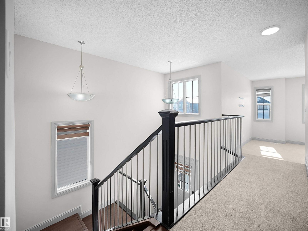
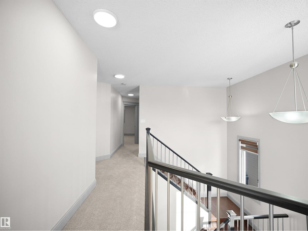
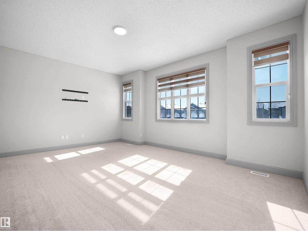
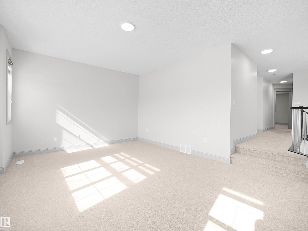
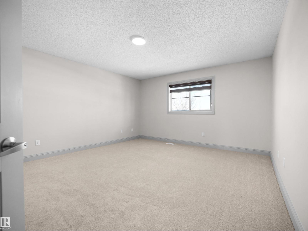
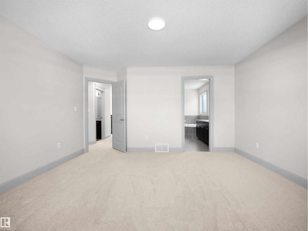
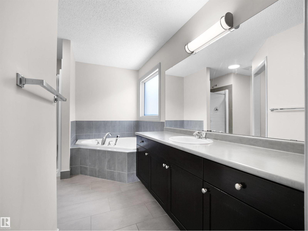
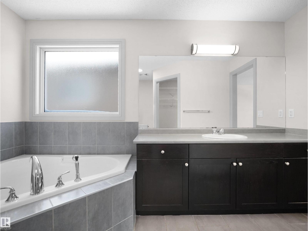
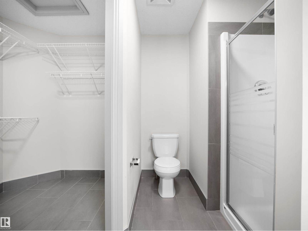
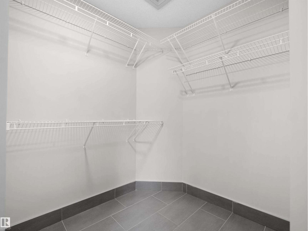
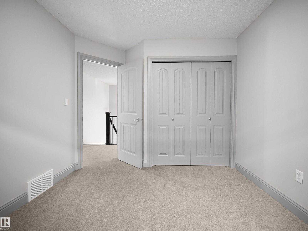
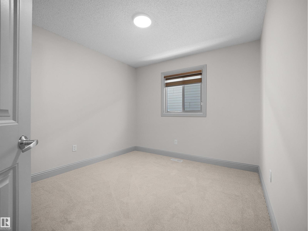
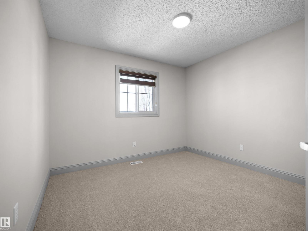
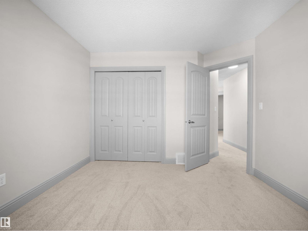
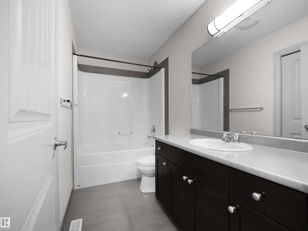
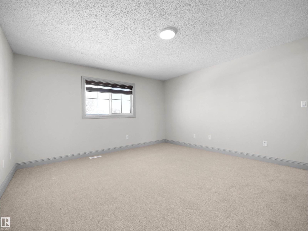
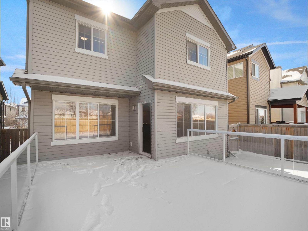
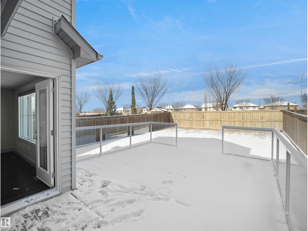
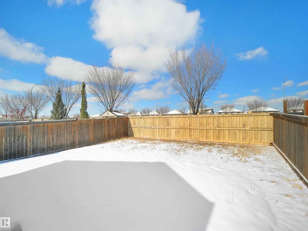
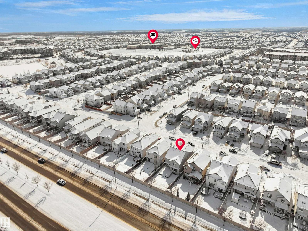
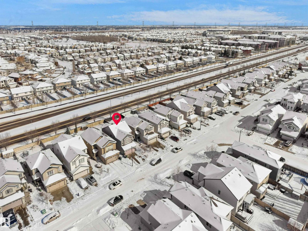
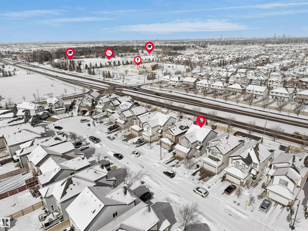
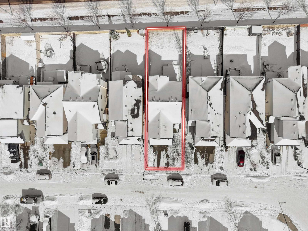
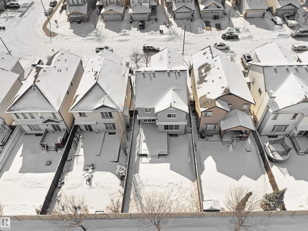
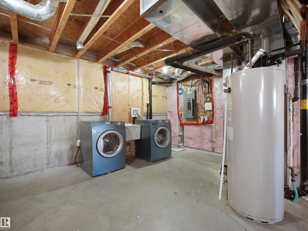
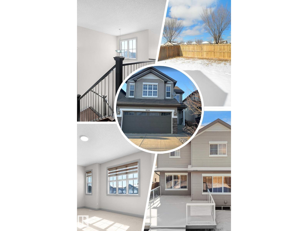
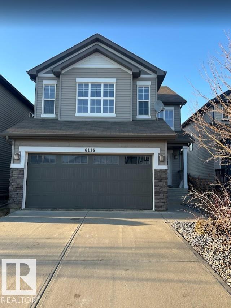
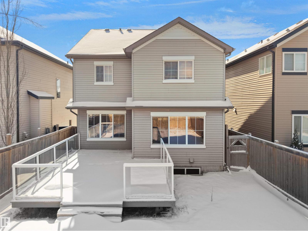
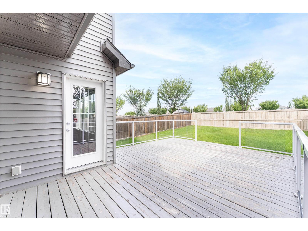
Welcome to this beautifully maintained home in the sought-after community of Walker! Featuring a grand open-to-below entry, the main floor offers a bright open-concept layout with a spacious living area, a well-appointed kitchen with a large island and pantry, and a dedicated dining space. A versatile main floor flex/prayer room adds functionality and can be converted back to a laundry area as per the original layout. Upstairs features a generous bonus room, 3 spacious bedrooms, and a full bath. The primary suite includes a walk-in closet and private ensuite. This home is freshly painted, has brand new carpet, and comes with central air conditioning for added comfort. Enjoy a fully landscaped backyard with a large deck and glass railing, perfect for outdoor living. Conveniently located near schools, shopping, parks, transit, and with easy access to Ellerslie Road and Anthony Henday Drive. (id:53430)
Building
- Property Type:
- House
- Building Type:
- House
- Year Built:
- 2009
- Stories:
- 2.0
- Bedrooms:
- 3
- Bathrooms (total):
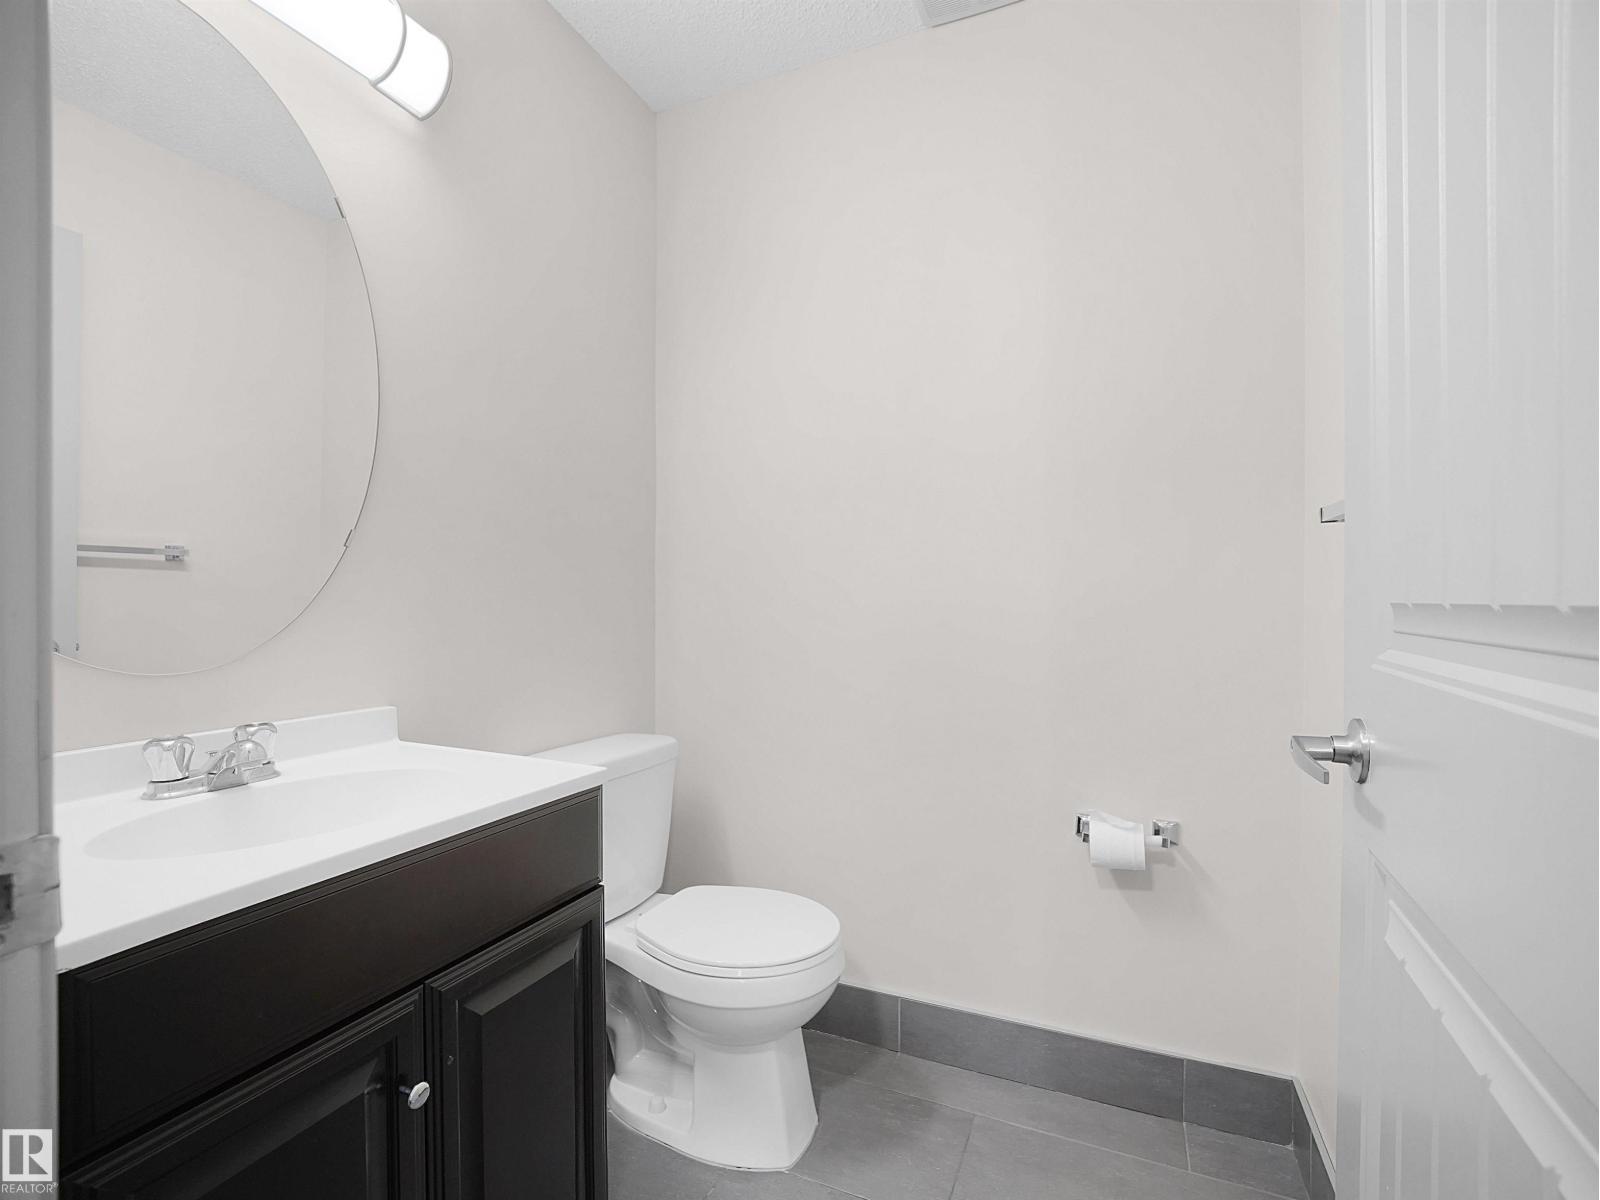
- 3.5 (1 half)
- Basement:
- Unfinished, Full
Finished Areas
- Interior Size (Total):
- 2070 square feet
Interior
- Appliances:
- Washer, Refrigerator, Dishwasher, Stove, Dryer, Microwave Range Hood Combo, Window Coverings, Garage door opener
Parking
- Features:
- Attached Garage
Lot / Land
- Lot Features:
- No Animal Home, No Smoking Home
Exterior
- Fencing:
- Fence
Utilities & Mechanical
- Heating:
- Forced air
- Cooling:
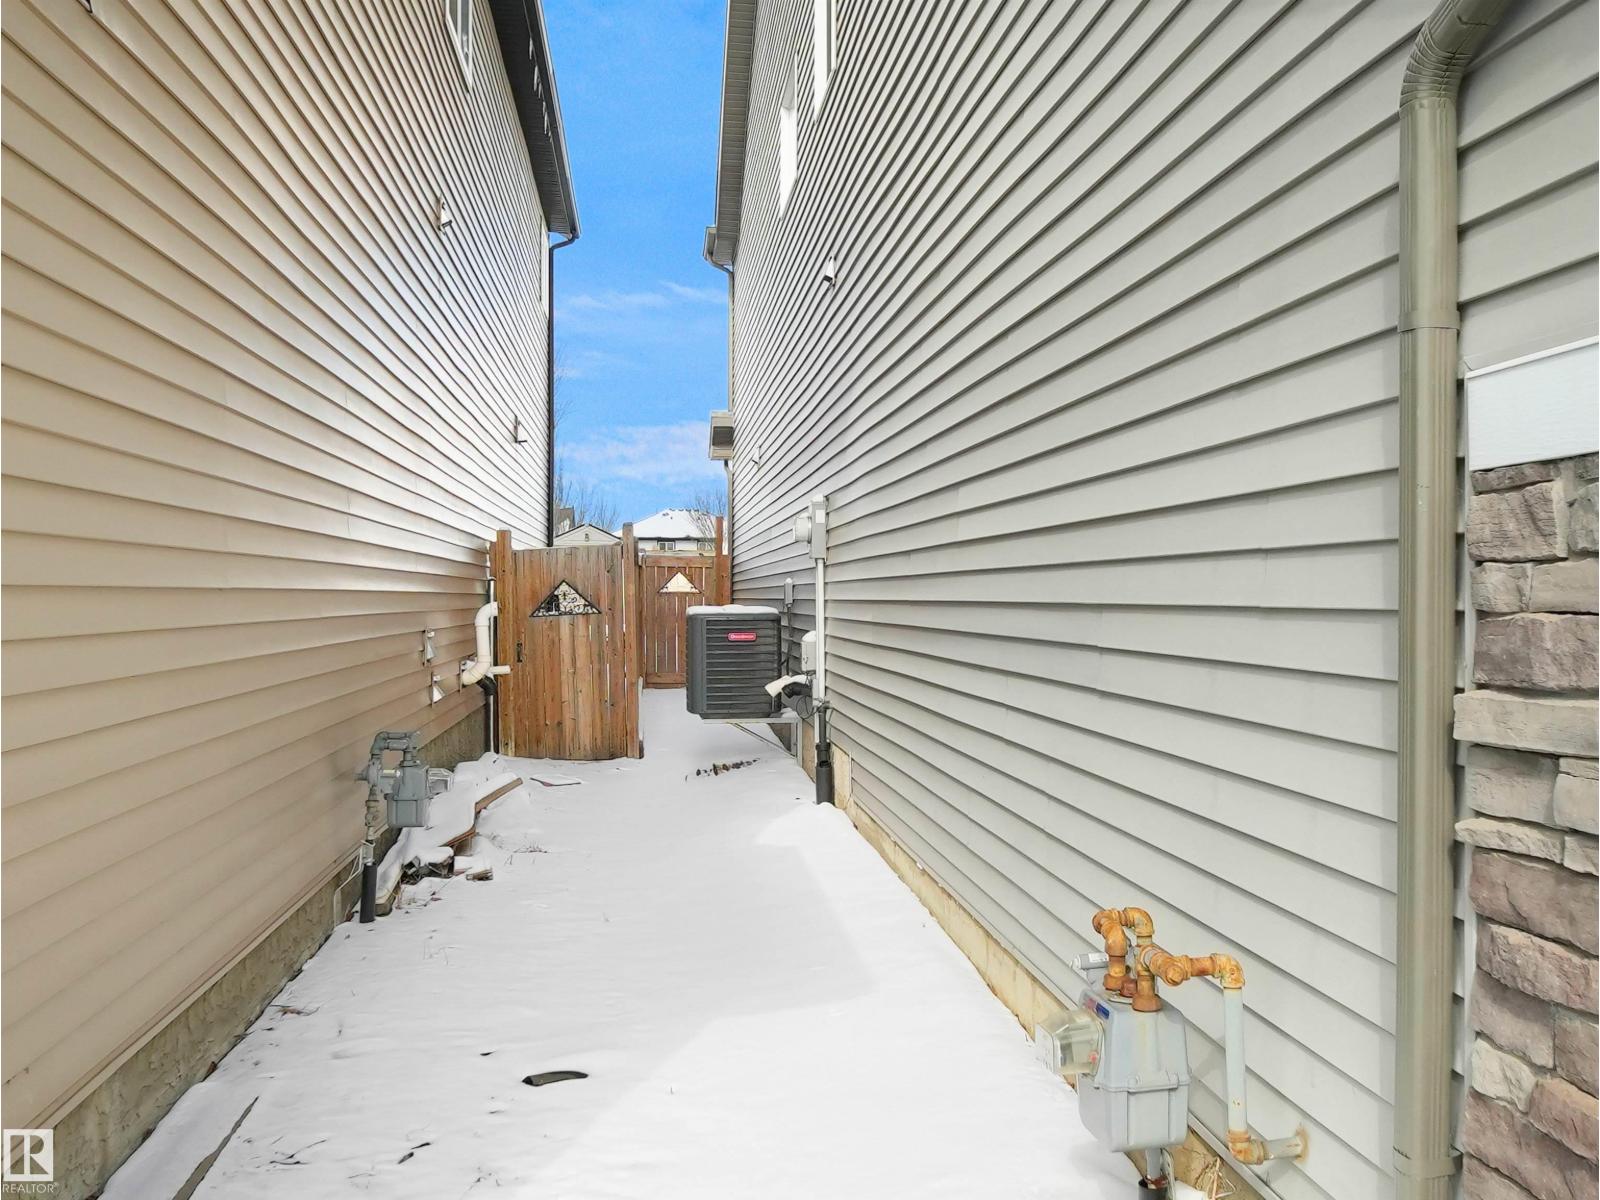
- Central air conditioning
Comfort & Security
- Security:
- Smoke Detectors
Fees & Dates
- Last Modified:
- 07/12/2026 06:20:06 AM
- Status Change:
- 07/12/2026 06:11:14 AM
Association / Ownership
- Common Interest:
- Freehold
Room Dimensions
| Room | Level | Size |
|---|---|---|
| Living room | Main level | 5.05 x 3.34 |
| Dining room | Main level | 1.99 x 4.28 |
| Kitchen | Main level | 5.04 x 4.28 |
| Family room | Upper Level | 4.25 x 5.51 |
| Primary Bedroom | Upper Level | 4.91 x 4.3 |
| Bedroom 2 | Upper Level | 3.48 x 3.25 |
| Bedroom 3 | Upper Level | 2.96 x 3.55 |
Location
Data is supplied by Pillar 9 MLS® System. Pillar 9 is the owner of the copyright in its MLS® System. Data is deemed reliable but is not guaranteed accurate by Pillar 9.
The trademarks MLS®, Multiple Listing Service® and the associated logos are owned by The Canadian Real Estate Association (CREA) and identify the quality of services provided by real estate professionals who are members of CREA. Used under license.