Real estate on your terms®
$789,000
active
5315 20 AV SW SW
Edmonton
,
AB
T6X1V4
Key Details
- MLS® Number:
- E4494719
- Building Type:
- House
- Interior Size:
- 2481 square feet
- Bedrooms:
- 4
- Parking Features:
- Attached Garage
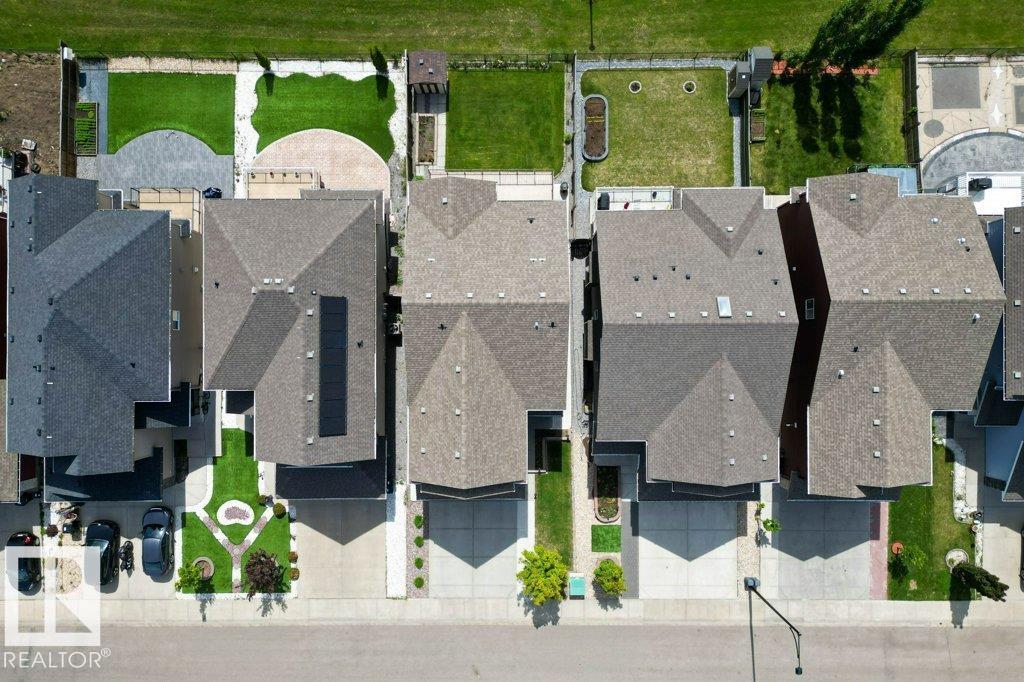
- Lot Size:
- 419.32 square meters

Property Description
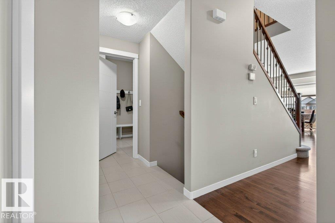
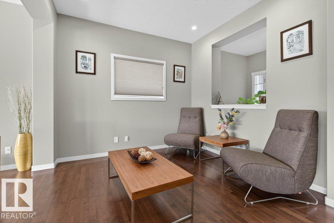
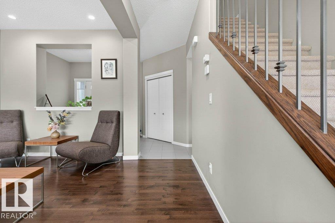
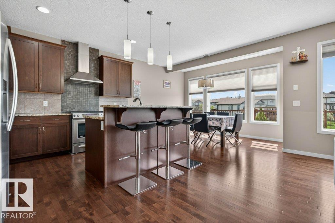
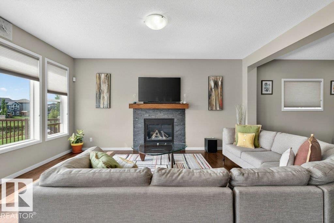
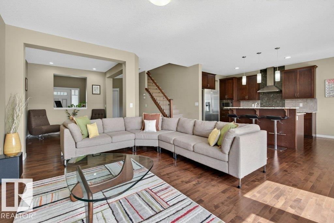
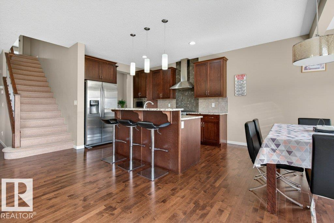
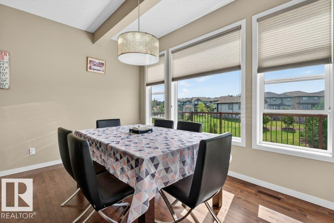
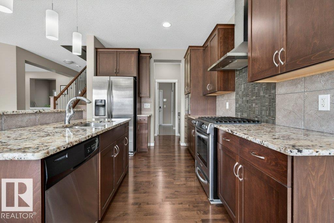
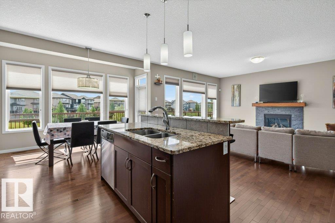
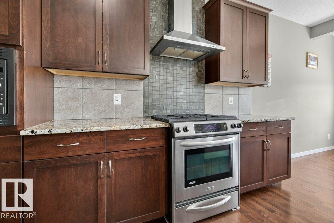
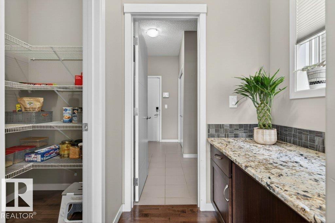
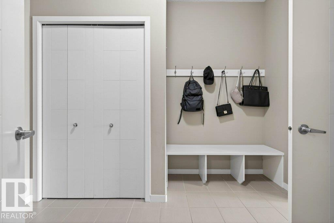
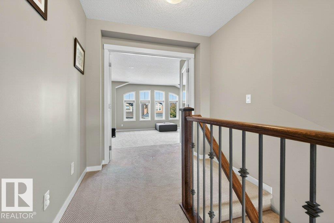
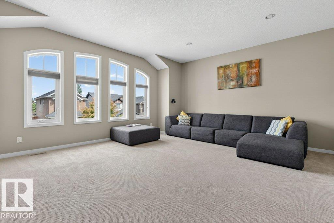
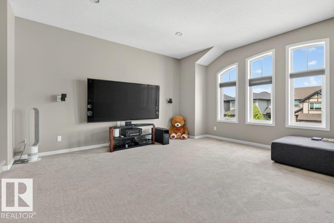
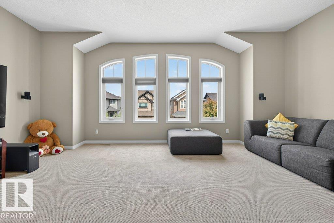
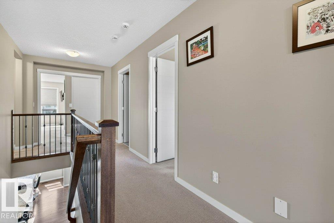
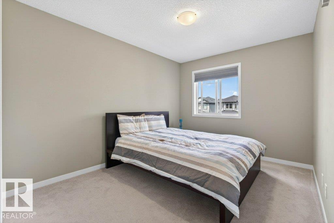
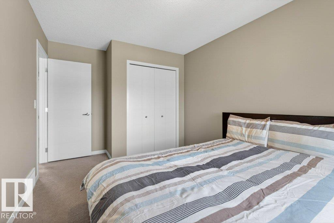
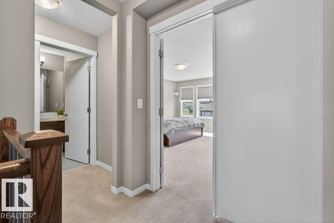
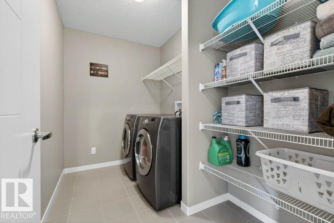
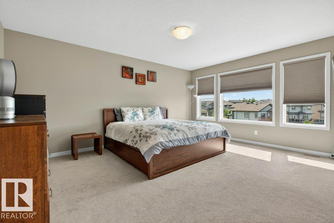
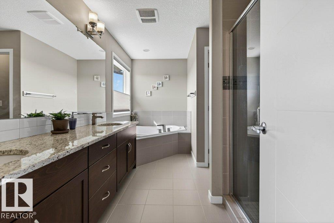
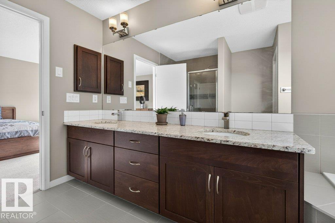
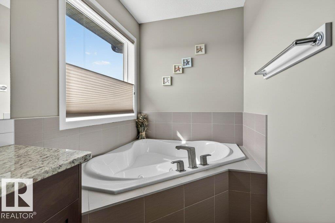
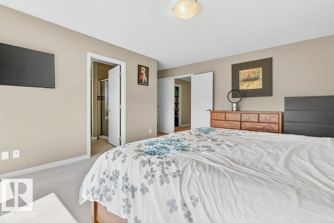
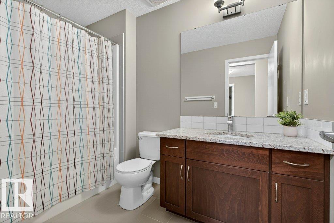
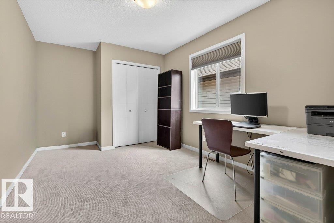
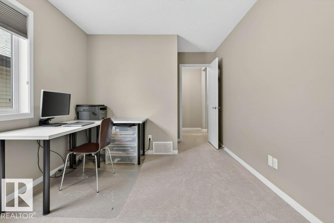
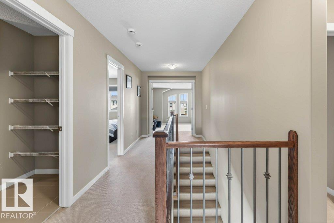
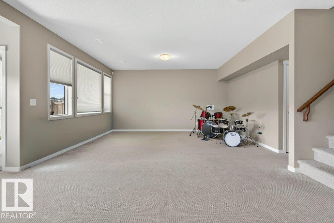
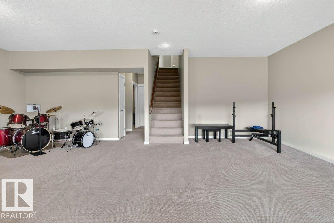
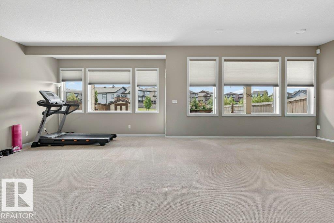
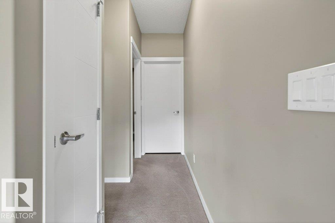
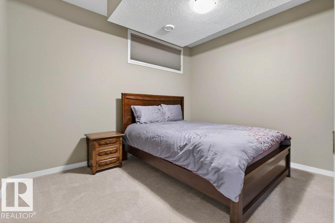
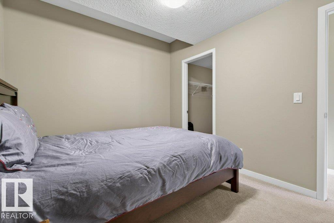
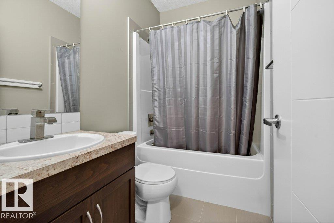
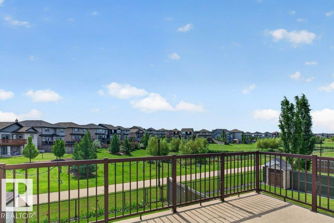
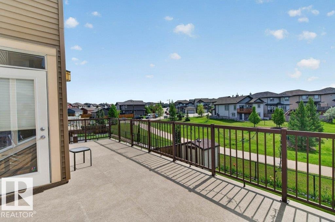
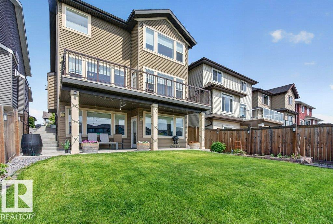
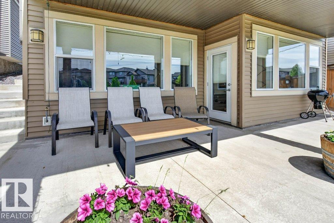
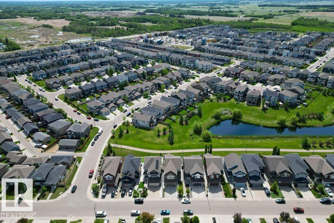
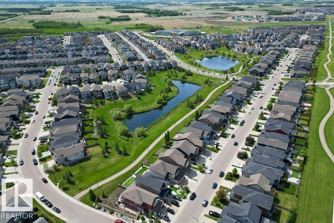
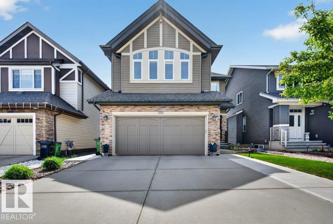
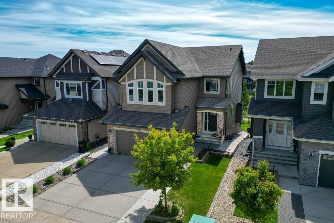
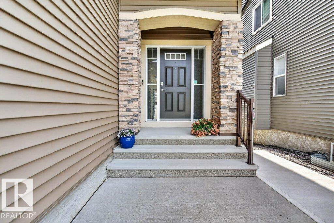
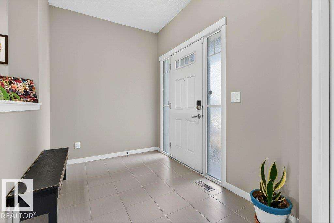
Fully finished walkout basement house in prime southside location! This marvelous home in Walker boasts nearly 3500 sqft of living space to enjoy with your family and scenic pond views on all levels. Enjoy tasteful features like hardwood floors, granite countertops, iron railing, and stainless steel appliances on the main level. Upstairs, the primary suite impresses with a large walk-in closet and spa-like 5pc ensuite. This level is complete with 2 more bedrooms, laundry, and a huge bonus room. The basement is ready to host with a large rec room, an additional bedroom, and 4pc washroom. Enjoy plenty of shopping, dining, and grocery options at Harvest Pointe Market nearby. Close to Anthony Henday & Highway 2 for all your other travel needs. This home is meticulously maintained and move-in ready! (id:53430)
Building
- Property Type:
- House
- Building Type:
- House
- Year Built:
- 2014
- Stories:
- 2.0
- Bedrooms:
- 4
- Bathrooms (total):
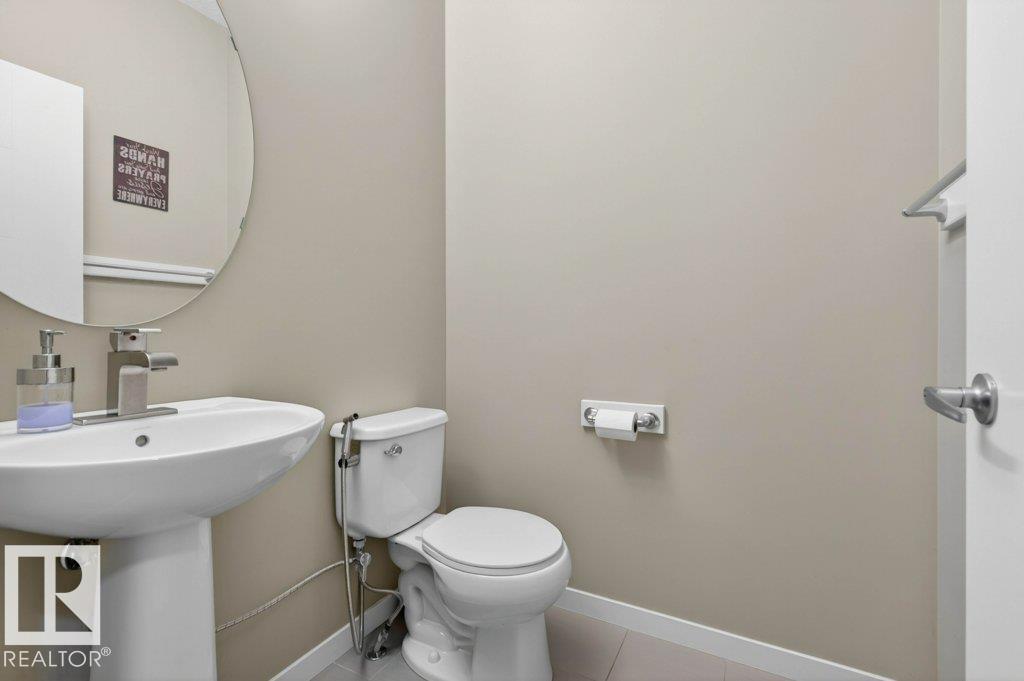
- 4.5 (1 half)
- Basement:
- Finished, Full, Walk out
Finished Areas
- Interior Size (Total):
- 2481 square feet
Interior
- Appliances:
- Washer, Refrigerator, Water softener, Gas stove(s), Dishwasher, Dryer, Microwave, Hood Fan
Parking
- Features:
- Attached Garage
Lot / Land
- Lot Size:
- 419.32 square meters
- Lot Features:
- See remarks, No Animal Home
Exterior
- Fencing:
- Fence
Utilities & Mechanical
- Heating:
- Forced air
Fees & Dates
- Last Modified:
- 07/05/2026 06:20:03 AM
- Status Change:
- 07/05/2026 06:11:31 AM
Association / Ownership
- Common Interest:
- Freehold
Room Dimensions
| Room | Level | Size |
|---|---|---|
| Living room | Main level | 5.31 x 5.22 |
| Dining room | Main level | 2.95 x 3.95 |
| Kitchen | Main level | 3.63 x 3.0 |
| Den | Main level | 3.0 x 2.73 |
| Primary Bedroom | Upper Level | 5.0 x 4.99 |
| Bedroom 2 | Upper Level | 4.42 x 2.87 |
| Bedroom 3 | Upper Level | 5.44 x 2.86 |
| Bedroom 4 | Basement | 3.61 x 2.88 |
| Bonus Room | Upper Level | 6.16 x 5.77 |
| Recreation room | Basement | 6.6 x 7.86 |
Location
Data is supplied by Pillar 9 MLS® System. Pillar 9 is the owner of the copyright in its MLS® System. Data is deemed reliable but is not guaranteed accurate by Pillar 9.
The trademarks MLS®, Multiple Listing Service® and the associated logos are owned by The Canadian Real Estate Association (CREA) and identify the quality of services provided by real estate professionals who are members of CREA. Used under license.