Real estate on your terms®
$350,000
active
12952 114 Street NW
Edmonton
,
AB
T5E5C8
Key Details
- MLS® Number:
- E4494718
- Building Type:
- House
- Interior Size:
- 1018 square feet
- Bedrooms:
- 3
- Parking:
- 4
- Parking Features:
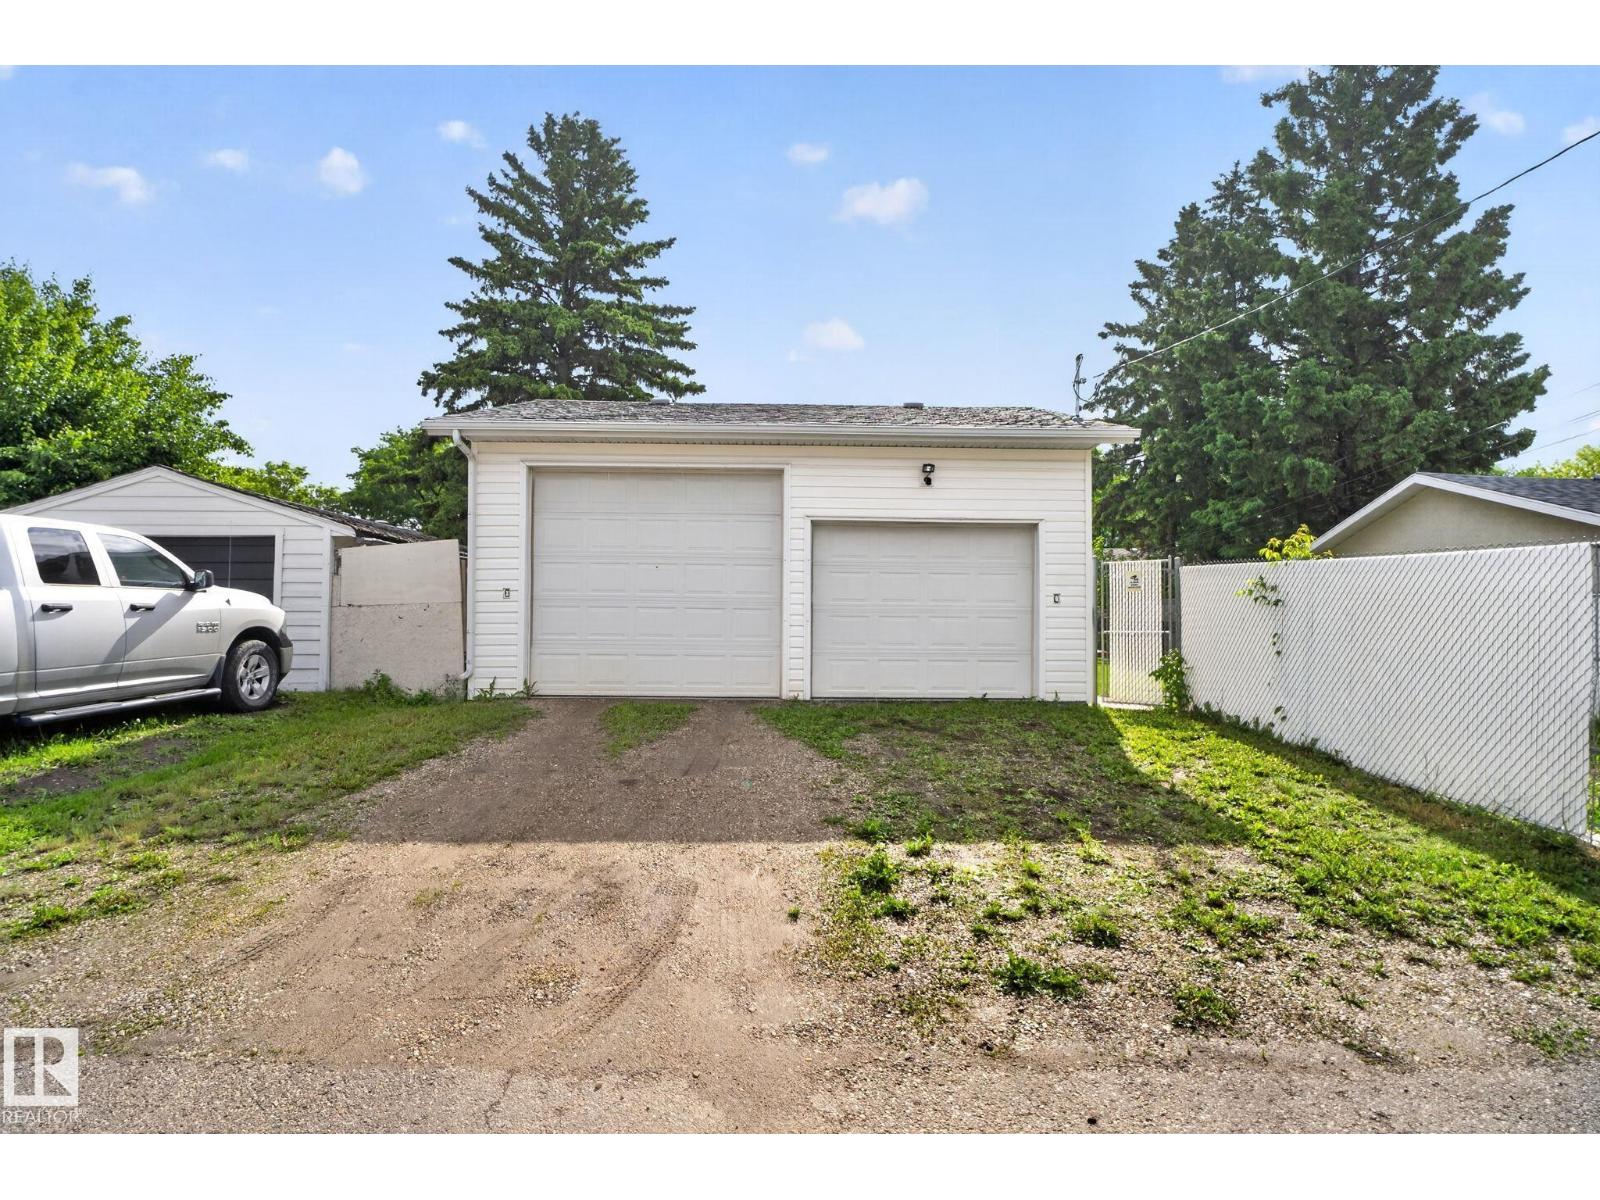
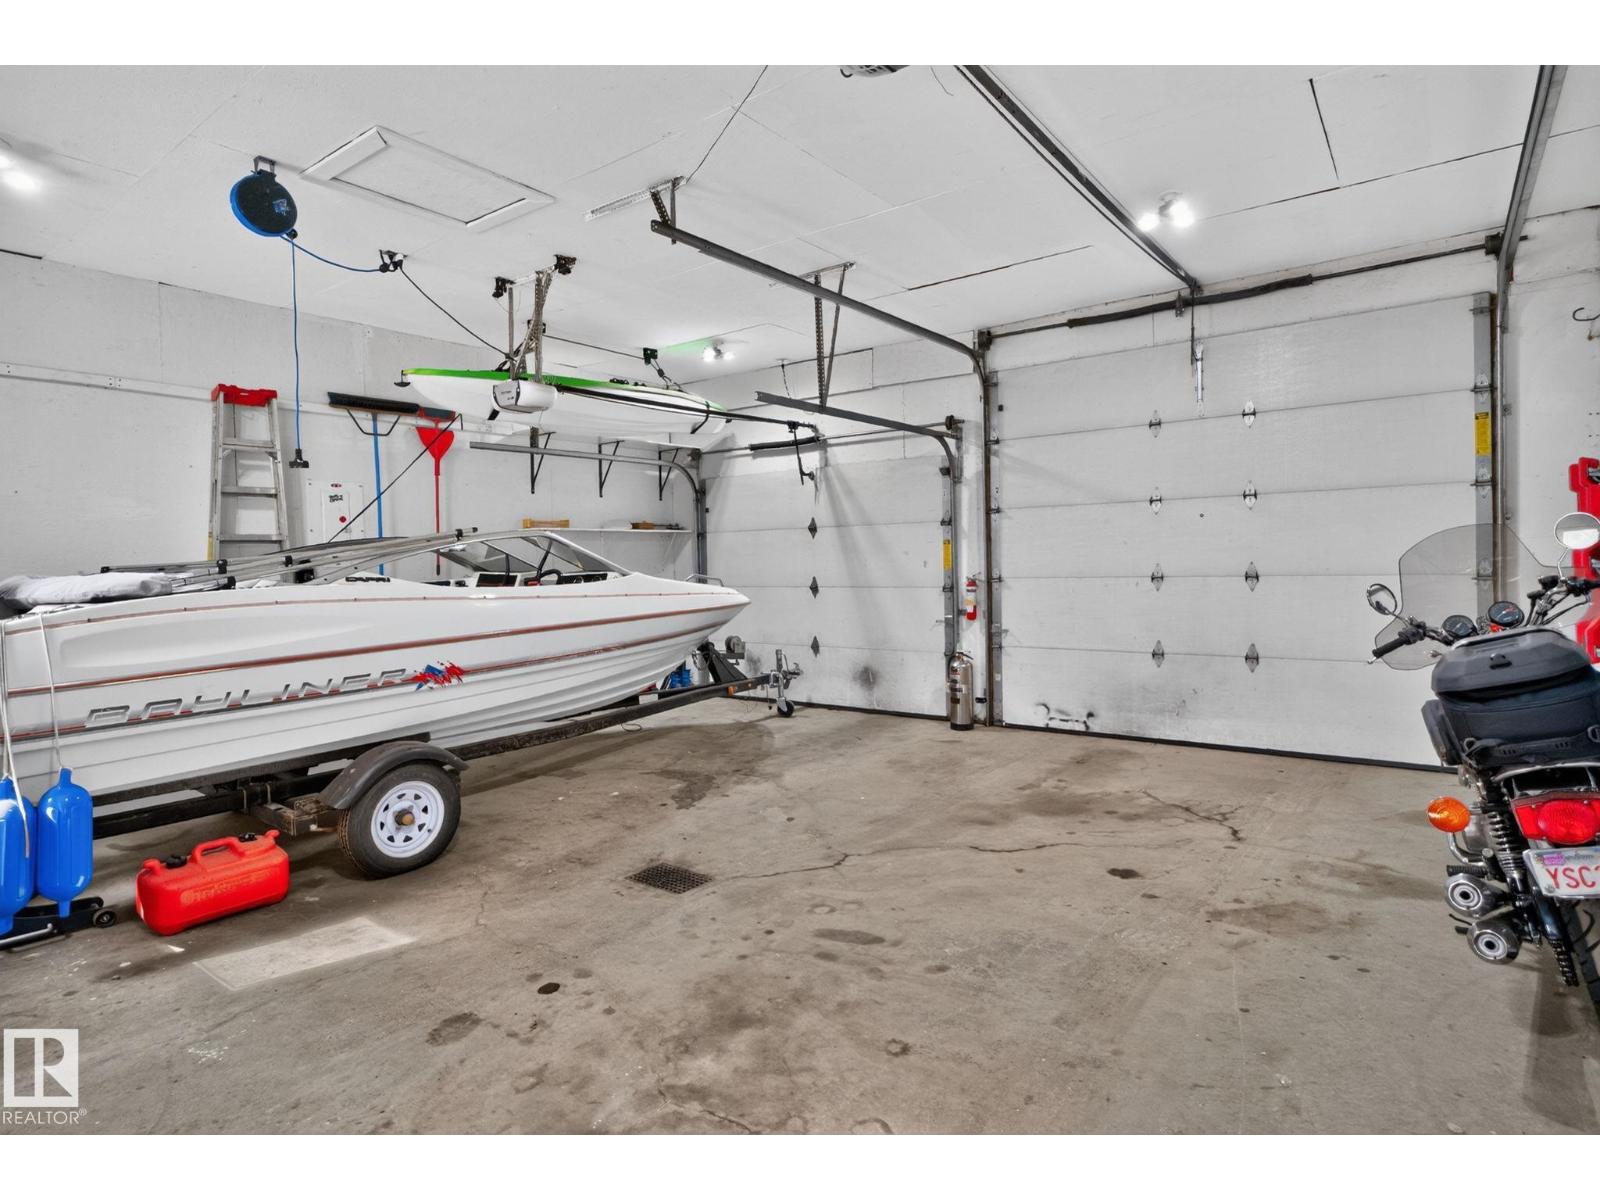
- Detached Garage, Oversize, Heated Garage
- Lot Size:
- 661.04 square meters

Property Description
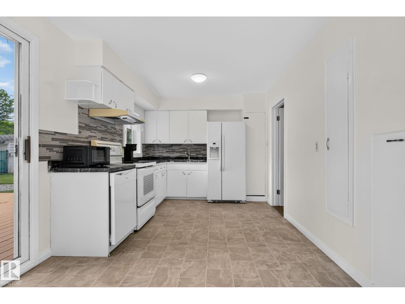
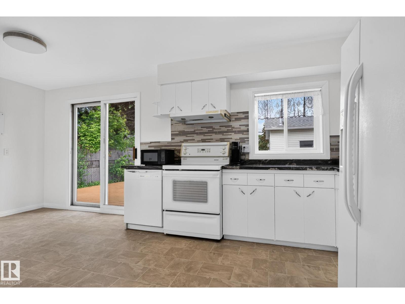
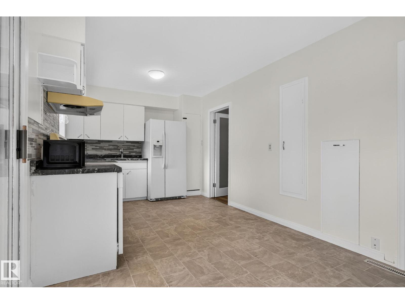
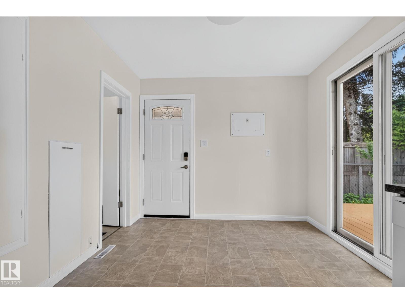
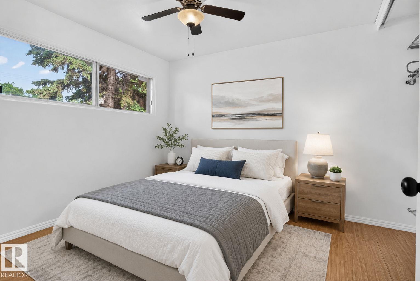
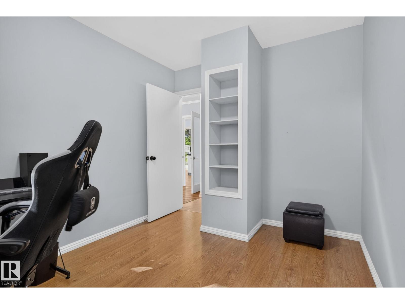
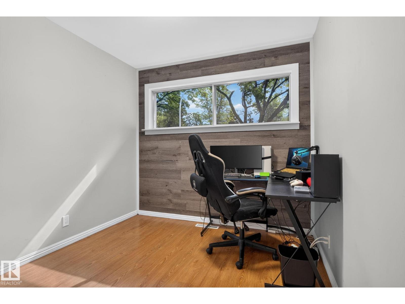
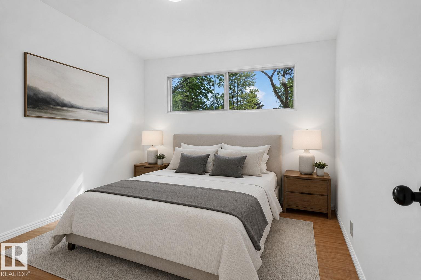
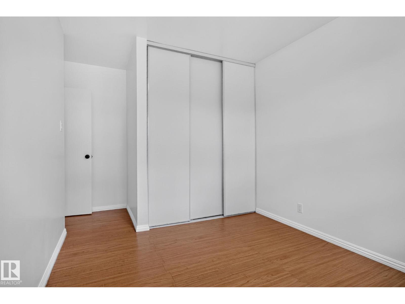
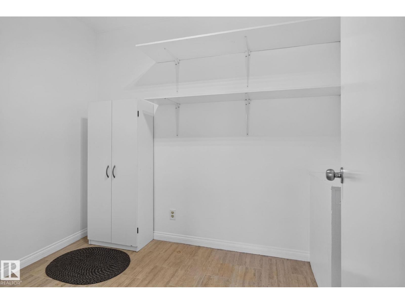
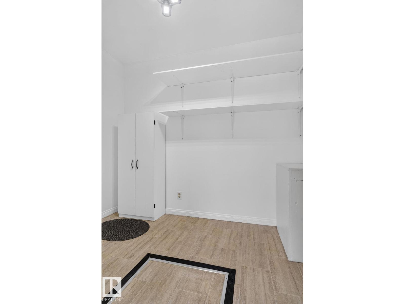
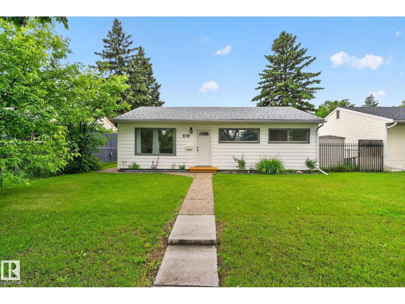
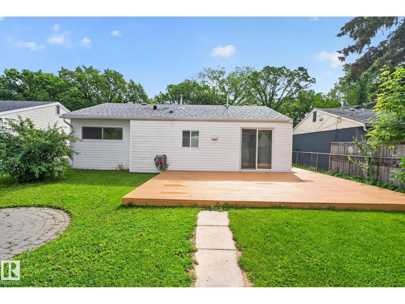
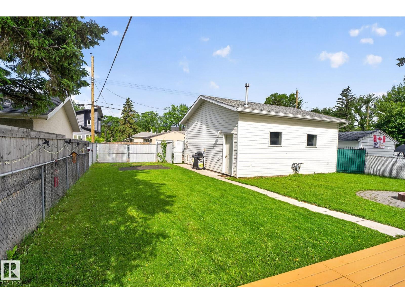
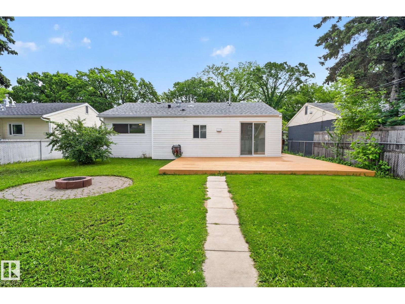
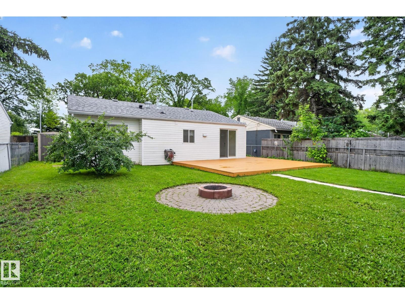
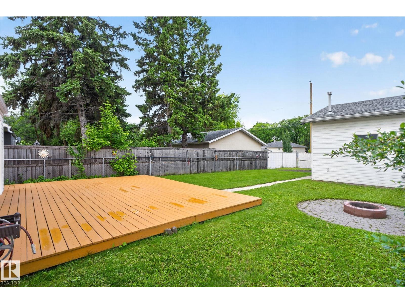
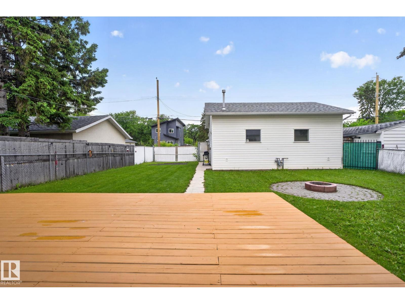
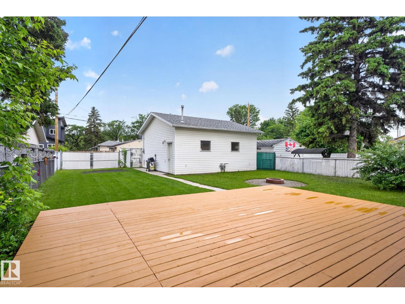
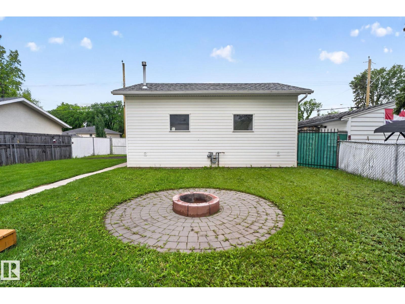
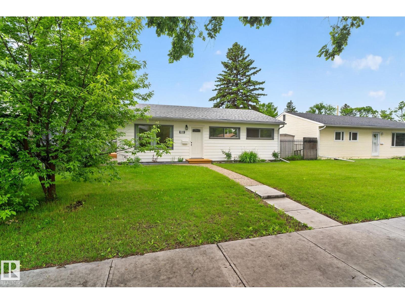
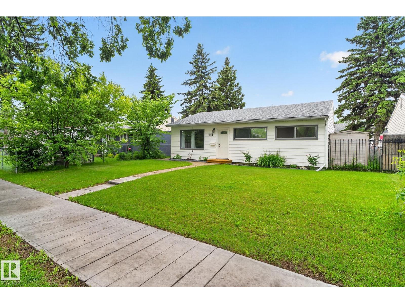
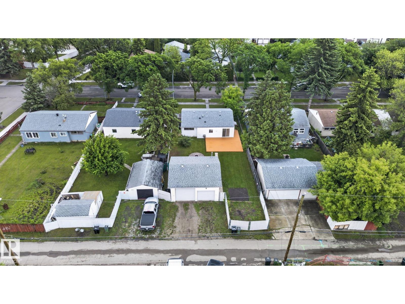
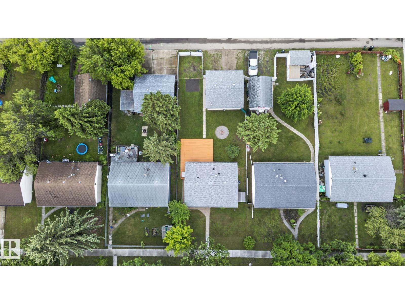
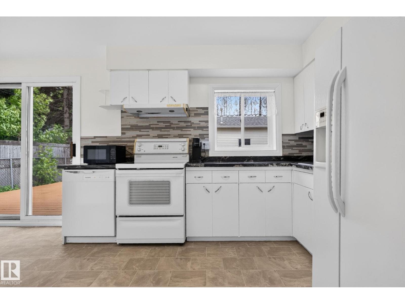
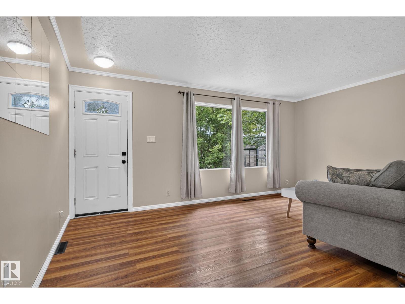
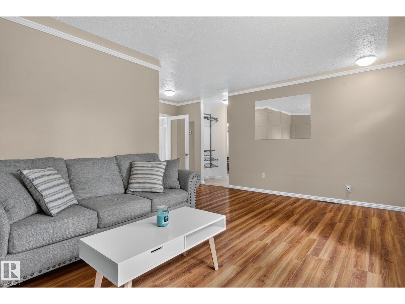
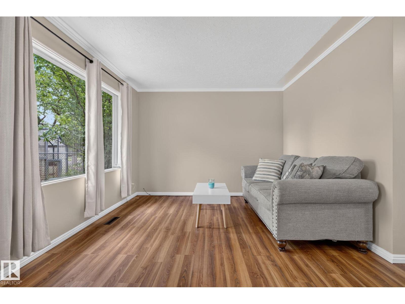
Welcome to this charming and beautifully maintained home in the heart of Calder! From the moment you arrive, you'll appreciate the warmth and character this property offers. Inside, large windows fill the home with natural light, creating a bright and inviting atmosphere throughout. The spacious kitchen provides plenty of cabinetry and counter space, making meal preparation and entertaining a breeze. Comfortable living spaces and bedrooms offer functionality for families, first-time buyers, or downsizers alike. Step outside and discover one of the property's standout features: a large deck overlooking the backyard, perfect for summer barbecues, morning coffee, or relaxing evenings with family and friends. Gather around the outdoor fire pit and enjoy your own private retreat right at home. Adding even more value is the impressive shop, offering excellent space for hobbies, storage, projects, or the handyman looking for a dedicated workspace. (id:53430)
Building
- Property Type:
- House
- Building Type:
- House
- Style:
- Bungalow
- Year Built:
- 1955
- Stories:
- 1.0
- Bedrooms:
- 3
- Bathrooms (total):
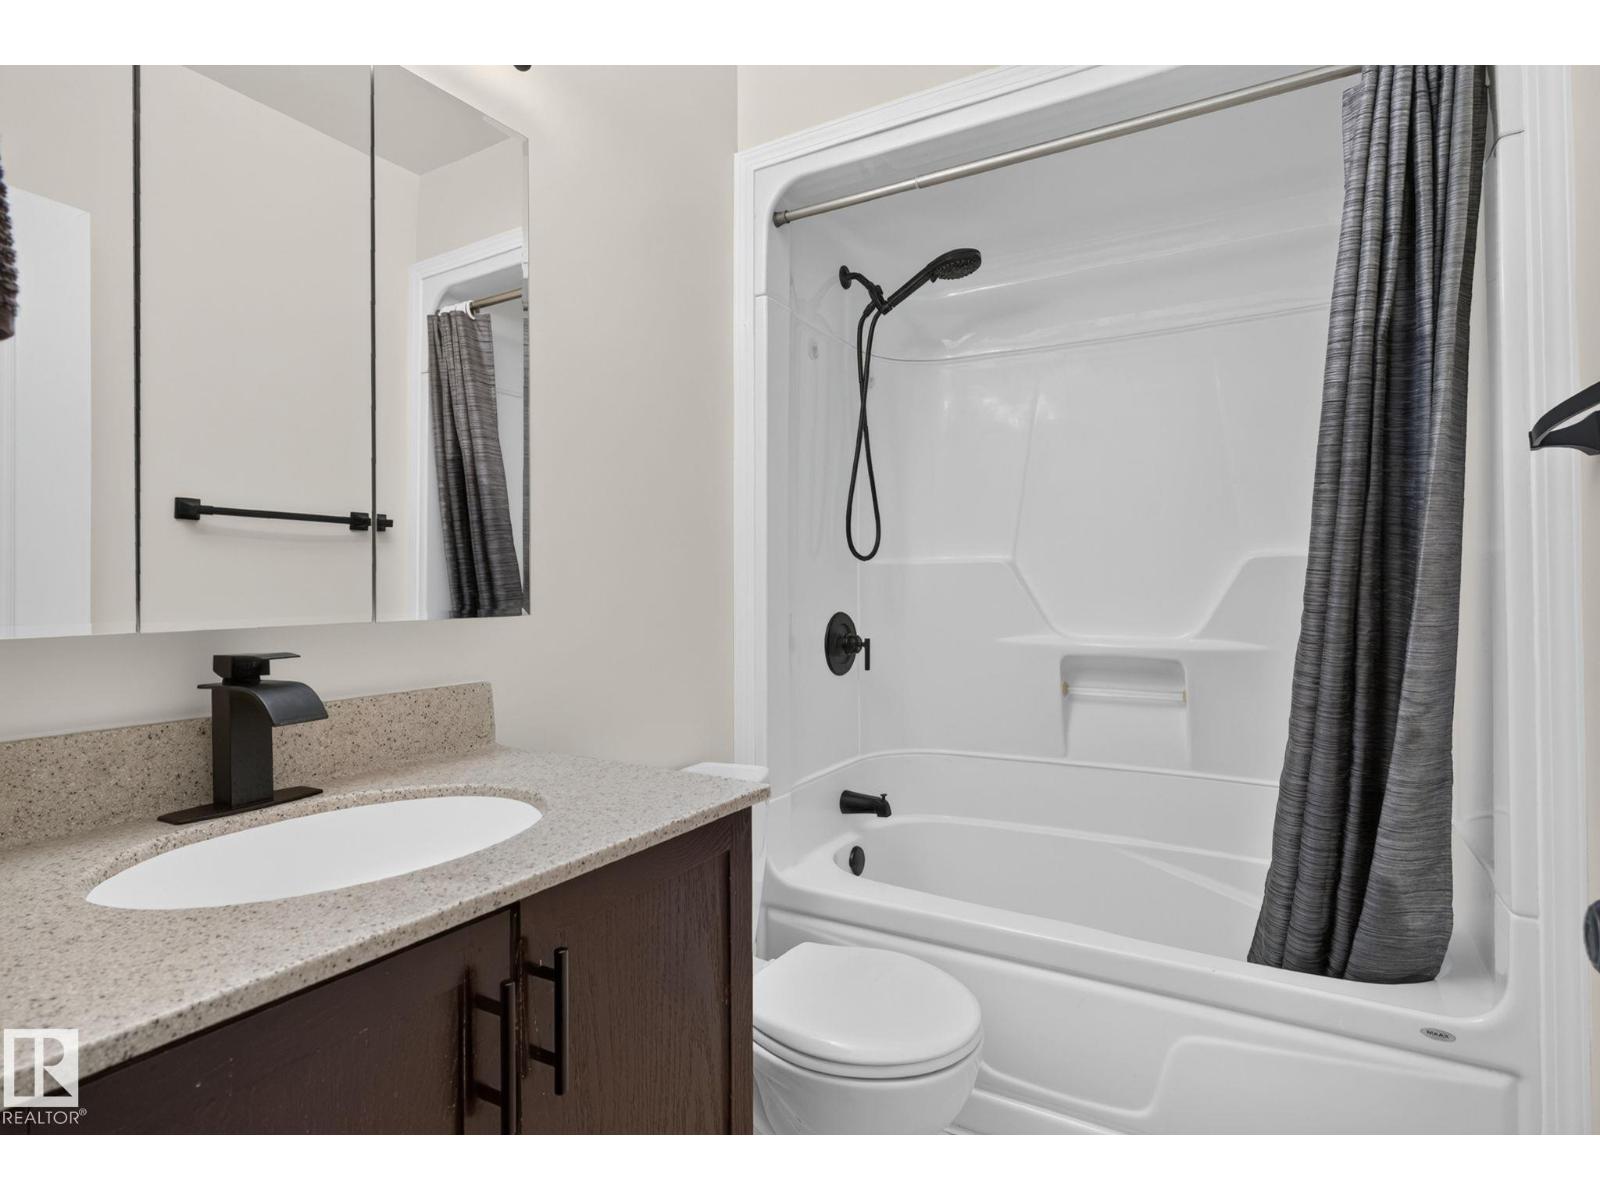
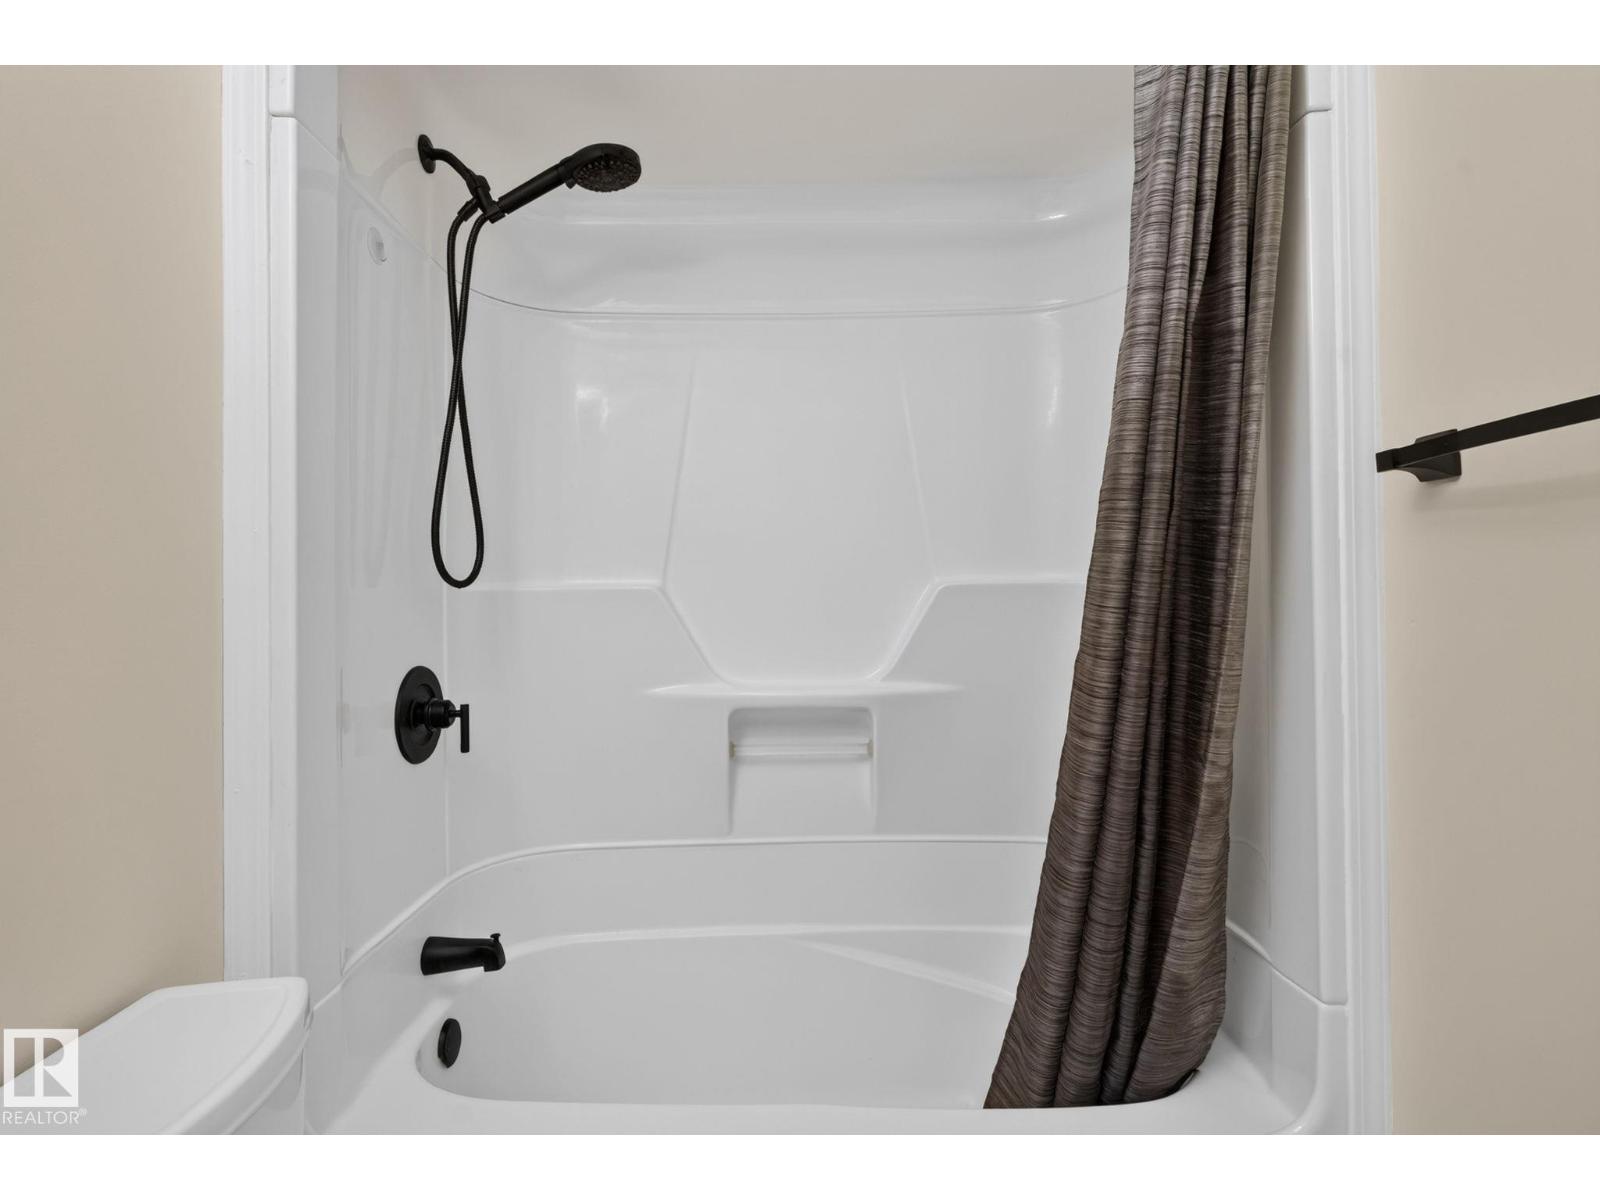
- 1.0
- Basement:
- None
Finished Areas
- Interior Size (Total):
- 1018 square feet
Interior
- Appliances:
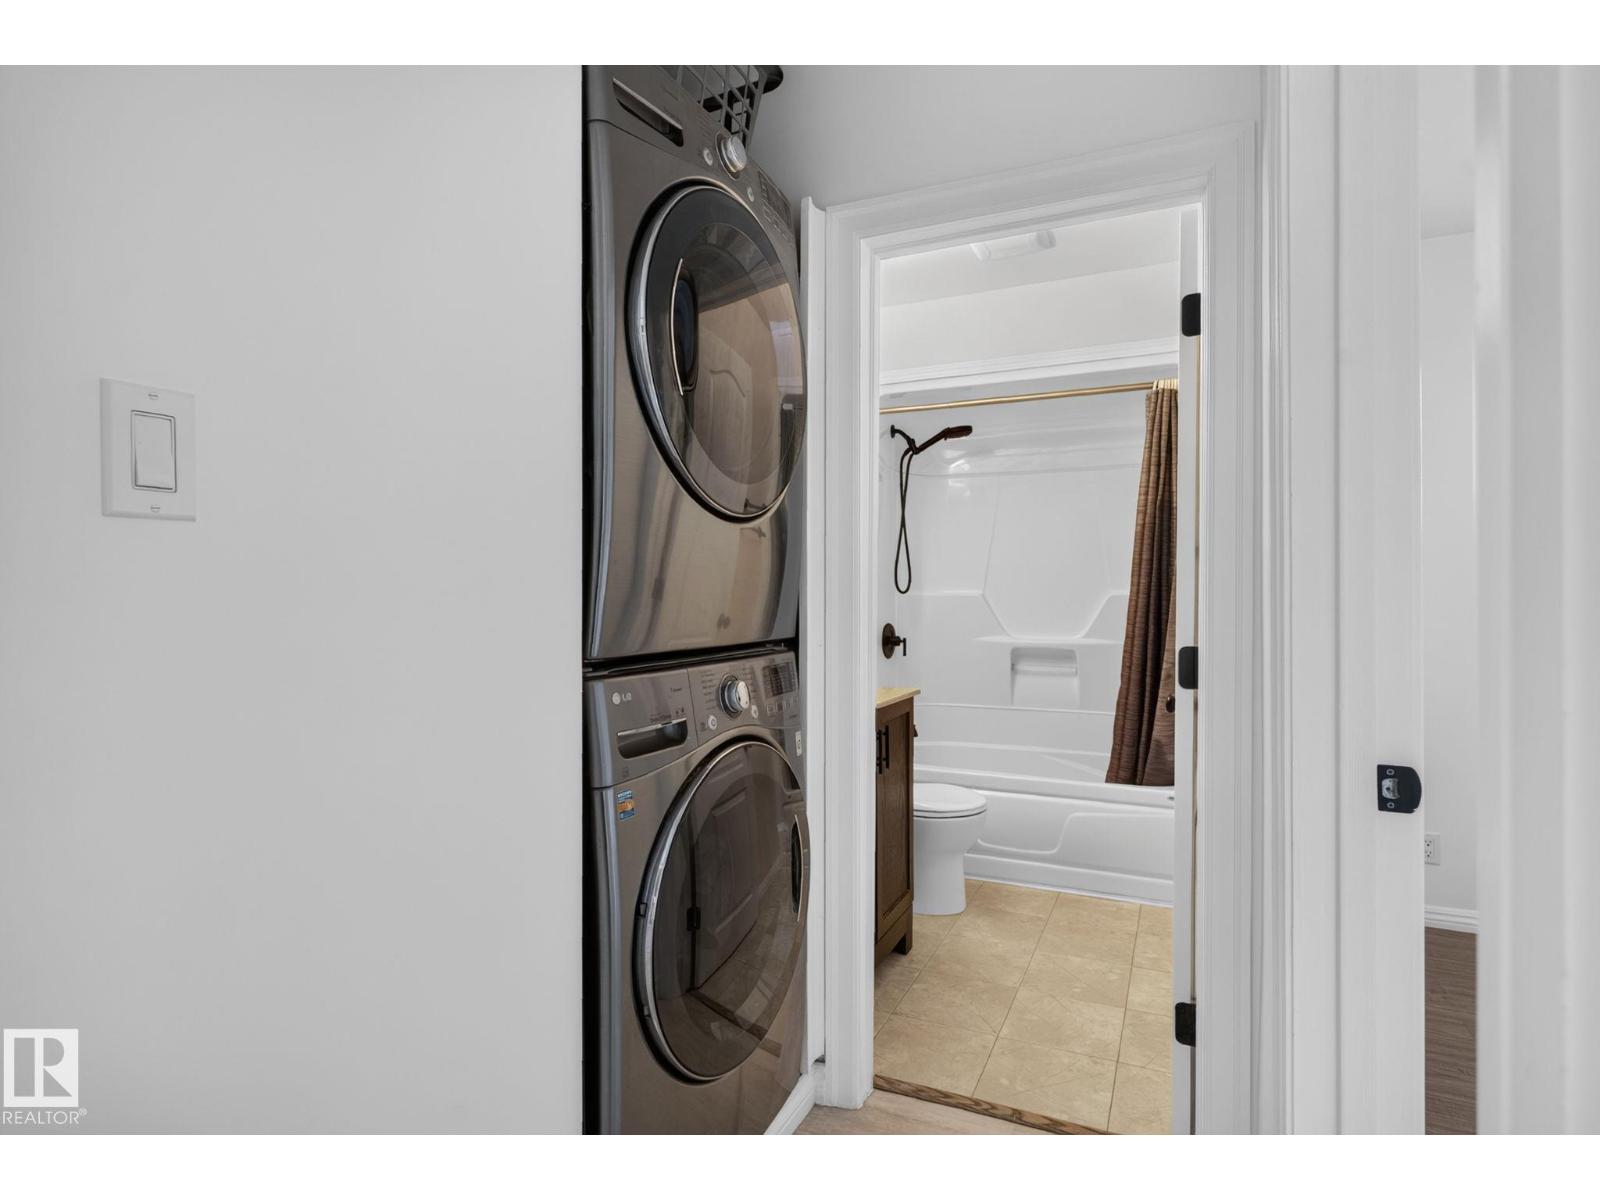
- Refrigerator, Stove, Microwave, Hood Fan, Window Coverings, Garage door opener, Garage door opener remote(s), Washer/Dryer Stack-Up
Parking
- Spaces:
- 4
- Features:
- Detached Garage, Oversize, Heated Garage
Lot / Land
- Lot Size:
- 661.04 square meters
- Lot Features:
- See remarks, Flat site, Lane
Exterior
- Fencing:
- Fence
Utilities & Mechanical
- Heating:
- Forced air
Fees & Dates
- Last Modified:
- 07/29/2026 02:20:01 PM
- Status Change:
- 07/29/2026 02:10:57 PM
Association / Ownership
- Common Interest:
- Freehold
Room Dimensions
| Room | Level | Size |
|---|---|---|
| Living room | Main level | 5.17m |
| Dining room | Main level | 2.39m |
| Kitchen | Main level | 3.37m |
| Primary Bedroom | Main level | 3.20m |
| Bedroom 2 | Main level | 2.69m |
| Bedroom 3 | Main level | 3.19m |
Location
Data is supplied by Pillar 9 MLS® System. Pillar 9 is the owner of the copyright in its MLS® System. Data is deemed reliable but is not guaranteed accurate by Pillar 9.
The trademarks MLS®, Multiple Listing Service® and the associated logos are owned by The Canadian Real Estate Association (CREA) and identify the quality of services provided by real estate professionals who are members of CREA. Used under license.