Real estate on your terms®
$429,000
active
11022 110 Avenue NW
Edmonton
,
AB
T5H1H9
Key Details
- MLS® Number:
- E4494704
- Building Type:
- House
- Interior Size:
- 1841 square feet
- Bedrooms:
- 6

Property Description
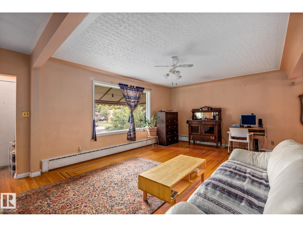
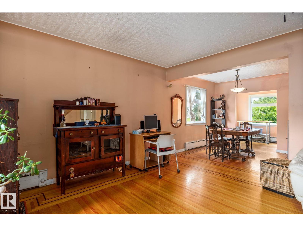
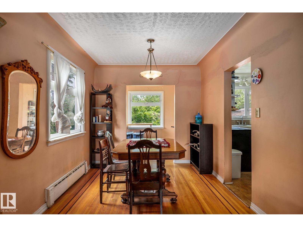
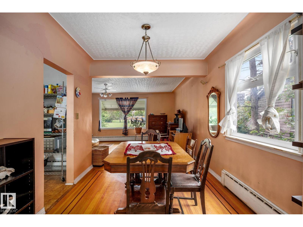
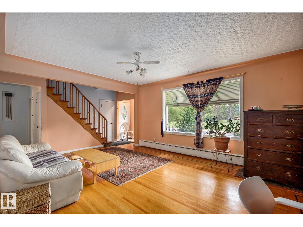
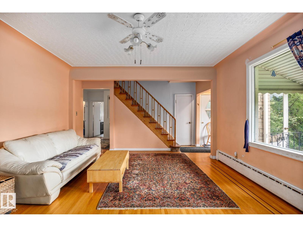
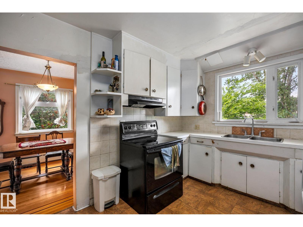
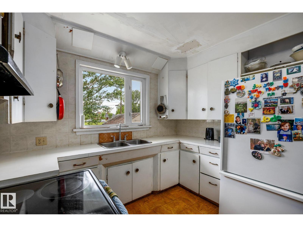
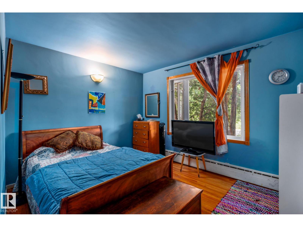
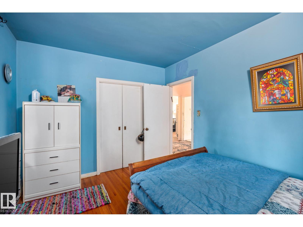
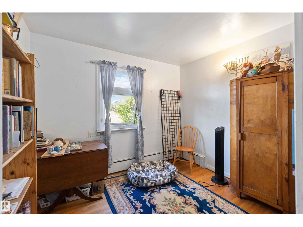
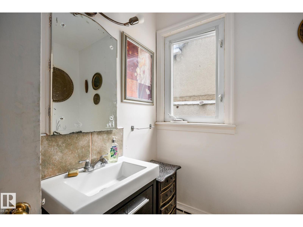
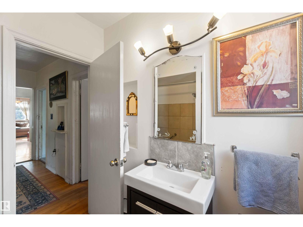
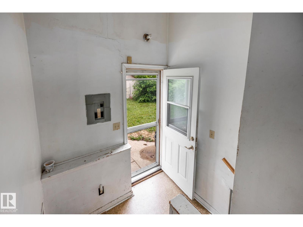
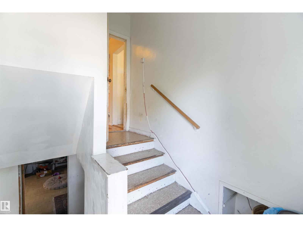
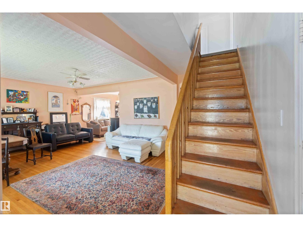
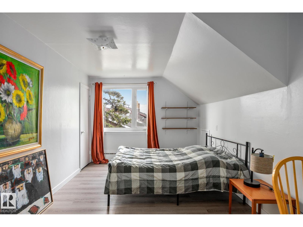
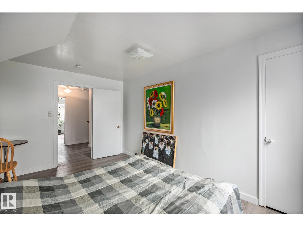
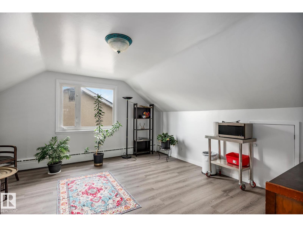
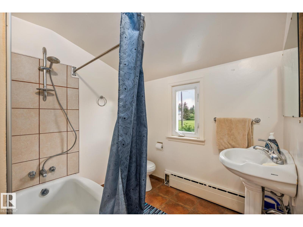
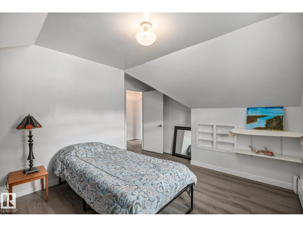
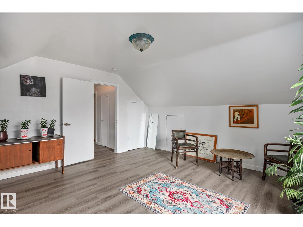
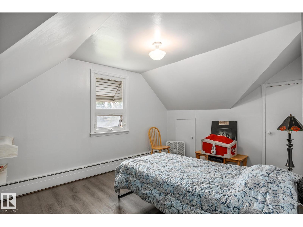
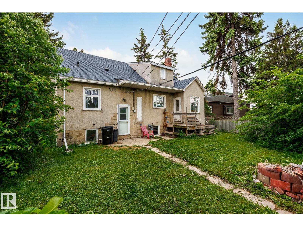
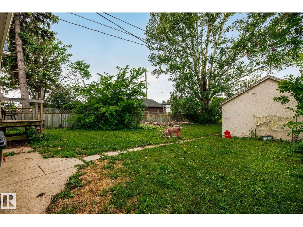
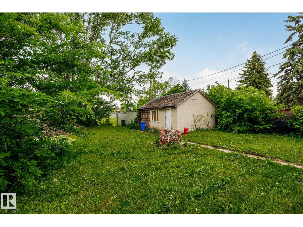
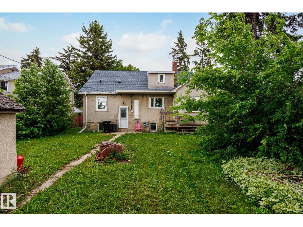
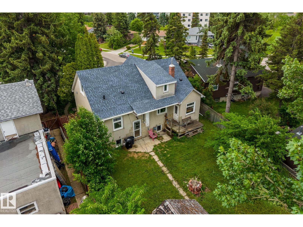
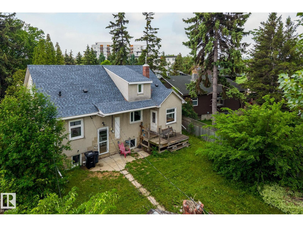
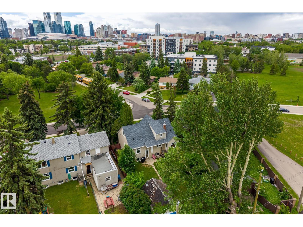
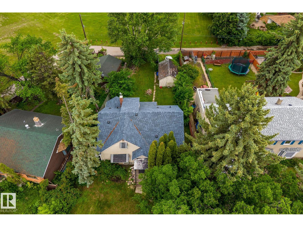
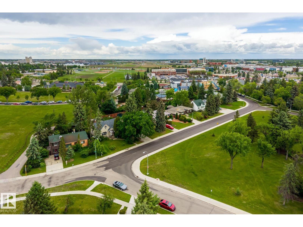
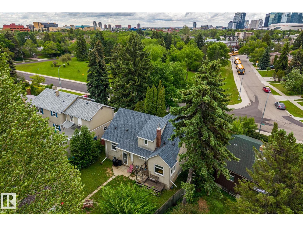
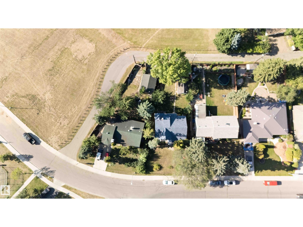
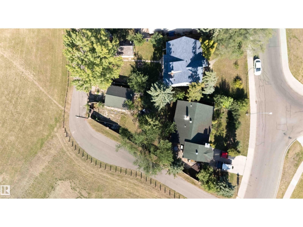
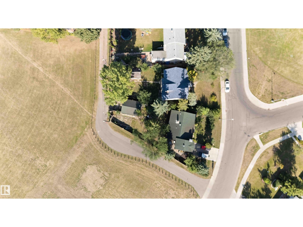
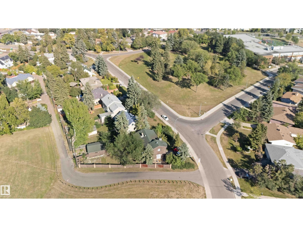
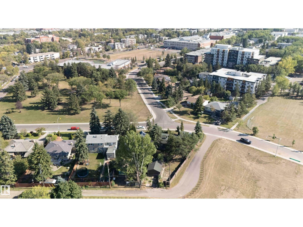
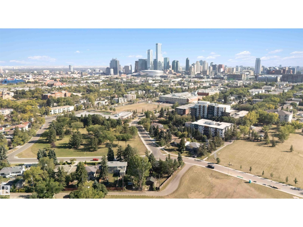
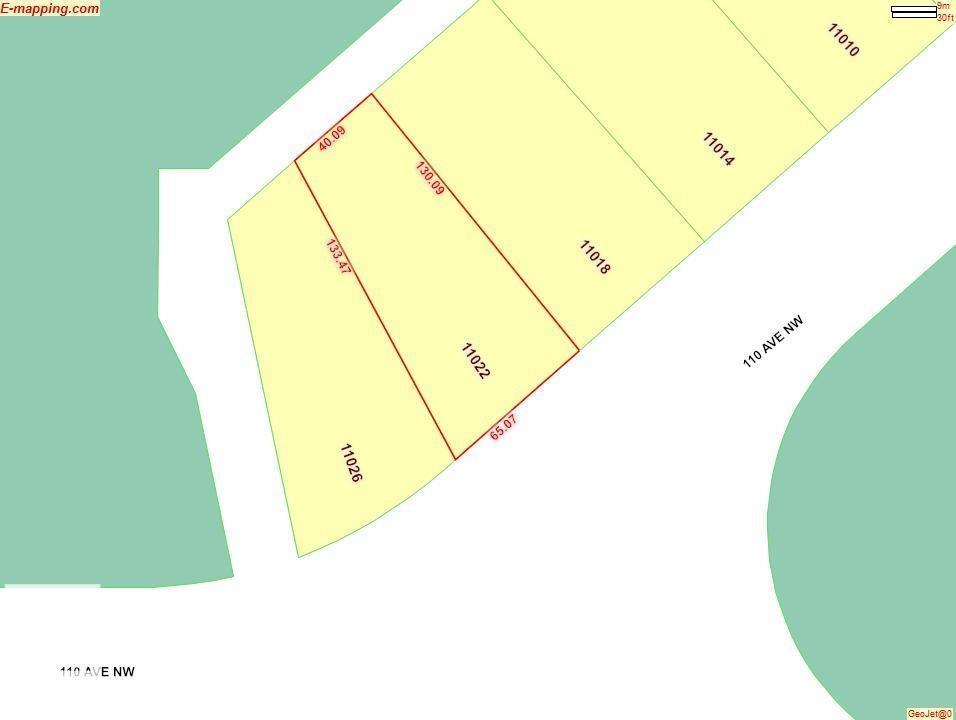
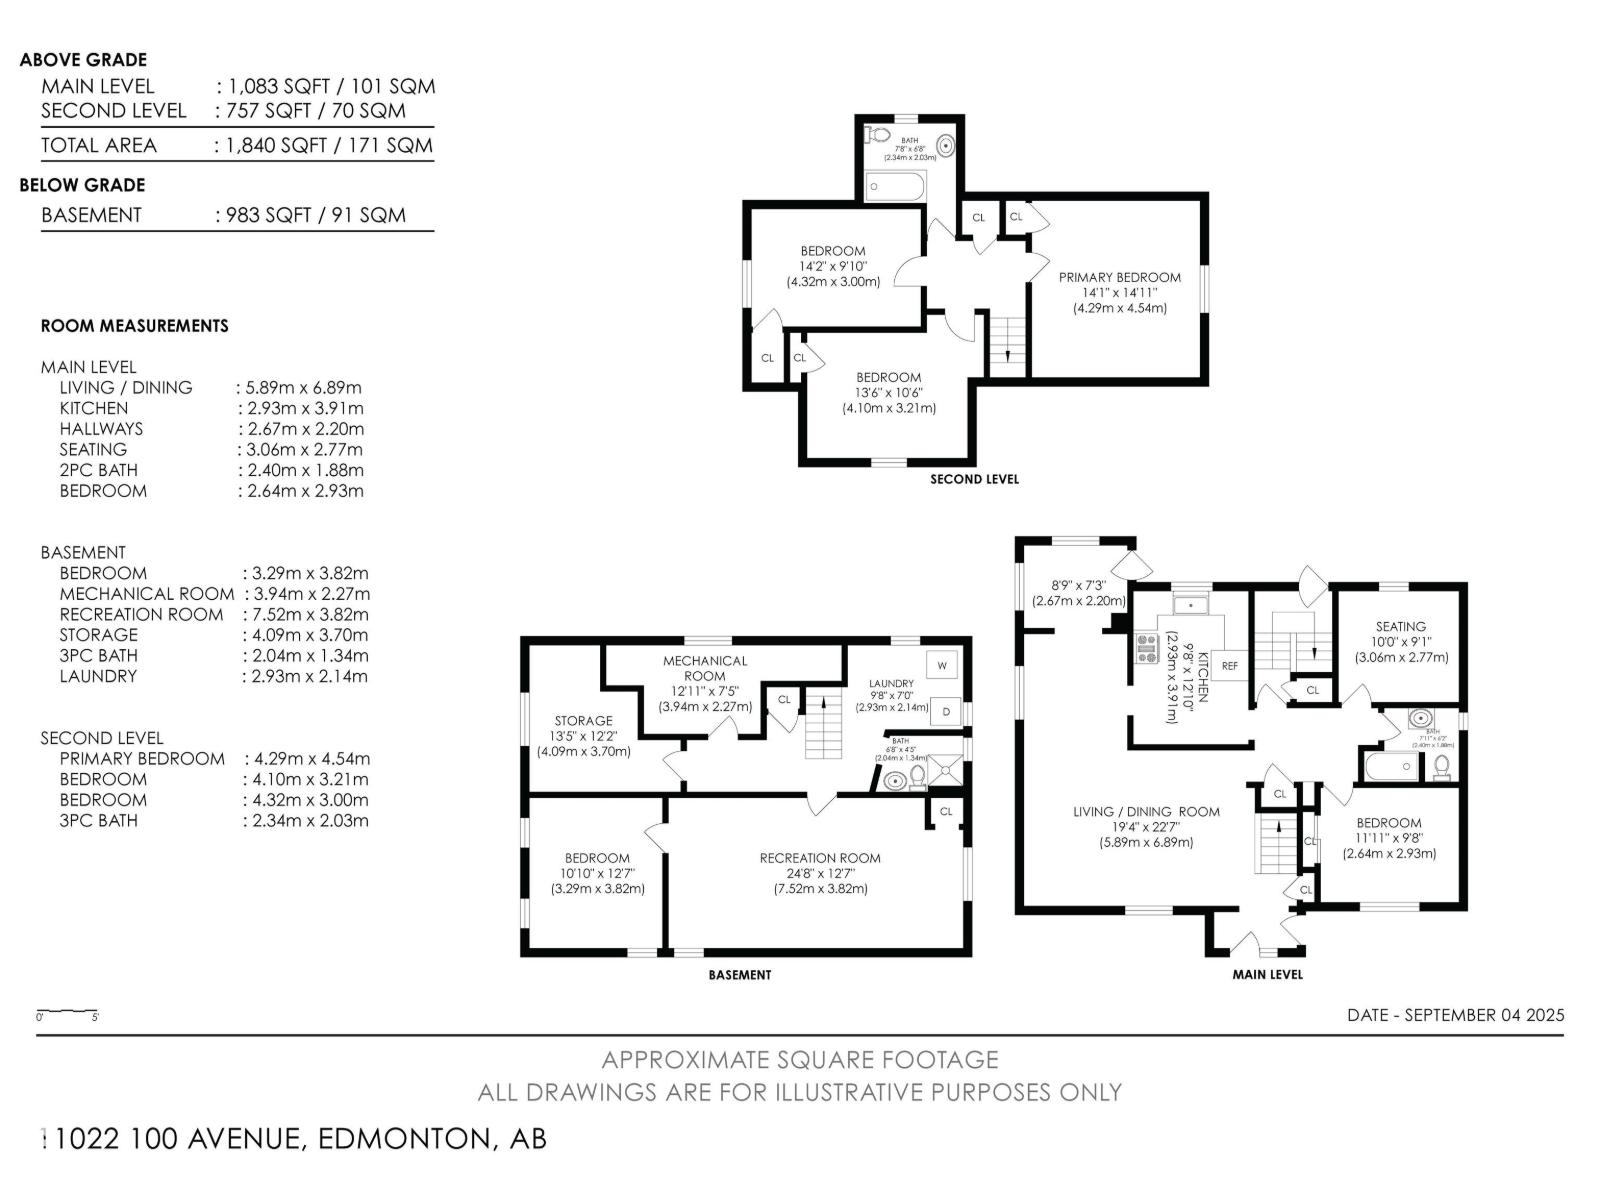
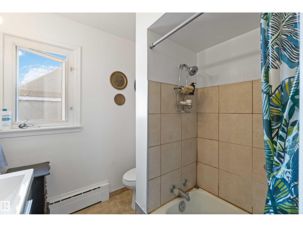
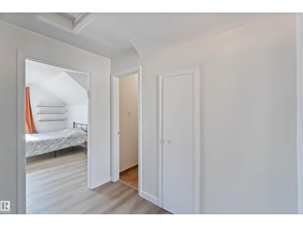
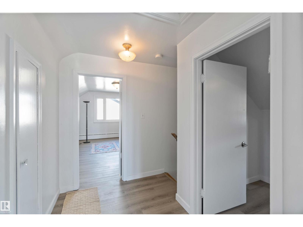
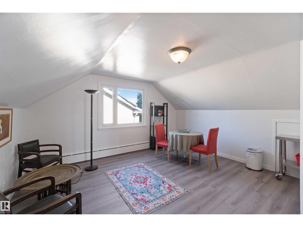
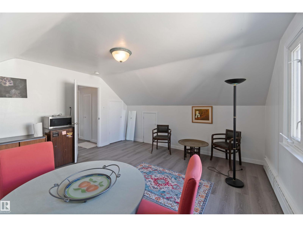
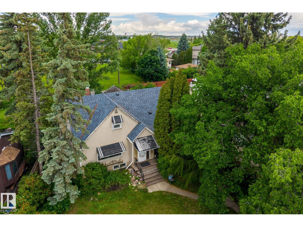
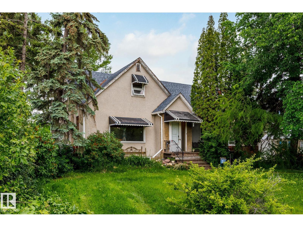
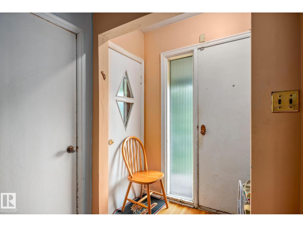
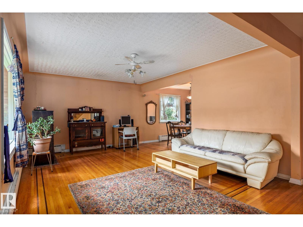
CLASSIC 1950'S MULTI GENERATIONAL MOVE IN READY 2 STORY HOME! Welcome to this LARGE 2-storey home nestled on a rare large pie-shaped lot in Queen Mary Park featuring SKYLINE VIEWS. Steps from NAIT, Kingsway Mall, Grant MacEwan & Downtown, and adjacent to 3 parks/green spaces. Offering over 1,800 sq.ft. of living space above grade, this property features 6 bedrooms, 3 baths, and a renovated second floor. The main level includes a spacious living room with stunning skyline views, open dining area, kitchen, and 2 generous bedrooms. The upper level provides 3 additional bedrooms, a 4-piece bath, newer windows & upgraded vinyl plank flooring. The basement is partially finished for added potential & has updated boiler heating system. A large fenced yard and single garage complete this home. Excellent opportunity to live, invest, or develop in central Edmonton. Bonus: Can be negotiated and combined with the neighboring property (11026–110 Avenue) for a double-wide corner lot opportunity. Endless possibilities. (id:53430)
Building
- Property Type:
- House
- Building Type:
- House
- Year Built:
- 1951
- Stories:
- 2.0
- Bedrooms:
- 6
- Bathrooms (total):
- 3.0
- Basement:
- Finished, Full
Finished Areas
- Interior Size (Total):
- 1841 square feet
Interior
- Appliances:
- Washer, Refrigerator, Stove, Dryer, Hood Fan, Storage Shed, Fan
Lot / Land
- Lot Features:
- See remarks, Subdividable lot
Utilities & Mechanical
- Heating:
- Hot water radiator heat, Baseboard heaters
Views & Waterfront
- View:
- City view
Fees & Dates
- Last Modified:
- 08/05/2026 08:20:01 PM
- Status Change:
- 08/05/2026 08:10:52 PM
Association / Ownership
- Common Interest:
- Freehold
Room Dimensions
| Room | Level | Size |
|---|---|---|
| Living room | Main level | 5.89m |
| Dining room | Main level | - |
| Kitchen | Main level | 2.93m |
| Primary Bedroom | Main level | - |
| Bedroom 2 | Main level | - |
| Bedroom 3 | Upper Level | - |
| Bedroom 4 | Upper Level | - |
| Bedroom 5 | Upper Level | - |
| Bedroom 6 | Basement | - |
Location
Data is supplied by Pillar 9 MLS® System. Pillar 9 is the owner of the copyright in its MLS® System. Data is deemed reliable but is not guaranteed accurate by Pillar 9.
The trademarks MLS®, Multiple Listing Service® and the associated logos are owned by The Canadian Real Estate Association (CREA) and identify the quality of services provided by real estate professionals who are members of CREA. Used under license.