Real estate on your terms®
$176,999
active
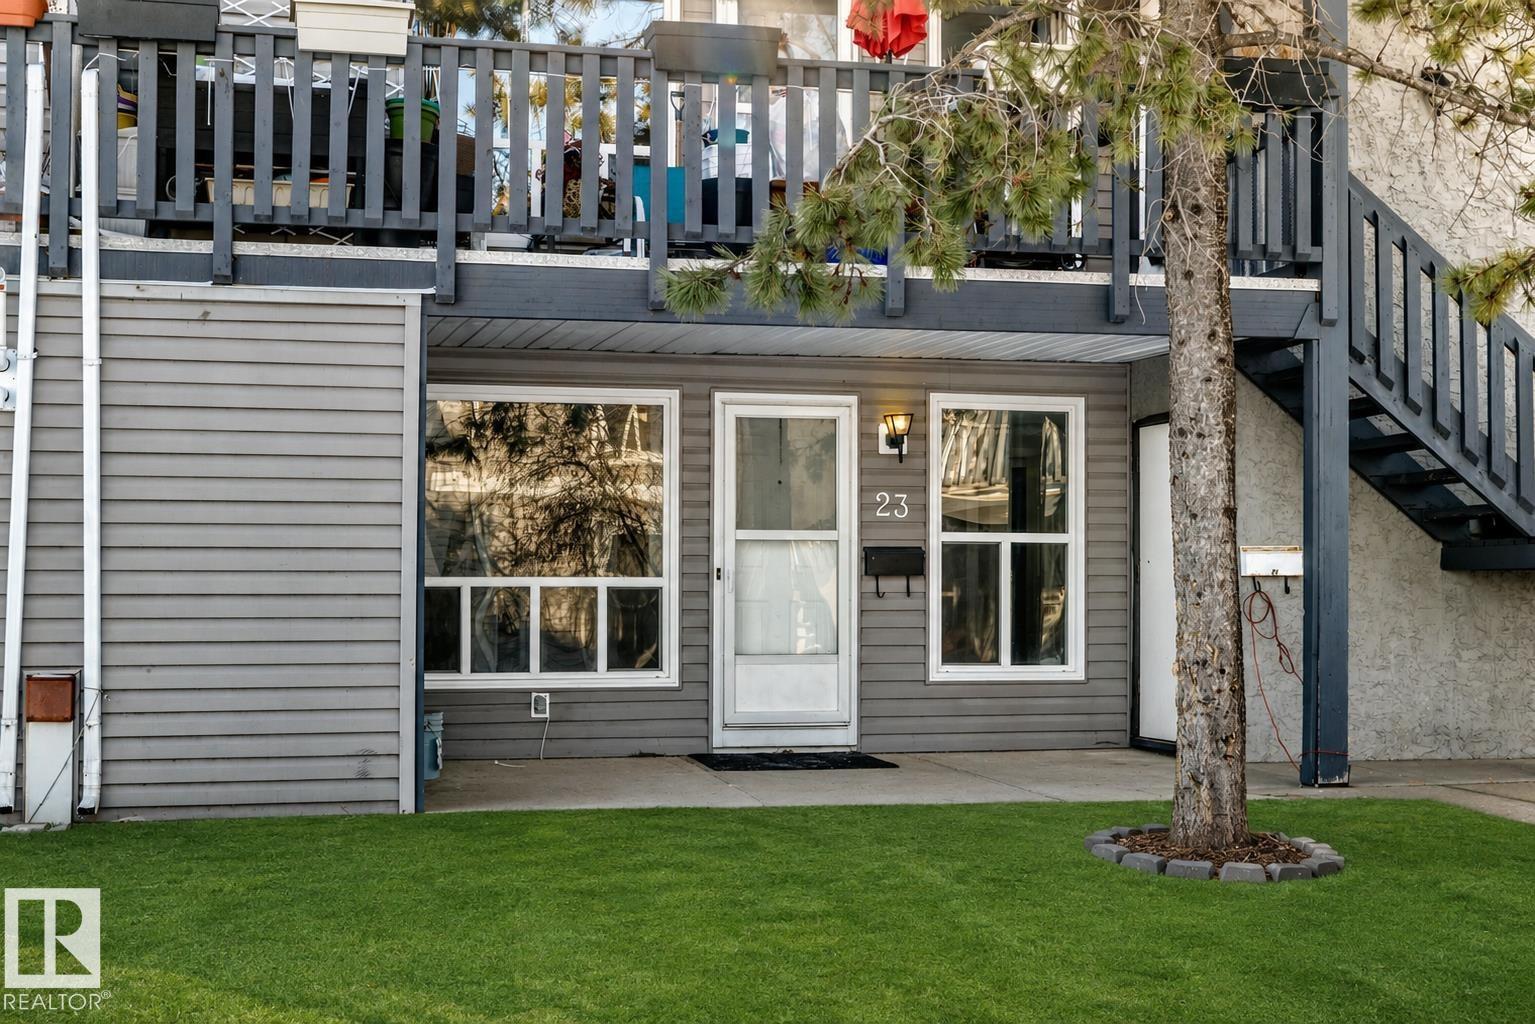
23 1503 MILL WOODS RD E NW
Edmonton
,
AB
T6L4C2
Key Details
- MLS® Number:
- E4494682
- Building Type:
- Row / Townhouse
- Interior Size:
- 958 square feet
- Bedrooms:
- 2
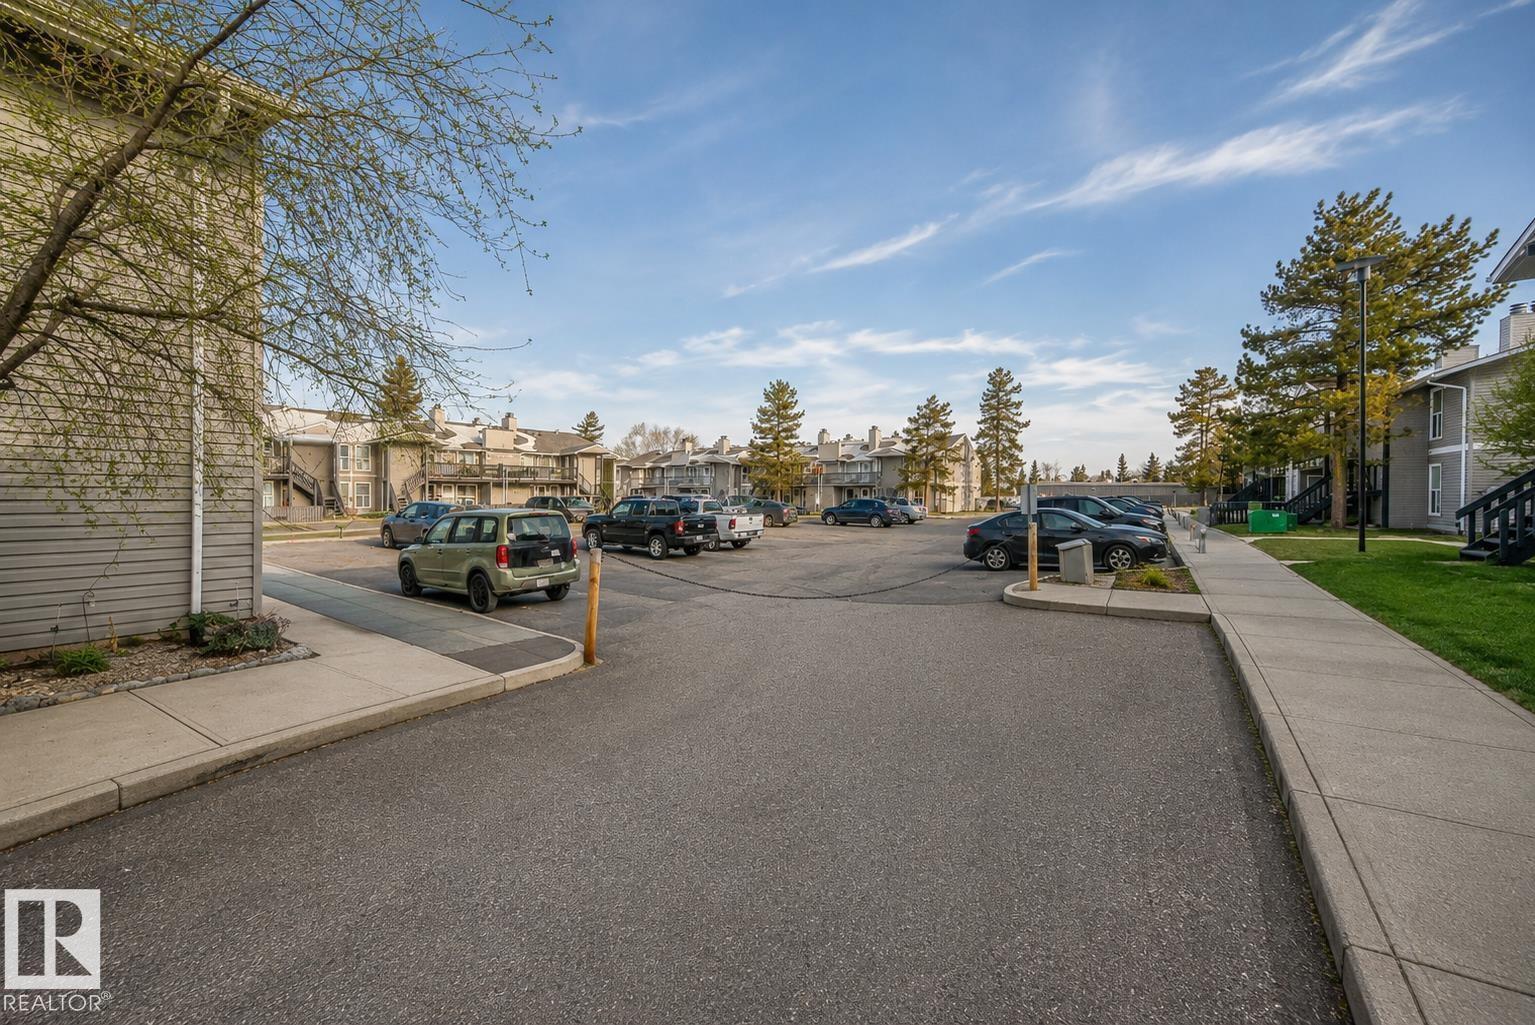
- Parking:
- 1
- Parking Features:
- Stall
- Lot Size:
- 164.7 square meters
- Attached:
- Yes

Property Description
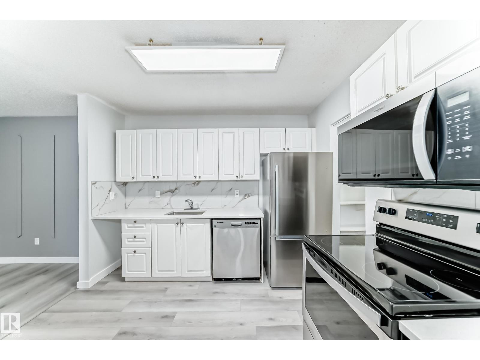
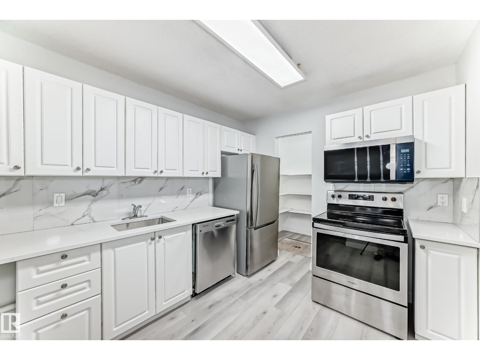
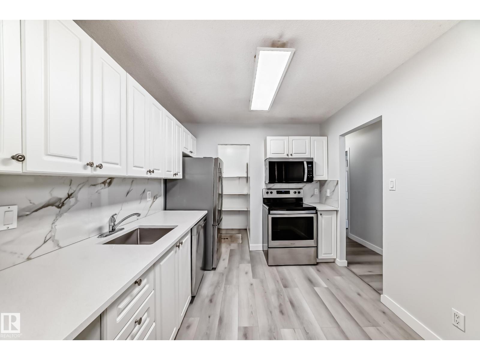
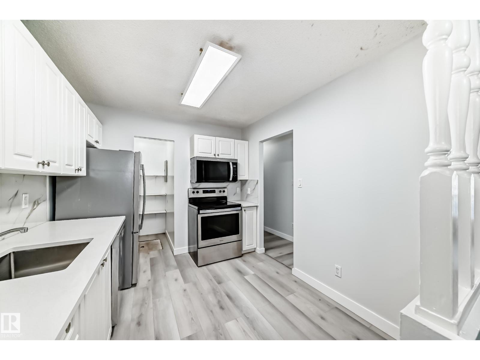
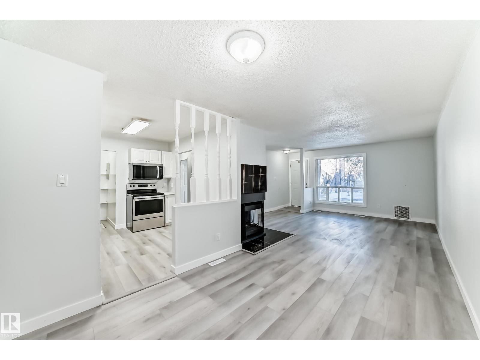
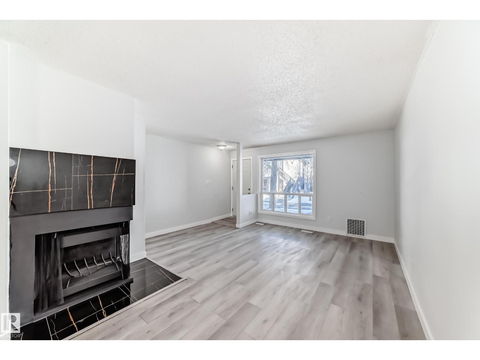
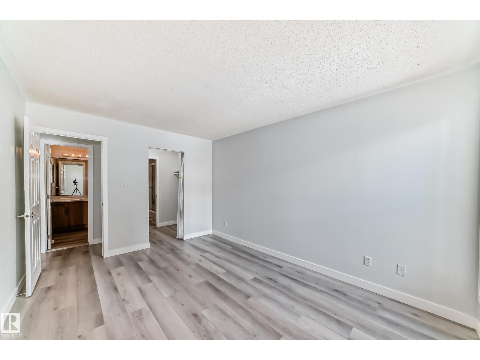
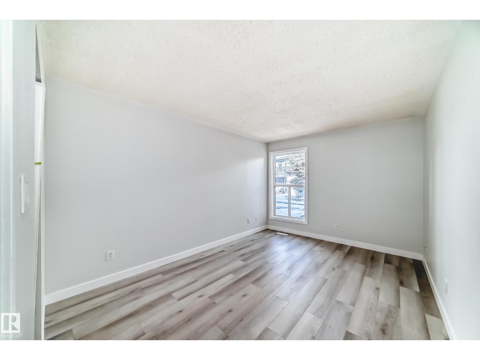
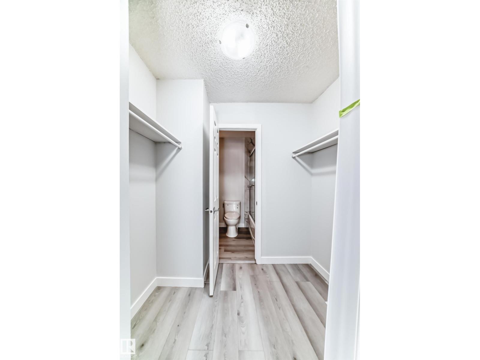
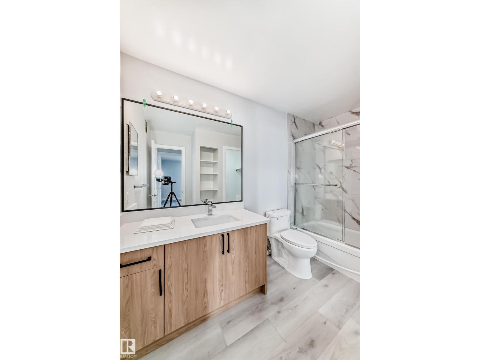
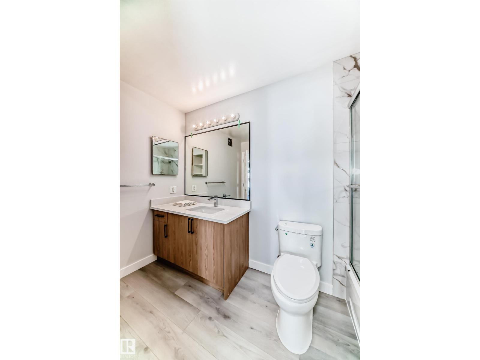
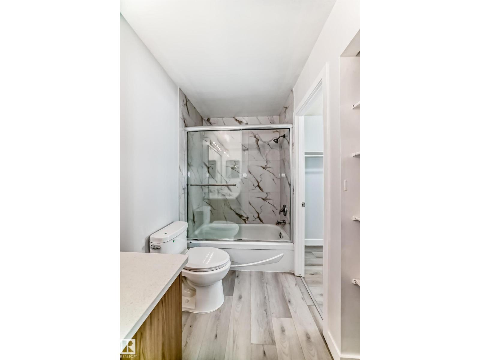
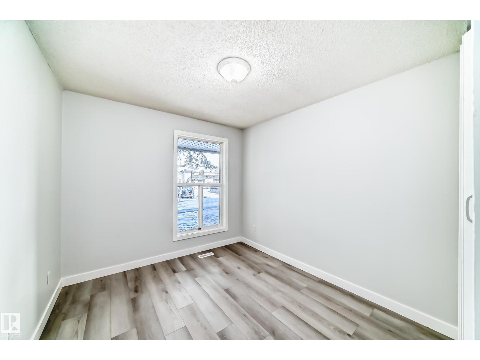
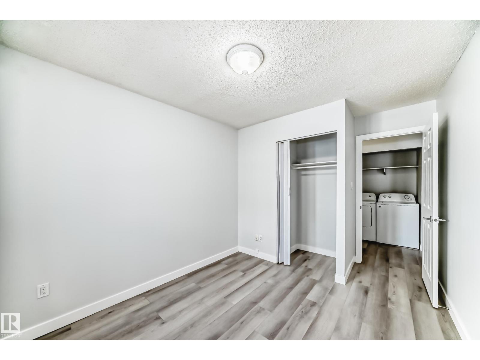
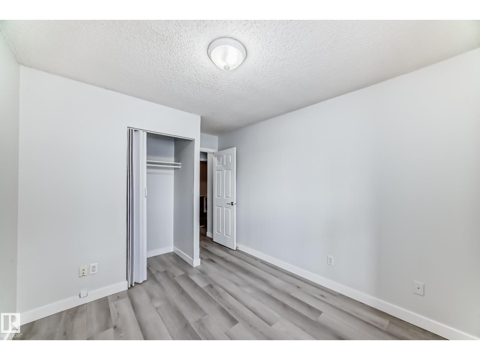
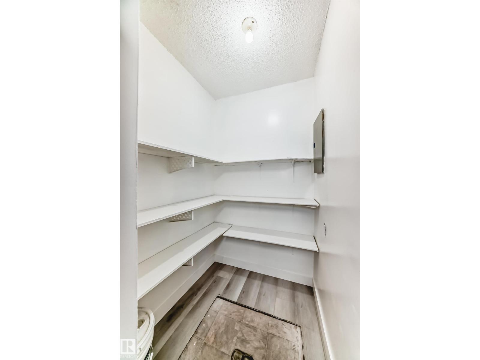
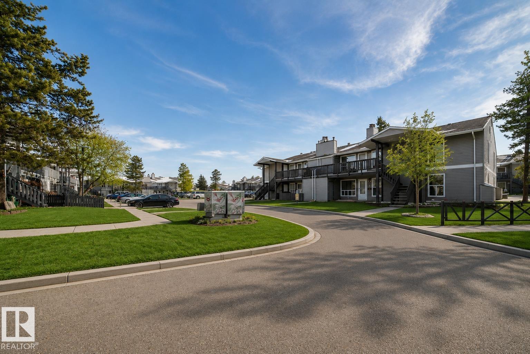
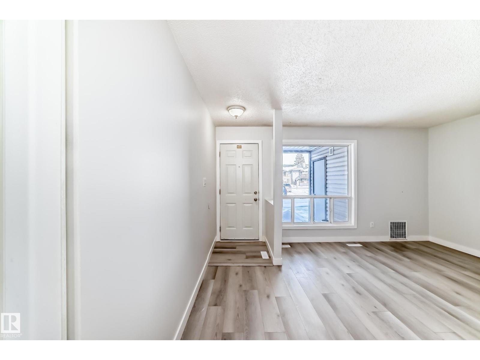
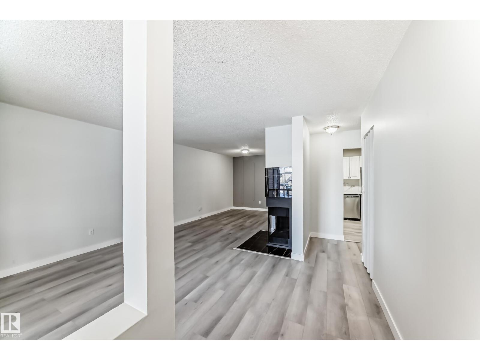
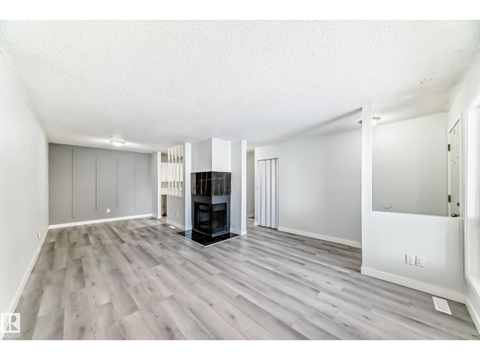
Welcome to this beautifully renovated bungalow-style townhome in the established community of Crawford Plains. This bright & move-in-ready home offers 2 spacious bedrooms & 1 fully renovated bath, making it ideal for first-time buyers, investors, or those seeking convenient single-level living. The functional layout flows from the inviting living room into the dining area & fully updated kitchen, featuring ample cabinetry, elegant quartz countertops, a stylish tiled backsplash, & stainless steel appliances. Recent upgrades include brand new vinyl flooring, fresh paint, & updated fixtures, giving the home a clean & modern feel. The cozy living room is highlighted by a beautifully tiled fireplace & stylish feature wall, creating a warm focal point. The unit also includes one assigned parking stall. Located within walking distance to schools, parks, & a nearby shopping plaza, with easy access to public transit & amenities. A great opportunity to own a fully upgraded home in a family-friendly neighbourhood. (id:53430)
Building
- Property Type:
- Row / Townhouse
- Building Type:
- Row / Townhouse
- Style:
- Bungalow, Carriage
- Year Built:
- 1980
- Stories:
- 1.0
- Bedrooms:
- 2
- Bathrooms (total):
- 1.0
- Basement:
- None
Finished Areas
- Interior Size (Total):
- 958 square feet
Interior
- Appliances:
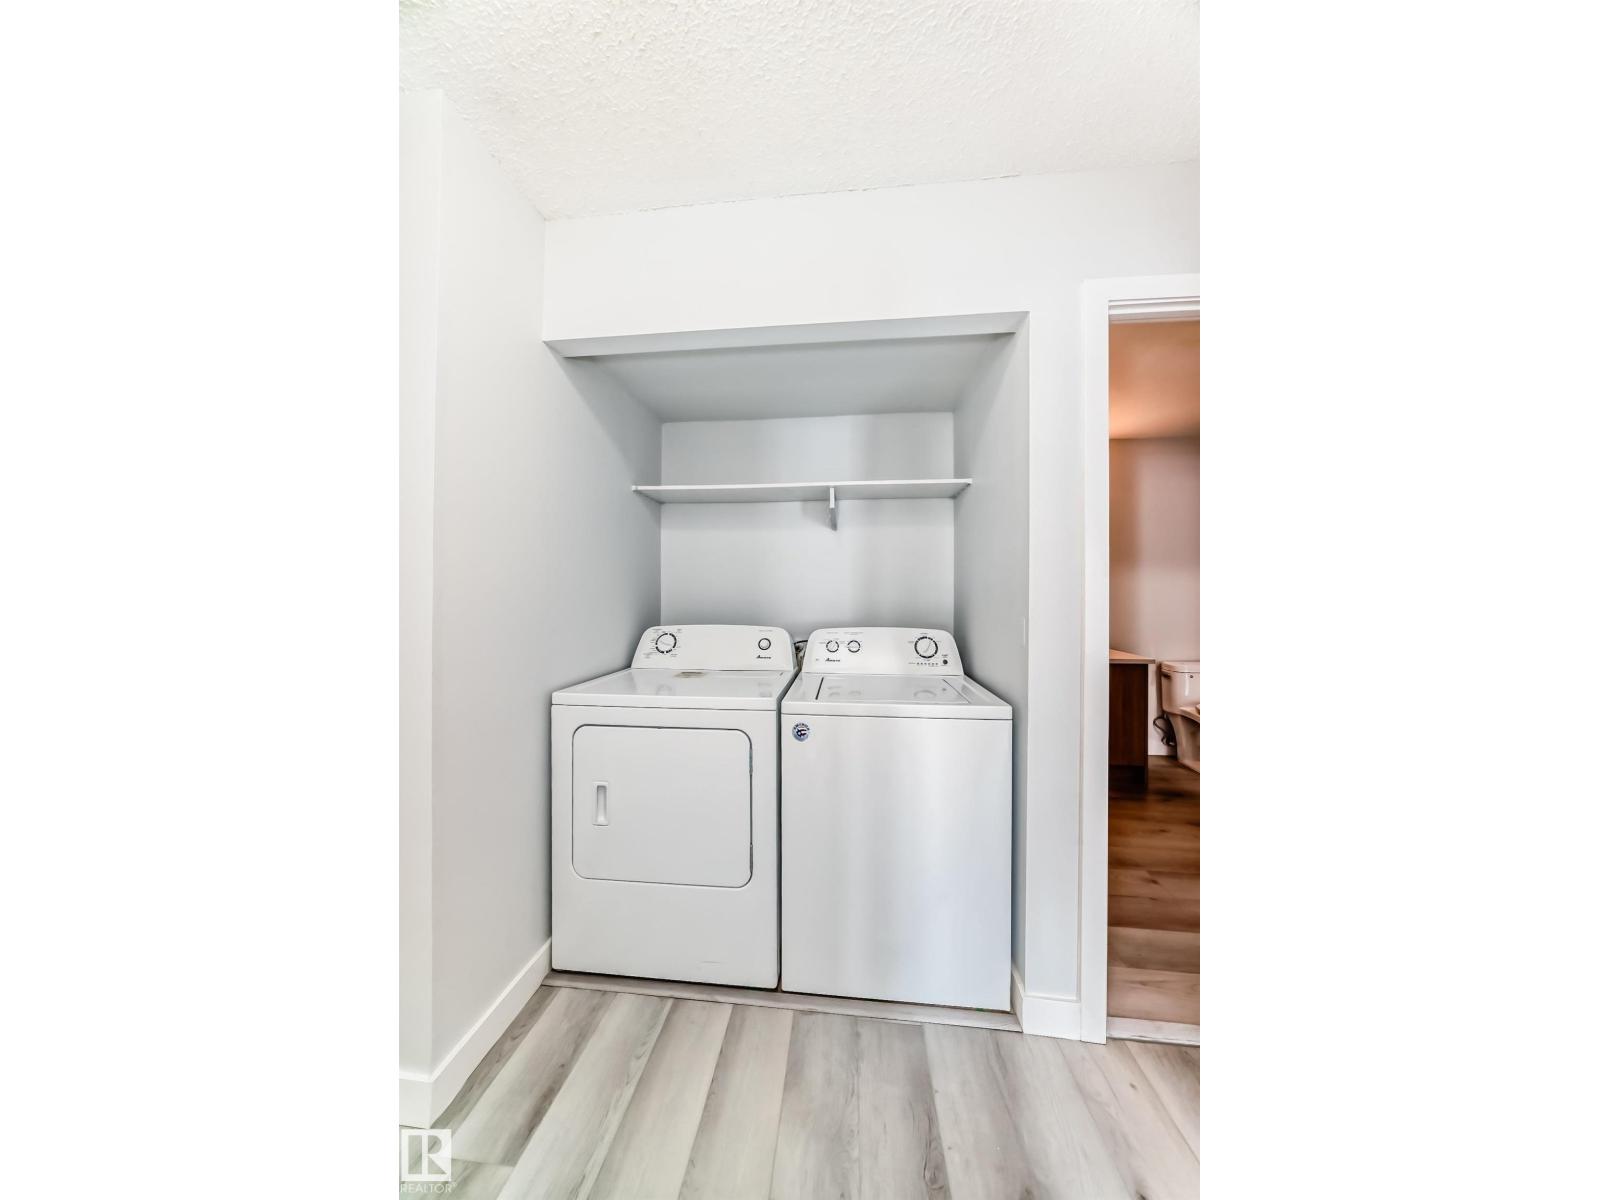
- Washer, Refrigerator, Dishwasher, Stove, Dryer, Microwave Range Hood Combo
Parking
- Spaces:
- 1
- Features:
- Stall
Lot / Land
- Lot Size:
- 164.7 square meters
Utilities & Mechanical
- Heating:
- In Floor Heating
Comfort & Security
- Fireplace(s):
- 1 Wood, Unknown
- Security:
- Smoke Detectors
Fees & Dates
- HOA/Condo Fee:
- $262
- Last Modified:
- 07/06/2026 10:45:11 PM
- Status Change:
- 07/06/2026 10:31:59 PM
Association / Ownership
- Fee:
- $262 / Monthly
- Common Interest:
- Condo/Strata
Room Dimensions
| Room | Level | Size |
|---|---|---|
| Living room | Main level | 4.91 x 3.42 |
| Dining room | Main level | 2.77 x 2.71 |
| Kitchen | Main level | 2.67 x 3.05 |
| Primary Bedroom | Main level | 4.27 x 3.12 |
| Bedroom 2 | Main level | 3.04 x 2.8 |
| Laundry room | Main level | - |
Location
Data is supplied by Pillar 9 MLS® System. Pillar 9 is the owner of the copyright in its MLS® System. Data is deemed reliable but is not guaranteed accurate by Pillar 9.
The trademarks MLS®, Multiple Listing Service® and the associated logos are owned by The Canadian Real Estate Association (CREA) and identify the quality of services provided by real estate professionals who are members of CREA. Used under license.