Real estate on your terms®
$189,900
active
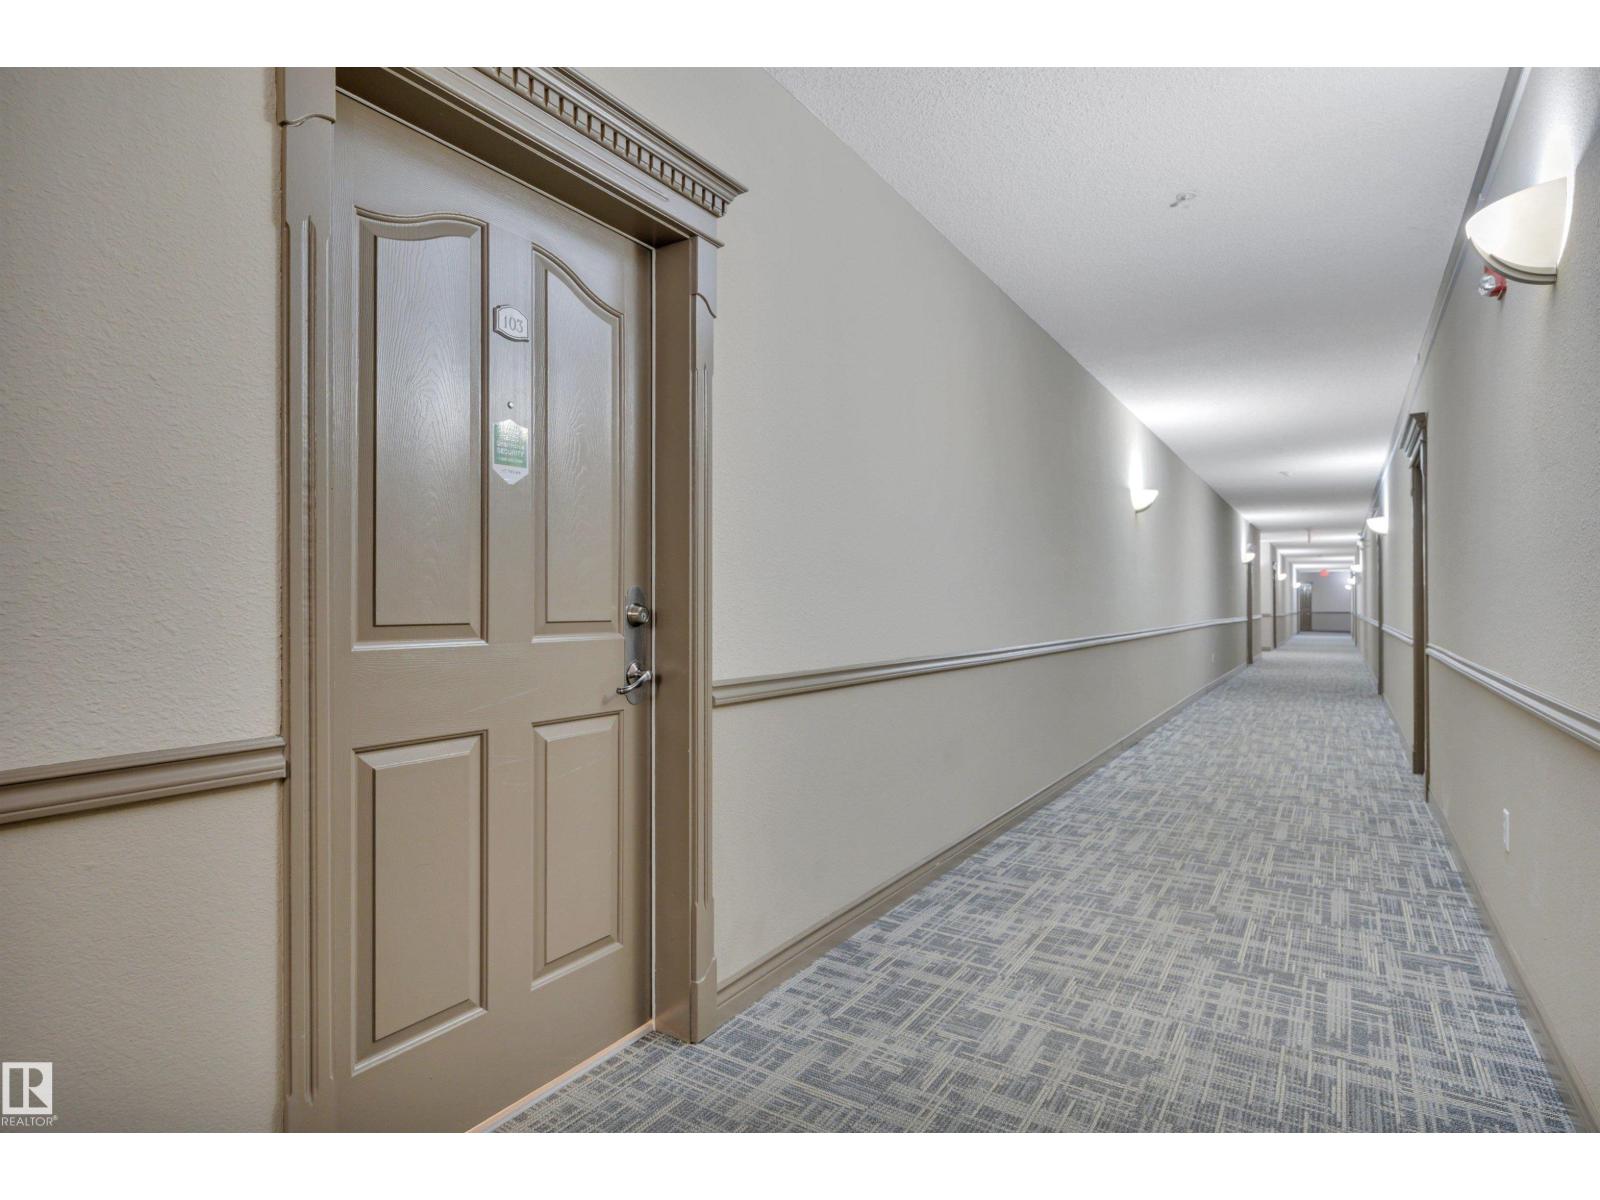
103 279 SUDER GREENS Drive NW
Edmonton
,
AB
T5T6X6
Key Details
- MLS® Number:
- E4494671
- Building Type:
- Apartment
- Interior Size:
- 871 square feet
- Bedrooms:
- 2
- Parking Features:
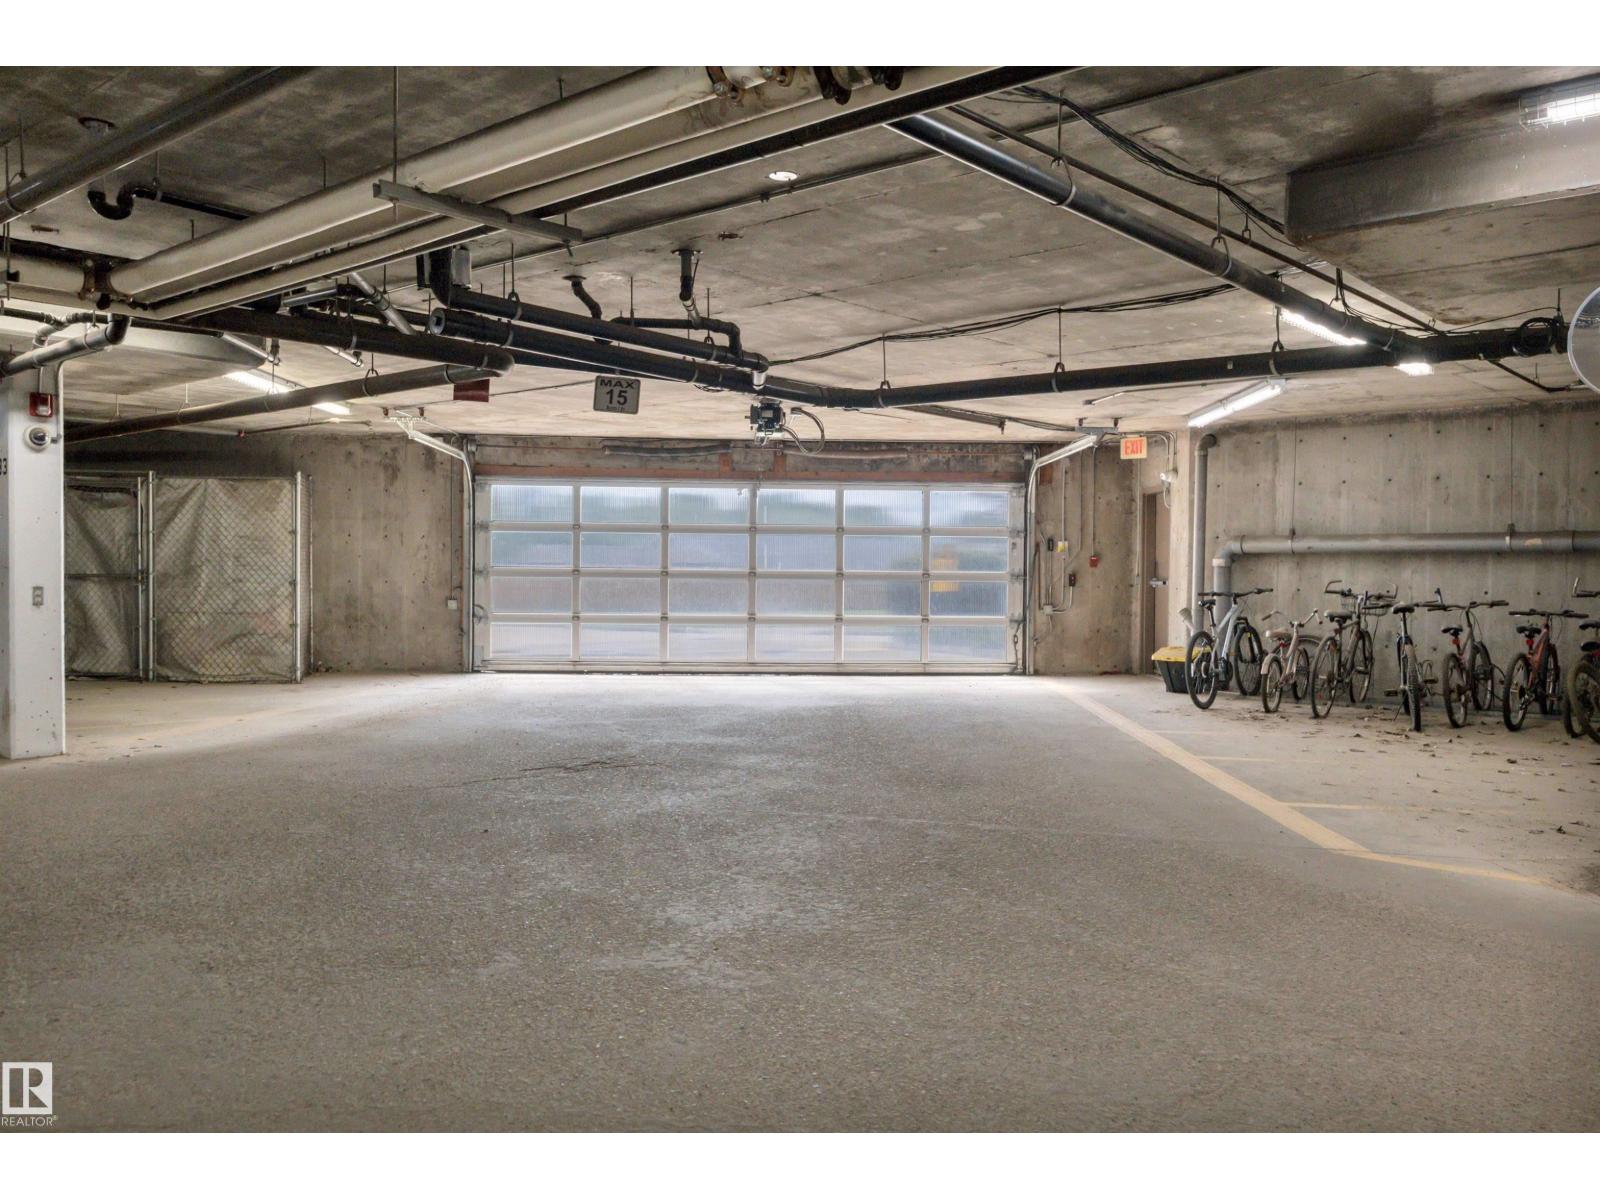
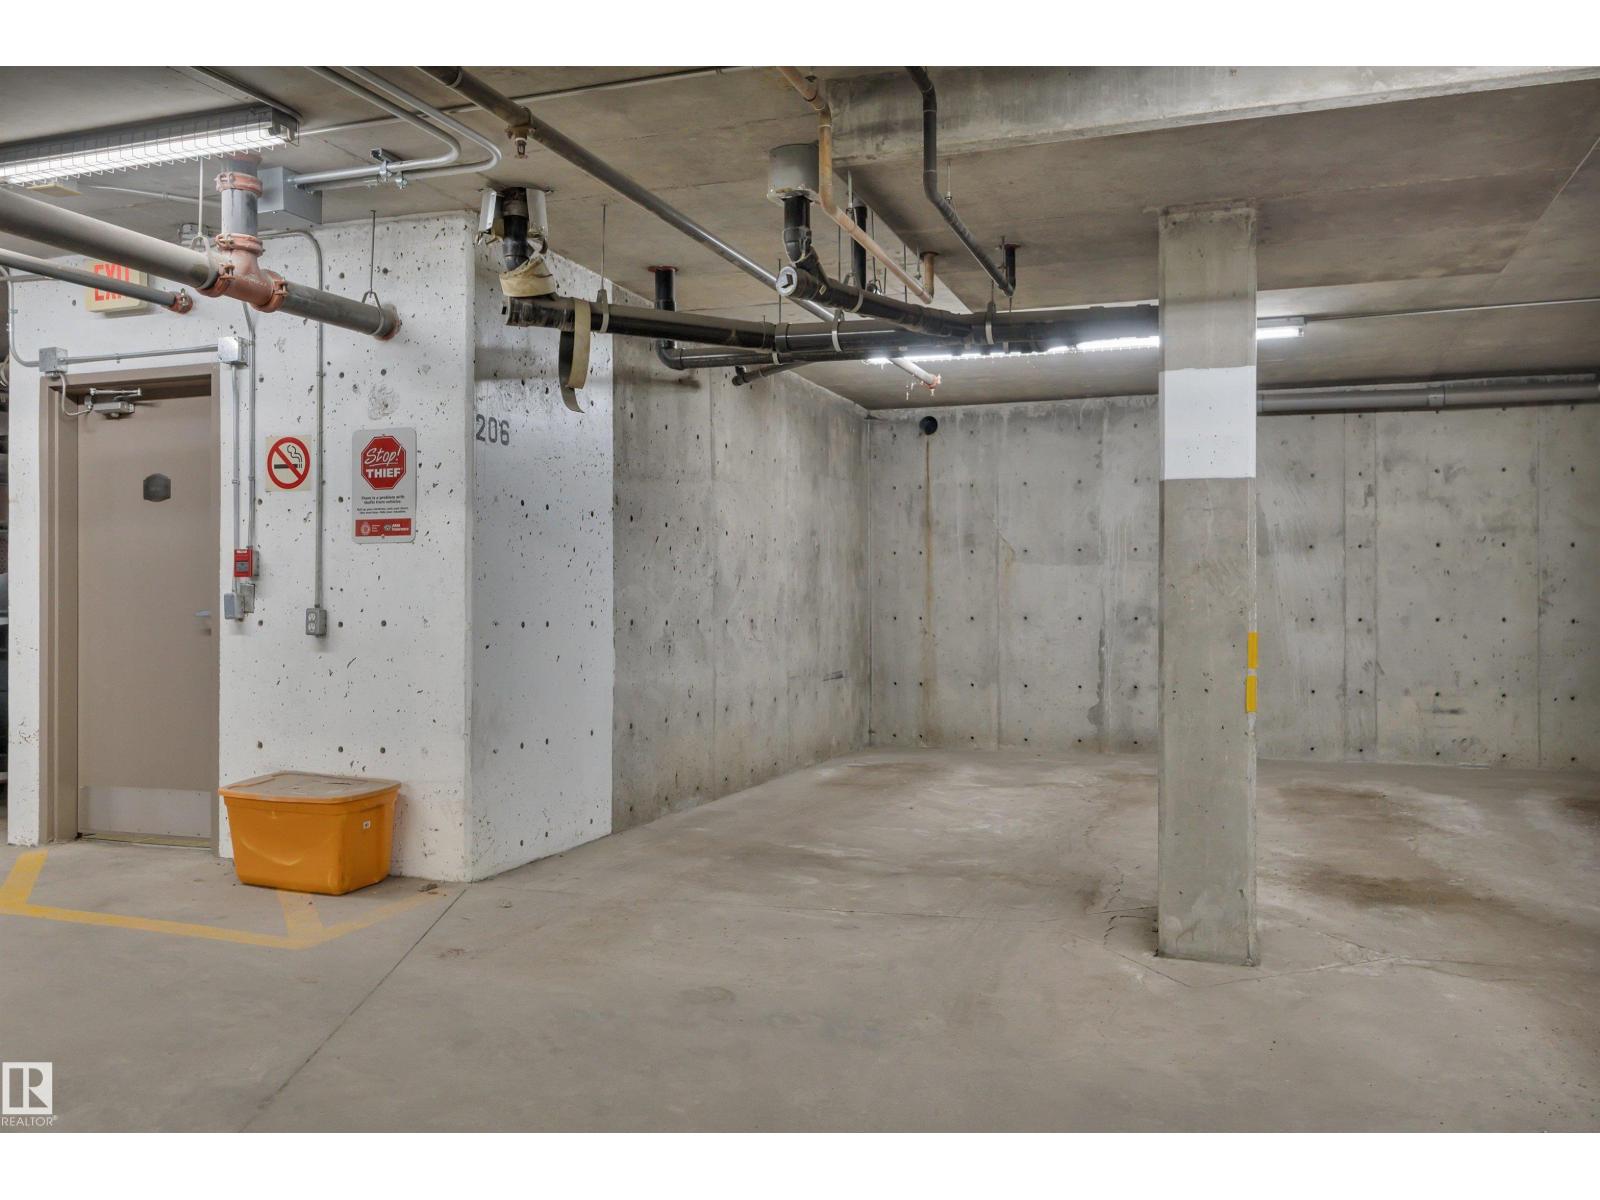
- Underground
- Lot Size:
- 60.74 square meters
- Attached:
- Yes

Property Description
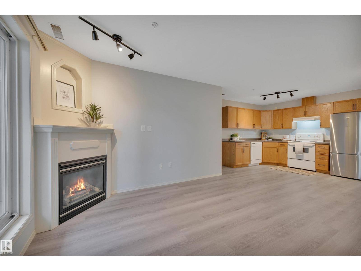
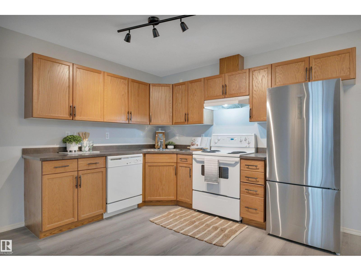
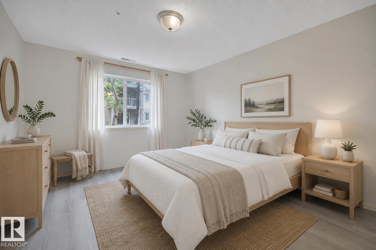
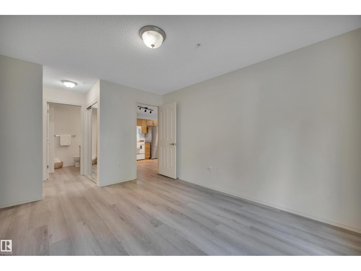
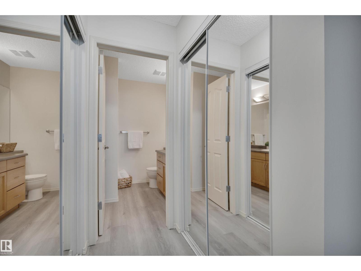
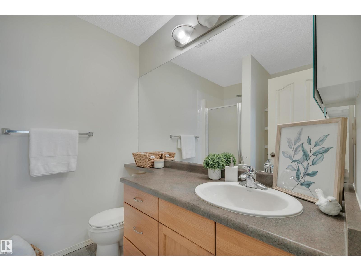
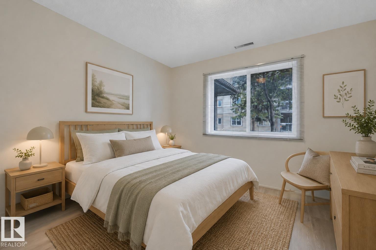
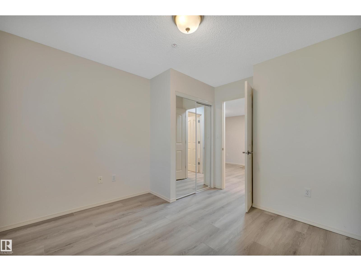
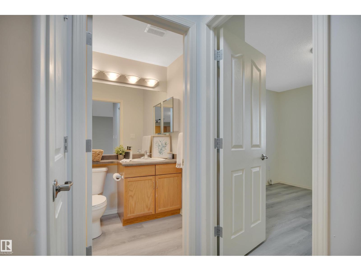
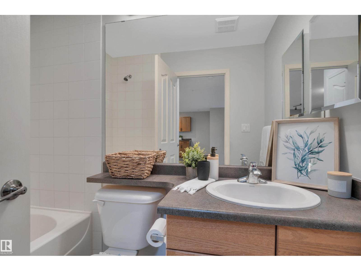
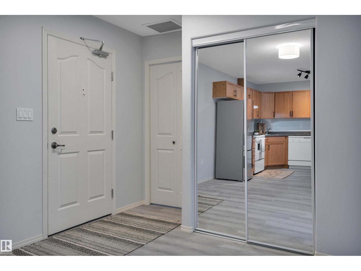
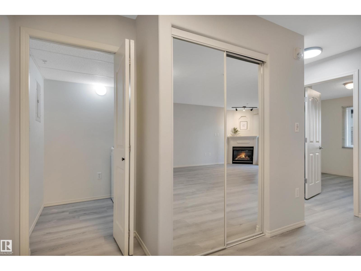
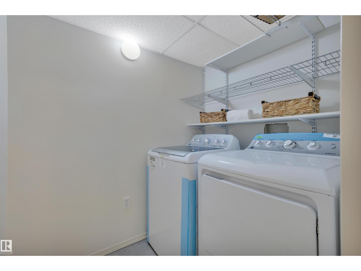
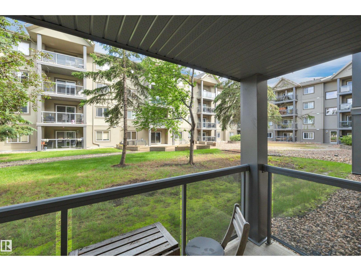
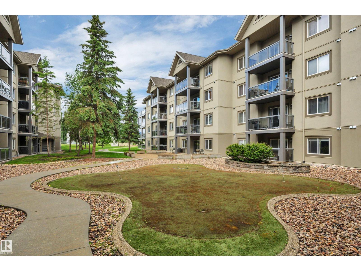
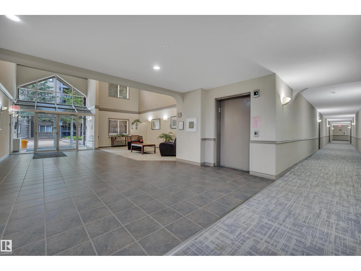
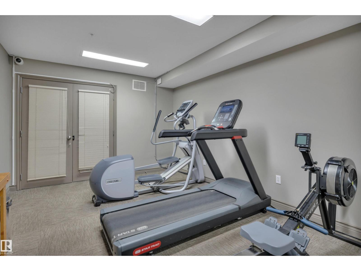
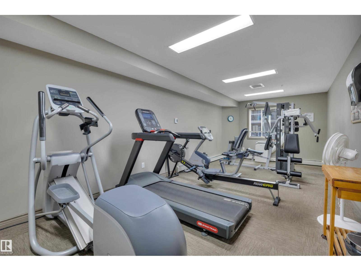
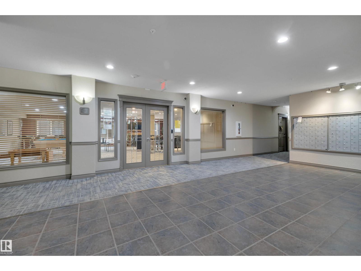
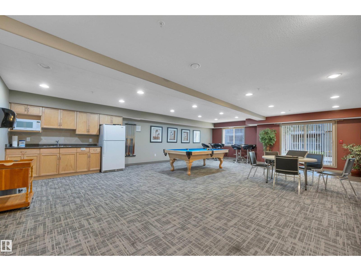
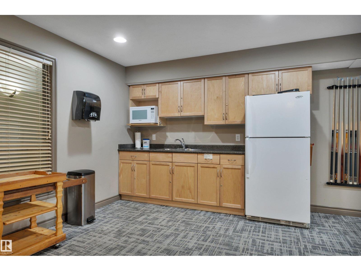
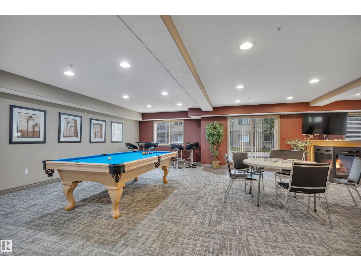
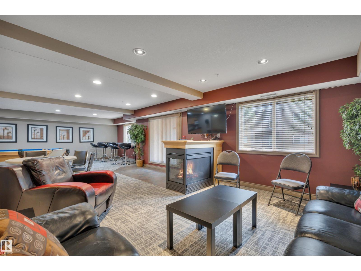
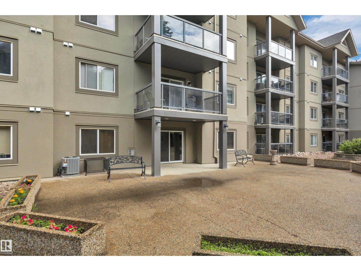
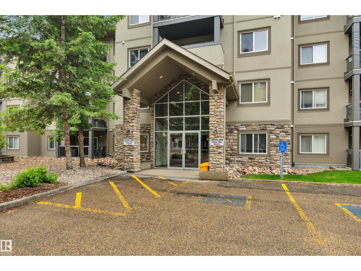
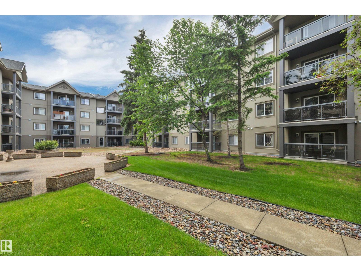
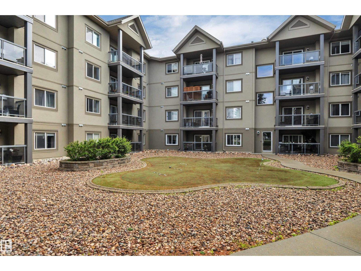
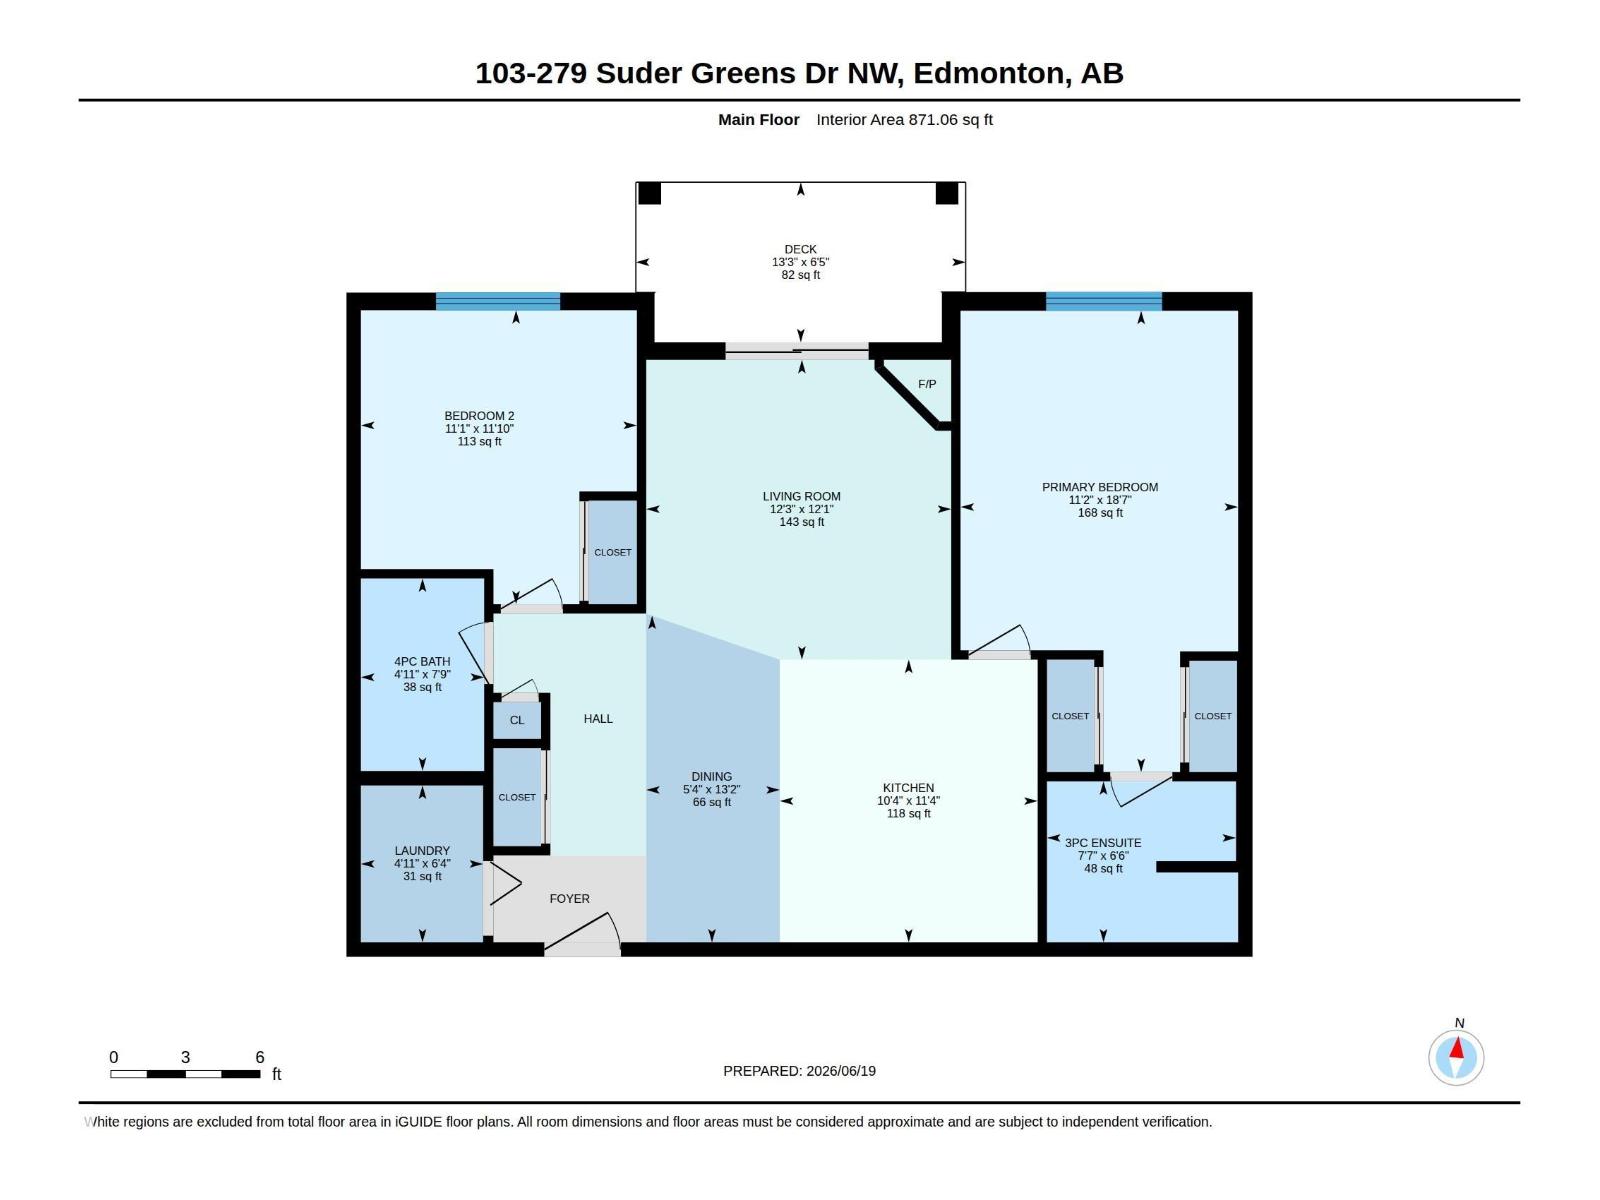
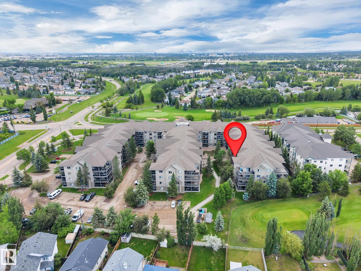
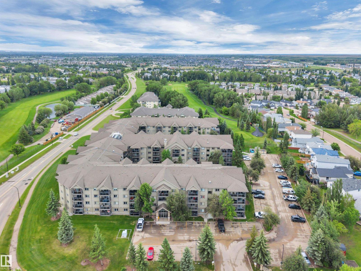
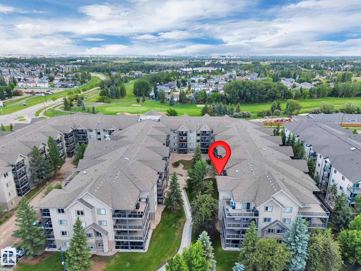
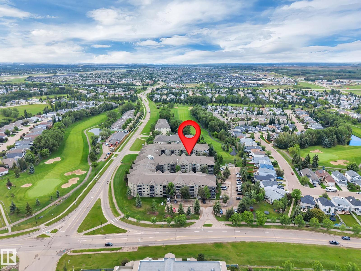
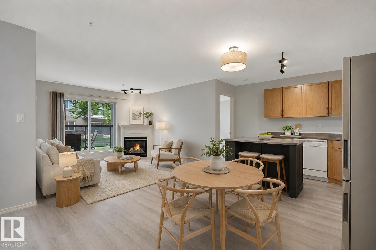
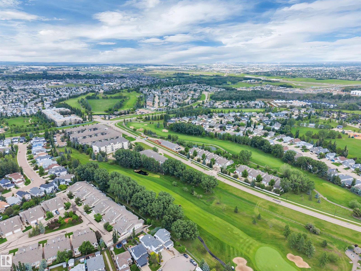
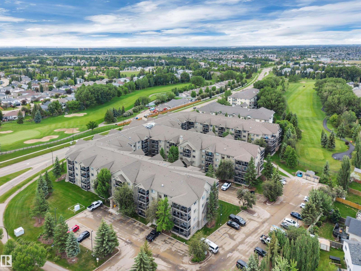
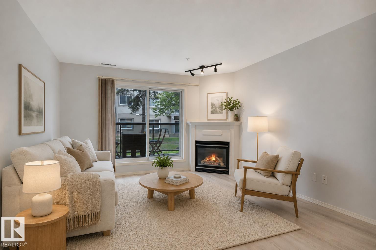
Enjoy the walkable, convenient and affordable lifestyle in desirable Breckenridge Greens! Nestled in a prime location overlooking a quiet courtyard and putting green, this 2-bedroom, 2-bath condo is across the street from Lewis Estates Golf Course and Suder Greens Park, offering a peaceful setting and easy access to recreation and green space. This open concept condo features new fixtures, vinyl plank flooring, full laundry room and a private primary with dual walkthrough closets and ensuite. Stay comfortable year-round with central air conditioning and a cozy gas fireplace in the living room- perfect for every season! Residents can enjoy an impressive selection of building amenities, including a fitness centre, party room, guest suite, and putting green. The unit also comes with a titled underground parking stall and an assigned storage cage for added convenience. Simply move in and enjoy! *Some images have been virtually staged. (id:53430)
Building
- Property Type:
- Apartment
- Building Type:
- Apartment
- Year Built:
- 2004
- Bedrooms:
- 2
- Bathrooms (total):
- 2.0
- Basement:
- None
Finished Areas
- Interior Size (Total):
- 871 square feet
Interior
- Appliances:
- Washer, Refrigerator, Dishwasher, Stove, Dryer, Hood Fan
Parking
- Features:
- Underground
Lot / Land
- Lot Size:
- 60.74 square meters
- Lot Features:
- Park/reserve, No Smoking Home
Utilities & Mechanical
- Heating:
- Coil Fan
- Cooling:
- Central air conditioning
Comfort & Security
- Fireplace(s):
- 1 Gas, Unknown
Fees & Dates
- HOA/Condo Fee:
- $505
- Last Modified:
- 08/09/2026 04:50:00 PM
- Status Change:
- 08/09/2026 04:40:32 PM
Association / Ownership
- Fee:
- $505 / Monthly
- Common Interest:
- Condo/Strata
Room Dimensions
| Room | Level | Size |
|---|---|---|
| Living room | Main level | 3.68 x 3.74 |
| Dining room | Main level | 1.64 x 4.01 |
| Kitchen | Main level | 3.47 x 3.16 |
| Primary Bedroom | Main level | 5.66 x 3.4 |
| Bedroom 2 | Main level | 3.61 x 3.39 |
Location
Data is supplied by Pillar 9 MLS® System. Pillar 9 is the owner of the copyright in its MLS® System. Data is deemed reliable but is not guaranteed accurate by Pillar 9.
The trademarks MLS®, Multiple Listing Service® and the associated logos are owned by The Canadian Real Estate Association (CREA) and identify the quality of services provided by real estate professionals who are members of CREA. Used under license.