Real estate on your terms®
$375,000
active
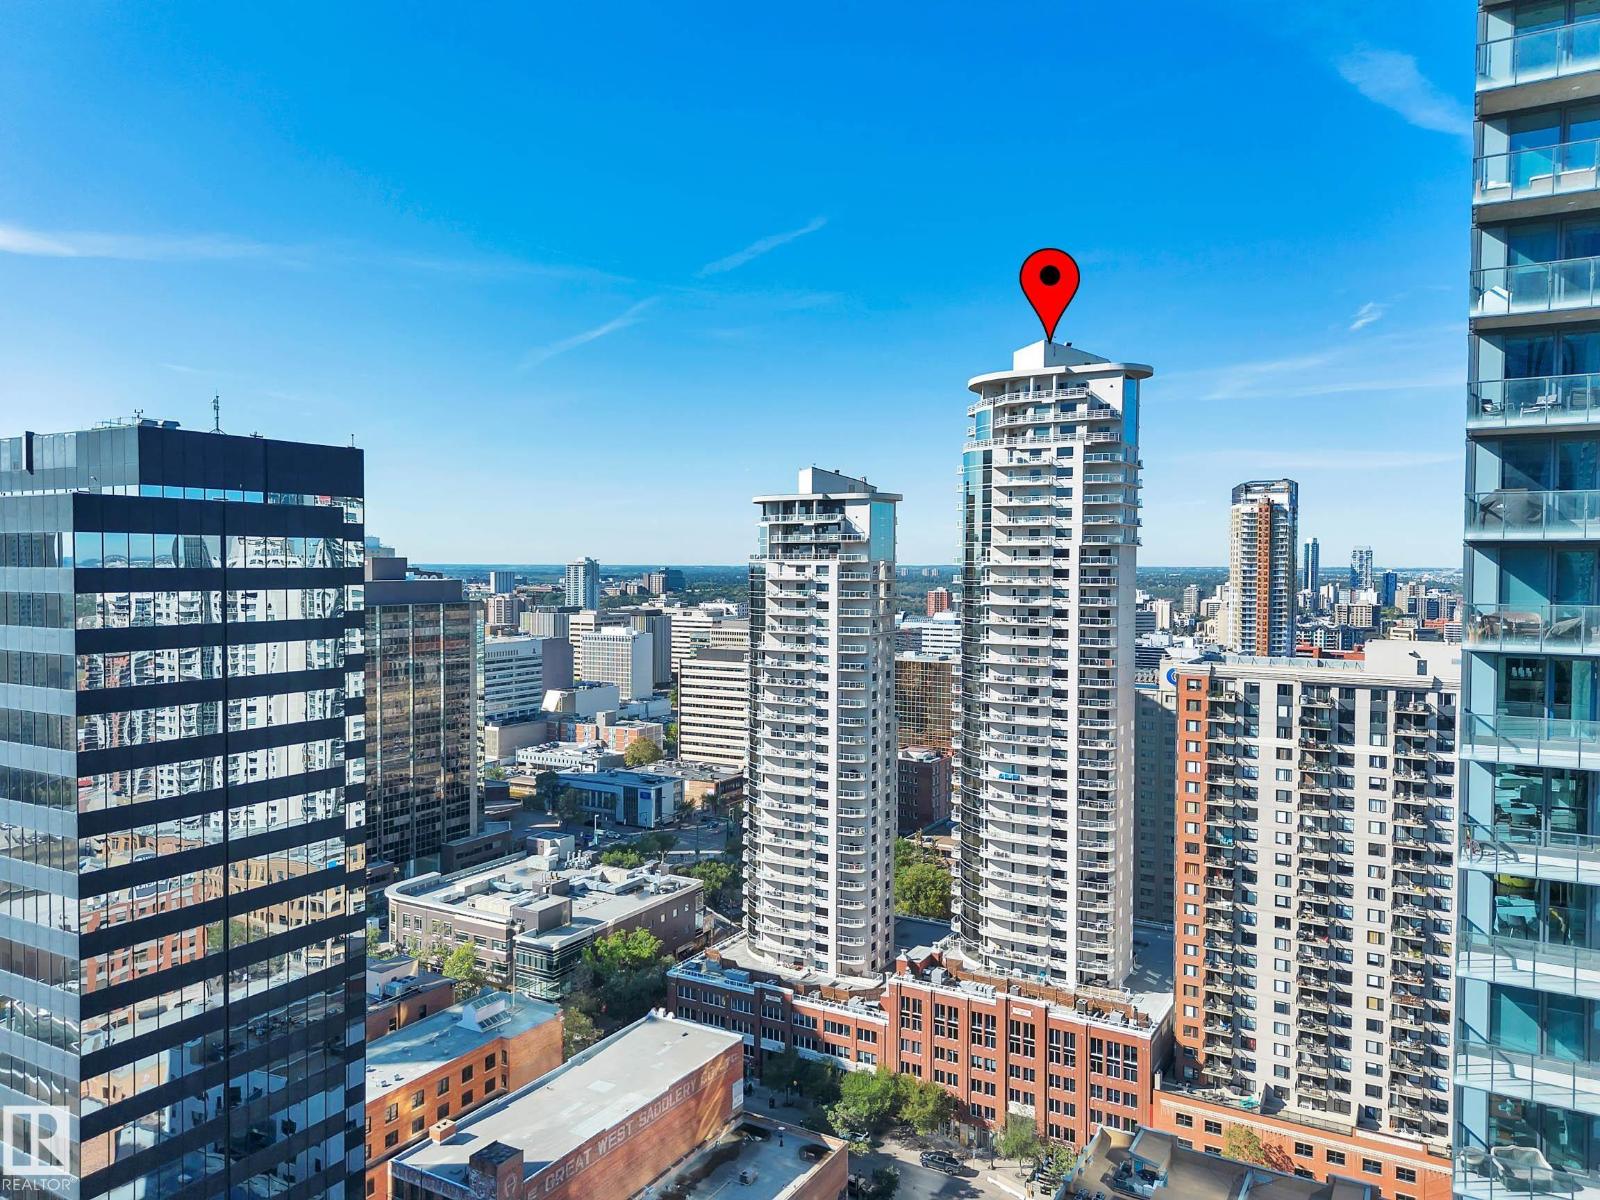
2902 10152 104 Street NW
Edmonton
,
AB
T5J0B6
Key Details
- MLS® Number:
- E4494642
- Building Type:
- Apartment
- Interior Size:
- 1217 square feet
- Bedrooms:
- 2
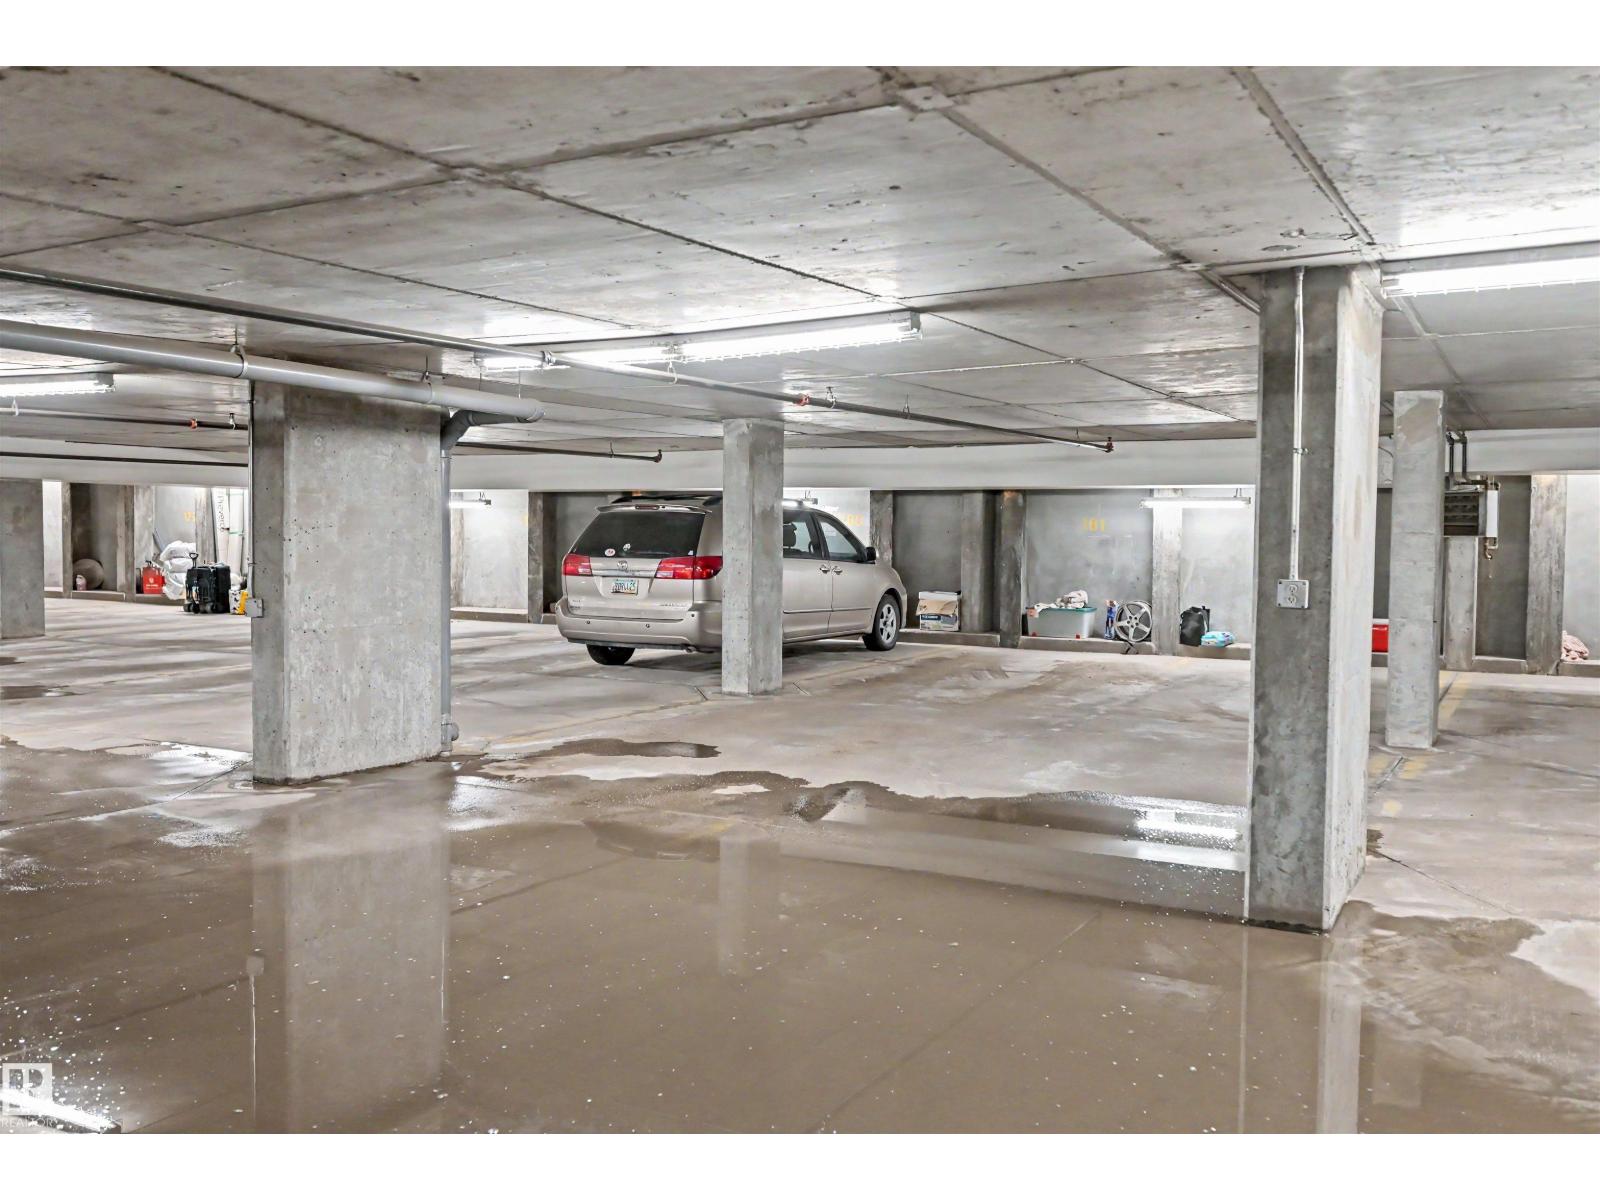
- Parking Features:
- Underground, Heated Garage
- Lot Size:
- 12.65 square meters
- Attached:
- Yes

Property Description
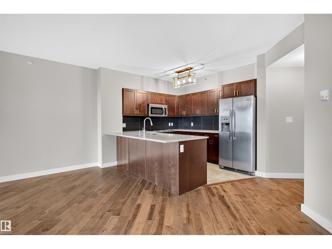
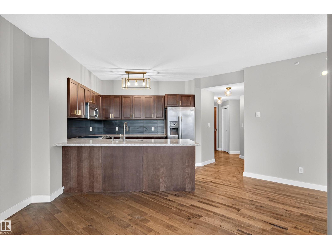
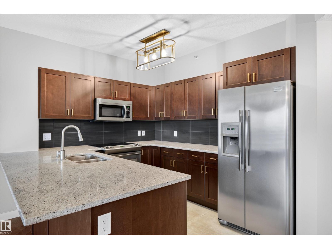
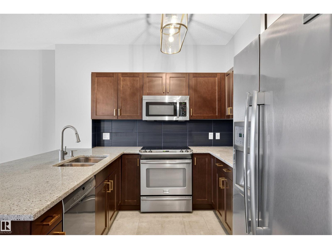
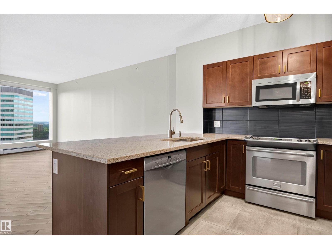
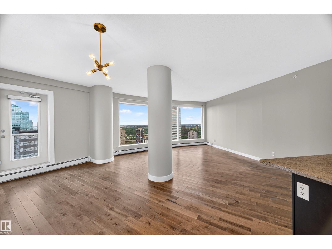
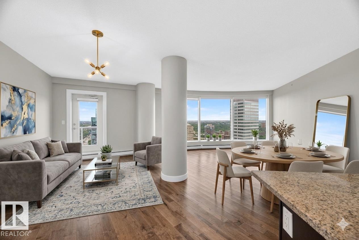
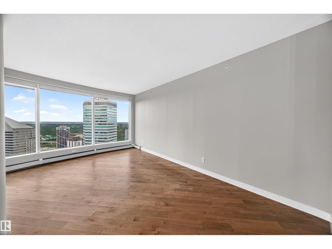
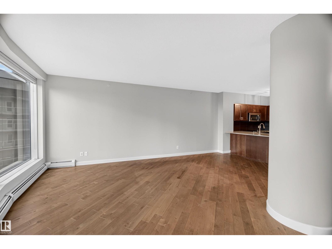
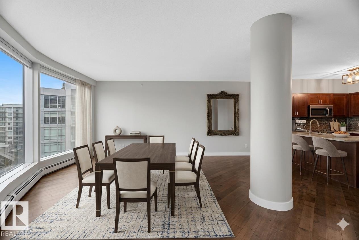
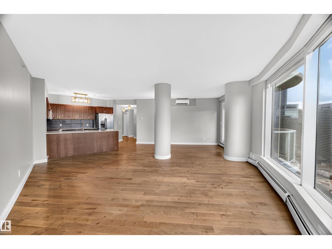
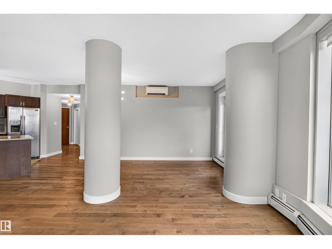
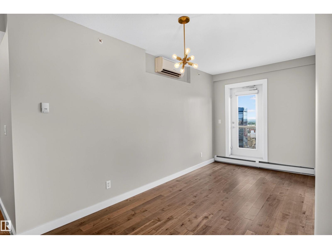
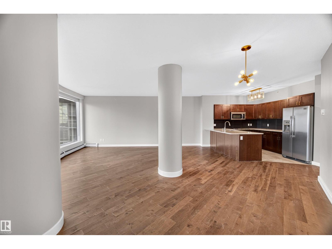
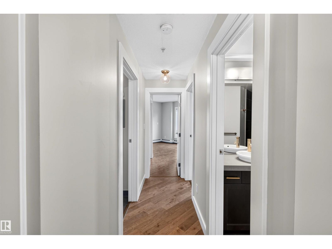
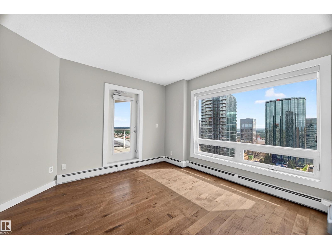
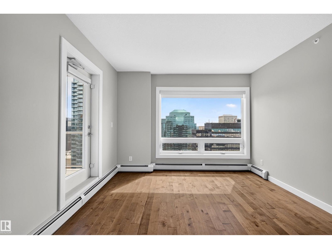
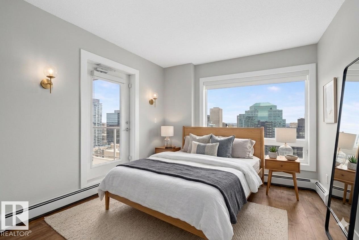
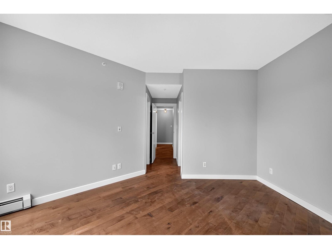
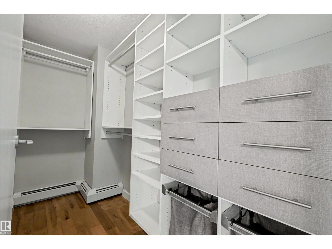
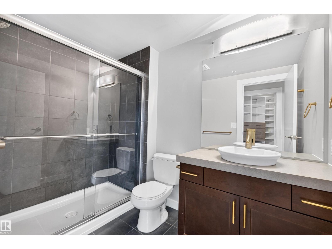
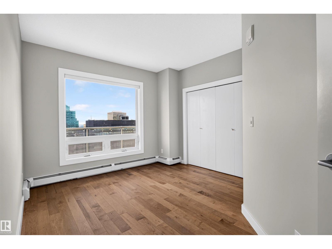
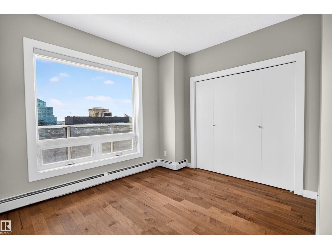
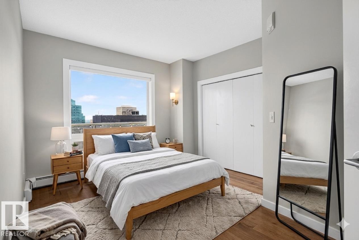
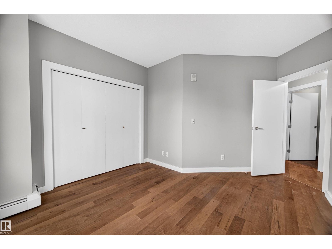
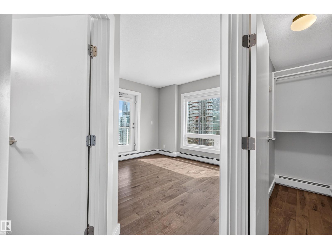
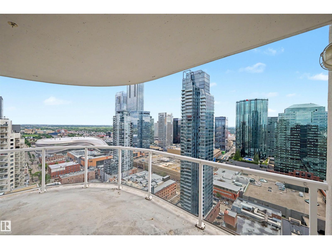
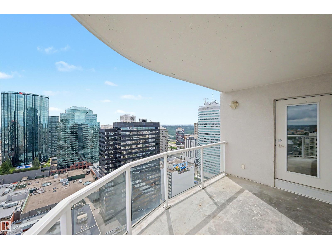
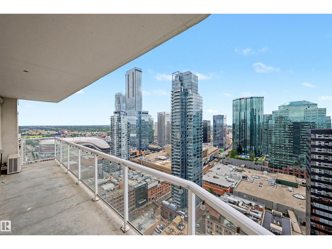
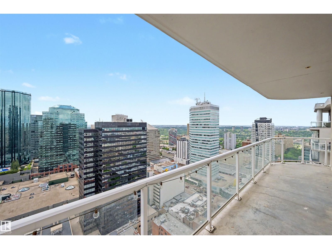
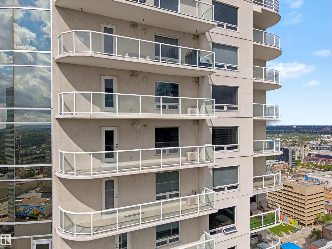
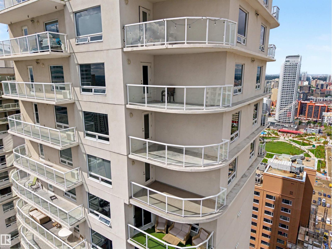
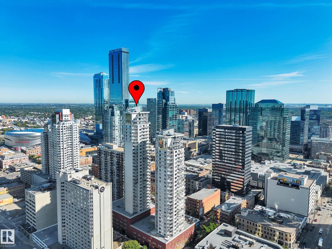
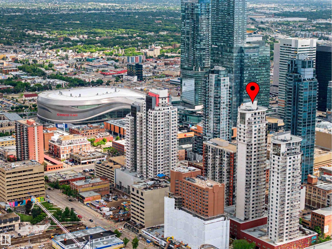
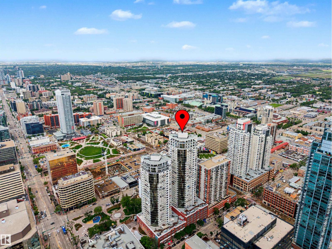
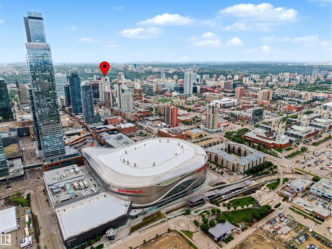
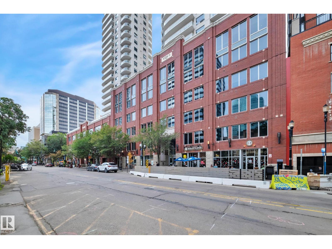
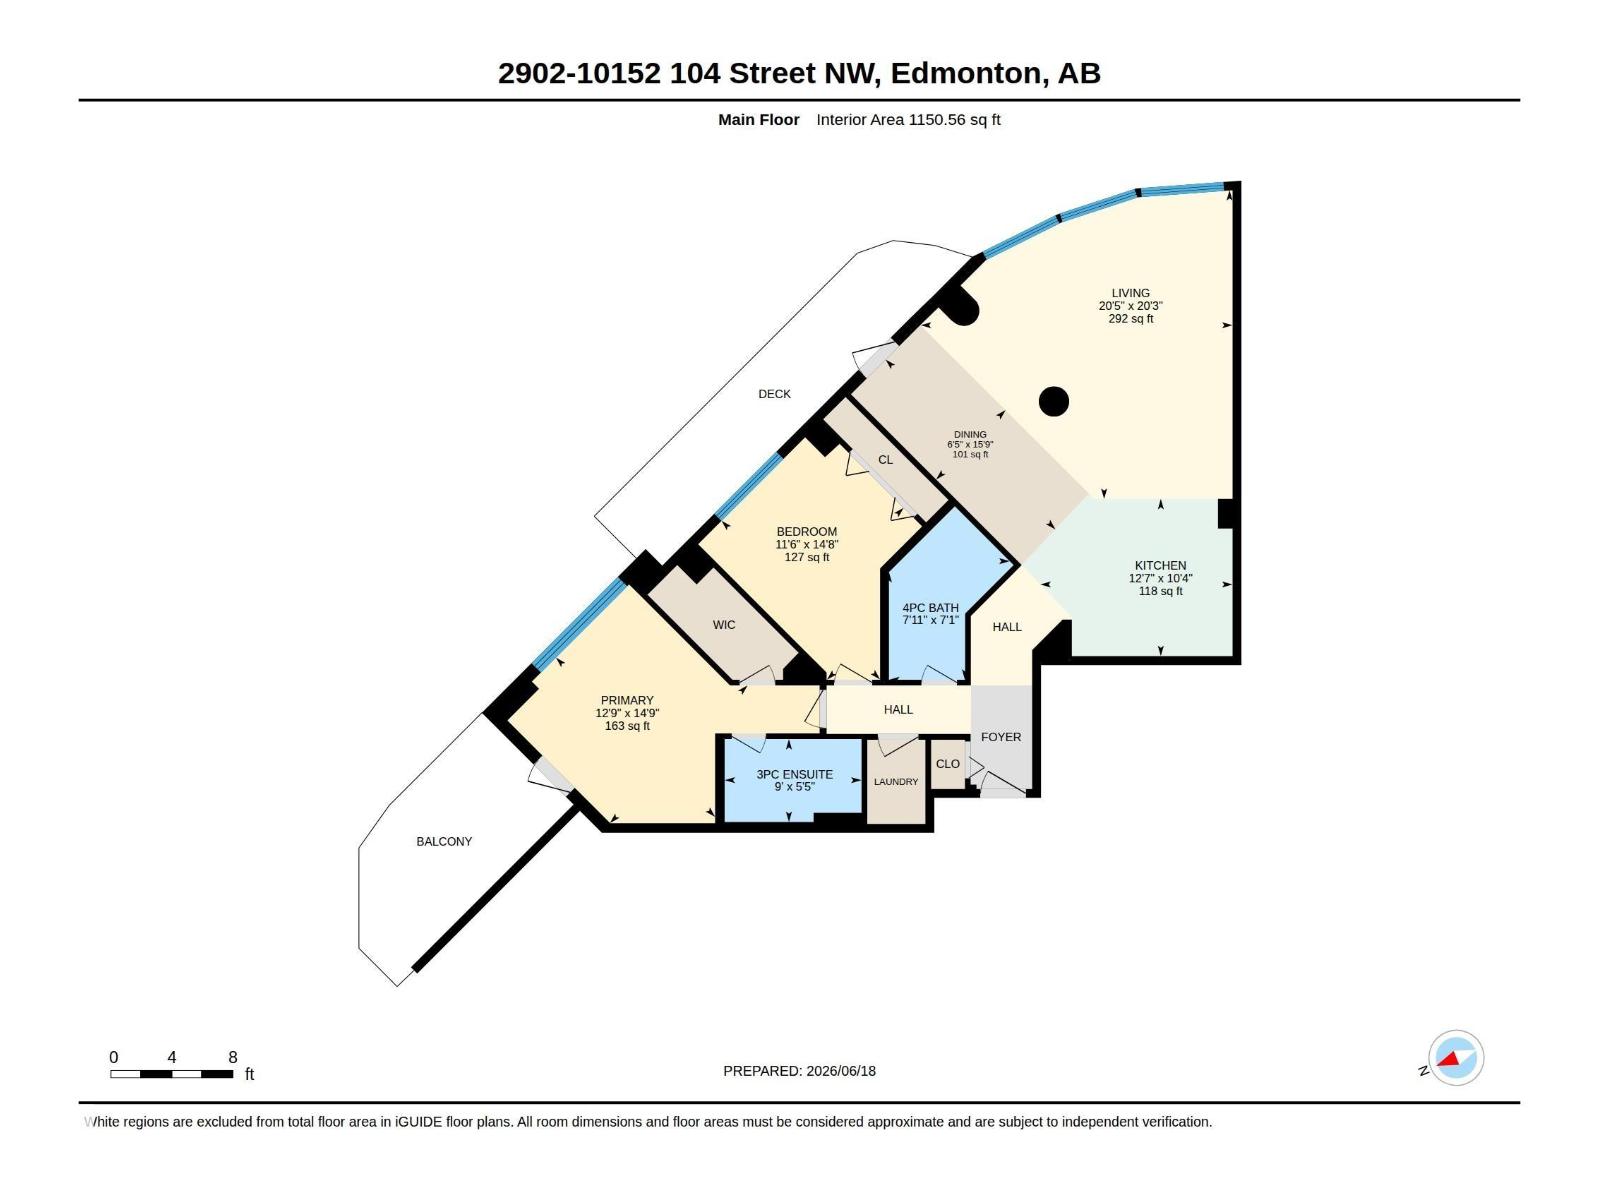
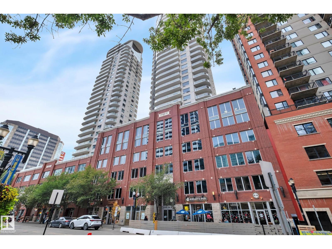
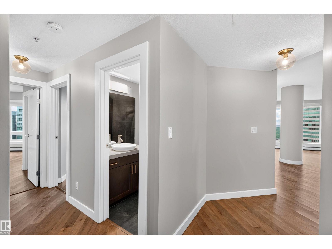
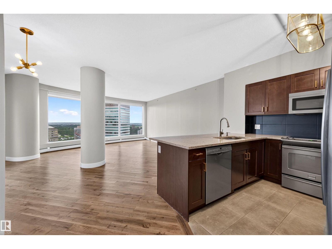
Enjoy the best price per square foot value among comparable units in the building with this spacious 1,217 sqft., beautifully maintained condominium offering an exceptional combination of style, & convenience.This bright & inviting home features TWO private balconies, expansive floor-to-ceiling windows, & upgraded finishes throughout, creating an abundance of natural light & showcasing spectacular views.The well-appointed kitchen flows seamlessly into the main living area with, while the spacious primary suite features a private balcony & California closets. The additional bedroom provides comfort and flexibility for guests, family, or a home office. One of the outstanding benefits of this property is the comprehensive condo fee includes heat, water, sewer, professional management, maintenance, & all utilities except electricity, making for simple & predictable monthly expenses. Tandem Parking accommodates TWO vehicles. (id:53430)
Building
- Property Type:
- Apartment
- Building Type:
- Apartment
- Year Built:
- 2009
- Bedrooms:
- 2
- Bathrooms (total):
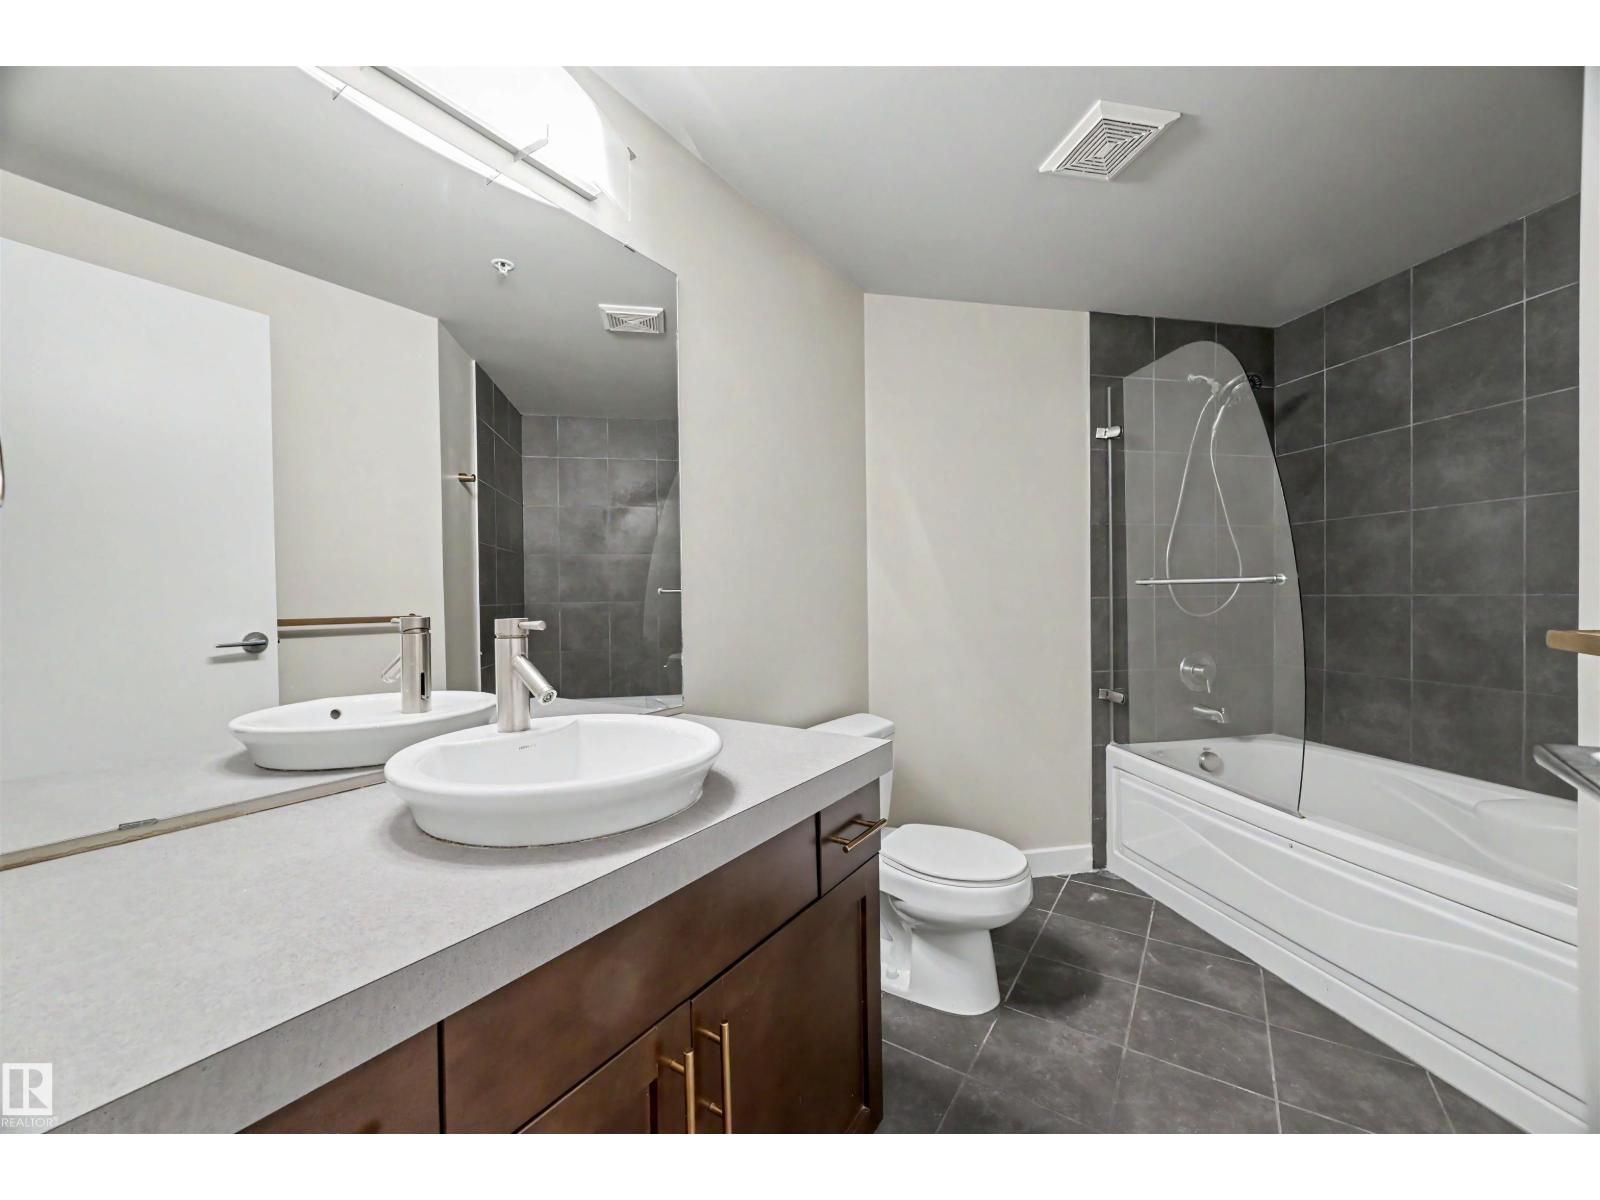
- 2.0
- Basement:
- None
Finished Areas
- Interior Size (Total):
- 1217 square feet
Interior
- Appliances:
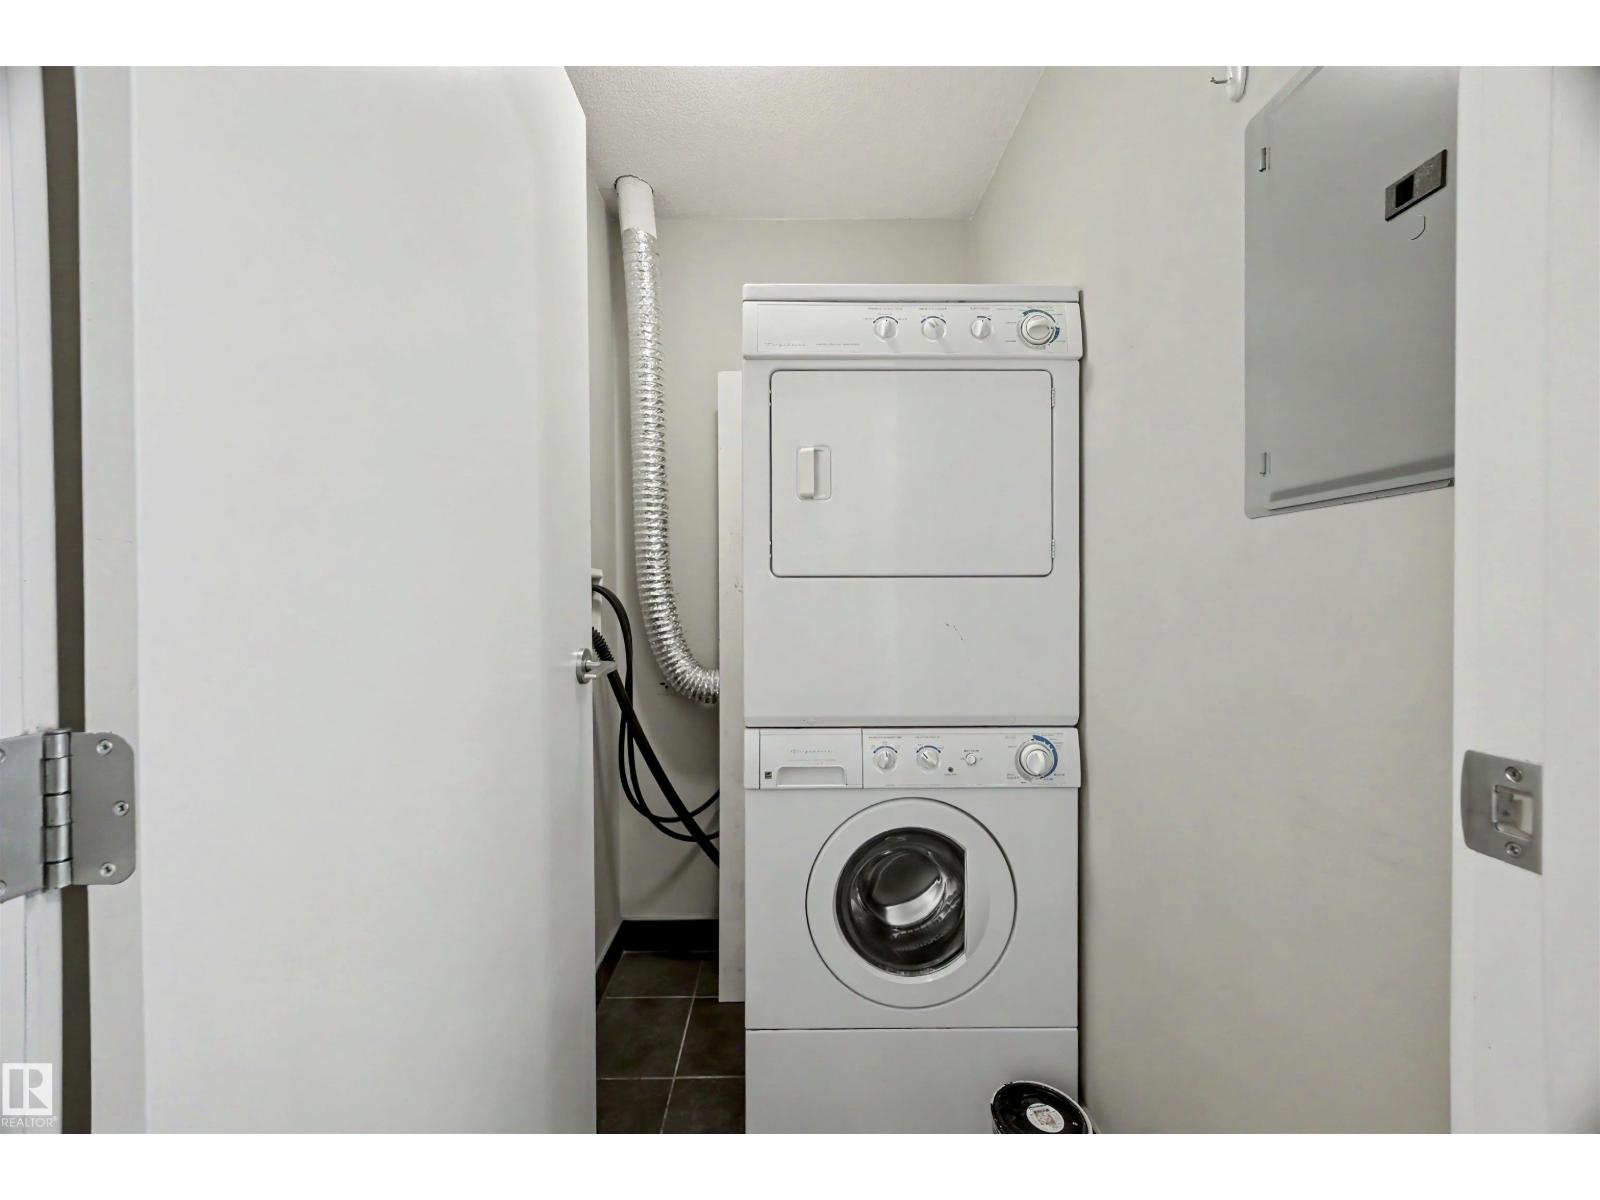
- Refrigerator, Dishwasher, Microwave Range Hood Combo, Window Coverings, Washer/Dryer Stack-Up
Parking
- Features:
- Underground, Heated Garage
Lot / Land
- Lot Size:
- 12.65 square meters
- Lot Features:
- See remarks, Flat site, Paved lane, Park/reserve, Lane
Utilities & Mechanical
- Heating:
- Hot water radiator heat, Baseboard heaters
- Cooling:
- Central air conditioning
Views & Waterfront
- View:
- City view, Valley view
Fees & Dates
- HOA/Condo Fee:
- $1,018
- Last Modified:
- 07/09/2026 04:20:00 AM
- Status Change:
- 07/09/2026 04:10:58 AM
Association / Ownership
- Fee:
- $1,018 / Monthly
- Common Interest:
- Condo/Strata
Room Dimensions
| Room | Level | Size |
|---|---|---|
| Living room | Main level | 6.23 x 6.17 |
| Dining room | Main level | 1.96 x 4.8 |
| Kitchen | Main level | 3.84 x 3.14 |
| Primary Bedroom | Main level | 3.89 x 4.5 |
| Bedroom 2 | Main level | 3.51 x 4.48 |
Location
Data is supplied by Pillar 9 MLS® System. Pillar 9 is the owner of the copyright in its MLS® System. Data is deemed reliable but is not guaranteed accurate by Pillar 9.
The trademarks MLS®, Multiple Listing Service® and the associated logos are owned by The Canadian Real Estate Association (CREA) and identify the quality of services provided by real estate professionals who are members of CREA. Used under license.