Real estate on your terms®
$440,000
active
10932 151 Street NW
Edmonton
,
AB
T5P1W1
Key Details
- MLS® Number:
- E4494617
- Building Type:
- House
- Interior Size:
- 897 square feet
- Bedrooms:
- 4
- Parking Features:
- Detached Garage, Oversize
- Lot Size:
- 549.81 square meters

Property Description
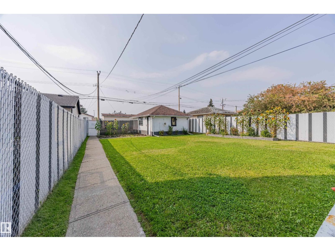
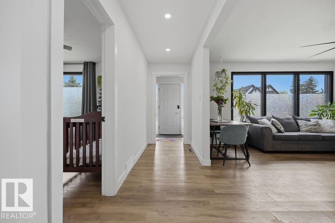
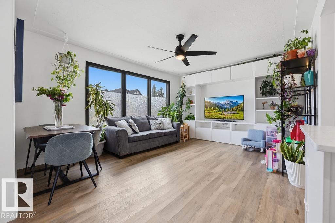
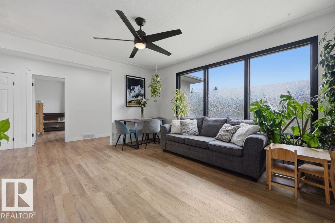
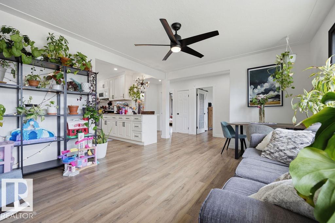
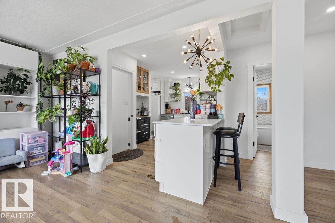
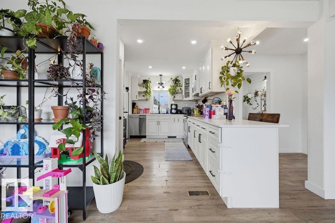
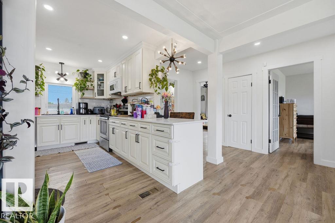
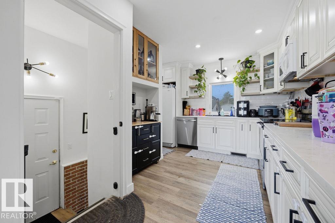
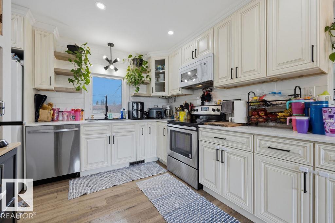
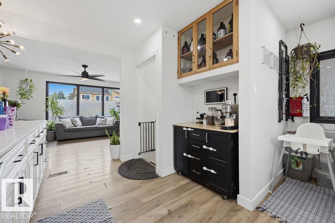
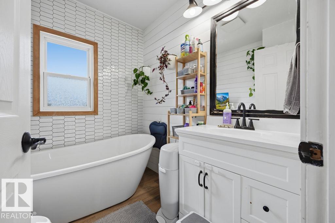
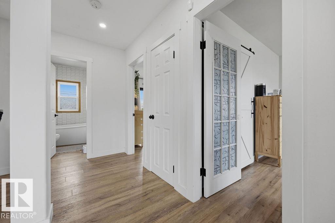
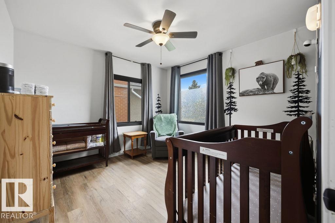
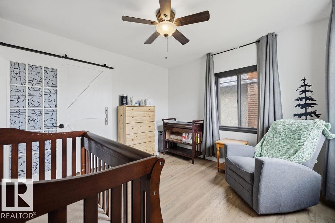
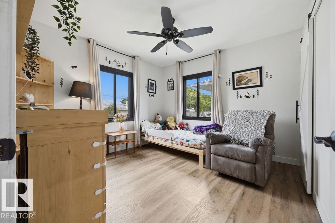
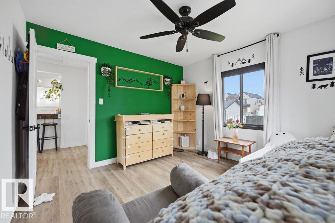
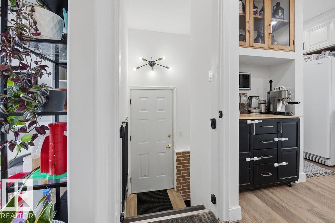
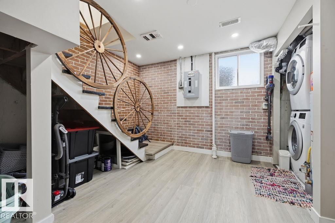
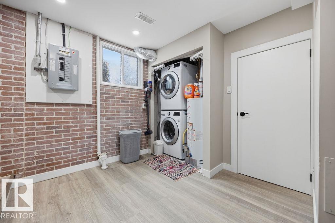
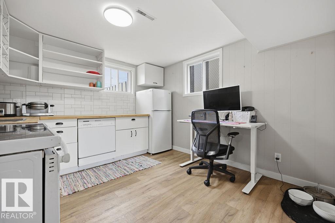
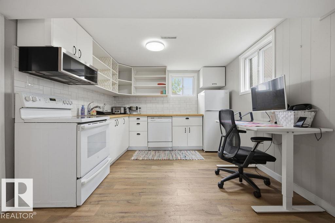
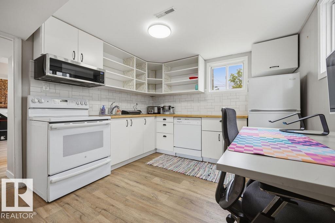
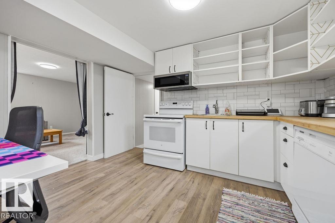
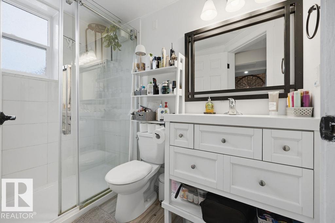
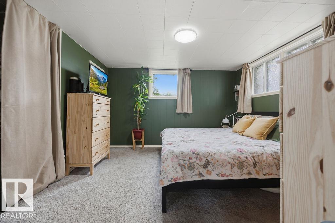
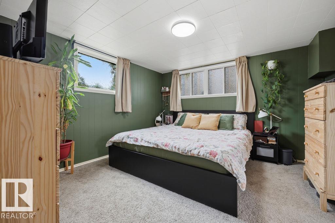
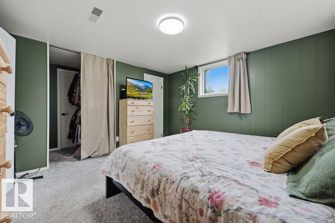
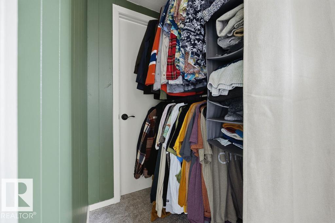
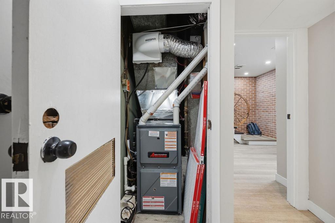
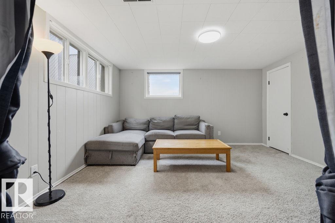
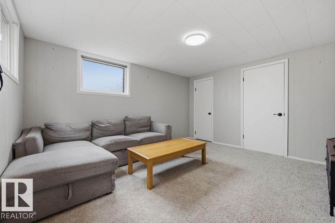
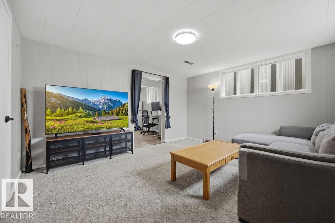
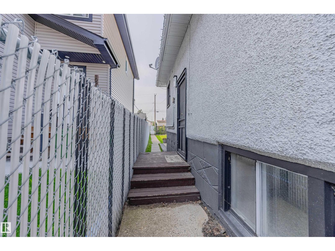
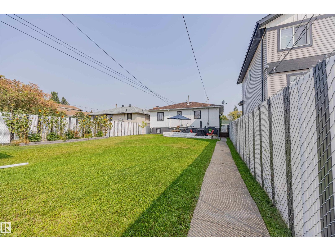
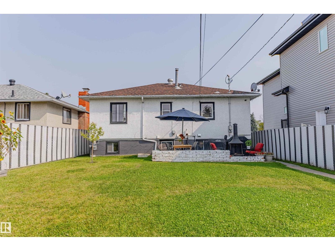
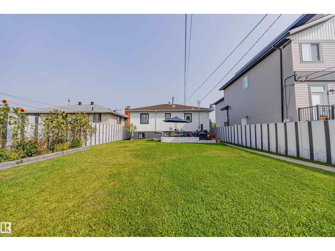
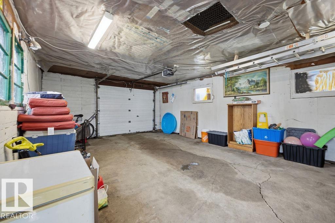
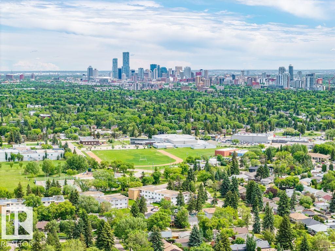
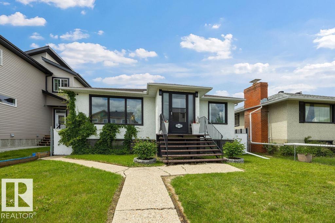
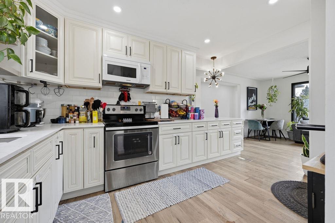
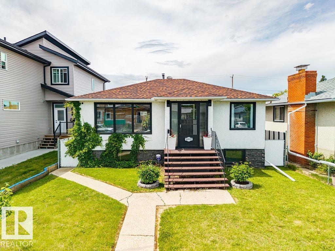
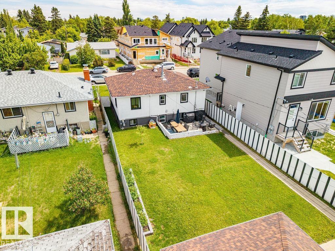
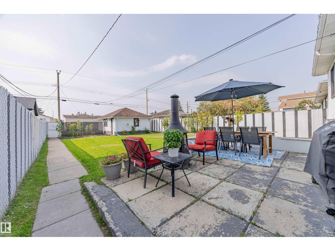
You’re home. Renovated. Affordable. Great location. Second kitchen. The possibilities are endless. Extensively renovated in 2022 (incl kitchens, floors, doors, bathrooms, lighting) this charming bungalow offers 896 sqft w/ 2+2 bedrooms & 2 full bathrooms, making it the perfect fit for first-time buyers, investors or right sizers! The stunning kitchen features custom cabinetry, quartz countertops & peninsula & an adorable coffee nook you'll love starting your day in. Two spacious bedrooms & gorgeous coastal-inspired 4-piece bathroom complete the main floor, showcasing a freestanding tub, shiplap accents & timeless design. The separate rear entrance leads to a fully developed basement w/ two additional bedrooms, 3-piece bathroom, SECOND KITCHEN & shared laundry area. But wait theres more, a huge backyard is waiting your inspiration, OVERSIZED SG garage & upgraded 100 AMP electrical service & sewer liner (23) & furnace (25). (id:53430)
Building
- Property Type:
- House
- Building Type:
- House
- Style:
- Bungalow
- Year Built:
- 1957
- Stories:
- 1.0
- Bedrooms:
- 4
- Bathrooms (total):
- 2.0
- Basement:
- Finished, Full
Finished Areas
- Interior Size (Total):
- 897 square feet
Interior
- Appliances:
- Washer, Dishwasher, Dryer, Two stoves, Garage door opener, Garage door opener remote(s), Two Refrigerators
Parking
- Features:
- Detached Garage, Oversize
Lot / Land
- Lot Size:
- 549.81 square meters
- Lot Features:
- See remarks, Flat site, Lane
Exterior
- Fencing:
- Fence
Utilities & Mechanical
- Heating:
- Forced air
Fees & Dates
- Last Modified:
- 08/07/2026 12:40:02 AM
- Status Change:
- 08/07/2026 12:31:04 AM
Association / Ownership
- Common Interest:
- Freehold
Room Dimensions
| Room | Level | Size |
|---|---|---|
| Living room | Main level | 6'8 |
| Dining room | Main level | - |
| Kitchen | Main level | 15'6 x 12'5 |
| Primary Bedroom | Main level | 10'11 |
| Bedroom 2 | Main level | 10'11 x 11'1 |
| Bedroom 3 | Basement | 13'7 |
| Bedroom 4 | Basement | 11'11 |
| Second Kitchen | Basement | 10'6 x 11'11 |
Location
Data is supplied by Pillar 9 MLS® System. Pillar 9 is the owner of the copyright in its MLS® System. Data is deemed reliable but is not guaranteed accurate by Pillar 9.
The trademarks MLS®, Multiple Listing Service® and the associated logos are owned by The Canadian Real Estate Association (CREA) and identify the quality of services provided by real estate professionals who are members of CREA. Used under license.