Real estate on your terms®
$600,000
active
15235 61 Street NW
Edmonton
,
AB
T5A2A3
Key Details
- MLS® Number:
- E4494574
- Building Type:
- House
- Interior Size:
- 2199 square feet
- Bedrooms:
- 5
- Parking:
- 4
- Parking Features:
- Attached Garage
- Lot Size:
- 561.61 square meters

Property Description
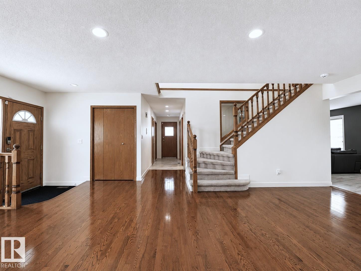
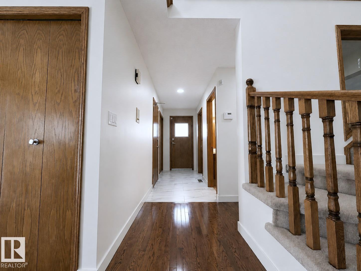
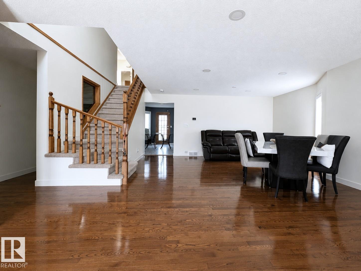
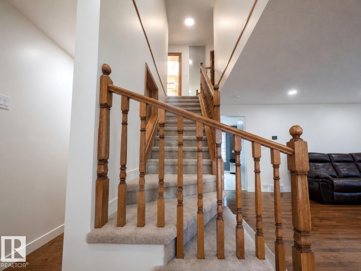
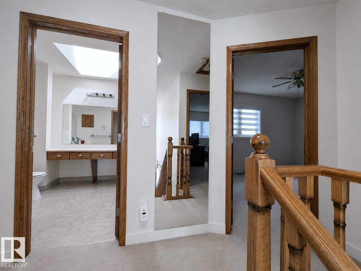
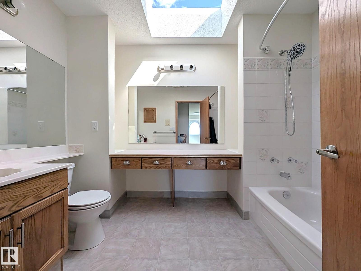
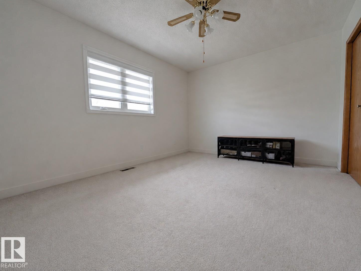
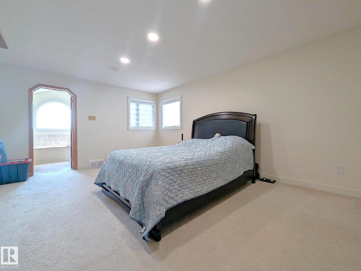
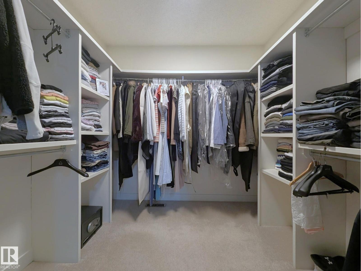
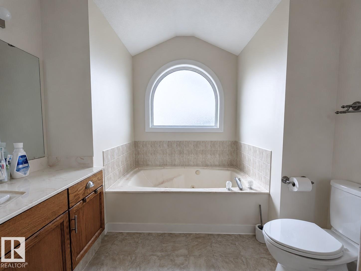
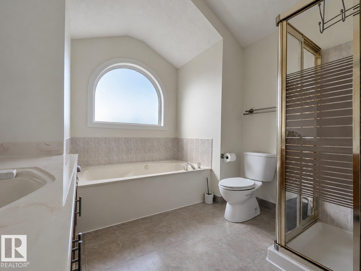
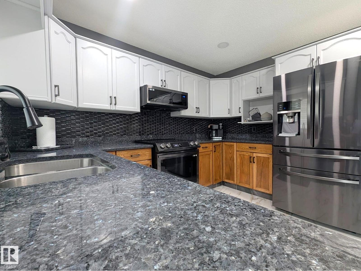
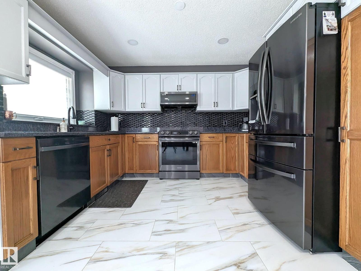

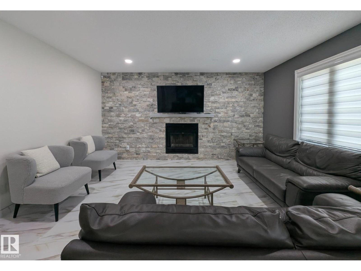
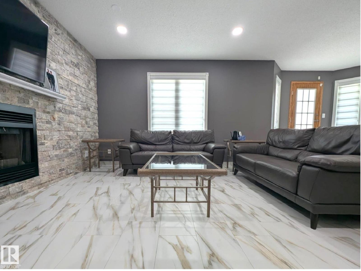
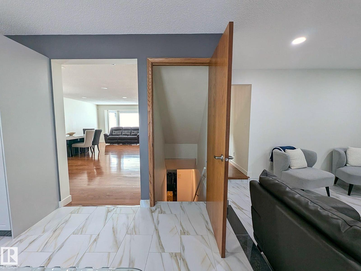
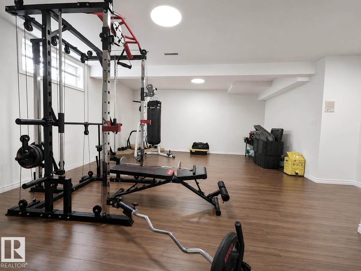
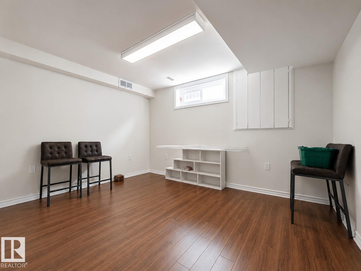
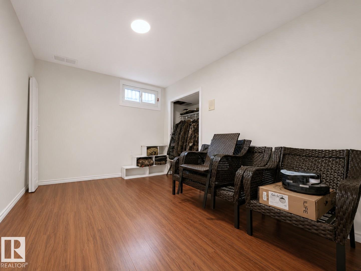
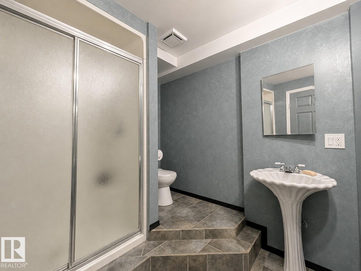
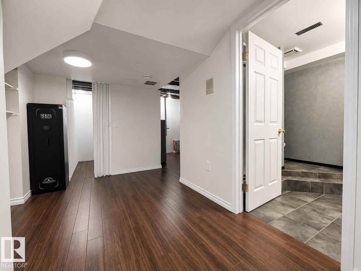
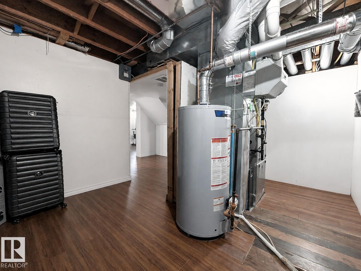
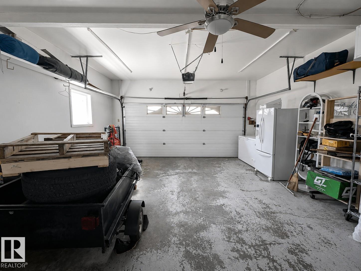
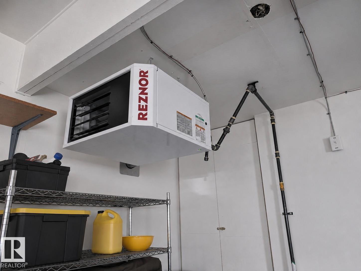
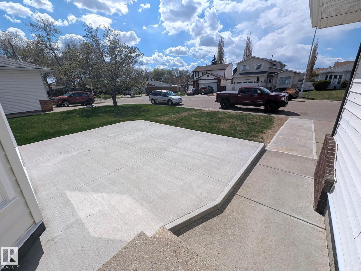
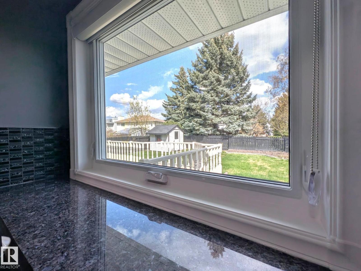
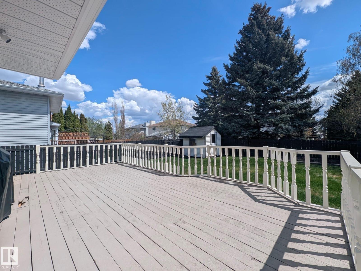
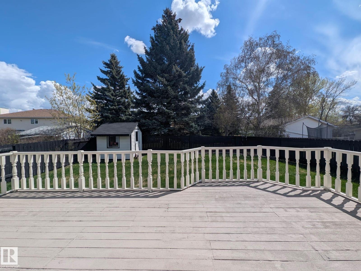
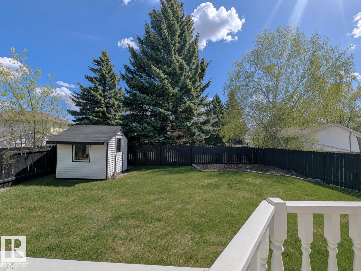
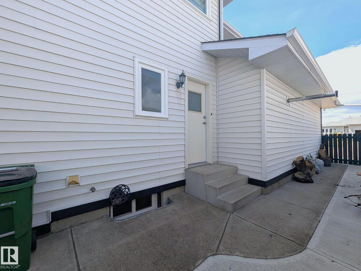
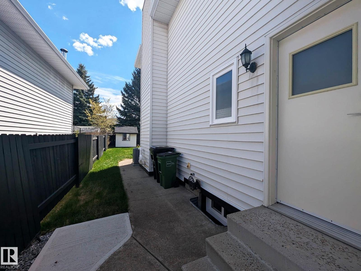
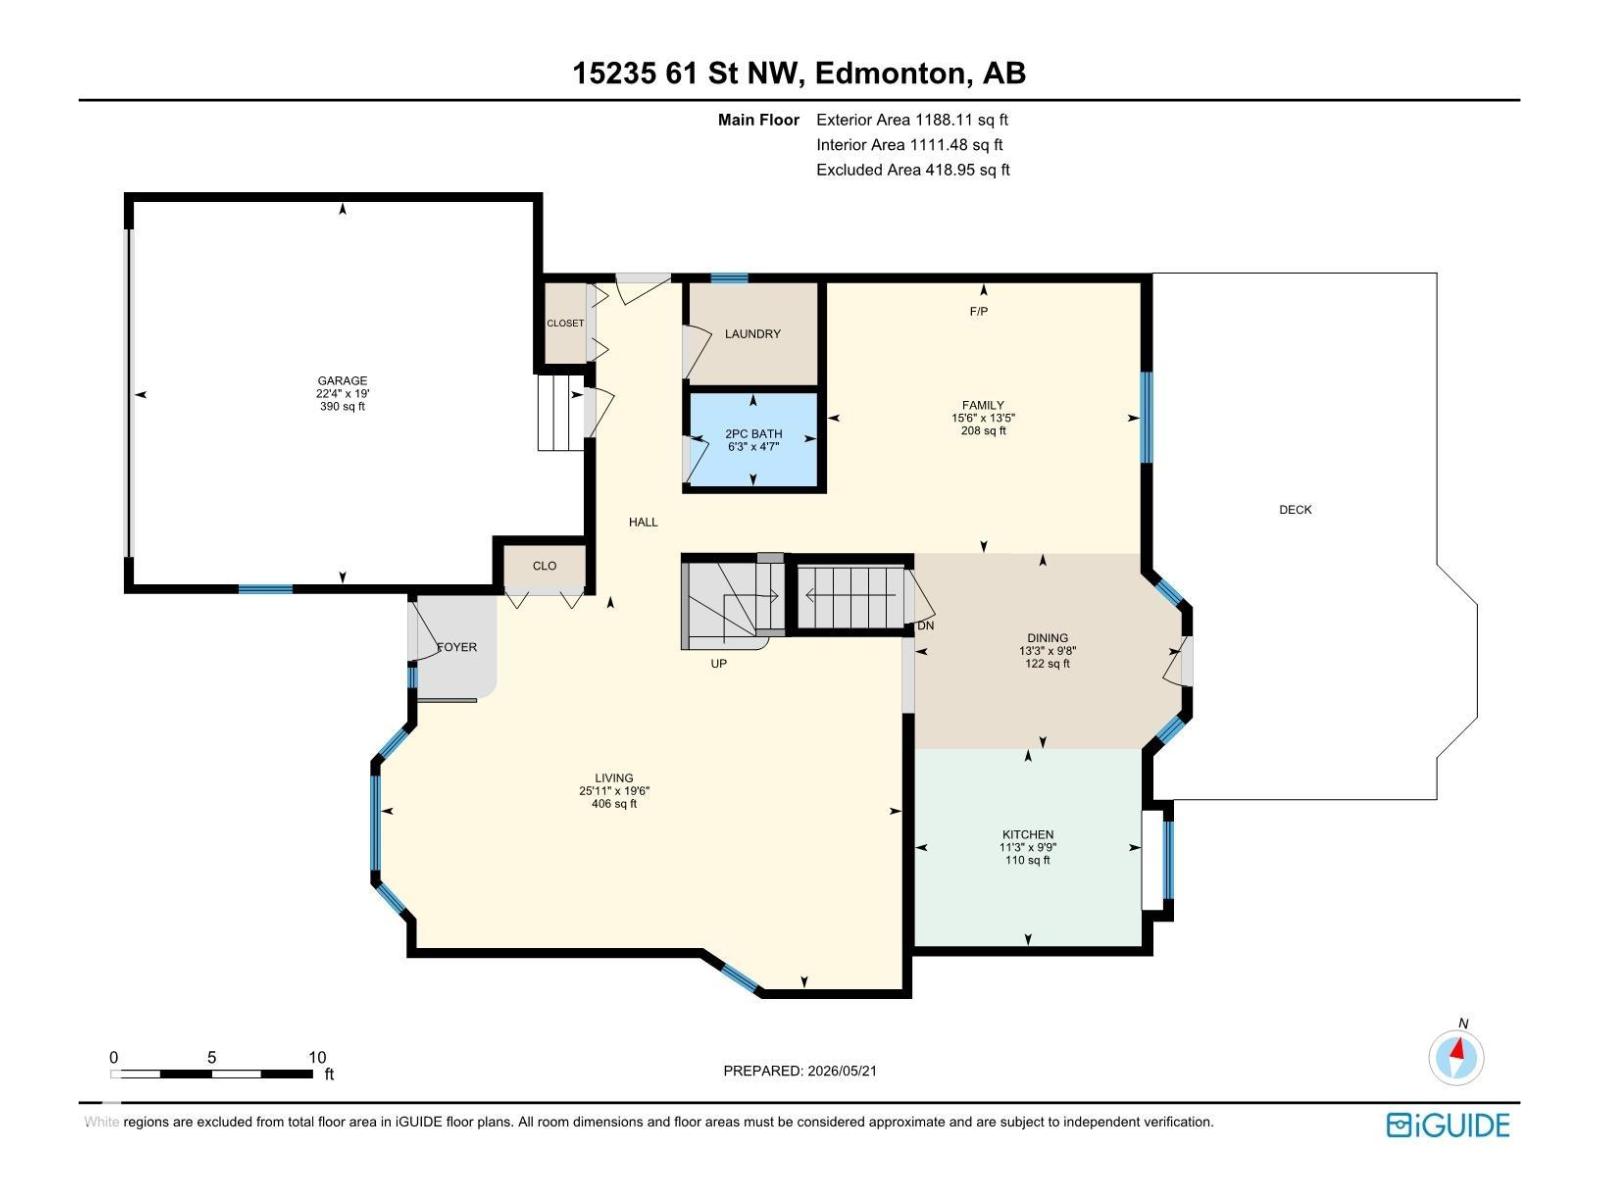
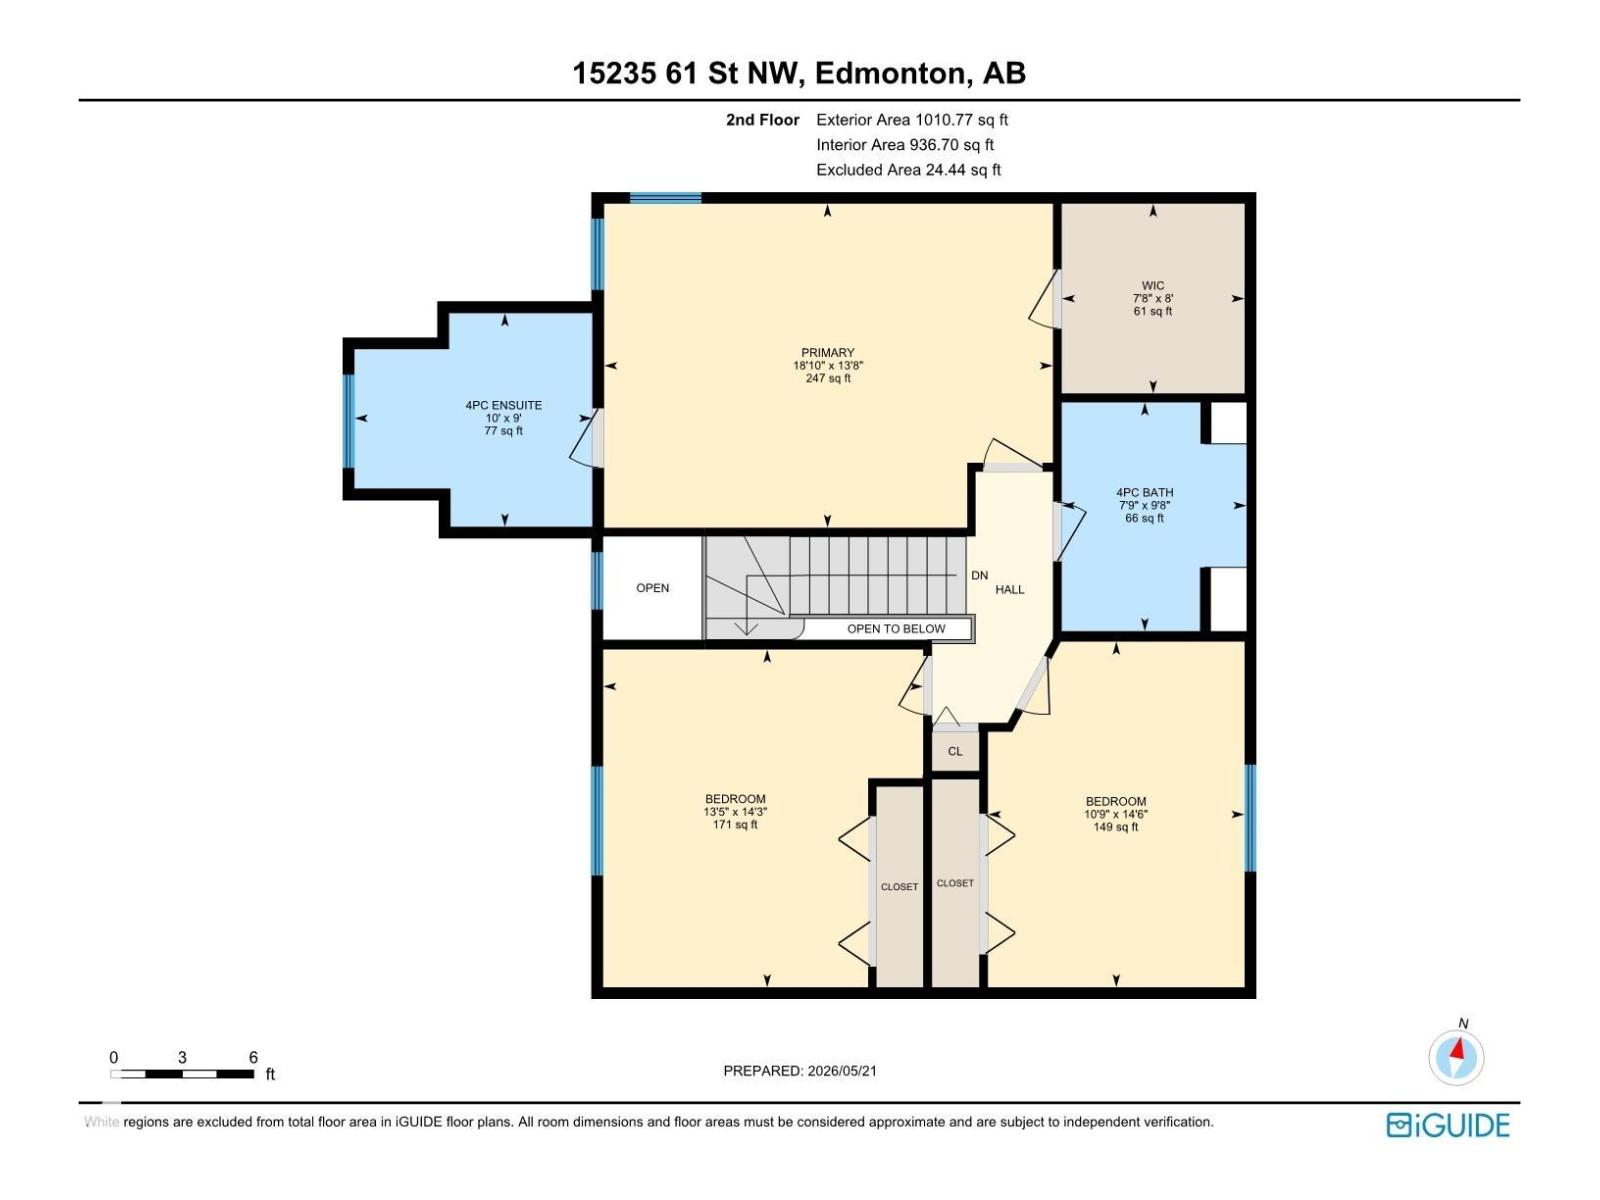
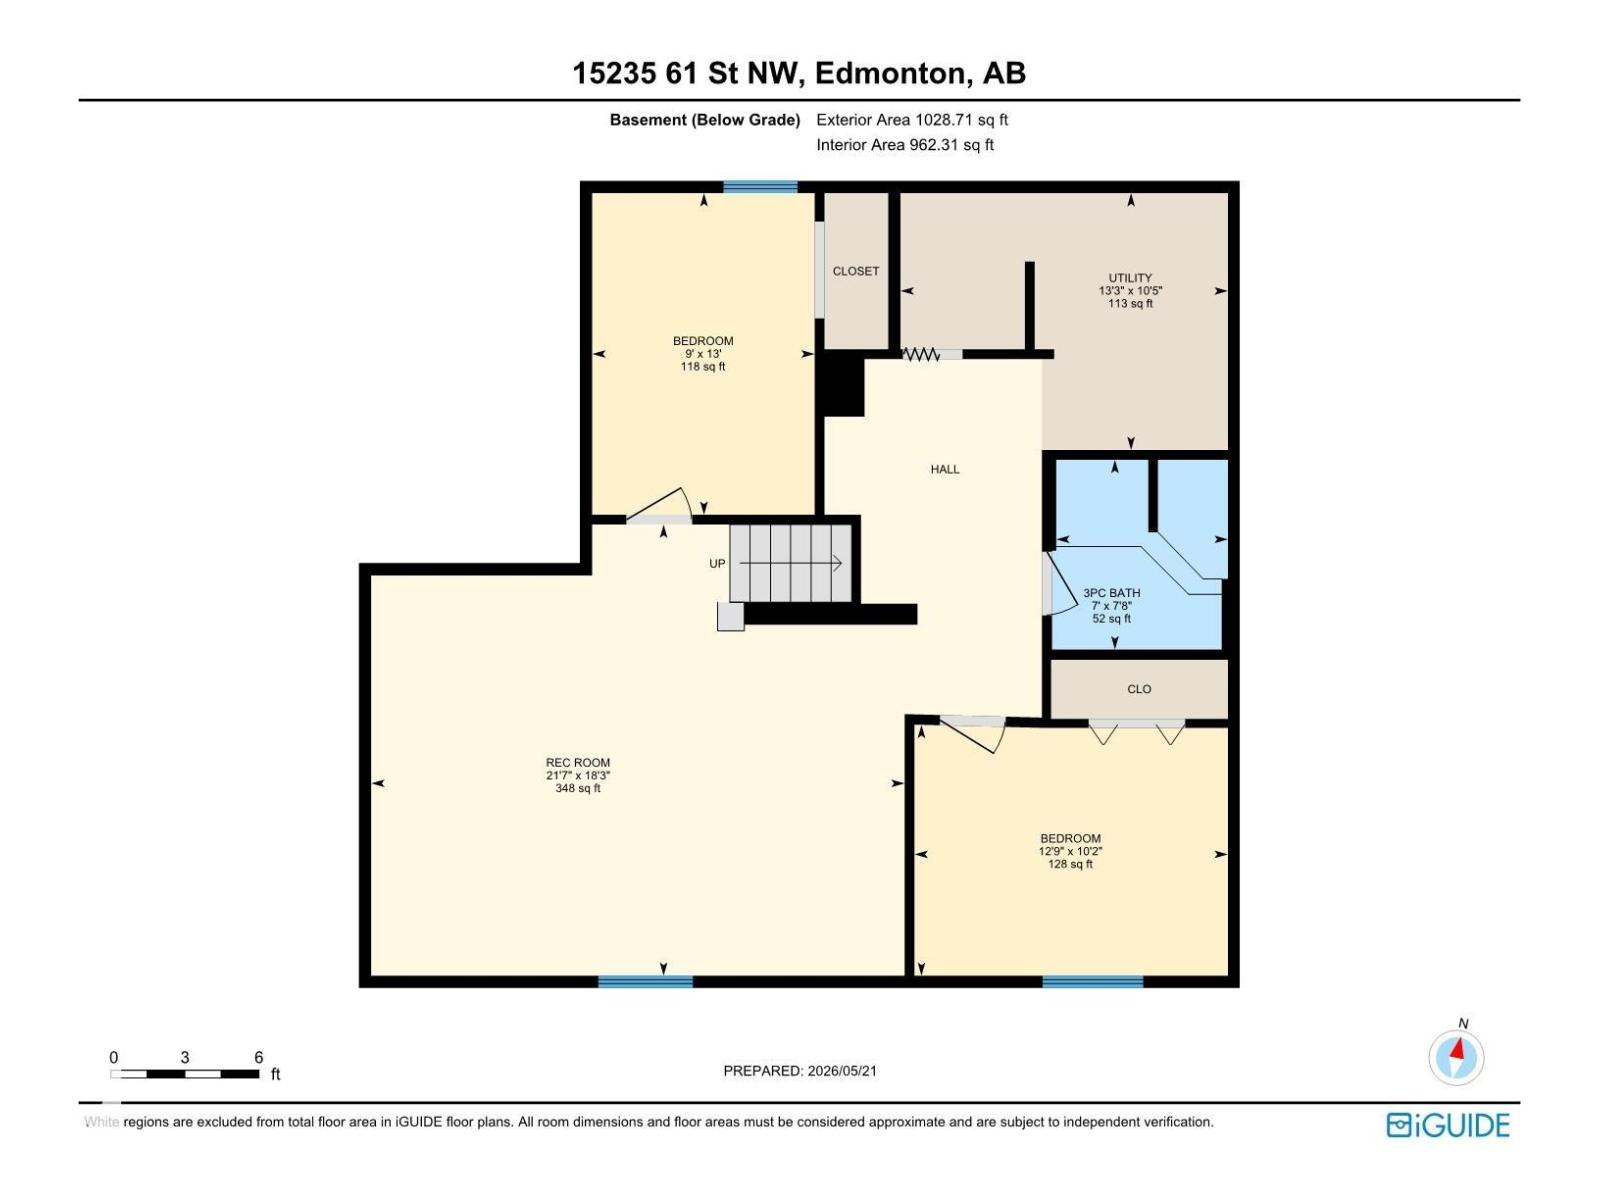
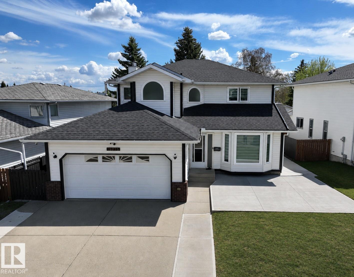
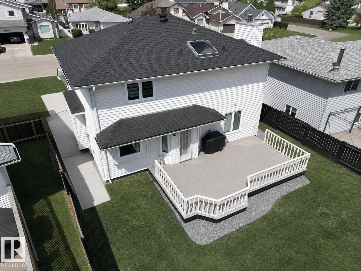
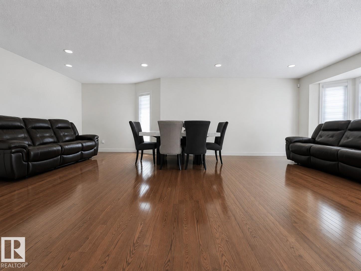
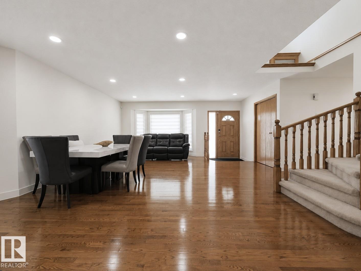
Extensively upgraded and meticulously maintained, this castle offers over 3000SF of space and approx. $90K in improvements since 2023. Architectural features include dramatic arched windows, SKYLIGHT, open staircase design, and immense room sizes. Rich hardwood flooring, upgraded pot lighting, Blue Pearl granite, glass tile backsplash, STAINLESS STEEL appliances, porcelain tile with IN-FLOOR heat, updated millwork, hardware, and finishings reflect the pride of ownership. The main floor features a grand living room, formal dining room, and sunken family room with wood-burning FIREPLACE. The impressive primary retreat offers nearly 250SF, a generous WALK-IN closet, and spacious ensuite with soaker tub beneath an arched window. The finished basement adds a large REC room, 2 bedrooms, full bath, and STORAGE. Outside, a rear deck spans nearly the width of the home overlooking the large yard. Improvements include newer windows (2023), furnace (2026), A/C, concrete, garage heater, lighting, blinds, and hardware. (id:53430)
Building
- Property Type:
- House
- Building Type:
- House
- Year Built:
- 1988
- Stories:
- 2.0
- Bedrooms:
- 5
- Bathrooms (total):
- 4.5 (1 half)
- Basement:
- Finished, Full
Finished Areas
- Interior Size (Total):
- 2199 square feet
Interior
- Appliances:
- Refrigerator, Dishwasher, Stove, Hood Fan, Garage door opener
Parking
- Spaces:
- 4
- Features:
- Attached Garage
Lot / Land
- Lot Size:
- 561.61 square meters
- Lot Features:
- See remarks
Exterior
- Fencing:
- Fence
Utilities & Mechanical
- Heating:
- Forced air
- Cooling:
- Central air conditioning
Comfort & Security
- Fireplace(s):
- 1 Wood, Unknown
Fees & Dates
- Last Modified:
- 08/03/2026 06:20:01 AM
- Status Change:
- 08/03/2026 06:10:39 AM
Association / Ownership
- Common Interest:
- Freehold
Room Dimensions
| Room | Level | Size |
|---|---|---|
| Living room | Main level | 26.0 x 19.0 |
| Dining room | Main level | 13.0 x 10.0 |
| Kitchen | Main level | 11.0 x 10.0 |
| Family room | Main level | 16.0 x 13.0 |
| Primary Bedroom | Upper Level | 19.0 x 14.0 |
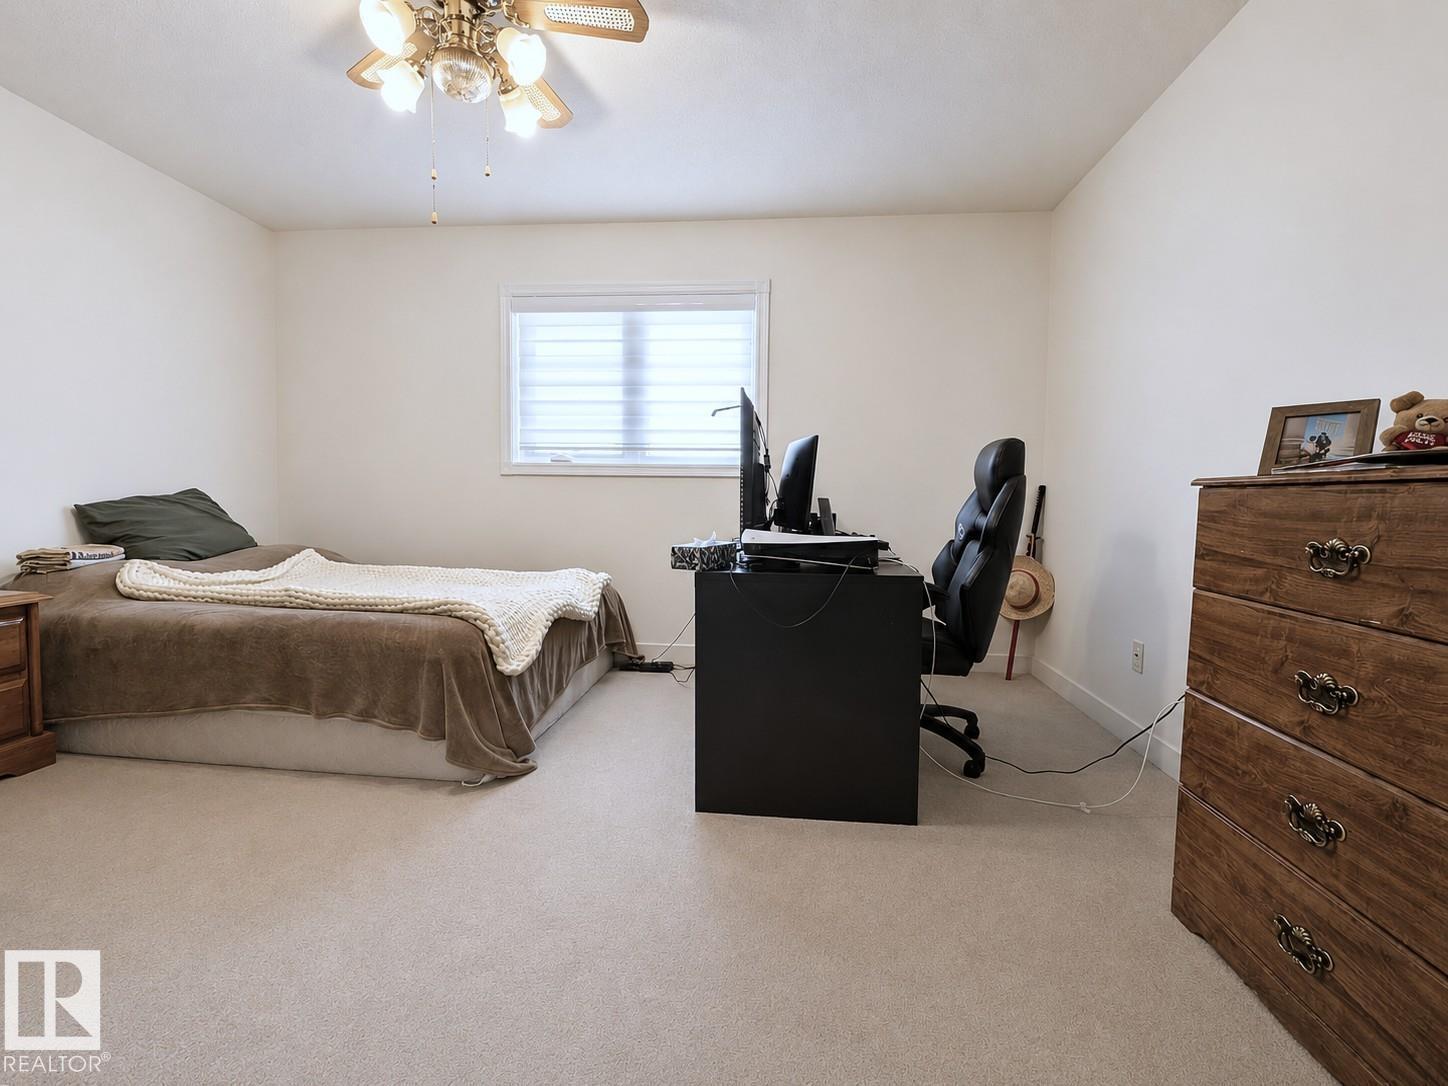
| Bedroom 2 | Upper Level | 13.0 x 14.0 |
| Bedroom 3 | Upper Level | 11.0 x 15.0 |
| Bedroom 4 | Basement | 9.0 x 13.0 |
| Bedroom 5 | Basement | 13.0 x 10.0 |
| Recreation room | Basement | 22.0 x 18.0 |
| Utility room | Basement | 13.0 x 10.0 |
Location
Data is supplied by Pillar 9 MLS® System. Pillar 9 is the owner of the copyright in its MLS® System. Data is deemed reliable but is not guaranteed accurate by Pillar 9.
The trademarks MLS®, Multiple Listing Service® and the associated logos are owned by The Canadian Real Estate Association (CREA) and identify the quality of services provided by real estate professionals who are members of CREA. Used under license.