Real estate on your terms®
$575,000
active
16 1304 RUTHERFORD Road SW
Edmonton
,
AB
T6W0B4
Key Details
- MLS® Number:
- E4494531
- Building Type:
- Row / Townhouse
- Interior Size:
- 1519 square feet
- Bedrooms:
- 2
- Parking:
- 3
- Parking Features:
- Attached Garage
- Lot Size:
- 166.62 square meters
- Attached:
- Yes

Property Description
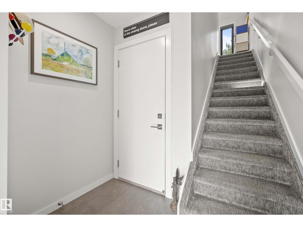
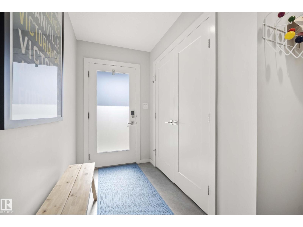
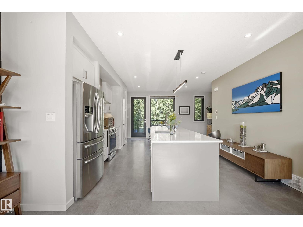
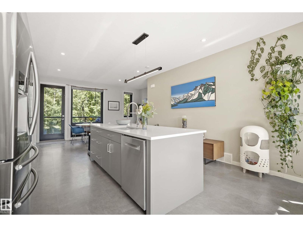
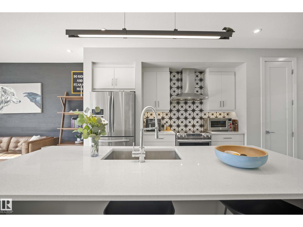
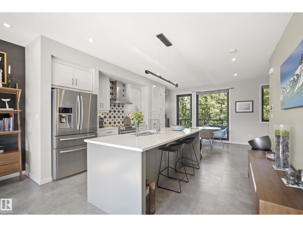
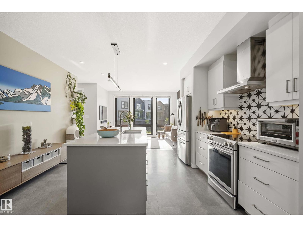
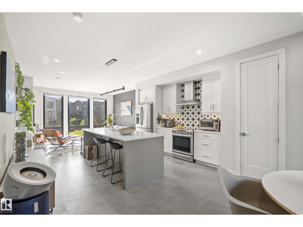
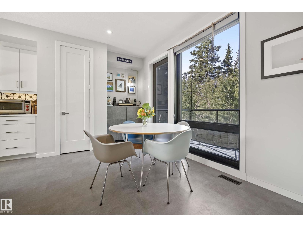
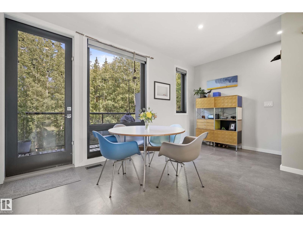
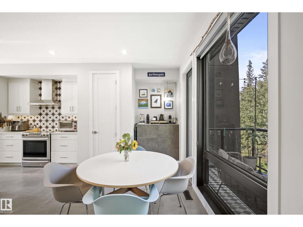
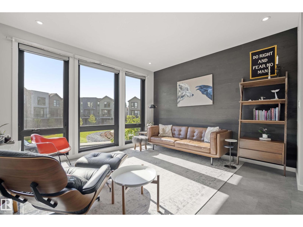
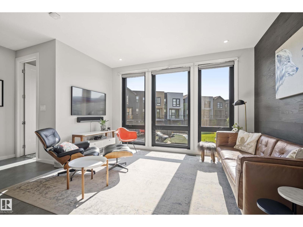
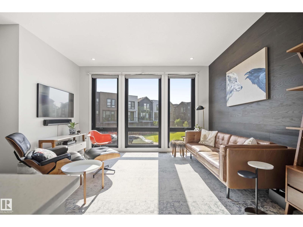
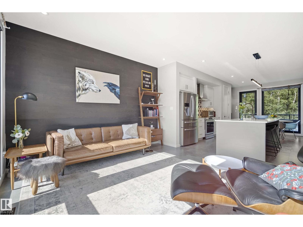
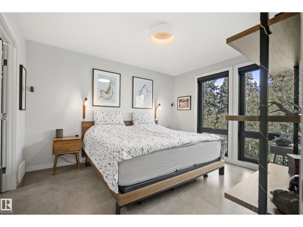
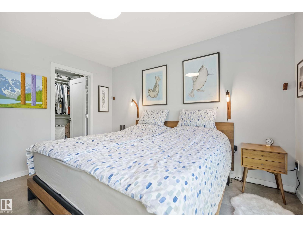
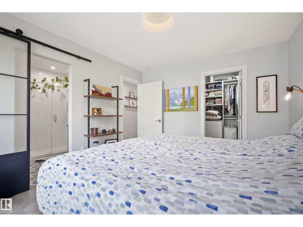
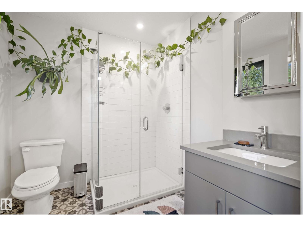
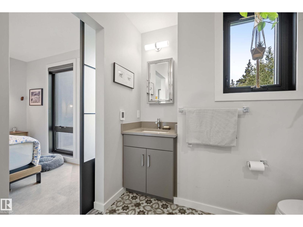
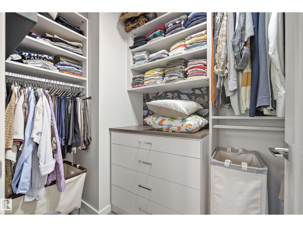
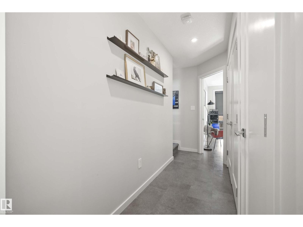
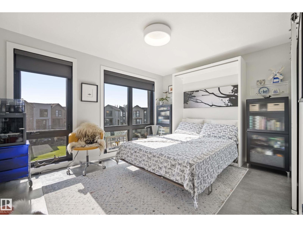
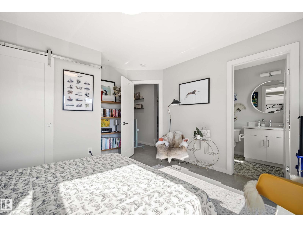
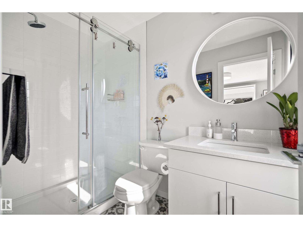
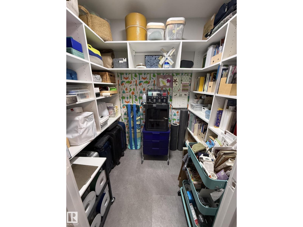
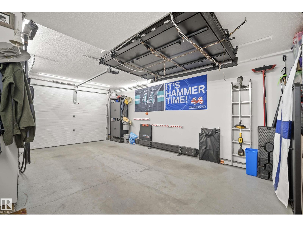
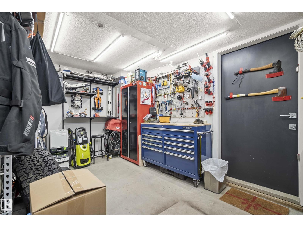
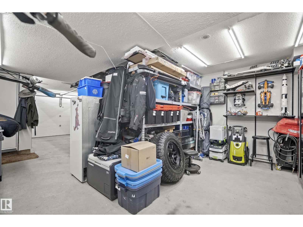
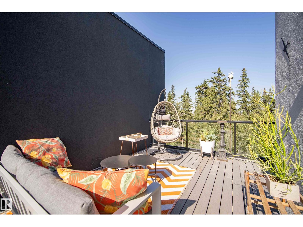
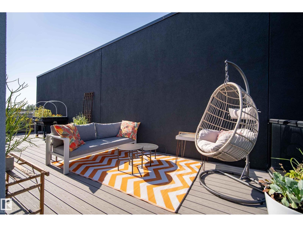
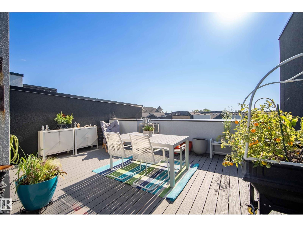
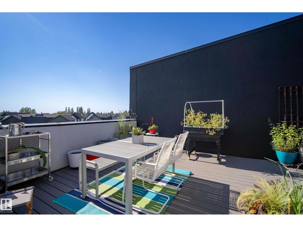
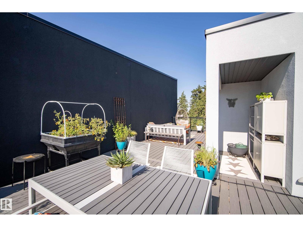
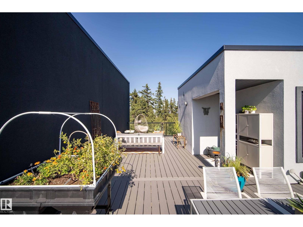
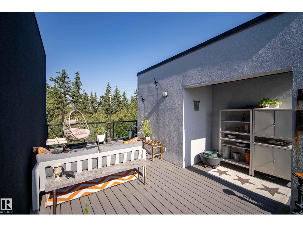
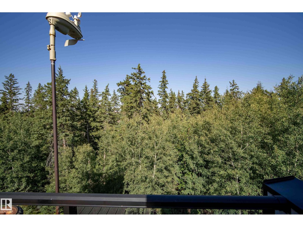
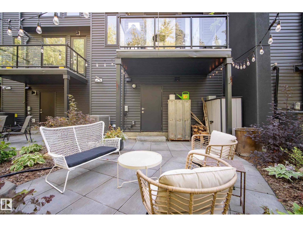
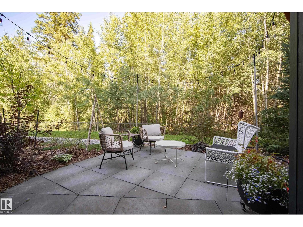
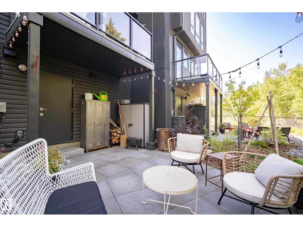
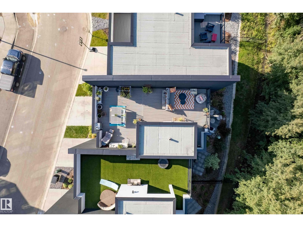
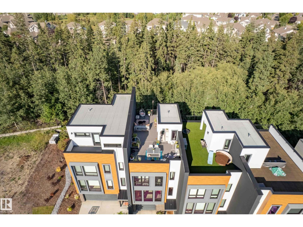
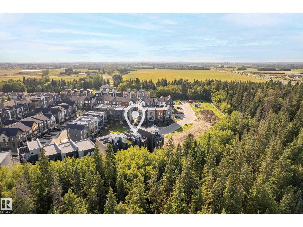
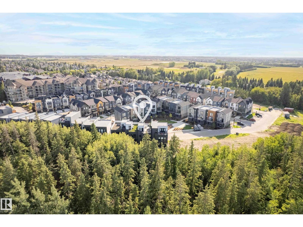
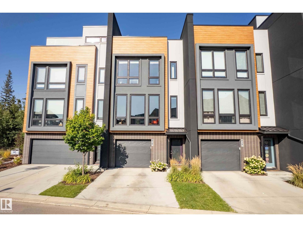
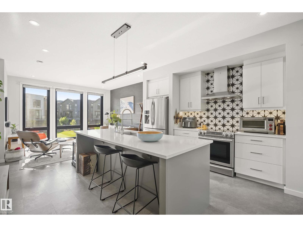
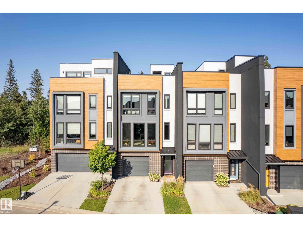
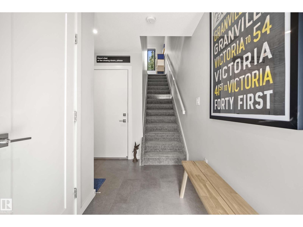
Experience sophisticated URBAN living in this stunning RAVINE BACKING, modern townhouse located in the sough-after Pivot community. Thoughtfully designed with both style and functionally in mind, this exceptional residence features 2 SPACIOUS bedrooms, each complete with its own private ENSUITE with heated floors in the 1st bedroom on the back of the house, offering the perfect blend of comfort and privacy. Elegant finishes throughout including luxury vinyl plank flooring, designer tile, plush carpeting, A/C, and CUSTOM California Closets throughout for seamless organization. The DOUBLE TANDEM ATTACHED garage provides ample space for vehicles, storage and everyday convenience. Not to mention your own expansive, full ROOFTOP OASIS. The perfect outdoor space for entertaining, dining under the stars, or simply taking in the views. Contemporary architecture, upscale finishes, and prime location. (id:53430)
Building
- Property Type:
- Row / Townhouse
- Building Type:
- Row / Townhouse
- Year Built:
- 2019
- Stories:
- 3.0
- Bedrooms:
- 2
- Bathrooms (total):
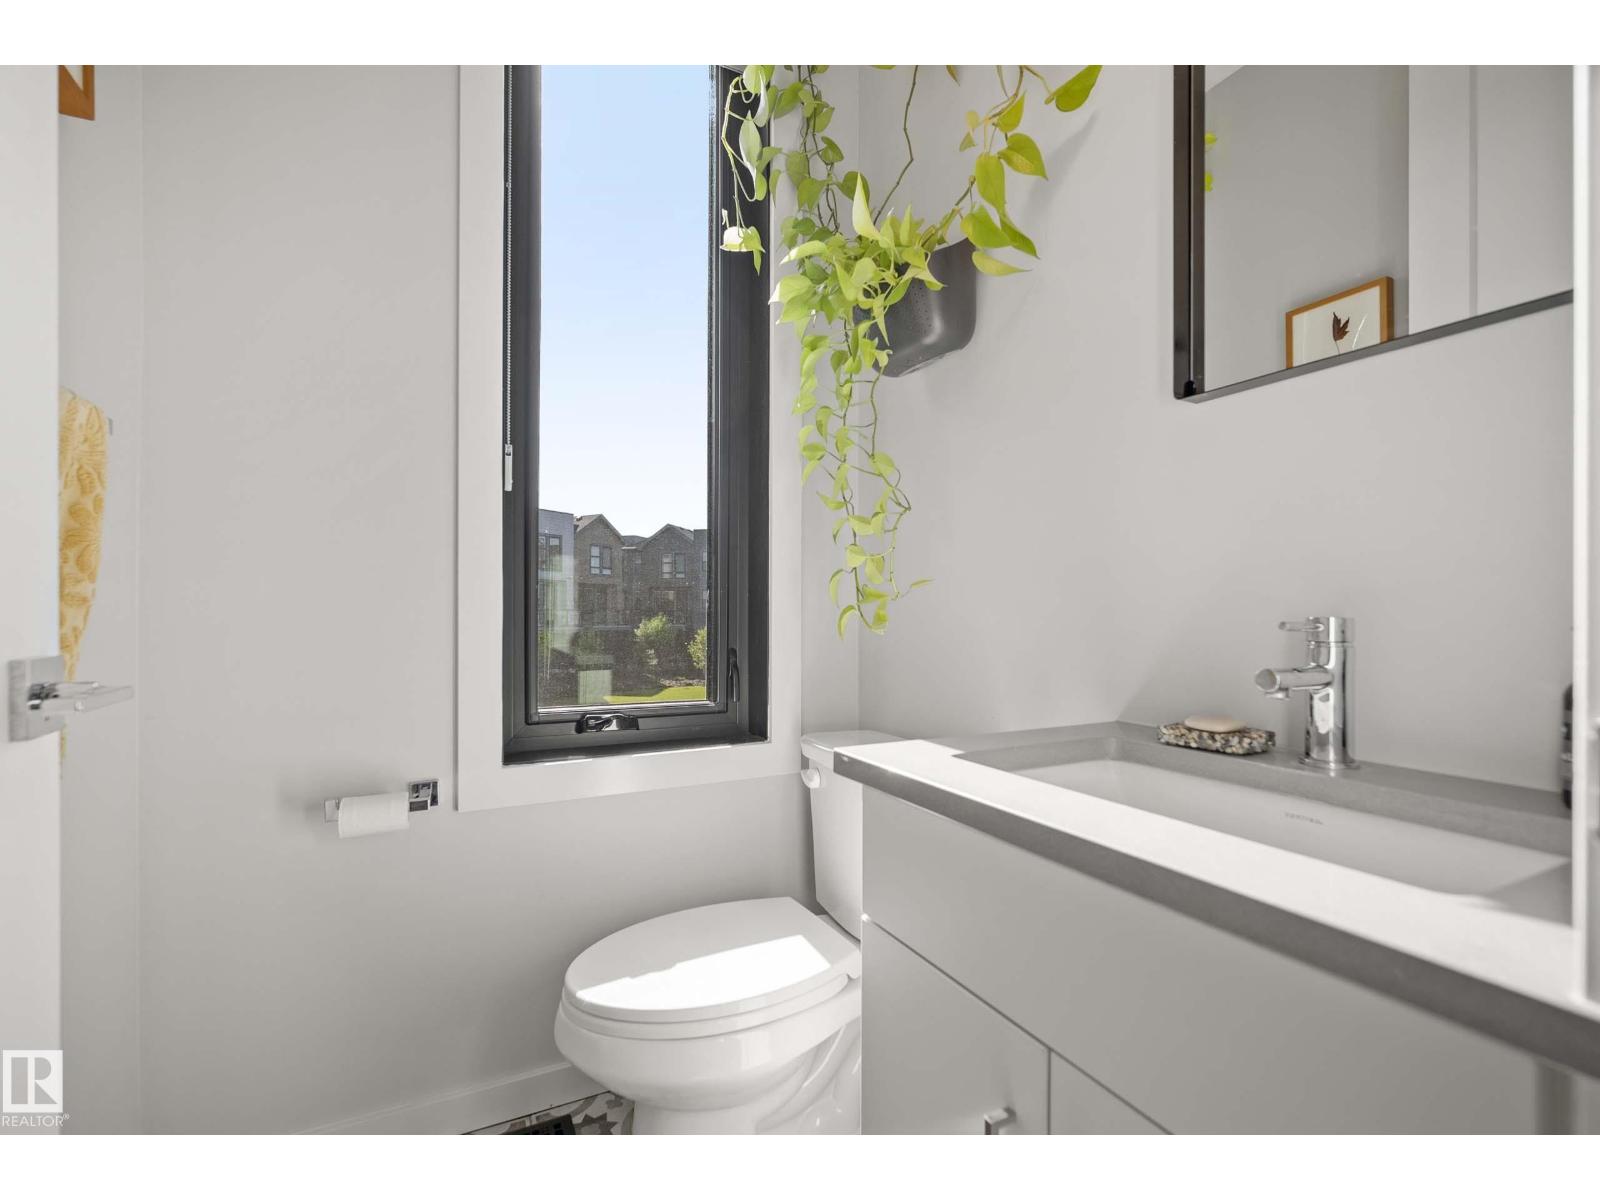
- 3.5 (1 half)
- Basement:
- None
Finished Areas
- Interior Size (Total):
- 1519 square feet
Interior
- Appliances:
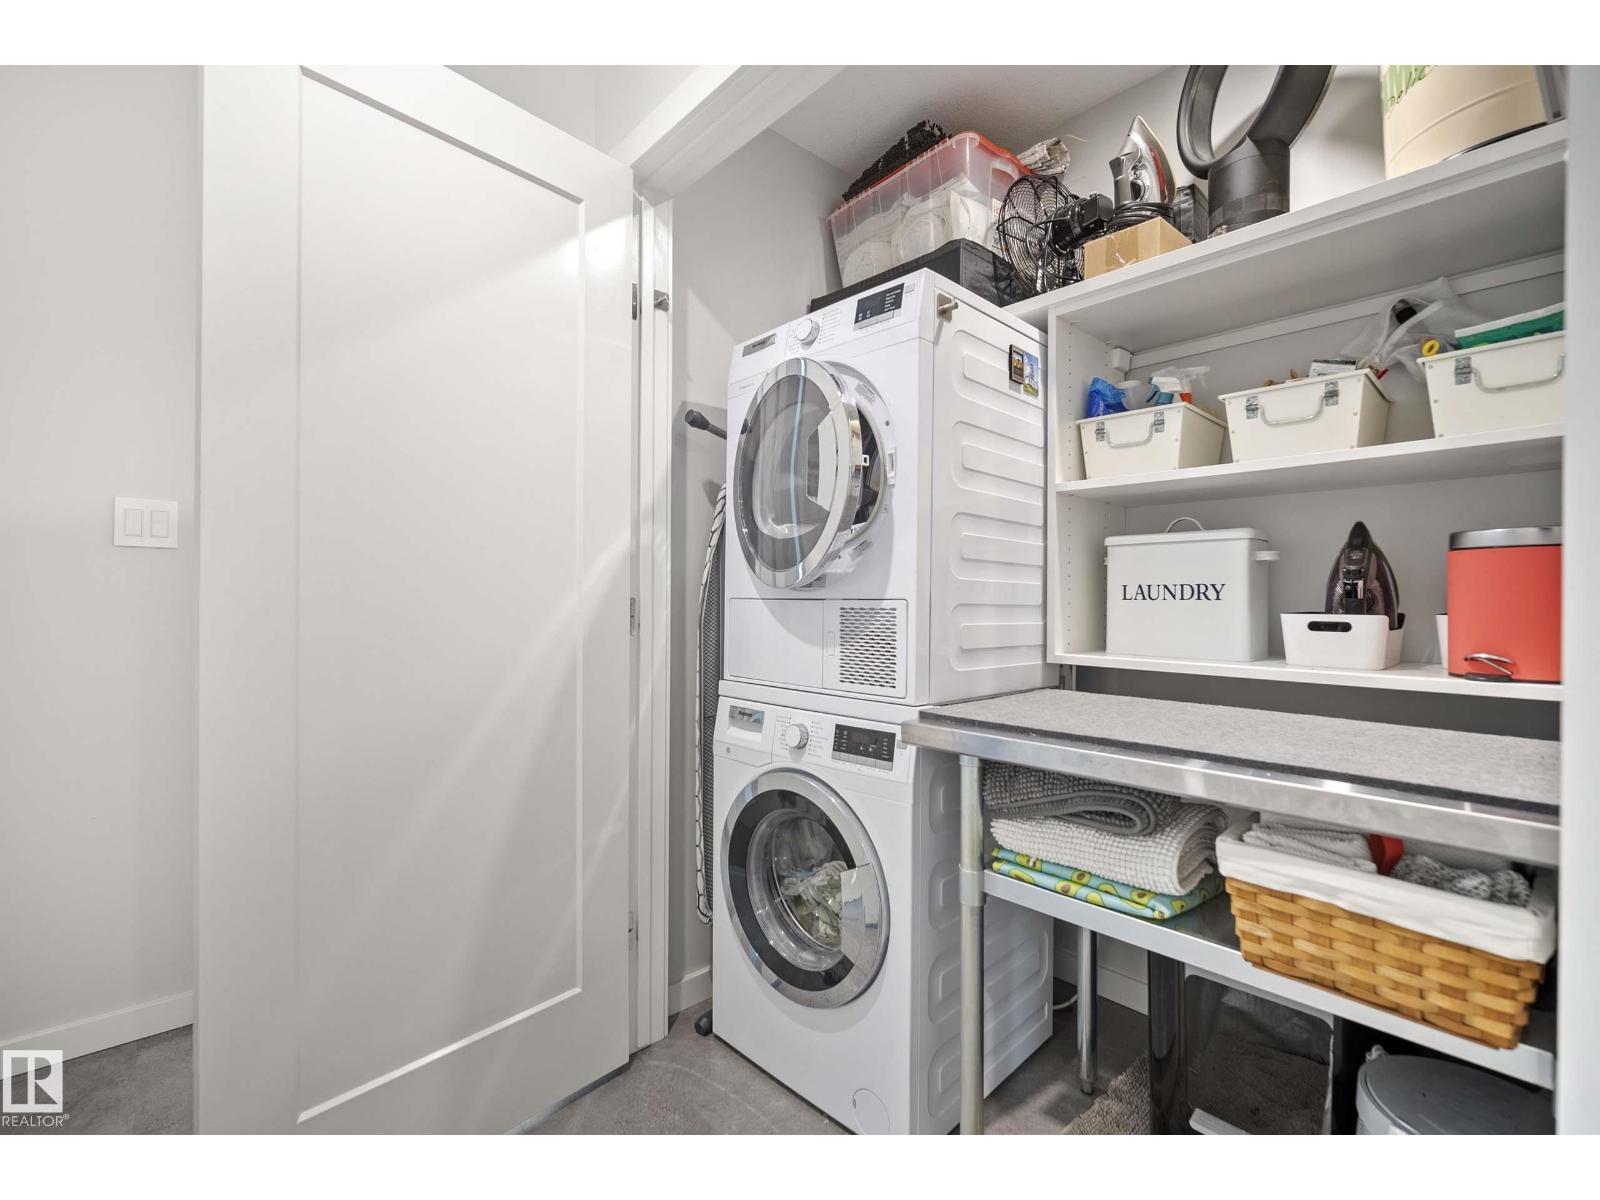
- Refrigerator, Stove, Hood Fan, Window Coverings, Garage door opener, Garage door opener remote(s), Washer/Dryer Stack-Up
Parking
- Spaces:
- 3
- Features:
- Attached Garage
Lot / Land
- Lot Size:
- 166.62 square meters
- Lot Features:
- See remarks, Ravine, Closet Organizers, No Smoking Home
Utilities & Mechanical
- Heating:
- Forced air
- Cooling:
- Central air conditioning
Views & Waterfront
- View:
- Ravine view
Comfort & Security
- Security:
- Smoke Detectors
Fees & Dates
- HOA/Condo Fee:
- $179
- Last Modified:
- 06/30/2026 12:50:01 AM
- Status Change:
- 06/30/2026 12:42:07 AM
Association / Ownership
- Fee:
- $179 / Monthly
- Common Interest:
- Condo/Strata
Room Dimensions
| Room | Level | Size |
|---|---|---|
| Living room | Main level | 3.79 x 5.71 |
| Dining room | Main level | 2.73 x 5.71 |
| Kitchen | Main level | 3.51 x 4.37 |
| Primary Bedroom | Upper Level | 3.76 x 3.35 |
| Bedroom 2 | Upper Level | 3.86 x 4.08 |
Location
Data is supplied by Pillar 9 MLS® System. Pillar 9 is the owner of the copyright in its MLS® System. Data is deemed reliable but is not guaranteed accurate by Pillar 9.
The trademarks MLS®, Multiple Listing Service® and the associated logos are owned by The Canadian Real Estate Association (CREA) and identify the quality of services provided by real estate professionals who are members of CREA. Used under license.