Real estate on your terms®
$850,000
active
11339 67 Street NW
Edmonton
,
AB
T5B1L2
Key Details
- MLS® Number:
- E4494479
- Building Type:
- House
- Interior Size:
- 2194 square feet
- Bedrooms:
- 4
- Parking:
- 2
- Parking Features:
- Detached Garage, Heated Garage
- Lot Size:
- 377.04 square meters

Property Description
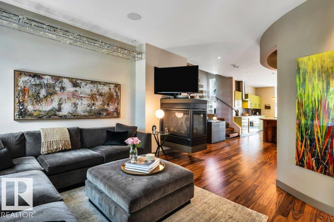
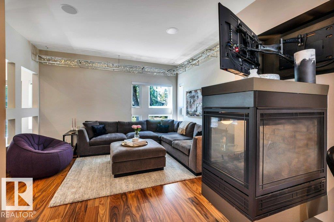
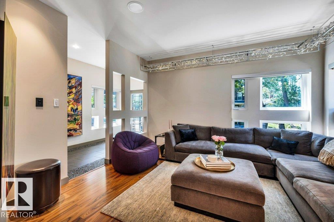
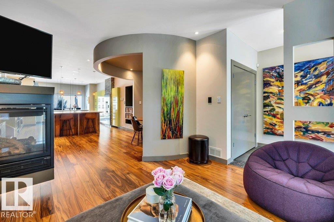
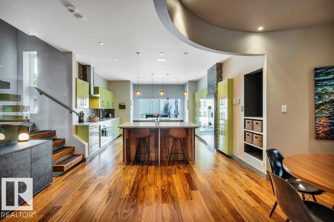
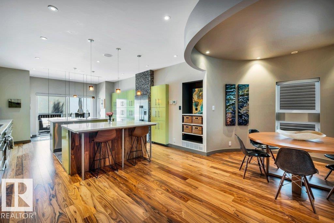
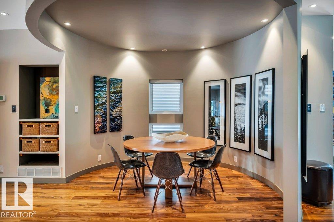
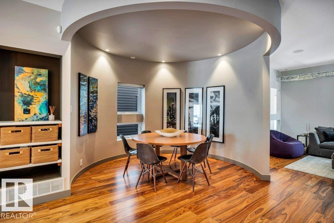
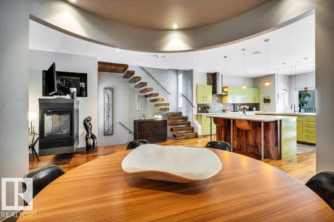
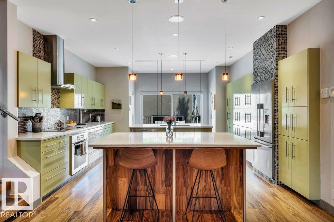
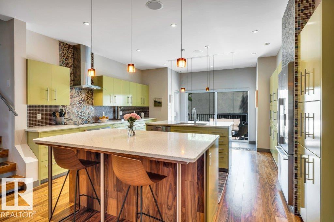
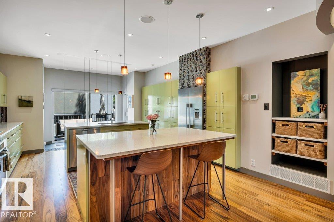
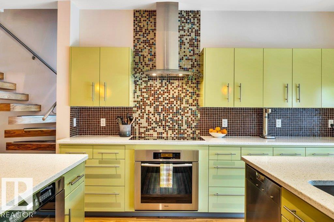
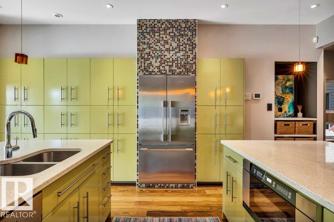
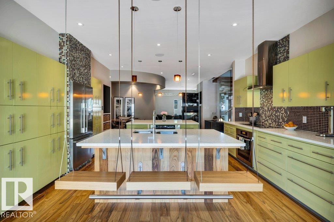
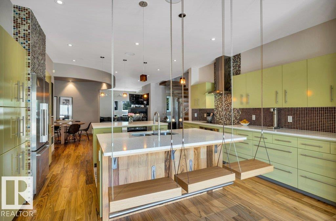
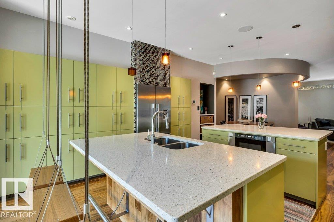
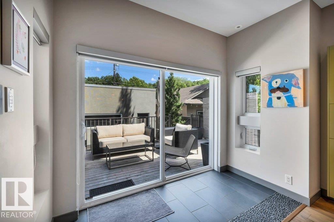
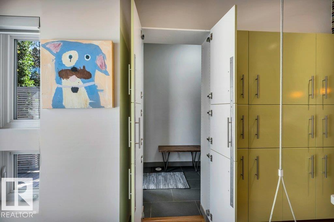
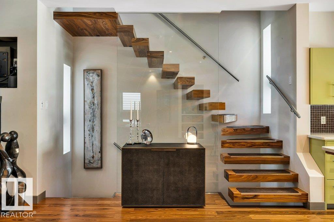
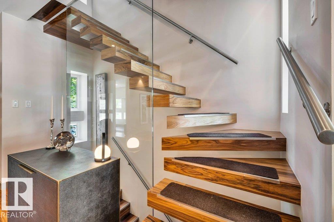
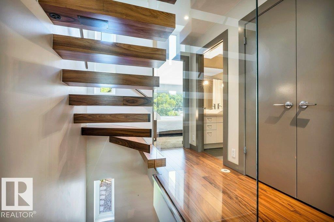
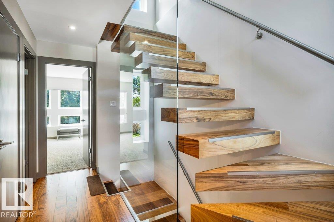
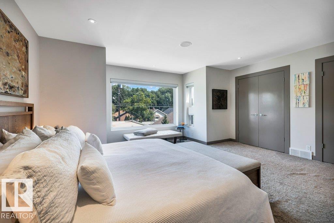
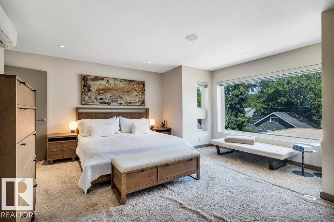
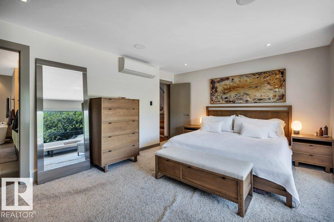
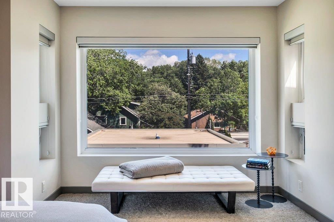
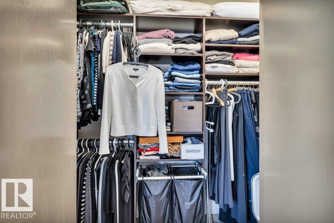
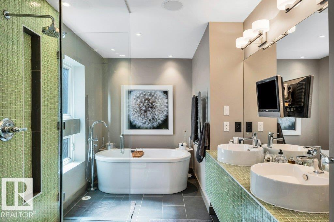
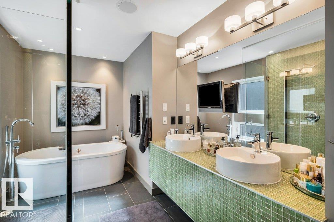
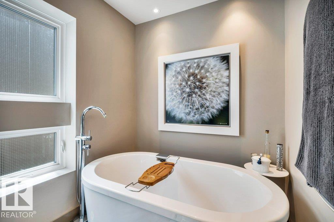
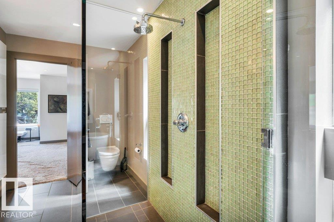
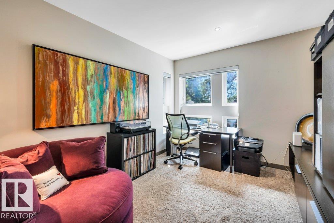
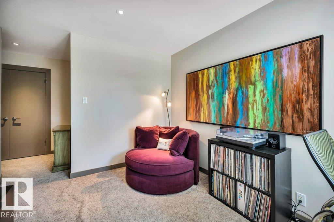
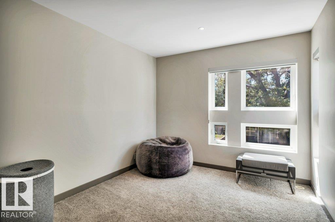
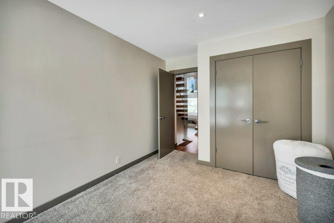
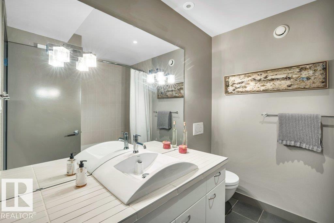
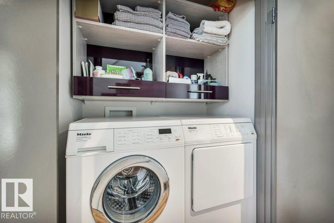
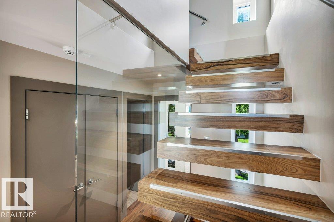
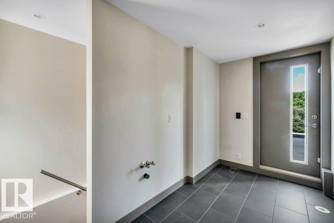
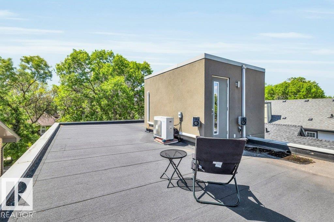
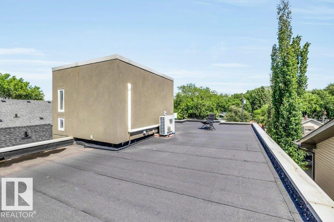
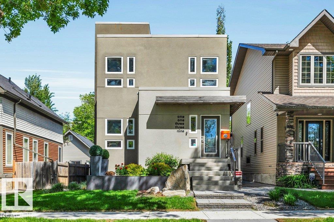
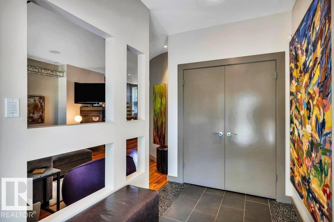
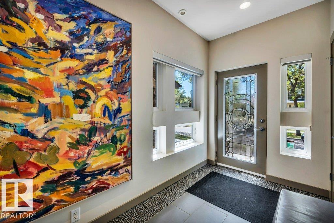
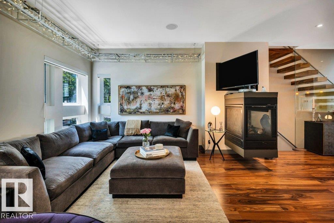
PLATINUM PROPERTY! Unlike anything else on the market, this architecturally designed custom residence combines striking modern design with exceptional construction & energy efficiency. Logix ICF construction (Insulated Concrete Form), hydronic zoned in-floor heating, custom & premium finishes throughout including Control4 Home Automation. The stunning chef's kitchen features high end appliances, extensive cabinetry, Icestone counters, dual islands & suspended seating. A dramatic floating walnut staircase with glass railings is the centerpiece of the home. Upstairs offers a luxurious primary retreat with spa-inspired ensuite, large closets, 2 additional generous bedrooms, laundry & flex space. Finished lower level with theatre room, bedroom, full bath, fitness area & storage. Large heated 24'x24' Garage with storage and epoxy floor. Located in Highlands surrounded by trees and great local shops. This home was built with efficiency, design and comfort in mind. (id:53430)
Building
- Property Type:
- House
- Building Type:
- House
- Year Built:
- 2008
- Stories:
- 2.0
- Bedrooms:
- 4
- Bathrooms (total):
- 4.5 (1 half)
- Basement:
- Finished, Full
Finished Areas
- Interior Size (Total):
- 2194 square feet
Interior
- Appliances:
- Washer, Refrigerator, Dishwasher, Stove, Dryer, Microwave, Oven - Built-In, Hood Fan, Window Coverings, Garage door opener, Garage door opener remote(s)
Parking
- Spaces:
- 2
- Features:
- Detached Garage, Heated Garage
Lot / Land
- Lot Size:
- 377.04 square meters
- Lot Features:
- See remarks, Flat site, Lane
Exterior
- Fencing:
- Fence
Utilities & Mechanical
- Heating:
- In Floor Heating, Coil Fan
- Cooling:
- Central air conditioning
Views & Waterfront
- View:
- City view
Comfort & Security
- Fireplace(s):
- 1 Gas, Unknown
- Security:
- Smoke Detectors
Fees & Dates
- Last Modified:
- 08/08/2026 11:10:00 PM
- Status Change:
- 08/08/2026 11:00:57 PM
Association / Ownership
- Common Interest:
- Freehold
Room Dimensions
| Room | Level | Size |
|---|---|---|
| Living room | Main level | 3.71 x 4.07 |
| Dining room | Main level | 4.82 x 5.82 |
| Kitchen | Main level | 4.26 x 4.83 |
| Primary Bedroom | Upper Level | 5.16 x 5.09 |
| Bedroom 2 | Upper Level | 4.17 x 2.94 |
| Bedroom 3 | Upper Level | 3.58 x 2.97 |
| Bedroom 4 | Basement | 4.86 x 3.79 |
| Storage | Basement | 4.47 x 2.08 |
| Media | Basement | 5.4 x 3.62 |
| Utility room | Basement | 4.01 x 2.51 |
Location
Data is supplied by Pillar 9 MLS® System. Pillar 9 is the owner of the copyright in its MLS® System. Data is deemed reliable but is not guaranteed accurate by Pillar 9.
The trademarks MLS®, Multiple Listing Service® and the associated logos are owned by The Canadian Real Estate Association (CREA) and identify the quality of services provided by real estate professionals who are members of CREA. Used under license.