Real estate on your terms®
$174,900
active
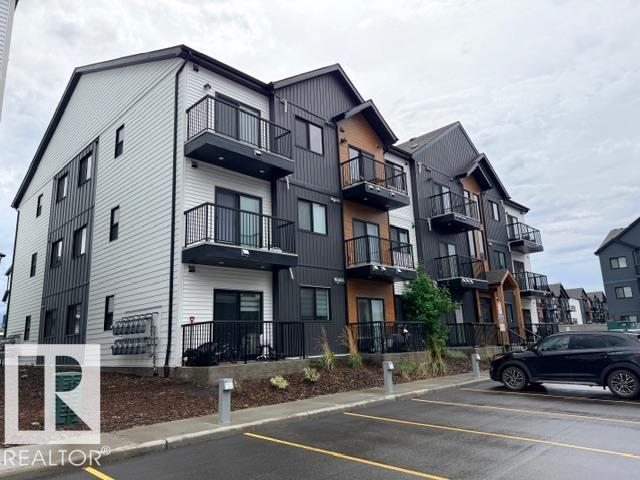
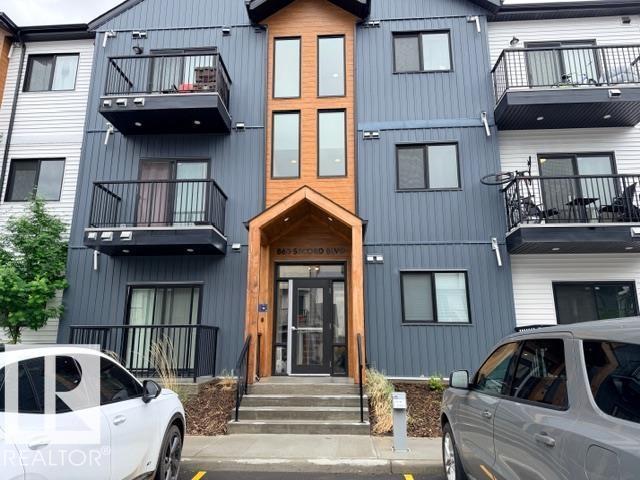
206 860 SECORD Boulevard NW
Edmonton
,
AB
T5T7R9
Key Details
- MLS® Number:
- E4494469
- Building Type:
- Apartment
- Interior Size:
- 564 square feet
- Bedrooms:
- 1
- Parking Features:
- Stall
- Attached:
- Yes

Property Description
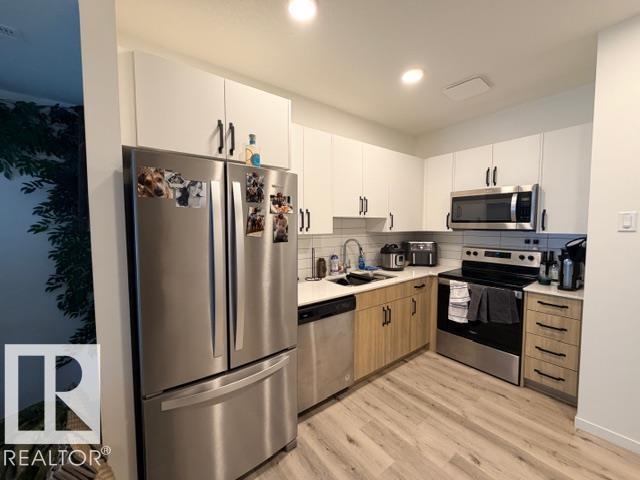
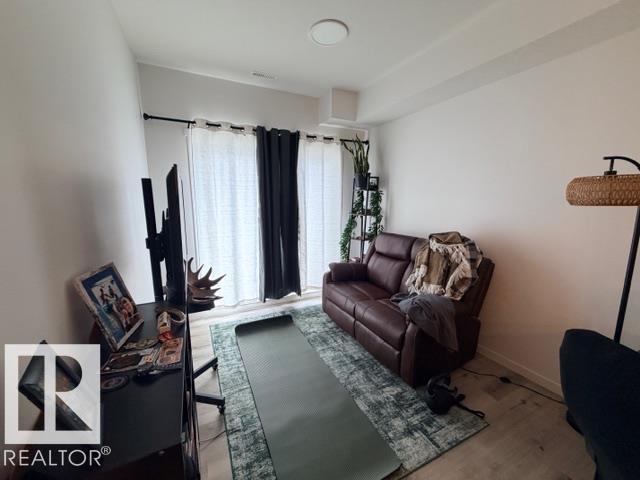
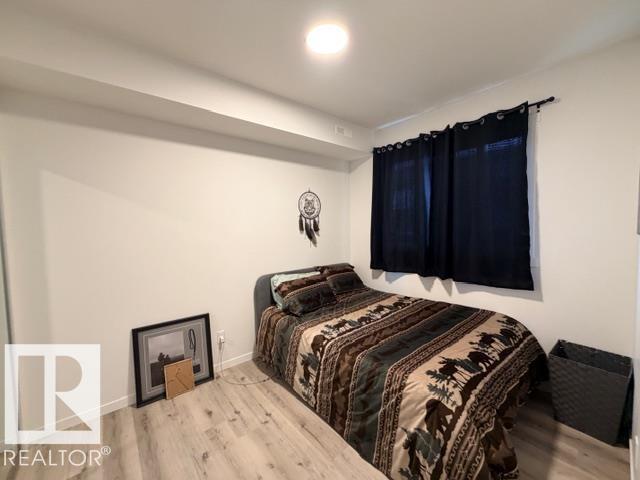
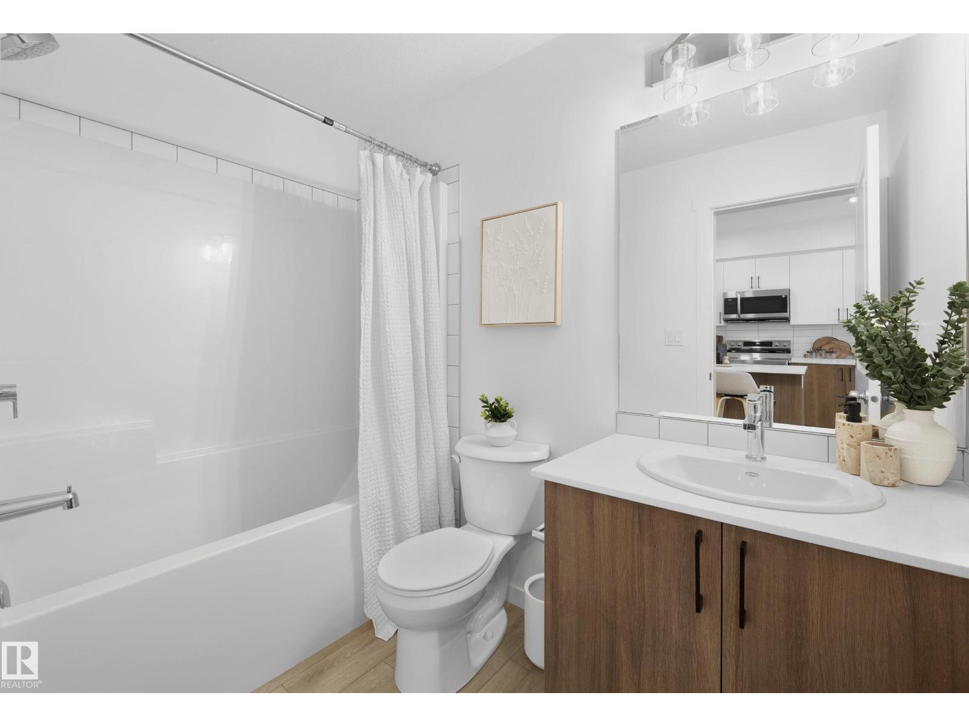
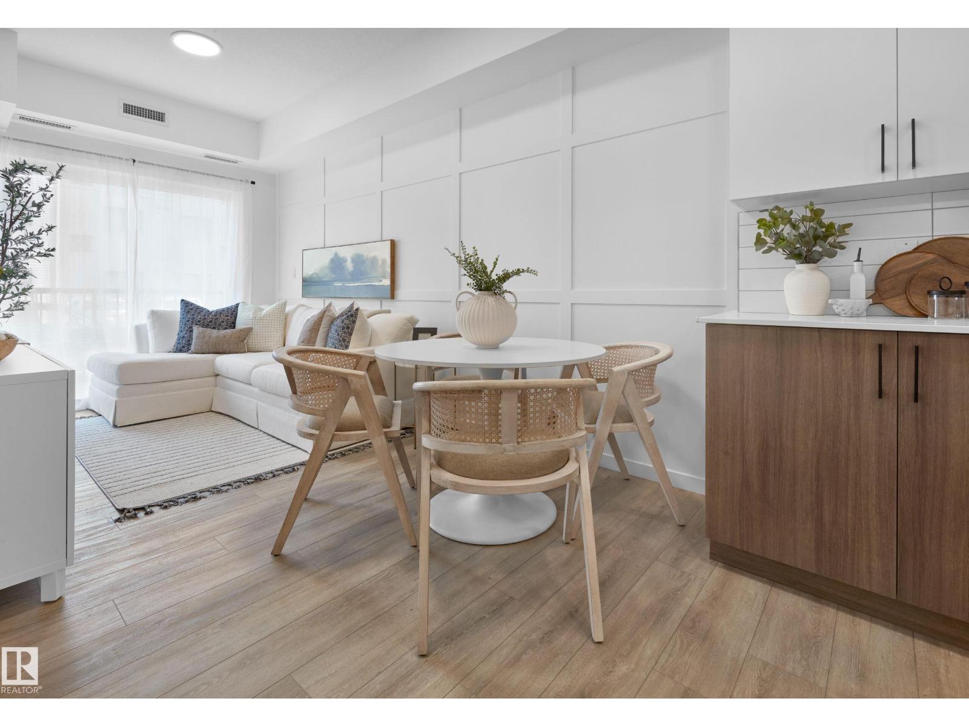
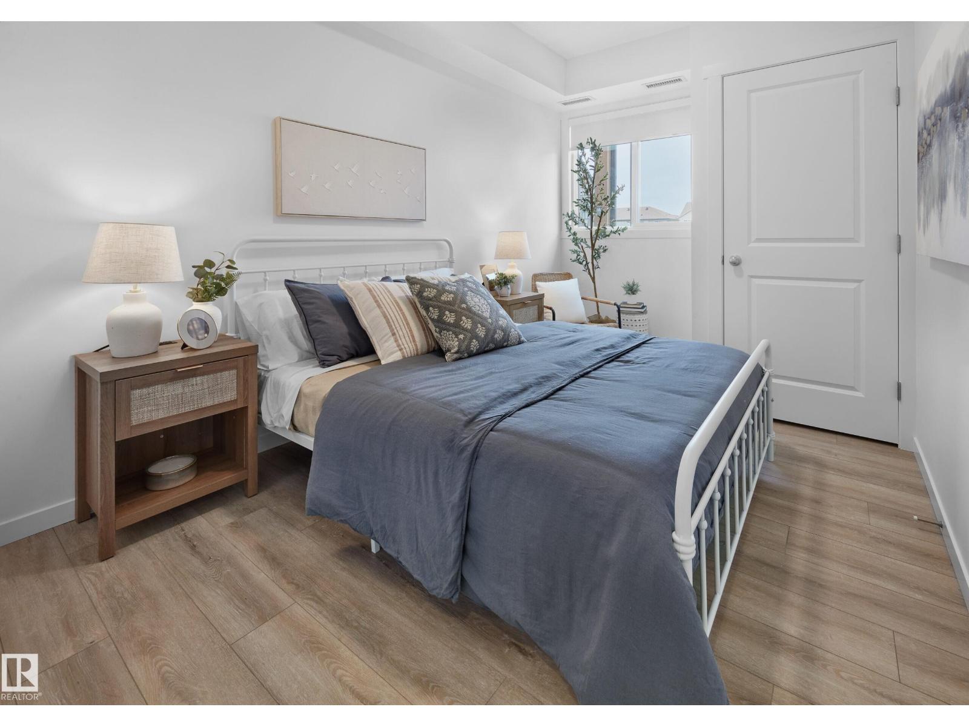
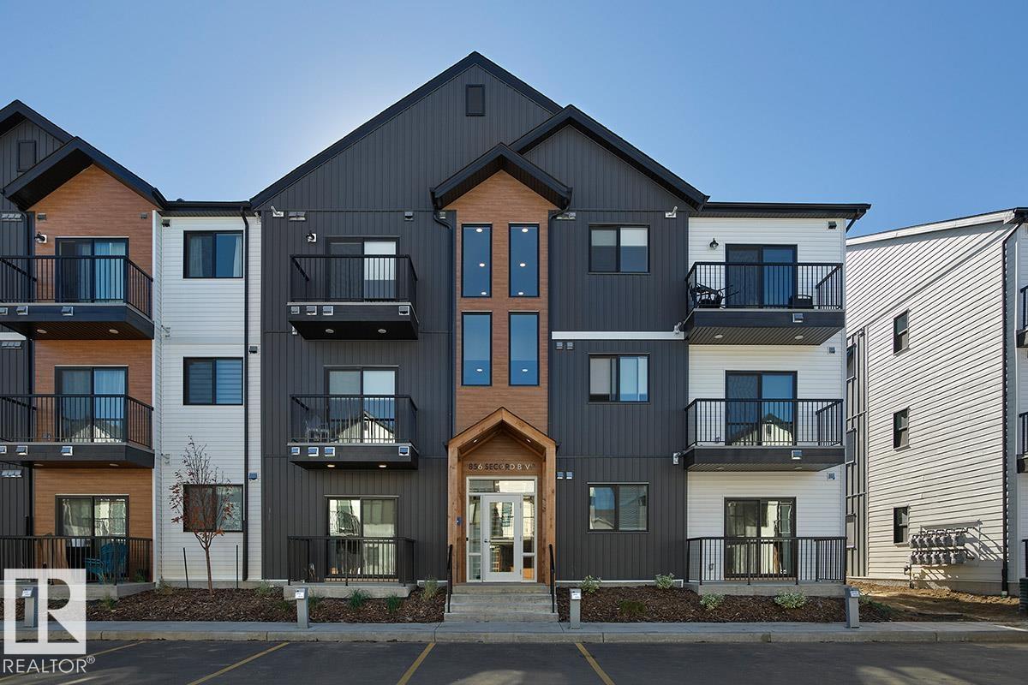
Welcome to this beautifully designed 1-bedroom, 1-bathroom condo featuring the sought-after Lykke floor plan by StreetSide Developments. Offering approximately 565 sq. ft. of thoughtfully designed living space, this modern unit showcases stylish vinyl plank flooring, quartz countertops throughout, stainless steel kitchen appliances, and contemporary two-tone cabinetry. The open-concept layout maximizes space and functionality, creating a bright and inviting atmosphere perfect for first-time buyers, downsizers, or investors. Enjoy low-maintenance living in a vibrant community with convenient access to shopping, dining, parks, walking trails, and major commuter routes. An excellent opportunity to own a modern home with quality finishes and exceptional value. (id:53430)
Building
- Property Type:
- Apartment
- Building Type:
- Apartment
- Year Built:
- 2023
- Bedrooms:
- 1
- Bathrooms (total):
- 1.0
- Basement:
- None
Finished Areas
- Interior Size (Total):
- 564 square feet
Interior
- Appliances:
- See remarks
Parking
- Features:
- Stall
Lot / Land
- Lot Features:
- See remarks
Utilities & Mechanical
- Heating:
- See remarks
Fees & Dates
- HOA/Condo Fee:
- $276
- Last Modified:
- 06/18/2026 09:45:13 PM
- Status Change:
- 06/18/2026 09:35:07 PM
Association / Ownership
- Fee:
- $276 / Monthly
- Common Interest:
- Condo/Strata
Room Dimensions
| Room | Level | Size |
|---|---|---|
| Living room | Main level | - |
| Dining room | Main level | - |
| Kitchen | Main level | - |
| Primary Bedroom | Basement | - |
Location
Data is supplied by Pillar 9 MLS® System. Pillar 9 is the owner of the copyright in its MLS® System. Data is deemed reliable but is not guaranteed accurate by Pillar 9.
The trademarks MLS®, Multiple Listing Service® and the associated logos are owned by The Canadian Real Estate Association (CREA) and identify the quality of services provided by real estate professionals who are members of CREA. Used under license.