Real estate on your terms®
$875,000
active
471 Ronning Street NW
Edmonton
,
AB
T6R1Z2
Key Details
- MLS® Number:
- E4494461
- Building Type:
- House
- Interior Size:
- 1841 square feet
- Bedrooms:
- 4
- Parking:
- 6
- Parking Features:
- Attached Garage
- Lot Size:
- 962.0 square meters

Property Description
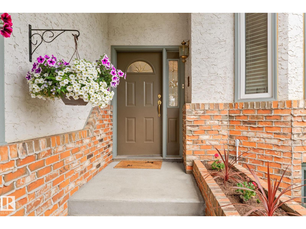
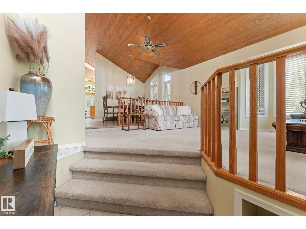
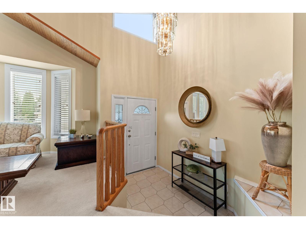
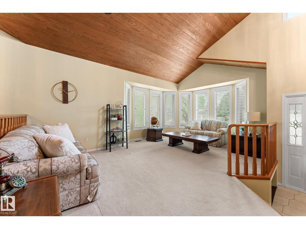
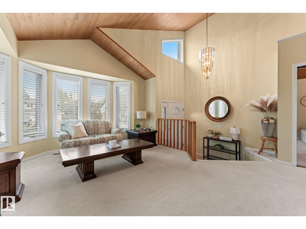
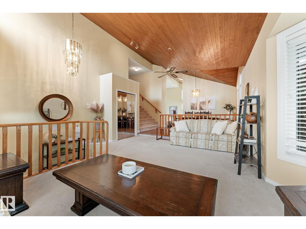
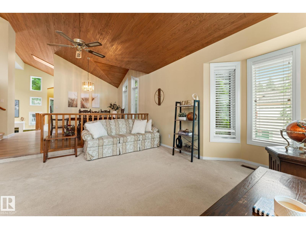
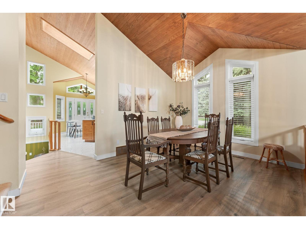
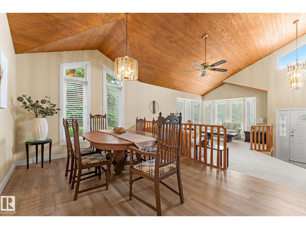
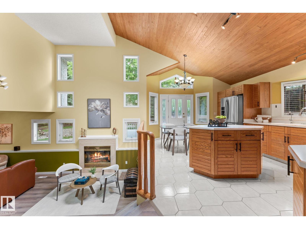
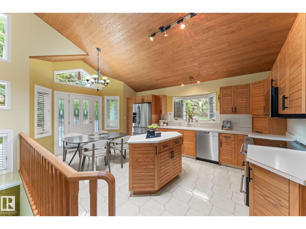
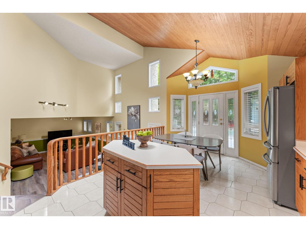
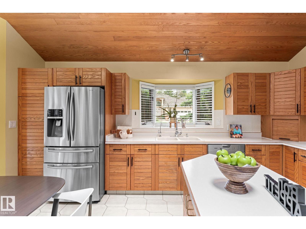
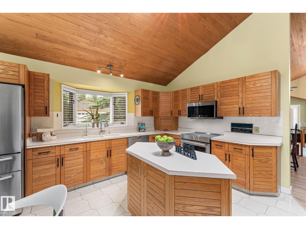
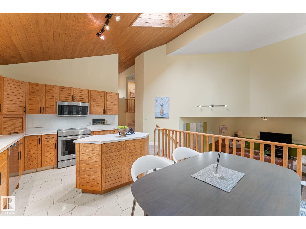
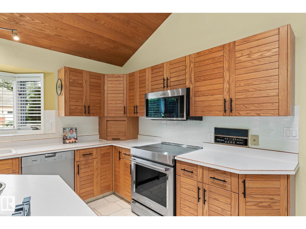
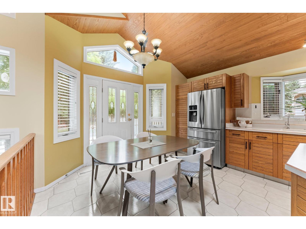
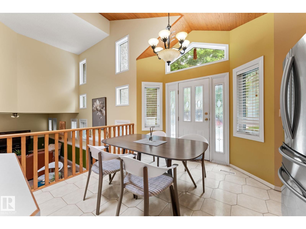
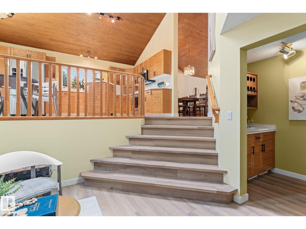
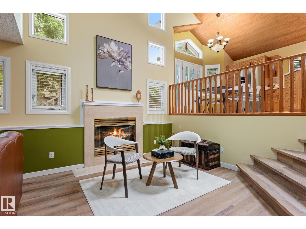
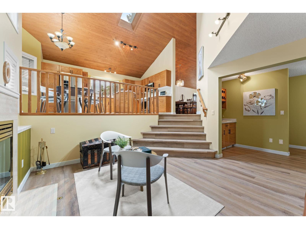
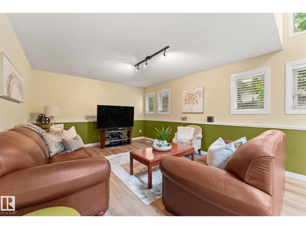
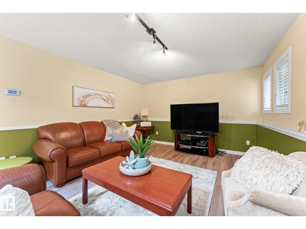
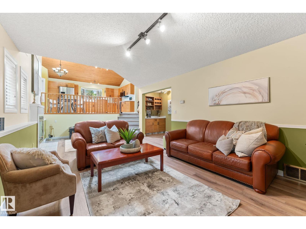
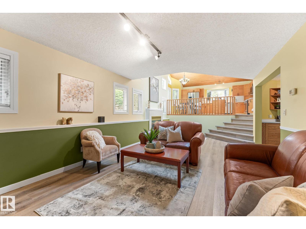
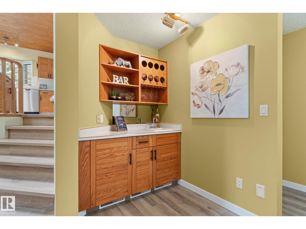
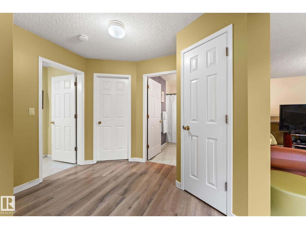
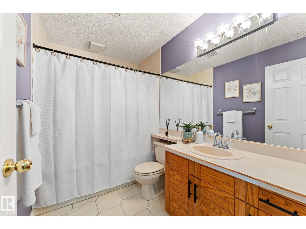
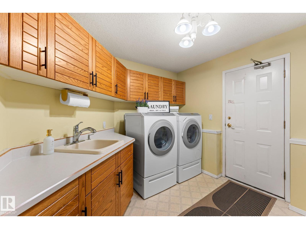
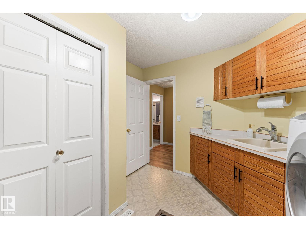
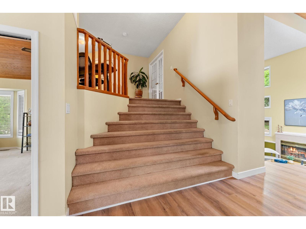
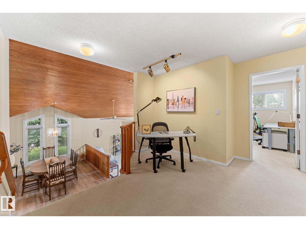
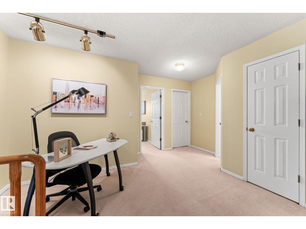
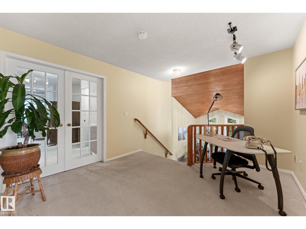
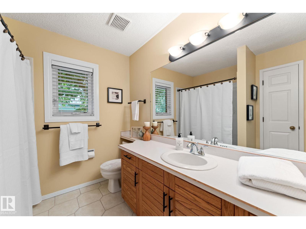
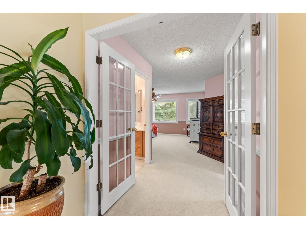
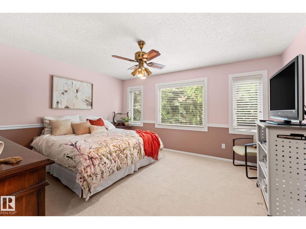
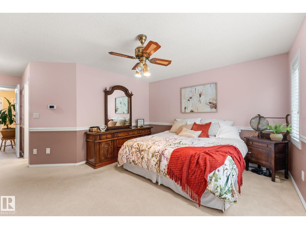
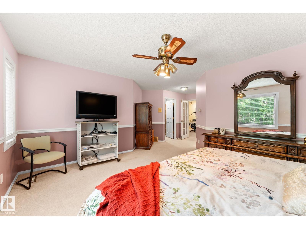
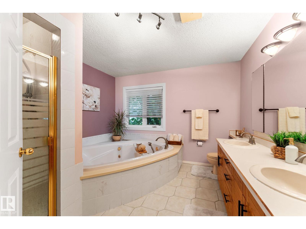
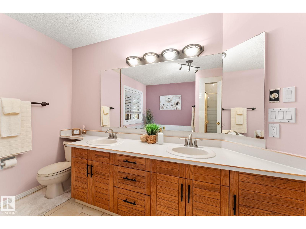
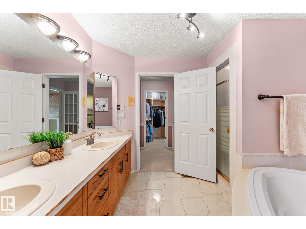
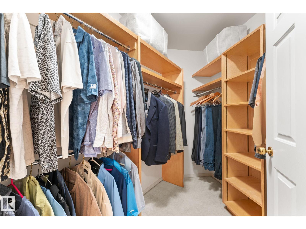
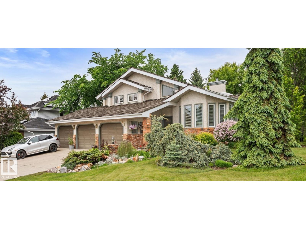
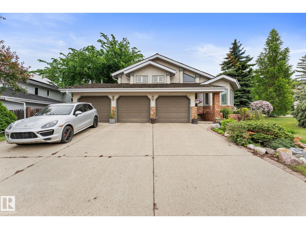
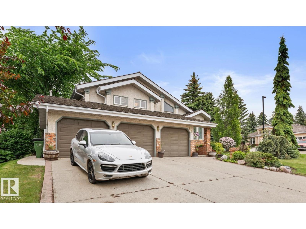
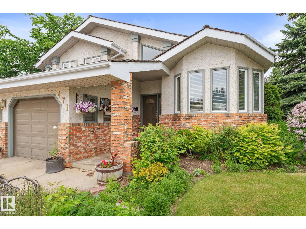
Tucked within the prestigious enclave of Terwillegar Park Estates, this architecturally distinctive residence blends timeless character with elevated everyday living. Designed for those who value space, craftsmanship & a home that cannot be replicated, this residence showcases soaring vaulted wood ceilings, walls of windows & warm mid-century inspired details throughout. The chef’s kitchen offers a centre island, stainless appliances & seamless connection to the main living spaces. Multiple gathering areas create exceptional flexibility, including an impressive entertainment level with wet bar, fireplace & room to host. Offering 4 bedrooms, 3 bathrooms & over 3,300 sq ft of finished living space, every level offers room to gather, retreat & unwind. Outside, discover a private mature retreat with established landscaping, deck & tranquil outdoor living. Triple attached garage included, RV/Boat Side Yard & steps from River Valley trails, a rare opportunity in one of the city’s most coveted communities. (id:53430)
Building
- Property Type:
- House
- Building Type:
- House
- Year Built:
- 1989
- Bedrooms:
- 4
- Bathrooms (total):
- 3.5 (1 half)
- Basement:
- Finished, Full
Finished Areas
- Interior Size (Total):
- 1841 square feet
Interior
- Appliances:
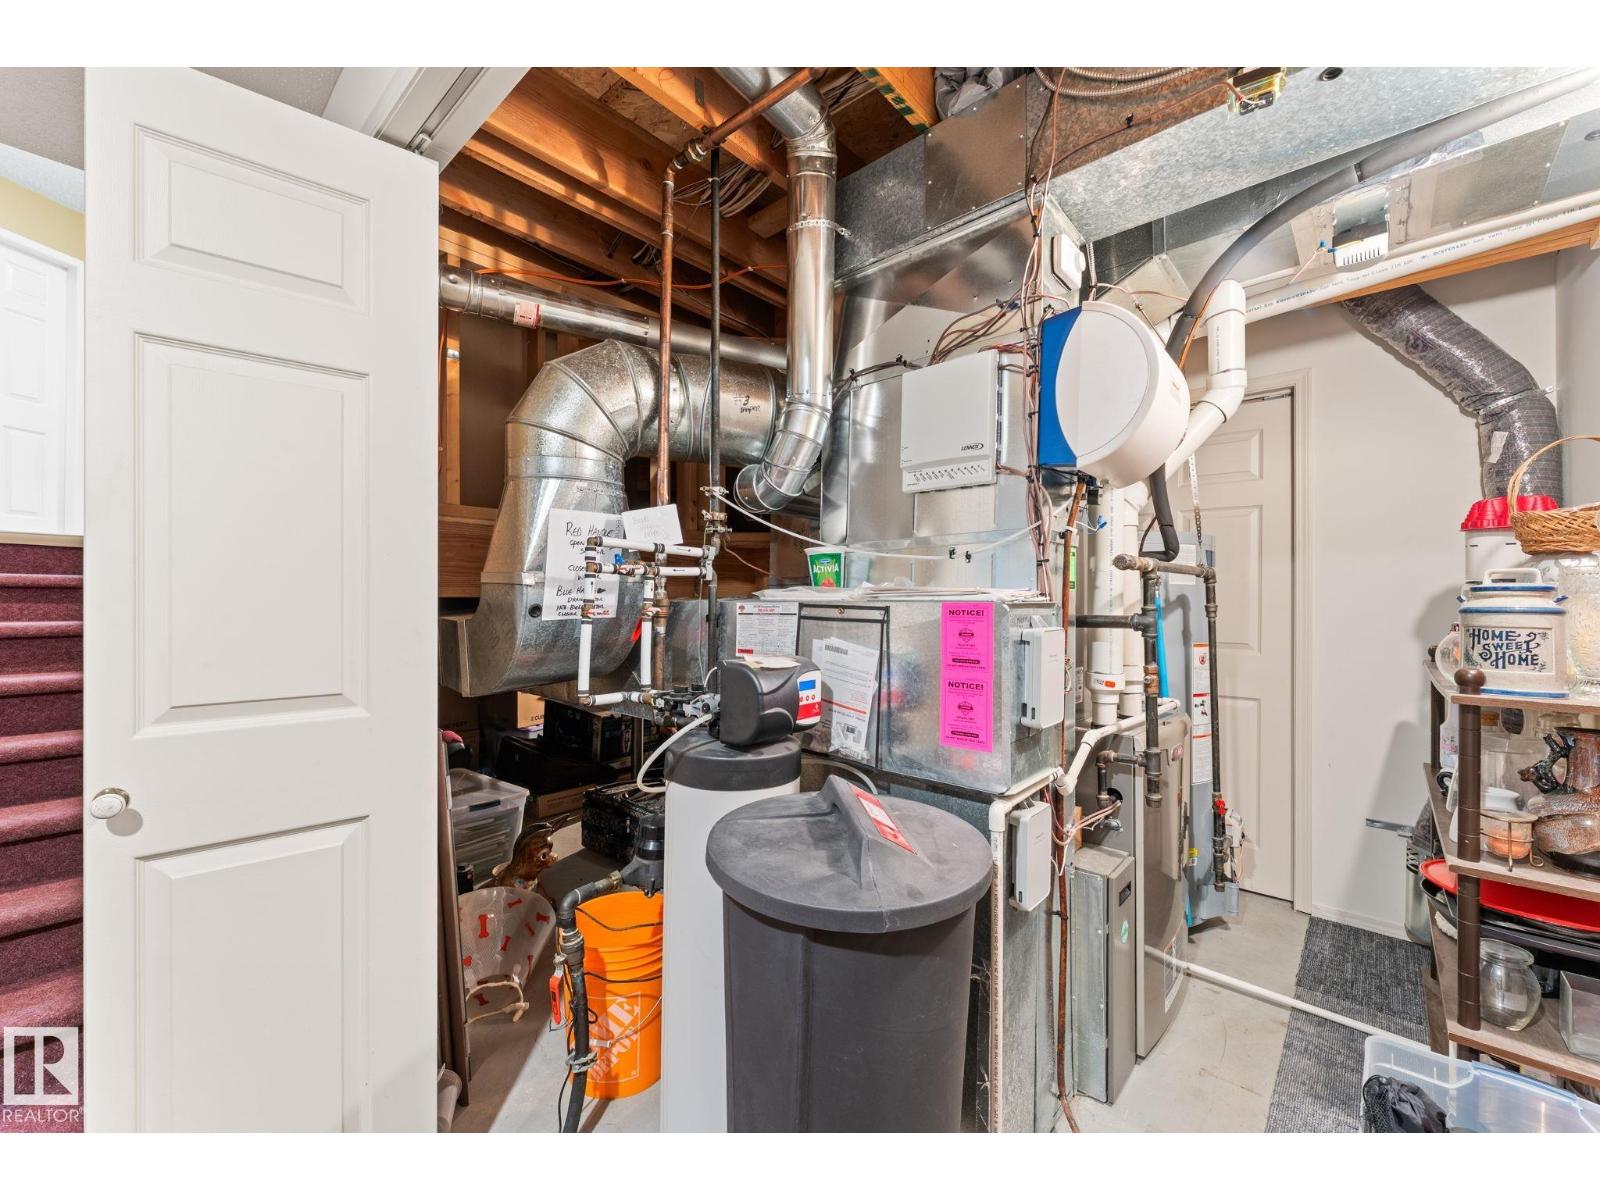
- Washer, Refrigerator, Dishwasher, Stove, Dryer, Garburator, Microwave Range Hood Combo, Storage Shed, Window Coverings, Garage door opener, Garage door opener remote(s)
Parking
- Spaces:
- 6
- Features:
- Attached Garage
Lot / Land
- Lot Size:
- 962.0 square meters
- Lot Features:
- Treed, Corner Site, See remarks, Flat site, Wet bar, No Smoking Home
Exterior
- Fencing:
- Fence
Utilities & Mechanical
- Heating:
- Forced air
- Cooling:
- Central air conditioning
Comfort & Security
- Fireplace(s):
- 1 Wood, Unknown
Fees & Dates
- Last Modified:
- 07/27/2026 06:20:02 AM
- Status Change:
- 07/27/2026 06:10:50 AM
Association / Ownership
- Common Interest:
- Freehold
Room Dimensions
| Room | Level | Size |
|---|---|---|
| Living room | Main level | 5.71 x 4.81 |
| Dining room | Main level | 3.35 x 4.38 |
| Kitchen | Main level | 5.59 x 3.85 |
| Family room | Lower level | 7.09 x 8.02 |
| Primary Bedroom | Upper Level | 6.38 x 5.7 |
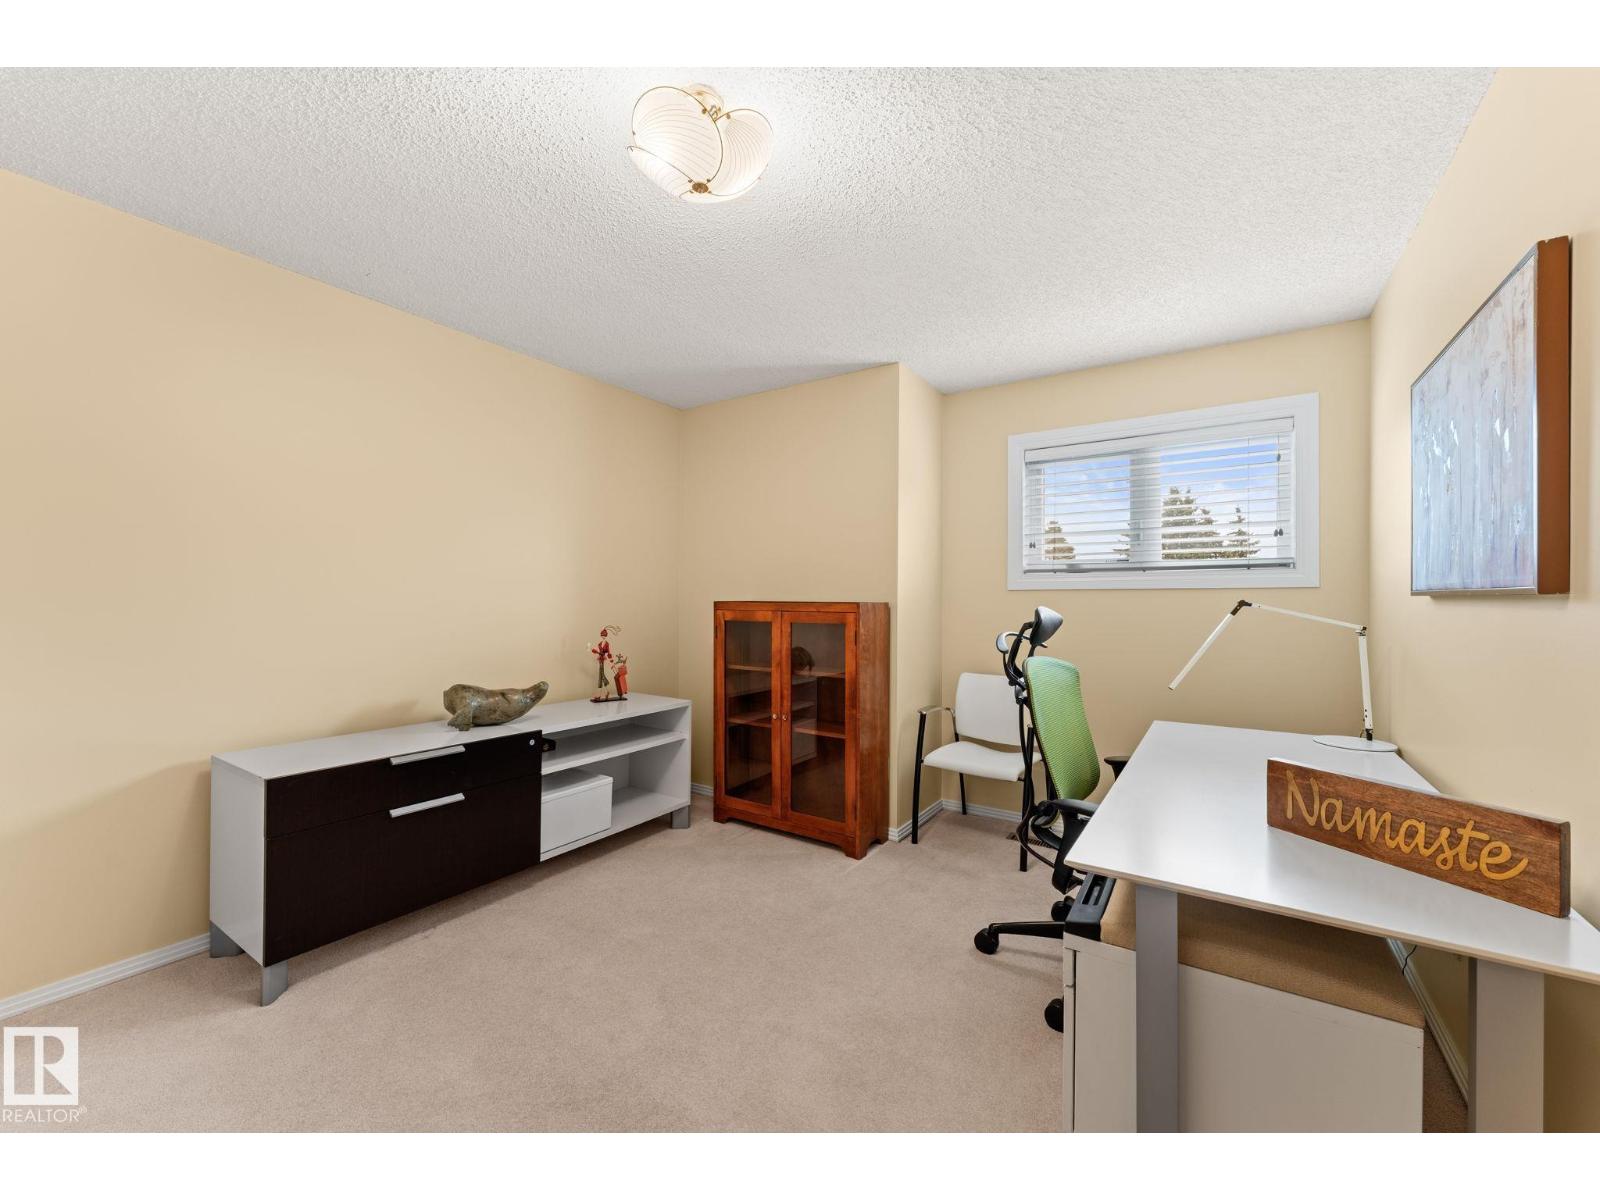
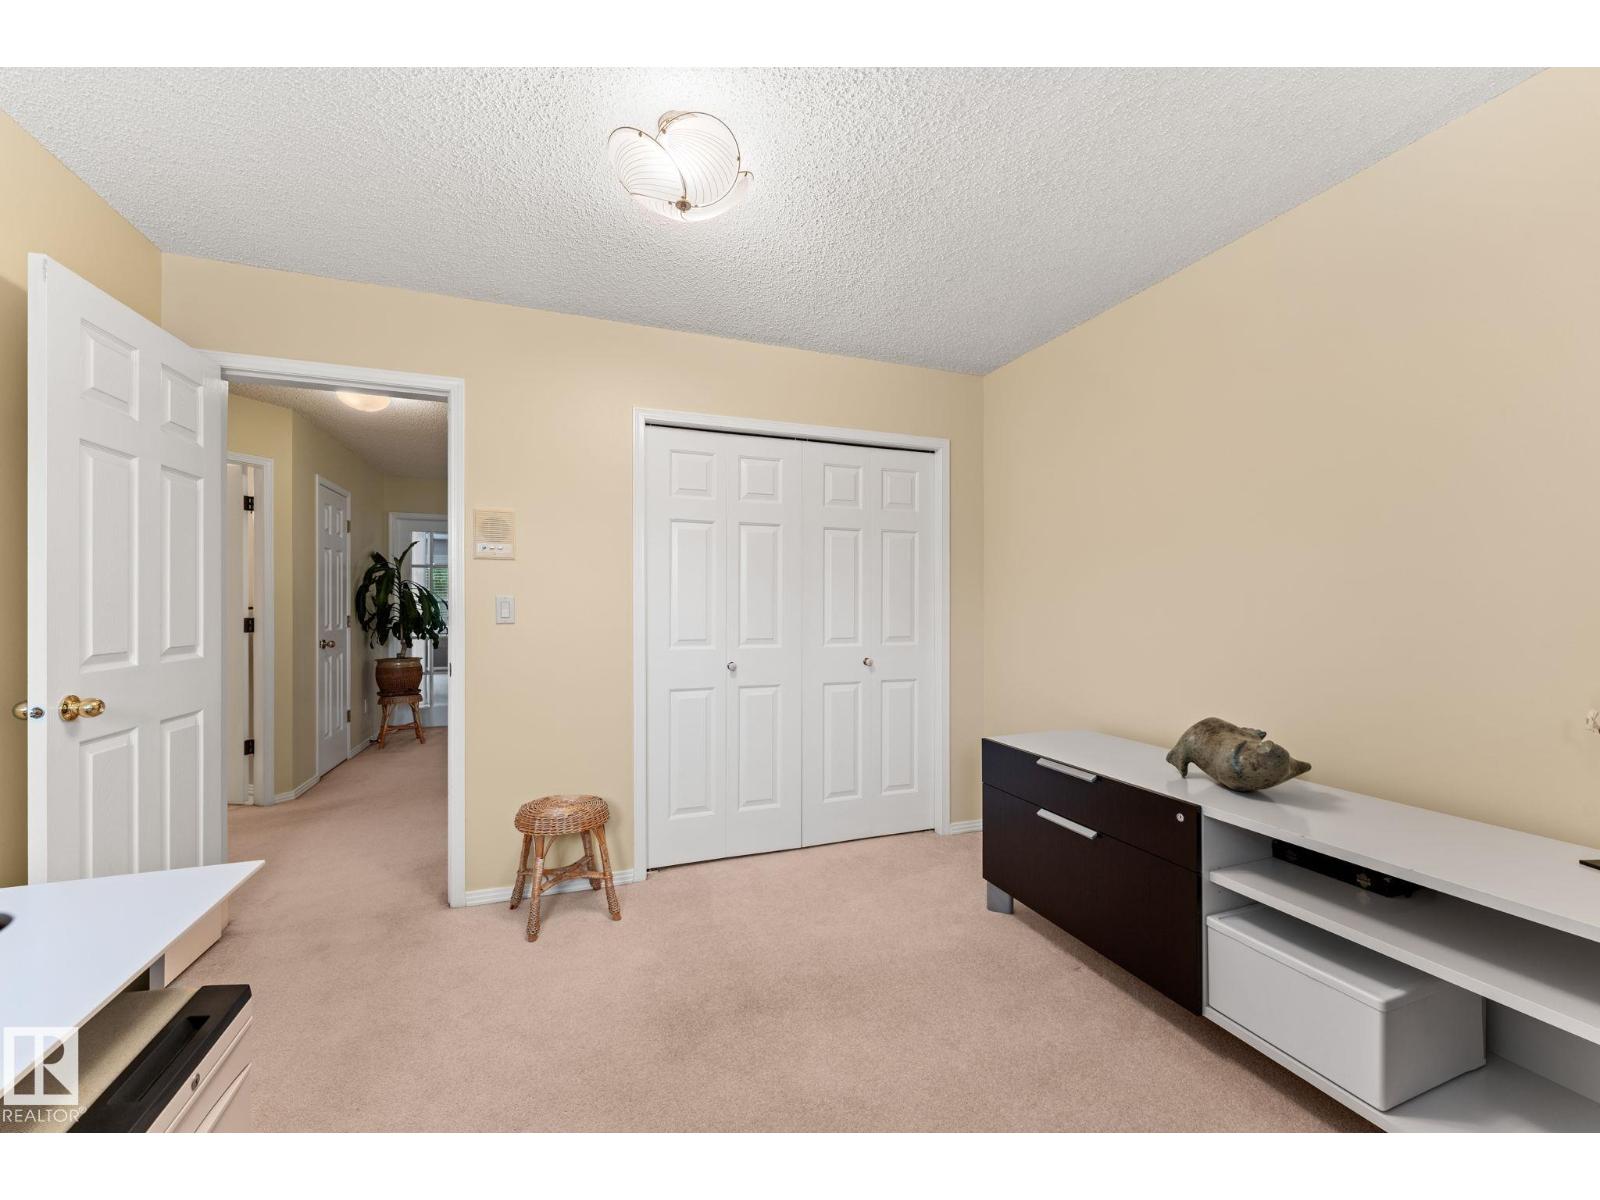
| Bedroom 2 | Upper Level | 3.66 x 3.46 |
| Bedroom 3 | Upper Level | 3.66 x 3.45 |
| Bedroom 4 | Lower level | 3.86 x 3.36 |
Location
Data is supplied by Pillar 9 MLS® System. Pillar 9 is the owner of the copyright in its MLS® System. Data is deemed reliable but is not guaranteed accurate by Pillar 9.
The trademarks MLS®, Multiple Listing Service® and the associated logos are owned by The Canadian Real Estate Association (CREA) and identify the quality of services provided by real estate professionals who are members of CREA. Used under license.