Real estate on your terms®
$430,000
active
12207 16 Avenue SW
Edmonton
,
AB
T6W1L8
Key Details
- MLS® Number:
- E4494444
- Building Type:
- House
- Interior Size:
- 1442 square feet
- Bedrooms:
- 3
- Parking:
- 2
- Parking Features:
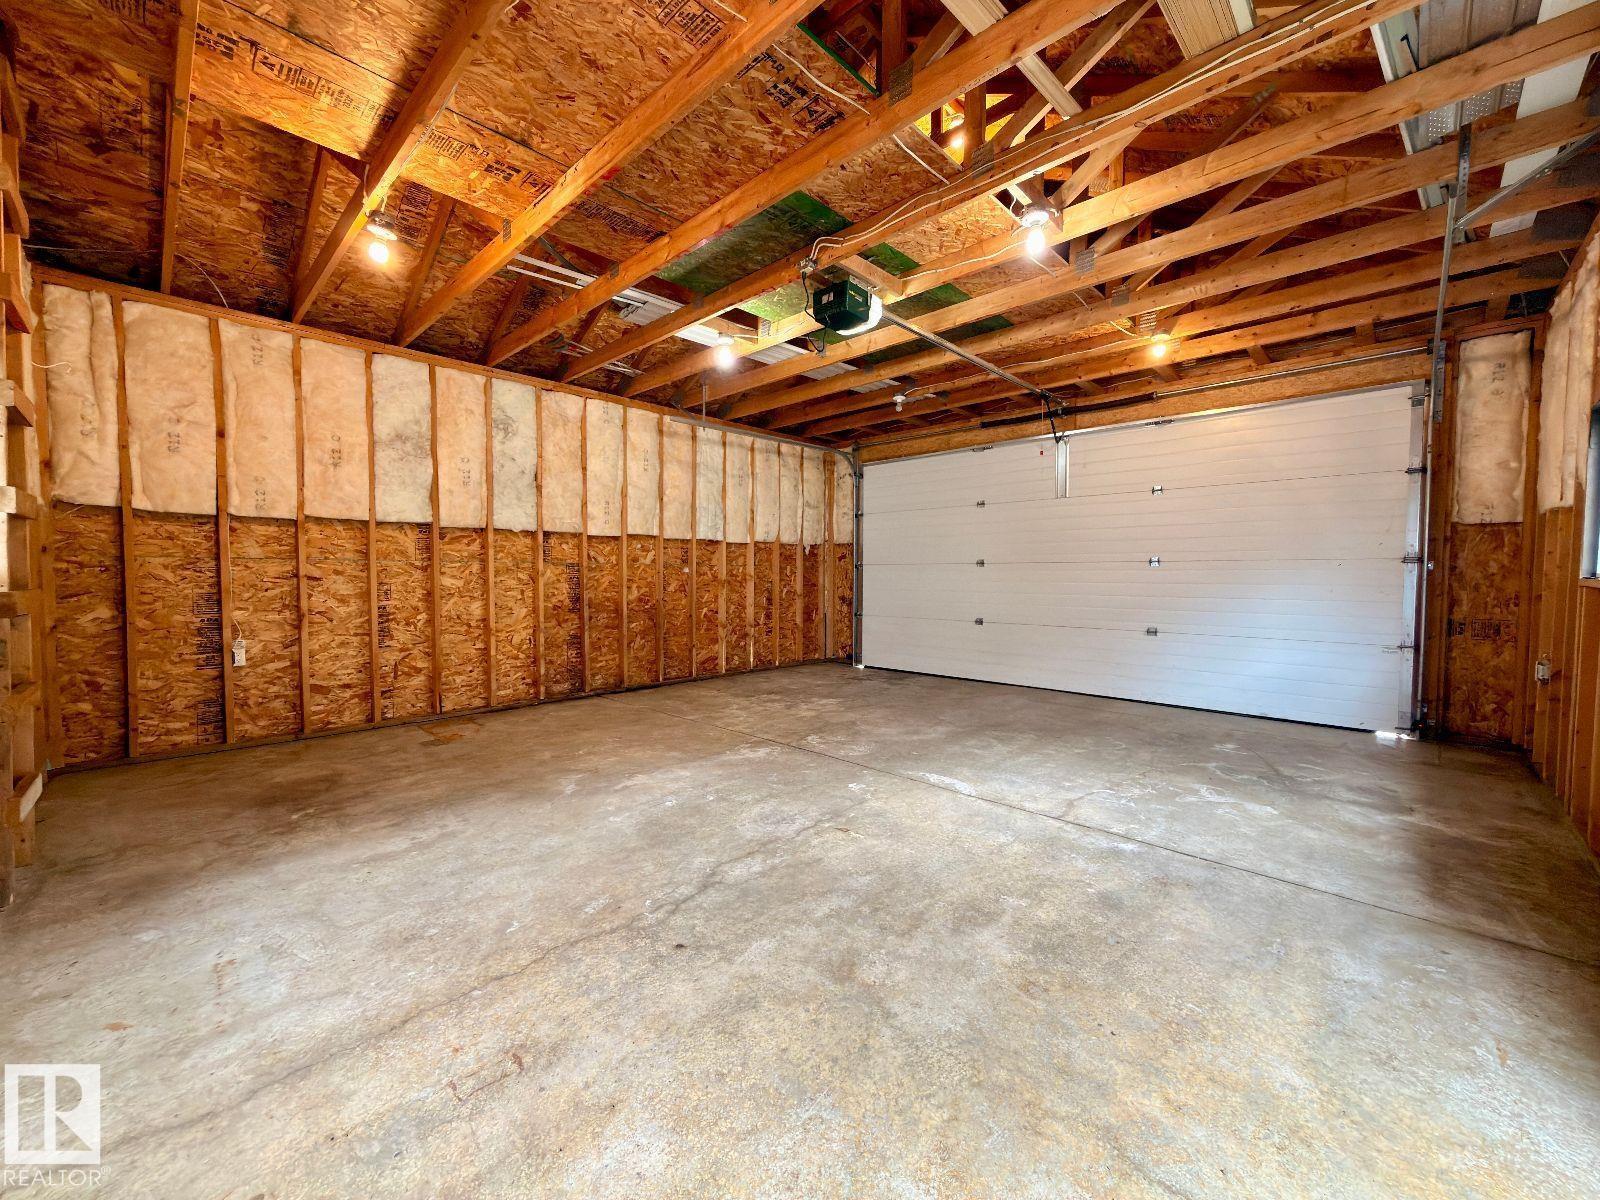
- Detached Garage
- Lot Size:
- 329.44 square meters

Property Description
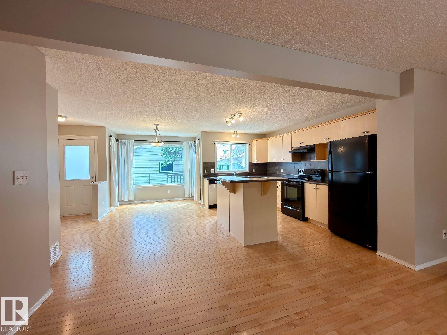
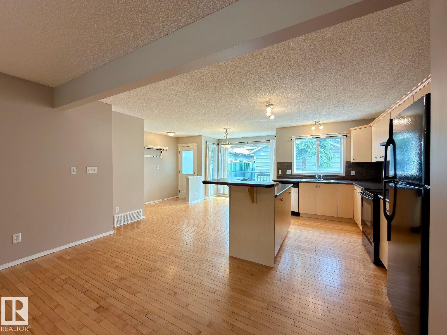
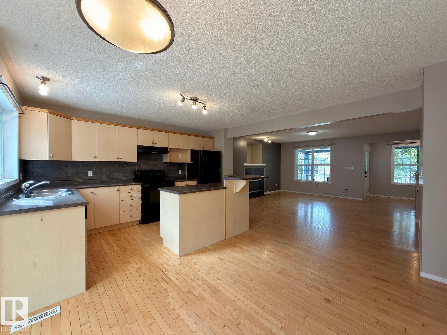
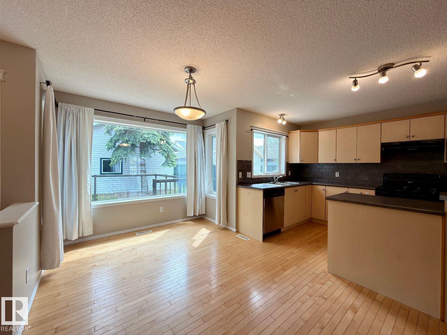
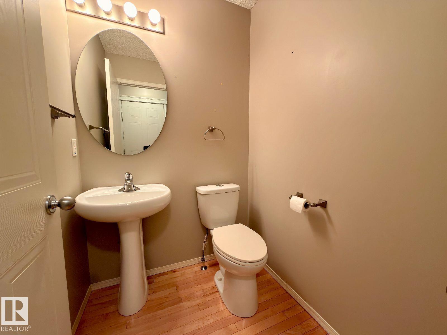
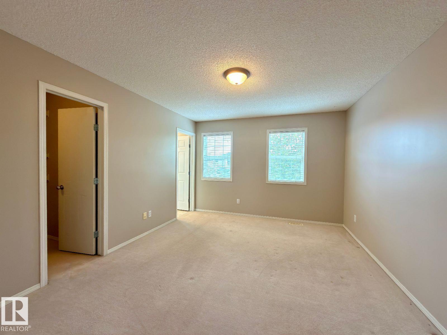
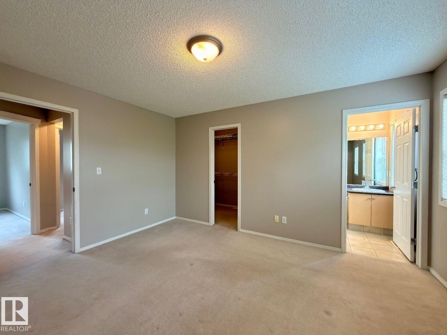
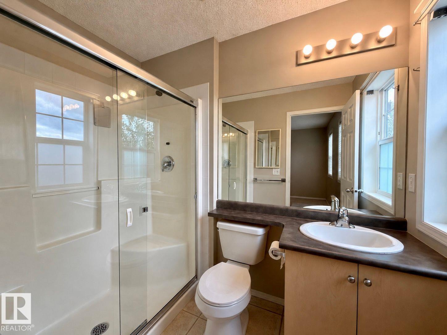
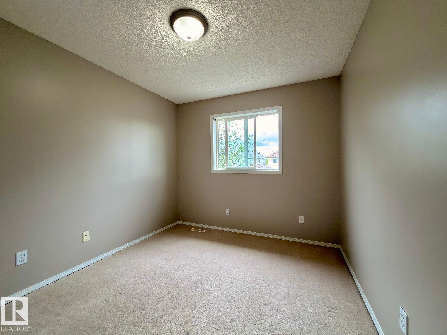
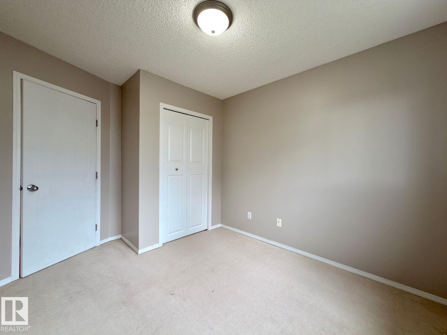
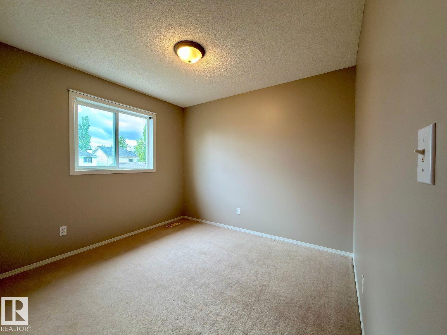
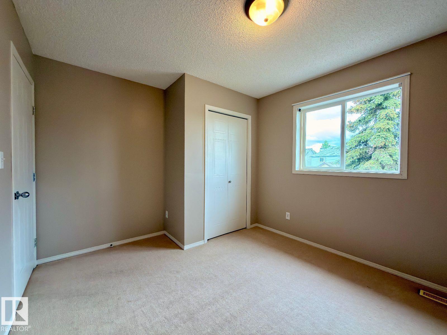
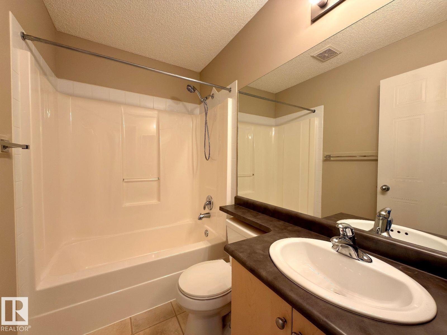
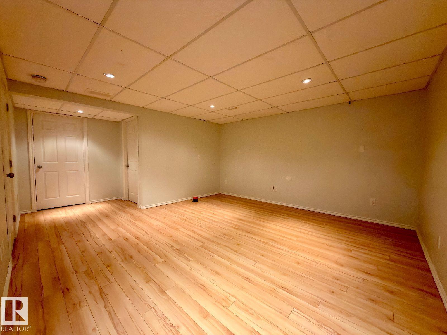
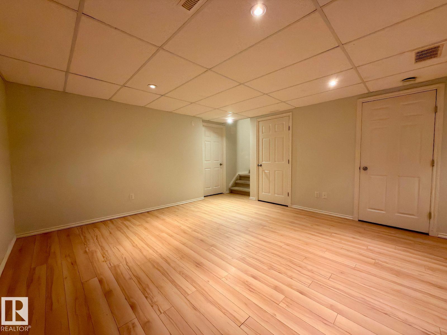
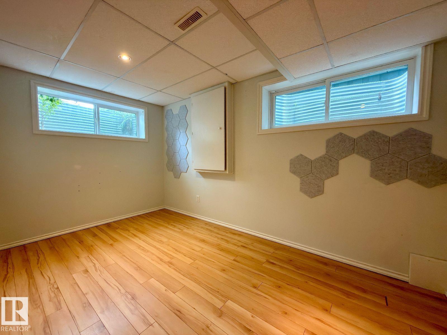
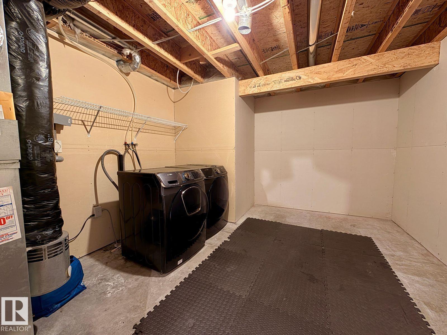
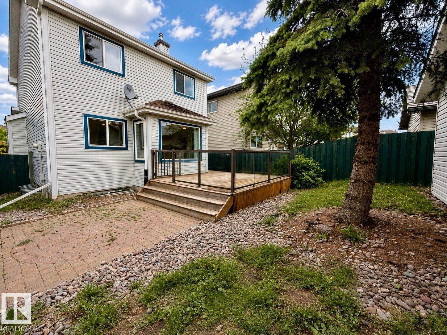
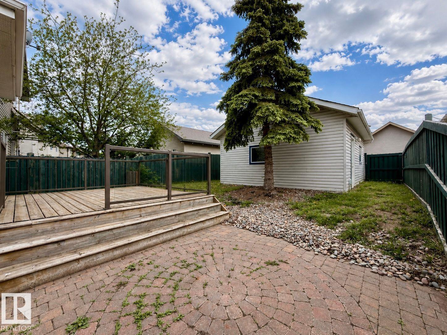
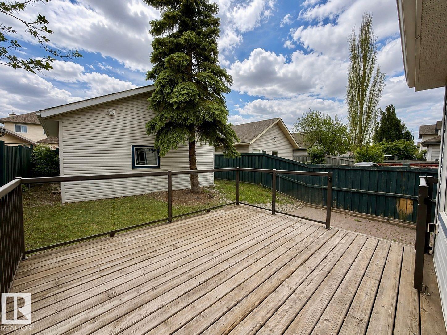
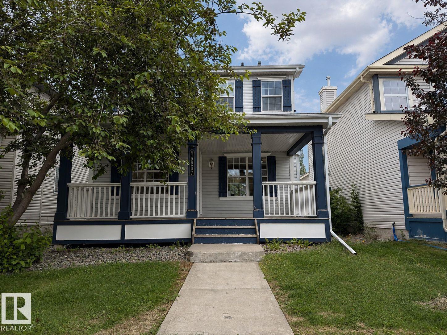
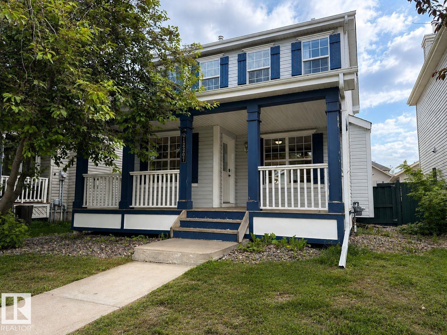
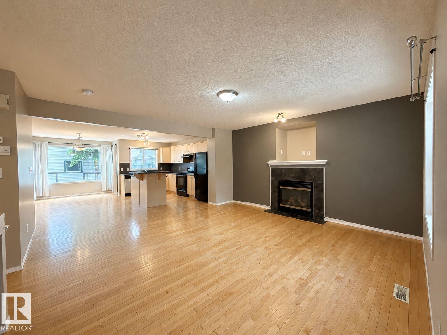
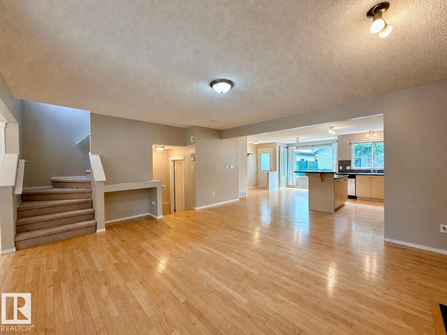
Visit the Listing Brokerage (and/or listing REALTOR®) website to obtain additional information. Looking for a home with great potential? This Rutherford home has been priced accordingly to reflect the work required, including interior updating, general maintenance, and roof replacement. It offers an excellent opportunity to create value in a sought after neighbourhood. Offering over 1,960 sq. ft. of developed living space, this 2 storey home features 3 bedrooms, 2.5 bathrooms, a finished basement with a versatile den, and a double detached garage with a rare attic storage loft. The bright open concept main floor includes hardwood flooring, a spacious kitchen with a centre island, and generous living space. Enjoy a fully fenced backyard with a large deck, plus a convenient location close to schools, parks, trails, shopping, transit, and Anthony Henday Drive. (id:53430)
Building
- Property Type:
- House
- Building Type:
- House
- Year Built:
- 2003
- Stories:
- 2.0
- Bedrooms:
- 3
- Bathrooms (total):
- 3.5 (1 half)
- Basement:
- Finished, Full
Finished Areas
- Interior Size (Total):
- 1442 square feet
Interior
- Appliances:
- See remarks
Parking
- Spaces:
- 2
- Features:
- Detached Garage
Lot / Land
- Lot Size:
- 329.44 square meters
- Lot Features:
- Paved lane, No Smoking Home
Exterior
- Fencing:
- Fence
Utilities & Mechanical
- Heating:
- Forced air
Comfort & Security
- Fireplace(s):
- 1 Gas, Unknown
- Security:
- Smoke Detectors
Fees & Dates
- Last Modified:
- 07/28/2026 04:50:01 AM
- Status Change:
- 07/28/2026 04:40:34 AM
Association / Ownership
- Common Interest:
- Freehold
Room Dimensions
| Room | Level | Size |
|---|---|---|
| Living room | Main level | 4.75 x 4.34 |
| Dining room | Main level | 2.72 x 3.03 |
| Kitchen | Main level | 2.41 x 4.09 |
| Den | Basement | 2.33 x 4.04 |
| Primary Bedroom | Upper Level | 3.53 x 4.28 |
| Bedroom 2 | Upper Level | 2.81 x 3.65 |
| Bedroom 3 | Upper Level | 3.46 x 3.07 |
| Utility room | Basement | 3.57 x 4.7 |
| Storage | Basement | 2.7 x 1.25 |
Location
Data is supplied by Pillar 9 MLS® System. Pillar 9 is the owner of the copyright in its MLS® System. Data is deemed reliable but is not guaranteed accurate by Pillar 9.
The trademarks MLS®, Multiple Listing Service® and the associated logos are owned by The Canadian Real Estate Association (CREA) and identify the quality of services provided by real estate professionals who are members of CREA. Used under license.