Real estate on your terms®
$869,900
active
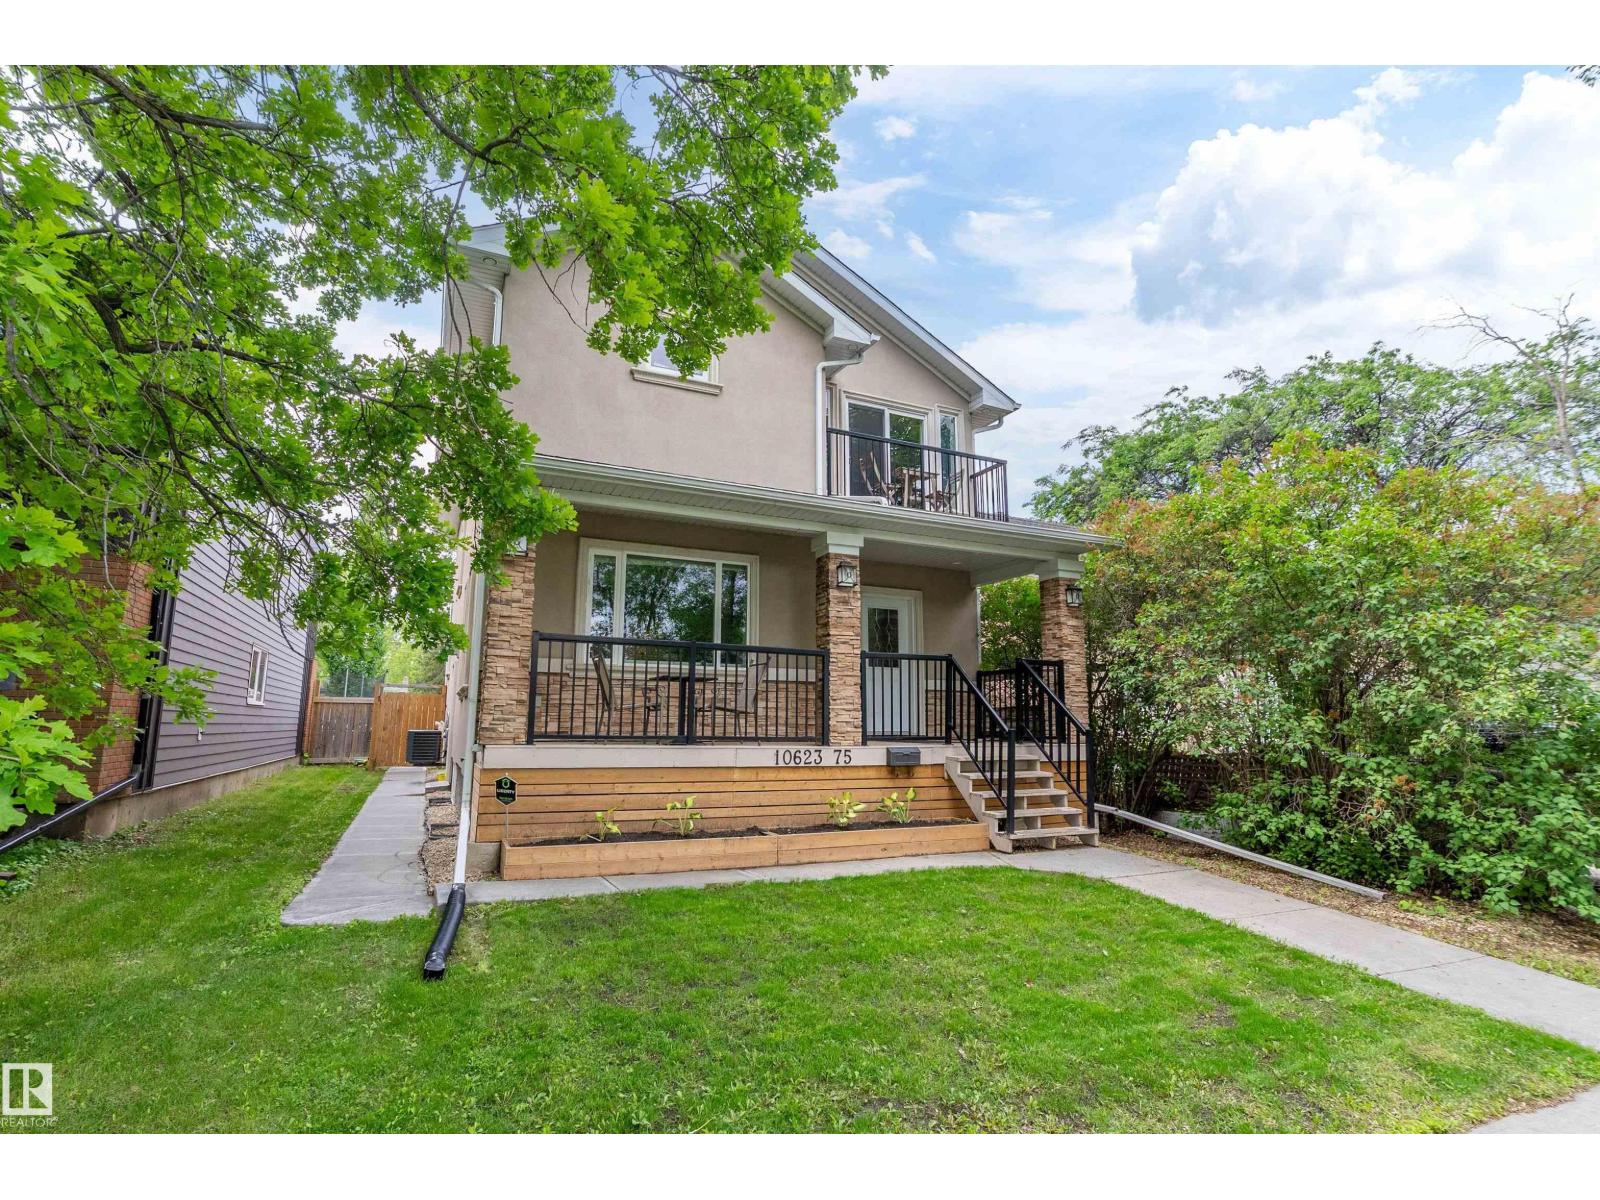
10623 75 Avenue NW
Edmonton
,
AB
T6E1J6
Key Details
- MLS® Number:
- E4494425
- Building Type:
- House
- Interior Size:
- 2206 square feet
- Bedrooms:
- 8
- Parking Features:
- Detached Garage

Property Description
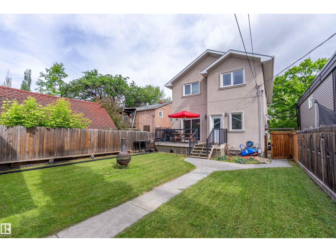
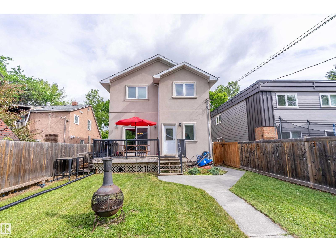
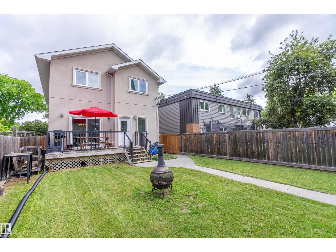
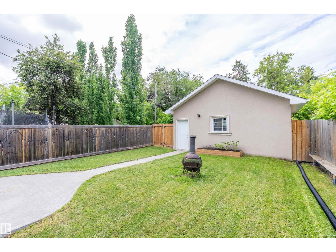
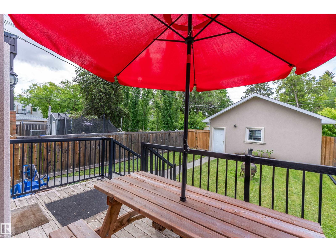
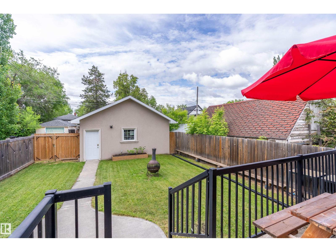
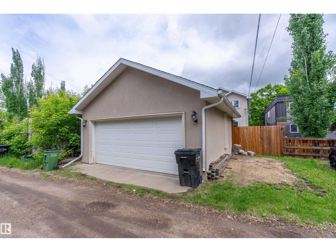
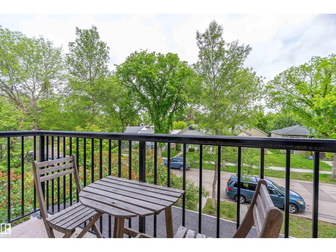
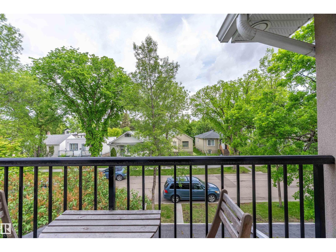
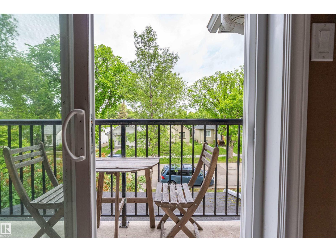
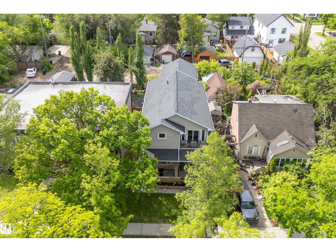
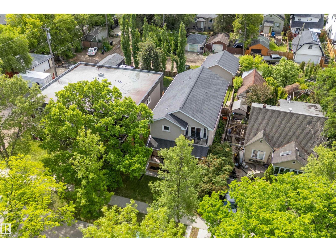
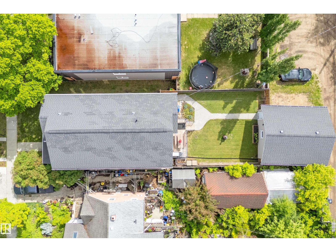
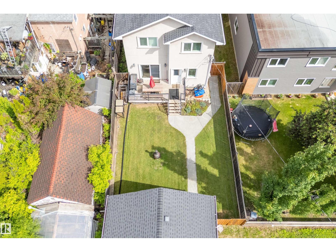
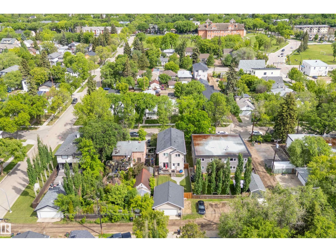
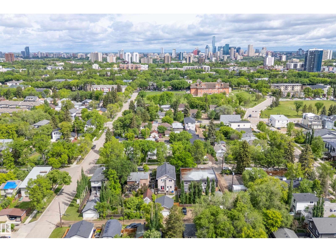
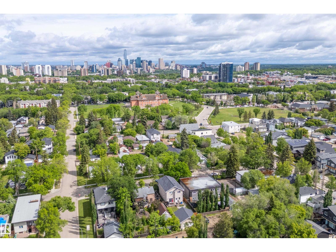
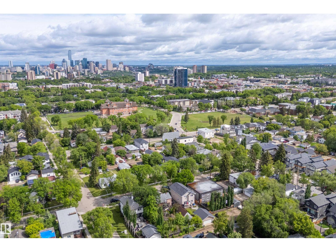
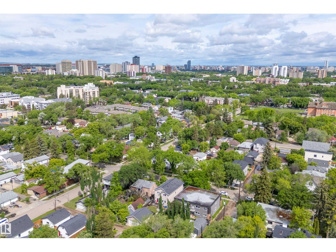
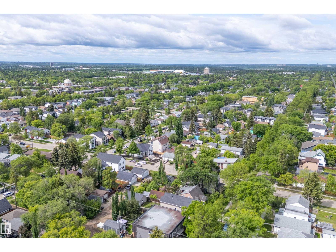
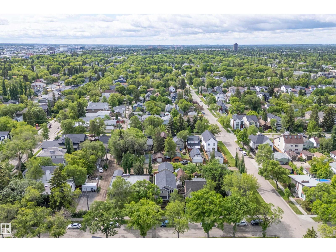
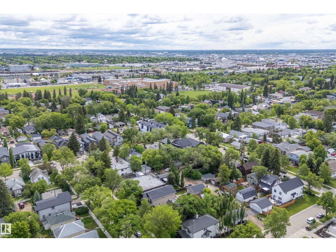
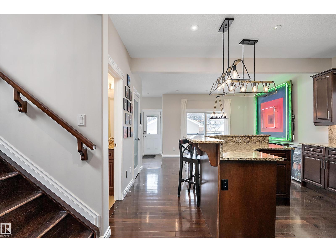
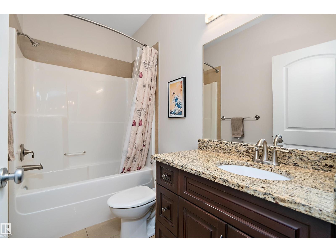
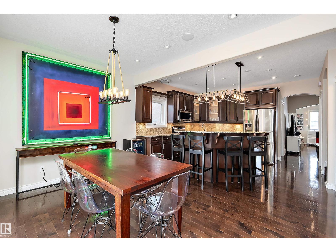
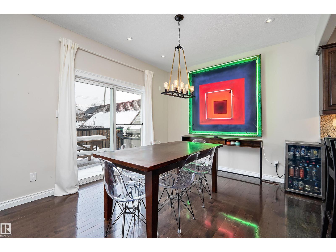
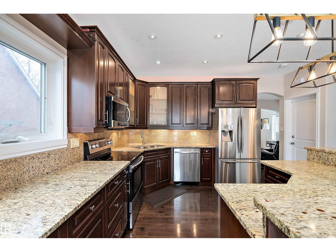
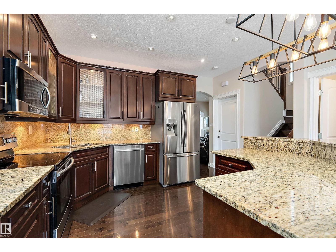
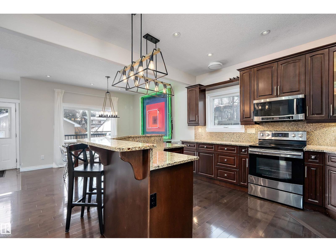
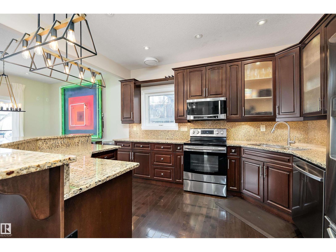
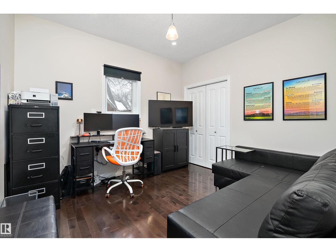
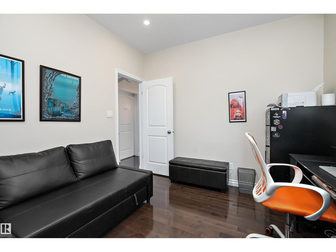
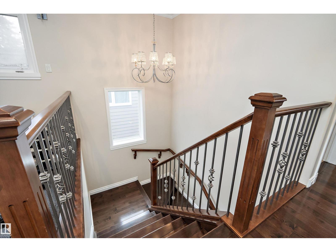
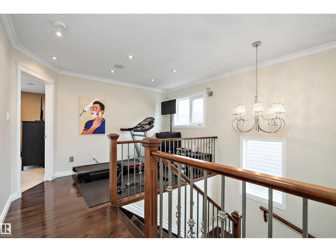
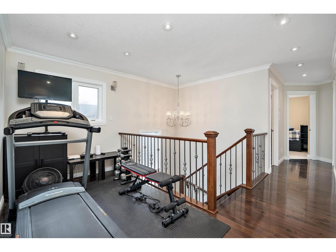
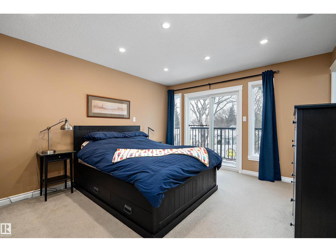
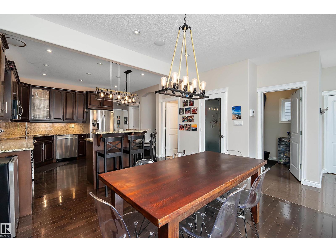
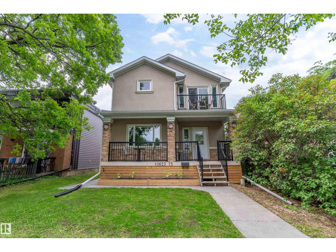
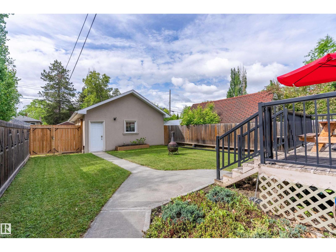
Excellent opportunity in the desirable Queen Alexandra community! This 2-storey detached home with a fully finished basement suite offers great flexibility for homeowners and investors alike. Featuring 8 bedrooms, 4 bathrooms, and two full kitchens, the property is well suited for rental income or multi-generational living. The basement suite is separately metered, providing added convenience and flexibility. Offering over 2,200 sq ft of developed living space, the home includes features such as central A/C, durable 2x6 construction, and a double detached garage. Ideally located close to the University of Alberta, Whyte Avenue, public transit, schools, and shopping, this property sits in a vibrant central neighborhood with strong rental demand and long-term growth potential. A great option for investors or homeowners looking for space, location, and income potential. (id:53430)
Building
- Property Type:
- House
- Building Type:
- House
- Year Built:
- 2010
- Stories:
- 2.0
- Bedrooms:
- 8
- Bathrooms (total):
- 4.0
- Basement:
- Finished, Full, Suite
Finished Areas
- Interior Size (Total):
- 2206 square feet
Interior
- Appliances:
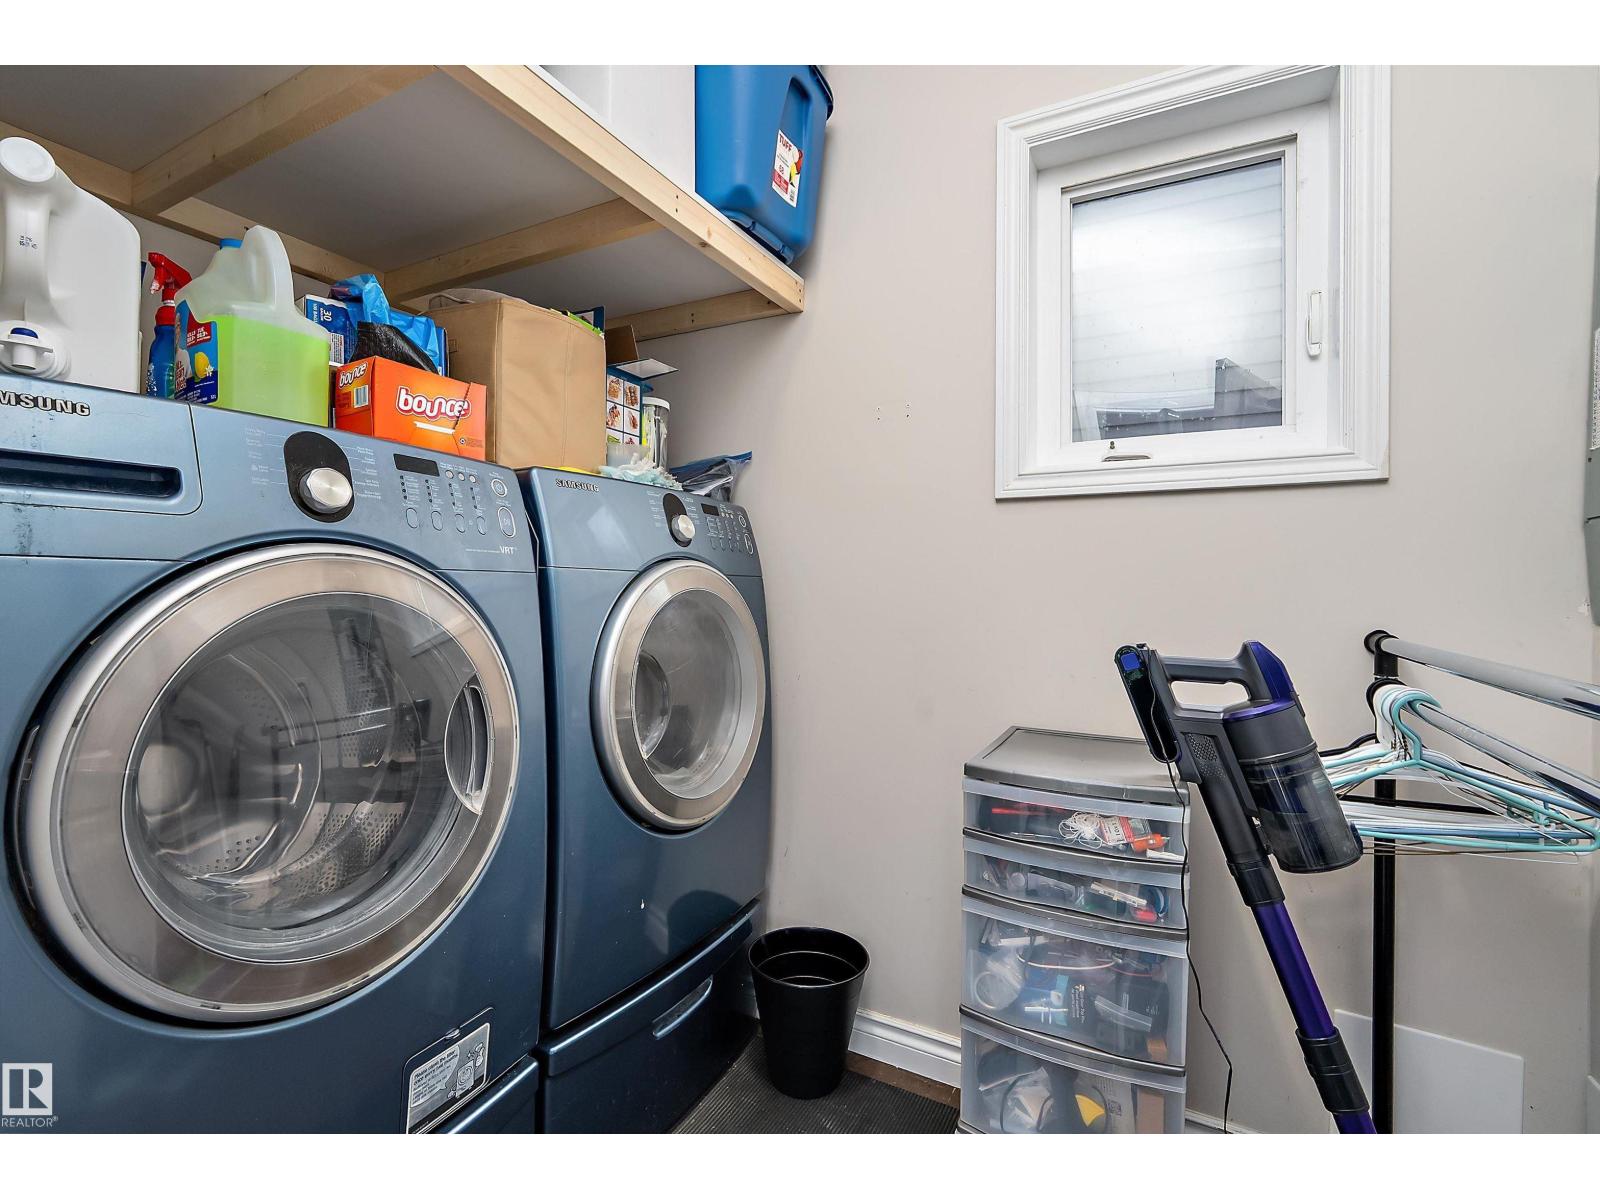
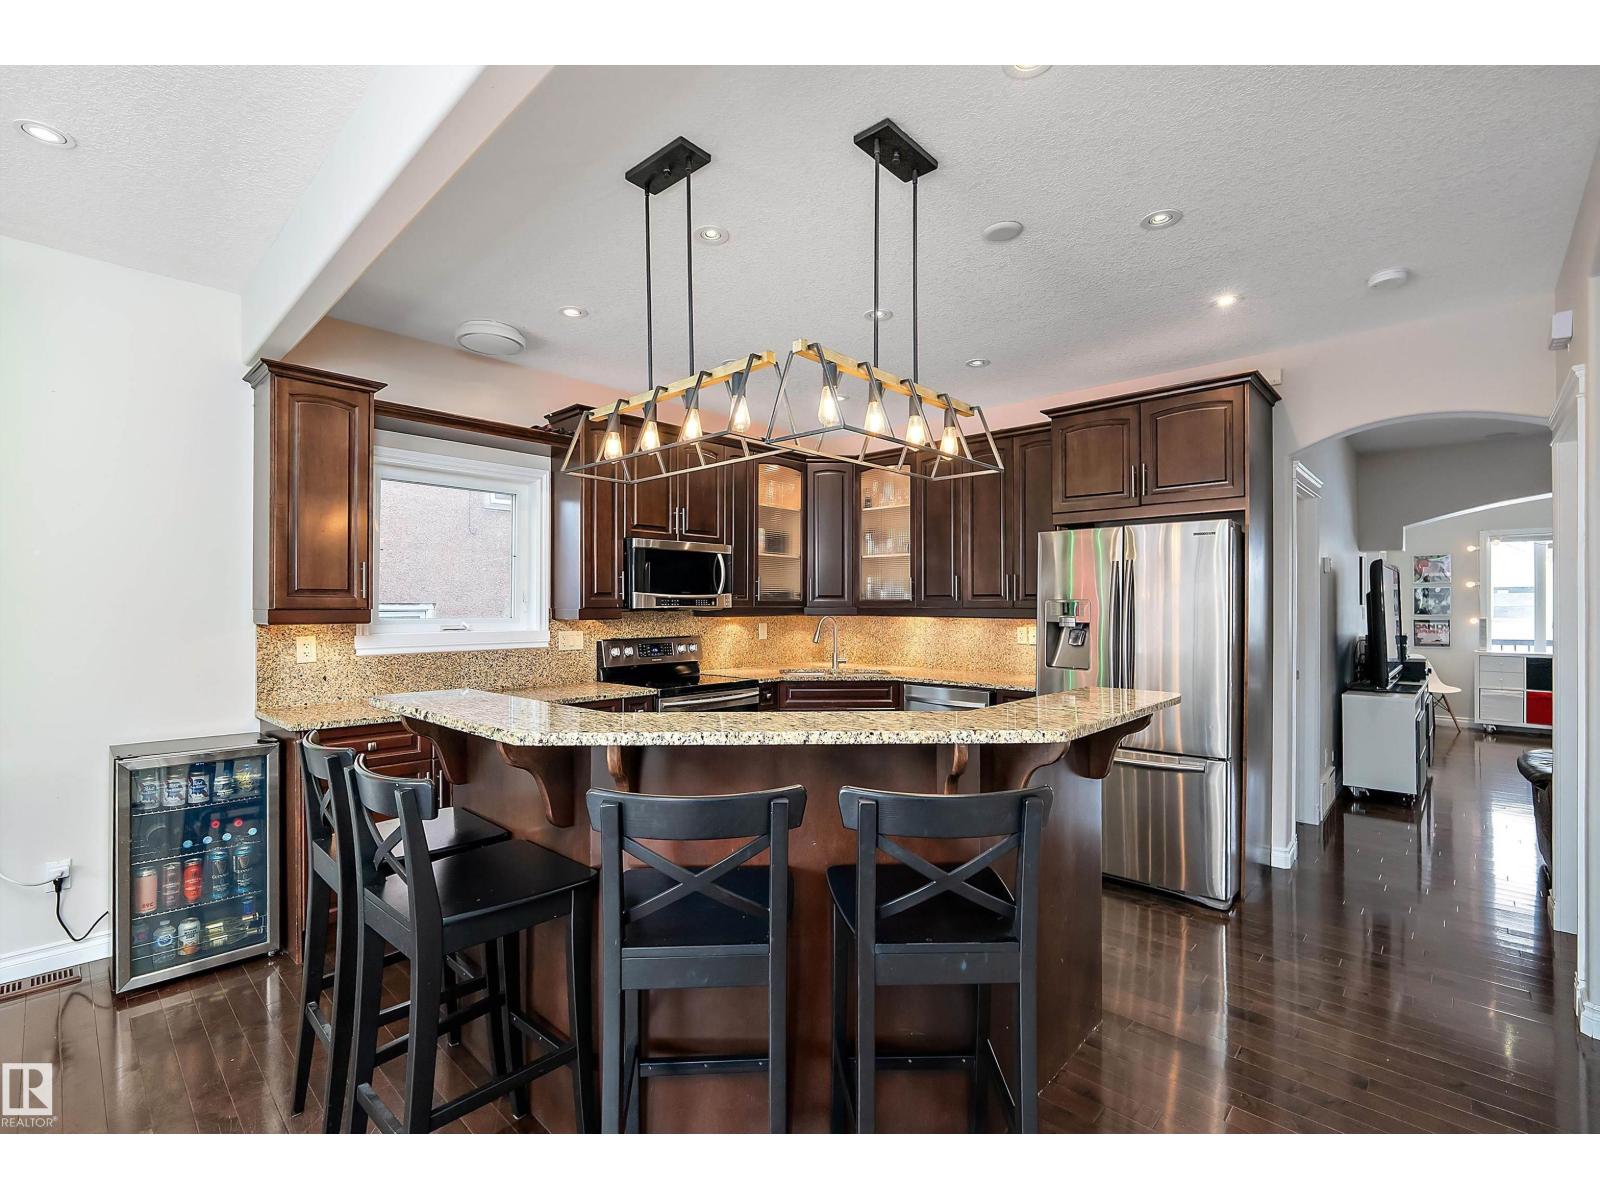
- Washer, Dishwasher, Dryer, Microwave Range Hood Combo, Hood Fan, Two stoves, Window Coverings, Washer/Dryer Stack-Up, Two Refrigerators
Parking
- Features:
- Detached Garage
Lot / Land
- Lot Features:
- Closet Organizers, Exterior Walls- 2x6"
Utilities & Mechanical
- Heating:
- Forced air
- Cooling:
- Central air conditioning
Comfort & Security
- Fireplace(s):
- 1 Gas, Unknown
Fees & Dates
- Last Modified:
- 08/10/2026 10:50:01 PM
- Status Change:
- 08/10/2026 10:42:19 PM
Association / Ownership
- Common Interest:
- Freehold
Room Dimensions
| Room | Level | Size |
|---|---|---|
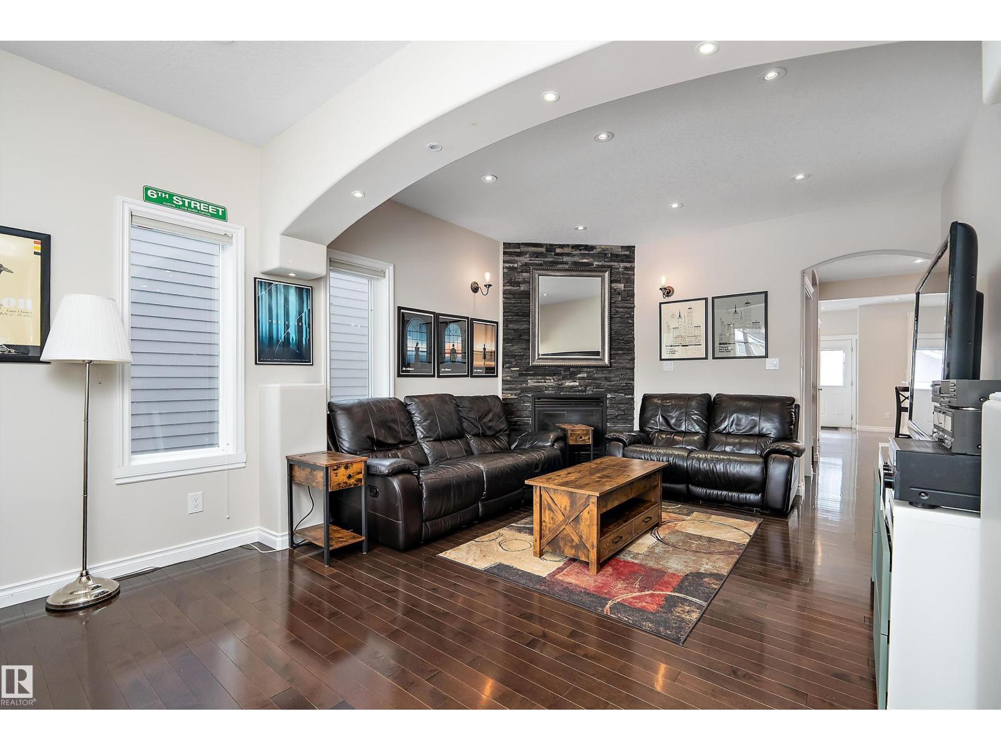
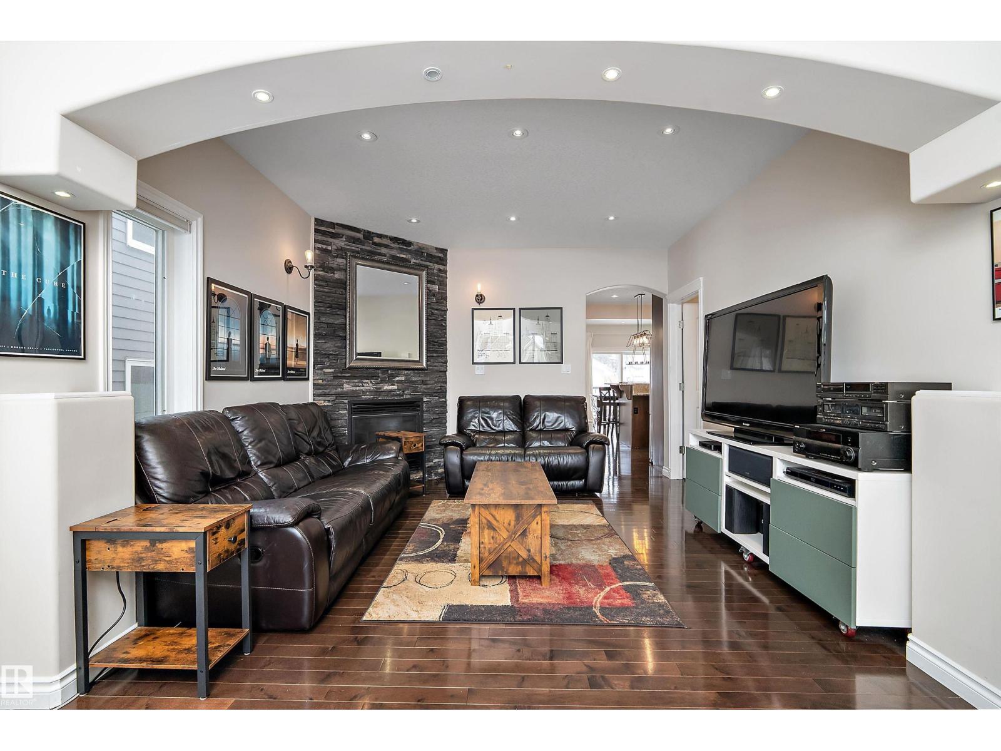
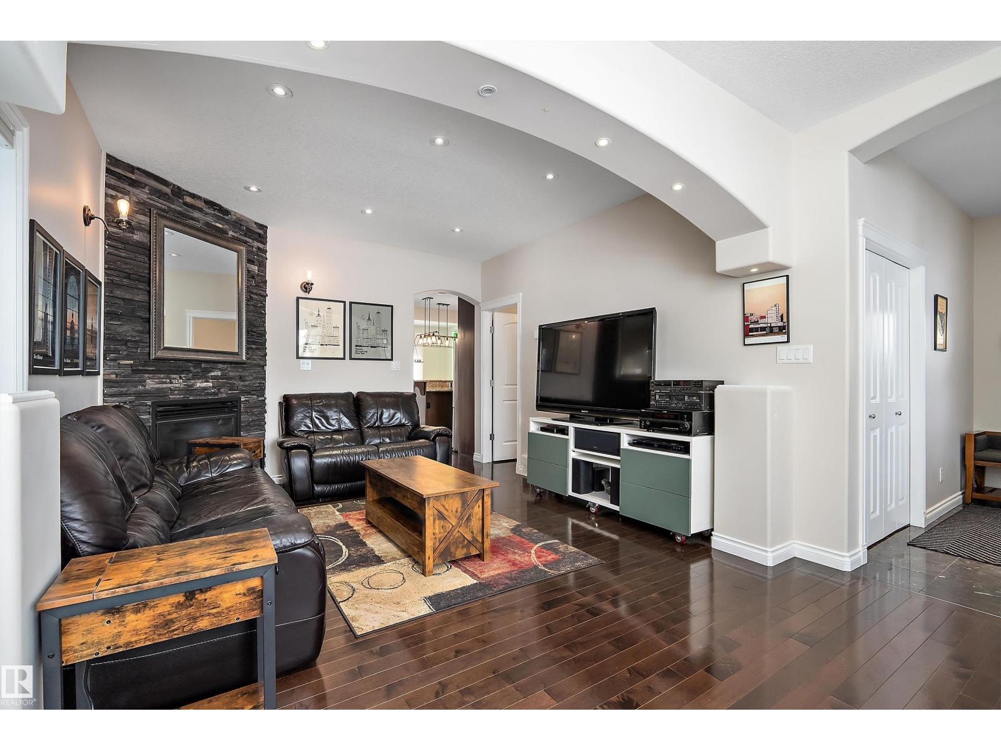
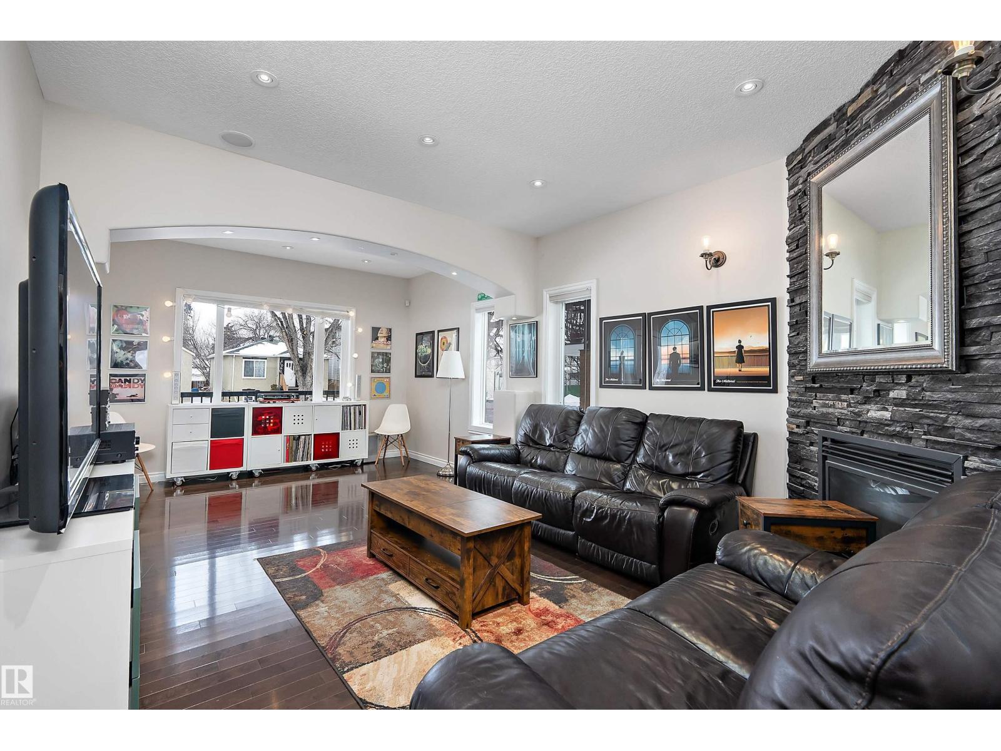
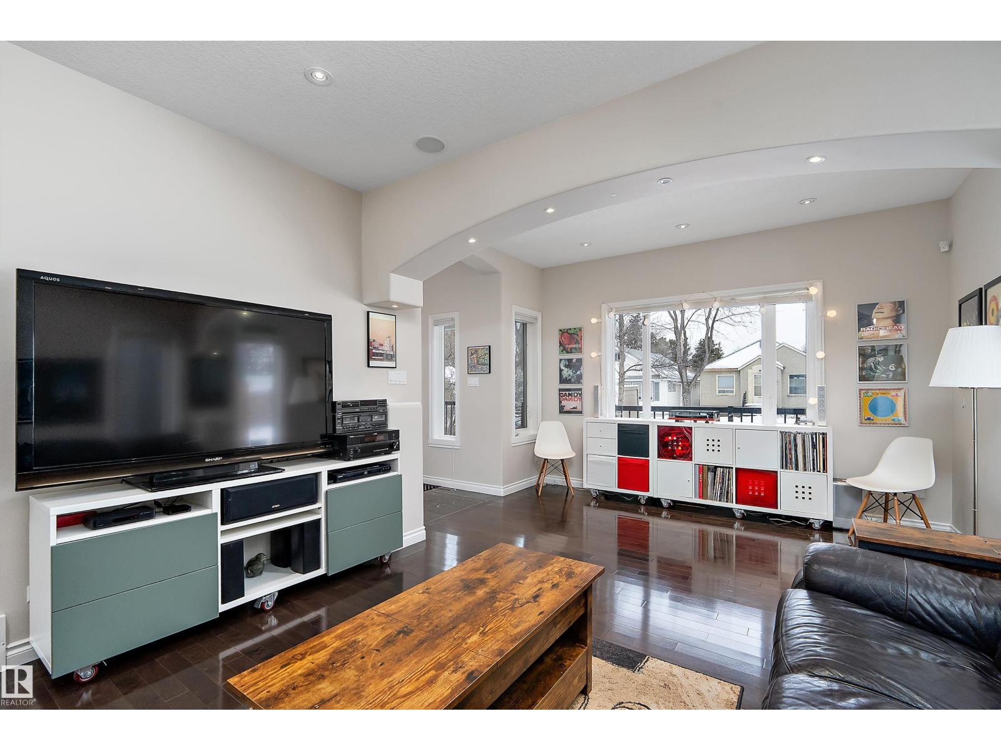
| Living room | Main level | 3.82 x 6.33 |
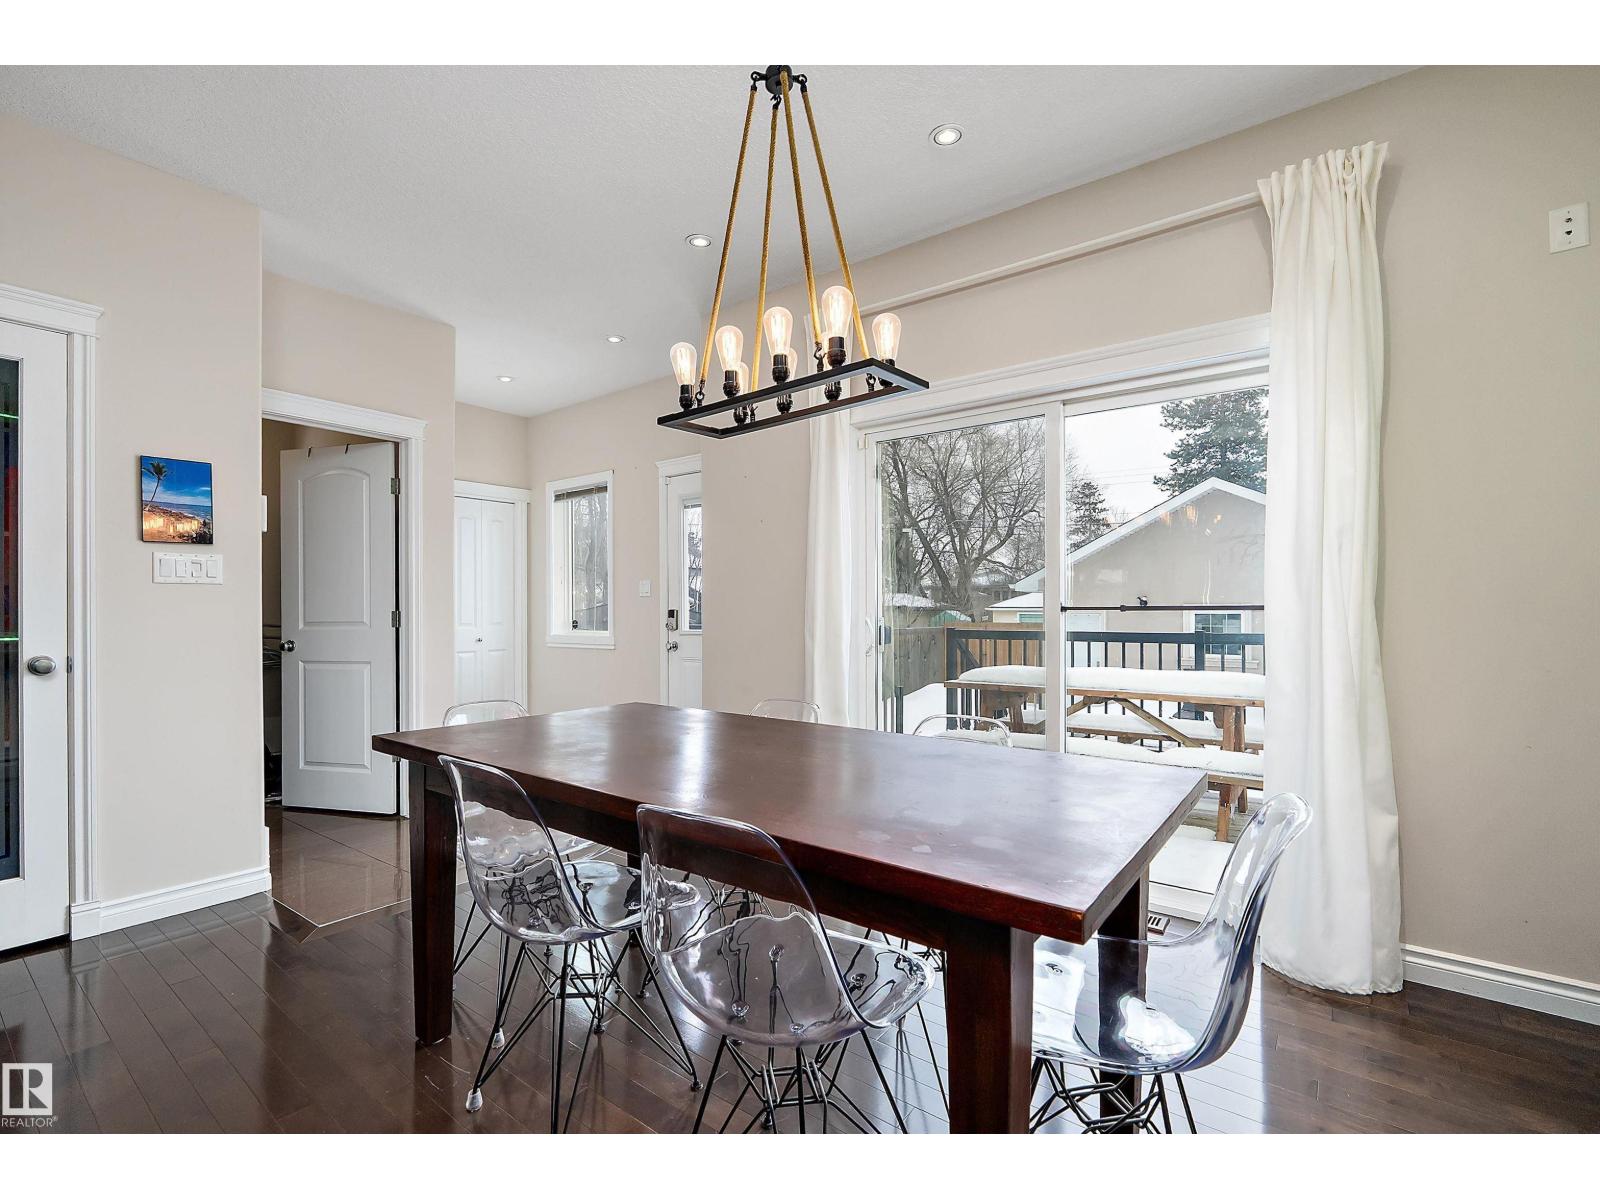
| Dining room | Main level | 4.3 x 3.35 |
| Kitchen | Main level | 3.23 x 3.84 |
| Primary Bedroom | Upper Level | 3.7 x 4.44 |
| Bedroom 2 | Upper Level | 3.08 x 3.6 |
| Bedroom 3 | Upper Level | 3.62 x 3.81 |
| Bedroom 4 | Upper Level | 3.47 x 3.62 |
| Bonus Room | Upper Level | 3.83 x 1.95 |
| Bedroom 5 | Main level | 3.08 x 3.36 |
| Bedroom 6 | Basement | 2.77 x 3.95 |
| Additional bedroom | Basement | 2.85 x 3.62 |
| Bedroom | Basement | 3.45 x 3.09 |
| Second Kitchen | Basement | 3.17 x 2.76 |
| Breakfast | Basement | 3.45 x 1.57 |
Location
Data is supplied by Pillar 9 MLS® System. Pillar 9 is the owner of the copyright in its MLS® System. Data is deemed reliable but is not guaranteed accurate by Pillar 9.
The trademarks MLS®, Multiple Listing Service® and the associated logos are owned by The Canadian Real Estate Association (CREA) and identify the quality of services provided by real estate professionals who are members of CREA. Used under license.