Real estate on your terms®
$425,000
active
237 10309 107 Street NW
Edmonton
,
AB
T5J1K3
Key Details
- MLS® Number:
- E4494417
- Building Type:
- Apartment
- Interior Size:
- 1485 square feet
- Bedrooms:
- 1
- Parking Features:
- Underground, Heated Garage
- Lot Size:
- 69.36 square meters
- Attached:
- Yes

Property Description
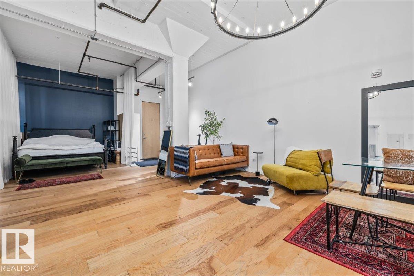
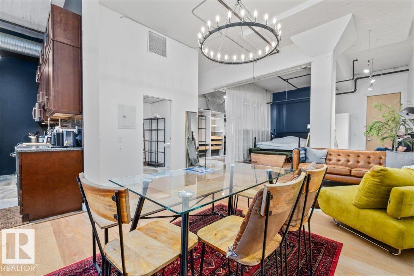
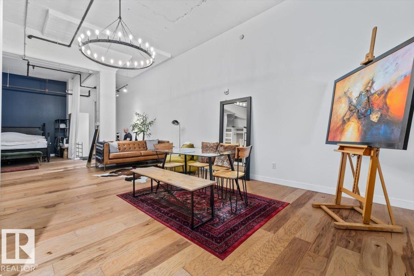
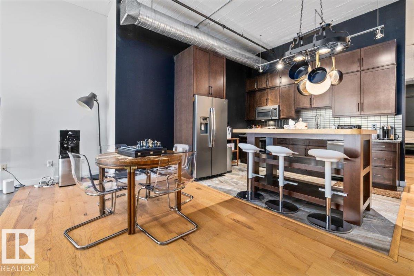
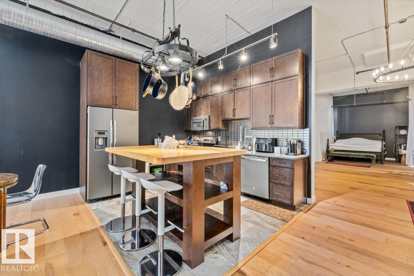
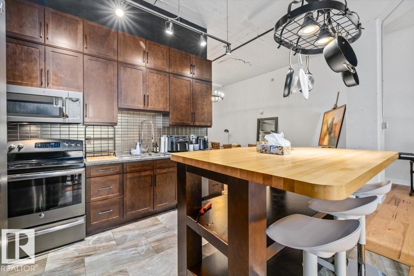
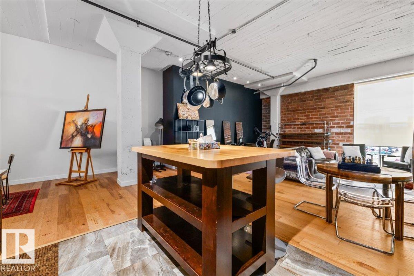
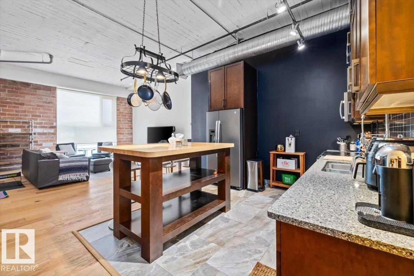
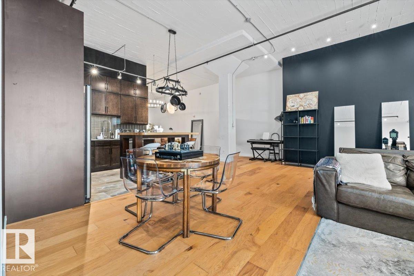
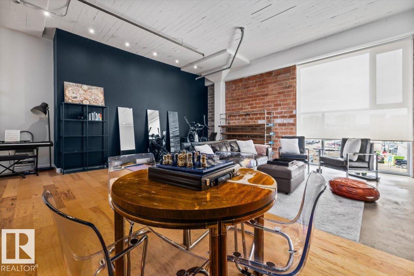
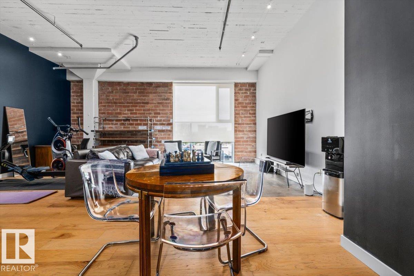
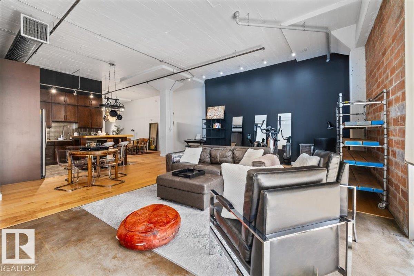
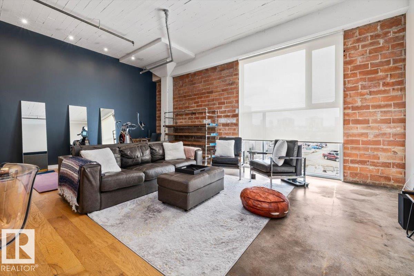
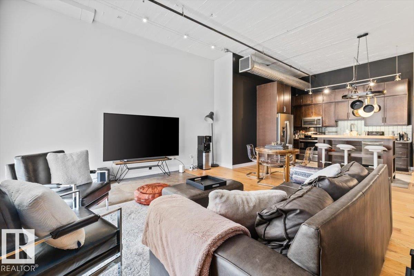
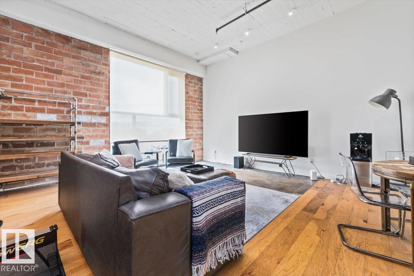
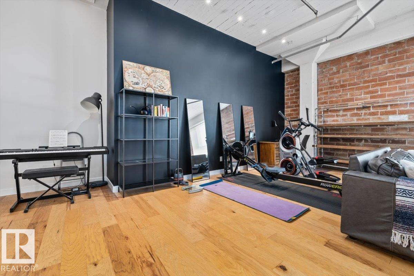
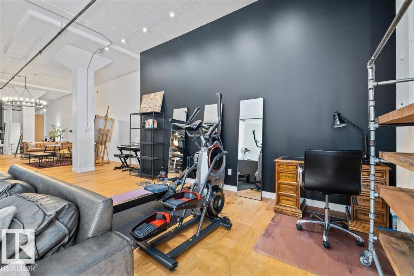
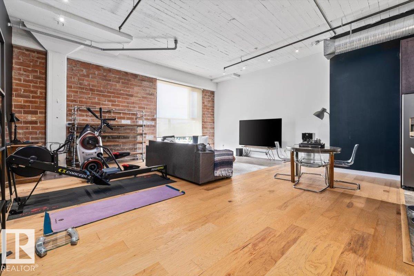
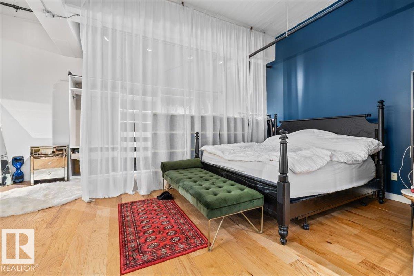
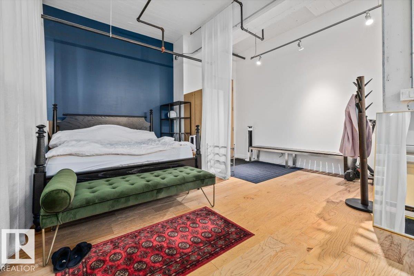
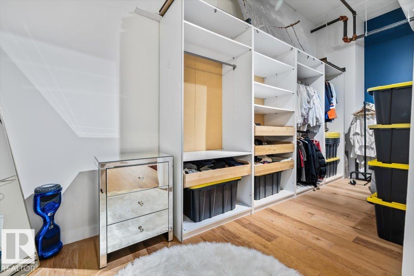
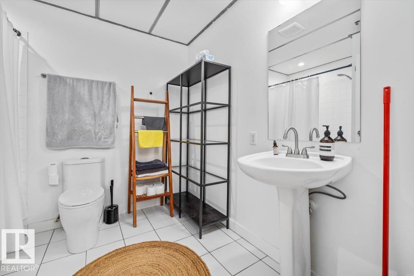
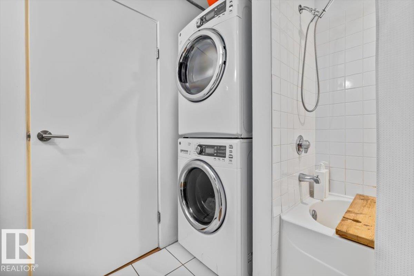
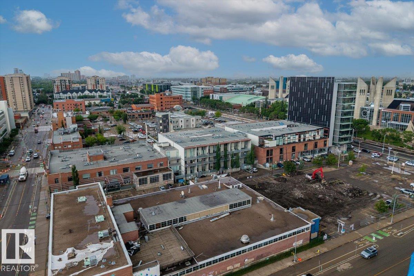
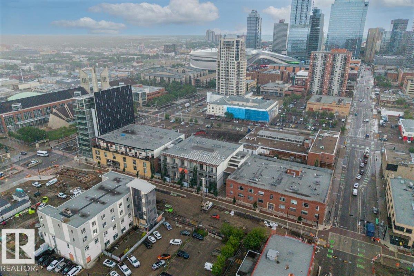
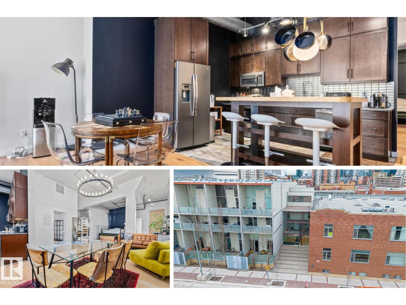
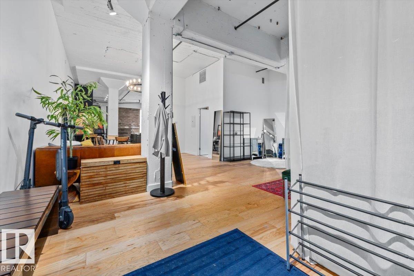
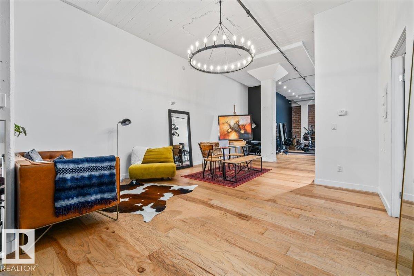
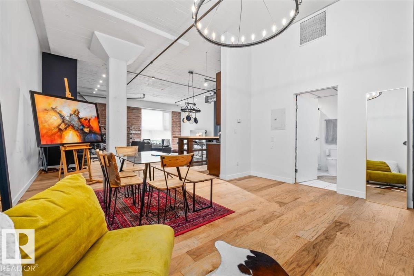
One of Edmonton's most sought-after loft spaces, this beautifully reimagined warehouse conversion offers nearly 1500sqft of authentic character & modern design. Located across from MacEwan University & walking distance to downtown, the Ice District, LRT, restaurants & the river valley, this unique home combines urban convenience with architectural appeal. Originally a 1950s yellow brick warehouse, the building retains its exposed brick walls, industrial concrete character & oversized windows while incorporating contemporary updates. Renovated with wide plank hardwood flooring, dramatic lighting & a modern kitchen featuring stainless steel appliances, extensive cabinetry & a large butcher block island. The flexible open concept layout is filled with natural light from its west-facing exposure. Additional features include a renovated 4 pc bathroom, in-suite laundry, built-in wardrobe storage, titled underground parking & visitor parking. A rare opportunity to own one of downtown distinctive loft residences. (id:53430)
Building
- Property Type:
- Apartment
- Building Type:
- Apartment
- Style:
- Loft
- Year Built:
- 1928
- Bedrooms:
- 1
- Bathrooms (total):
- 1.0
- Basement:
- None
Finished Areas
- Interior Size (Total):
- 1485 square feet
Interior
- Appliances:
- Washer, Refrigerator, Dishwasher, Stove, Dryer, Microwave Range Hood Combo, Window Coverings
Parking
- Features:
- Underground, Heated Garage
Lot / Land
- Lot Size:
- 69.36 square meters
- Lot Features:
- Lane, Closet Organizers
Utilities & Mechanical
- Heating:
- Forced air, Coil Fan
Views & Waterfront
- View:
- City view
Comfort & Security
- Security:
- Smoke Detectors, Sprinkler System-Fire
Fees & Dates
- HOA/Condo Fee:
- $977
- Last Modified:
- 07/05/2026 06:20:03 AM
- Status Change:
- 07/05/2026 06:11:27 AM
Association / Ownership
- Fee:
- $977 / Monthly
- Common Interest:
- Condo/Strata
Room Dimensions
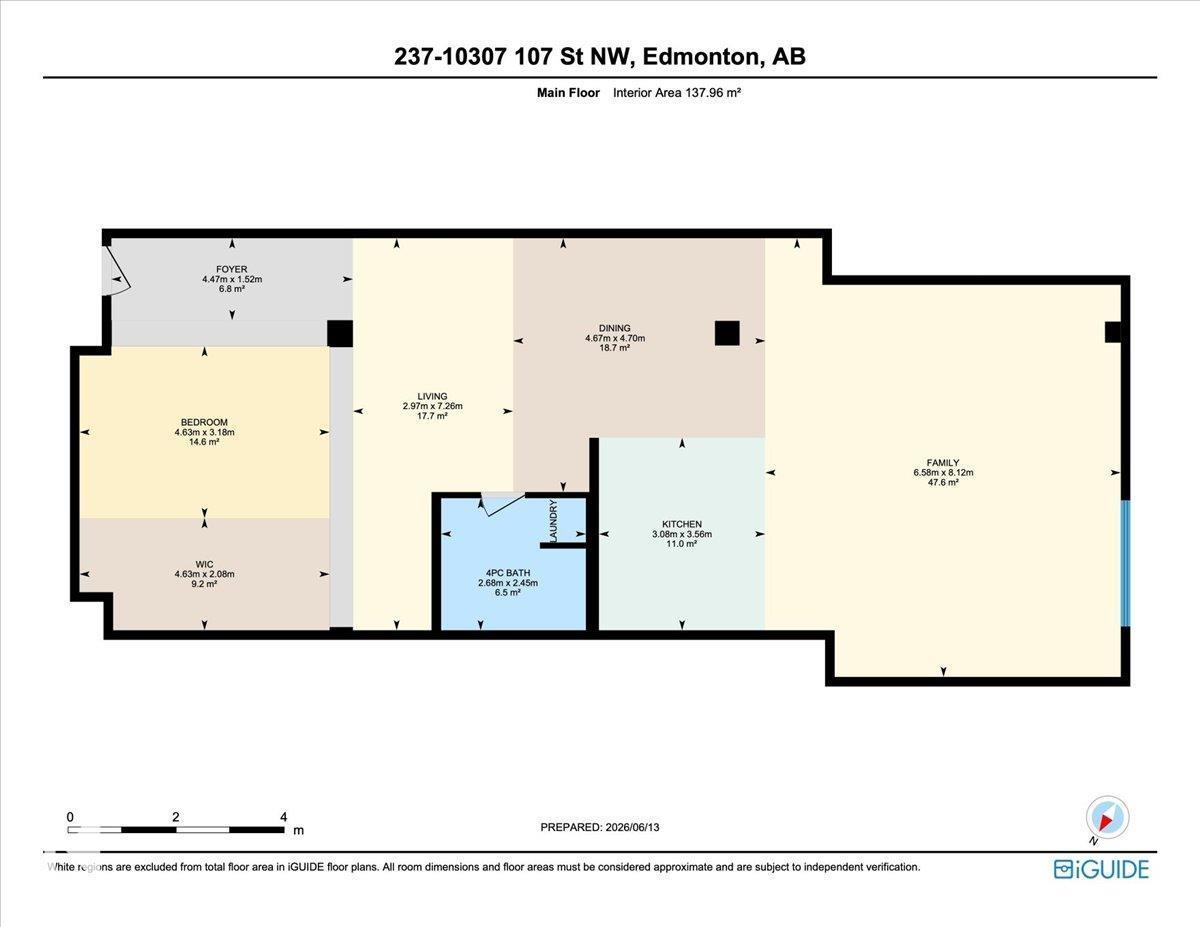
| Room | Level | Size |
|---|---|---|
| Living room | Main level | 2.97 x 7.26 |
| Dining room | Main level | 4.67 x 4.7 |
| Kitchen | Main level | 3.06 x 3.56 |
| Family room | Main level | 6.58 x 8.12 |
| Primary Bedroom | Main level | 4.63 x 3.18 |
| Laundry room | Main level | - |
Location
Data is supplied by Pillar 9 MLS® System. Pillar 9 is the owner of the copyright in its MLS® System. Data is deemed reliable but is not guaranteed accurate by Pillar 9.
The trademarks MLS®, Multiple Listing Service® and the associated logos are owned by The Canadian Real Estate Association (CREA) and identify the quality of services provided by real estate professionals who are members of CREA. Used under license.