Real estate on your terms®
$899,900
active
18633 122 Avenue NW
Edmonton
,
AB
T5V1R4
Key Details
- MLS® Number:
- E4494382
- Building Type:
- House
- Interior Size:
- 1947 square feet
- Bedrooms:
- 4
- Parking:
- 12
- Parking Features:
- Attached Garage, RV, See Remarks

Property Description
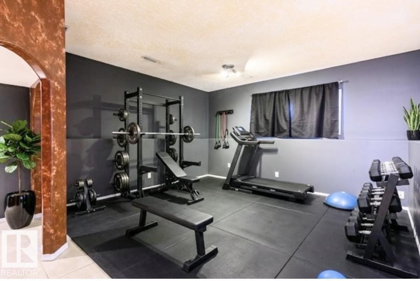
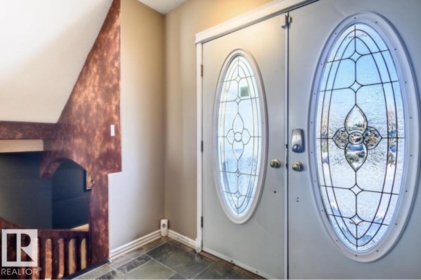
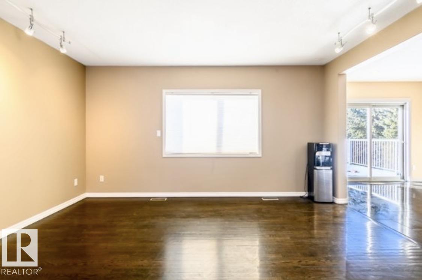
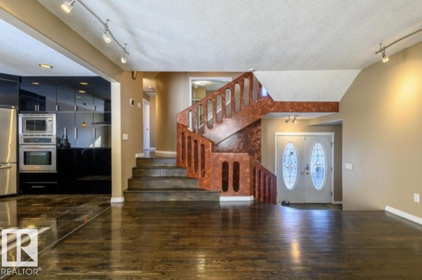
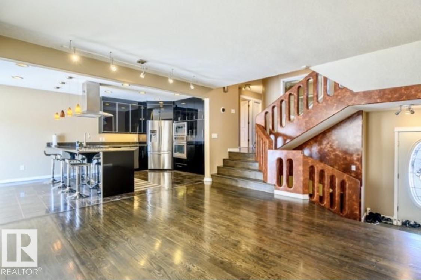
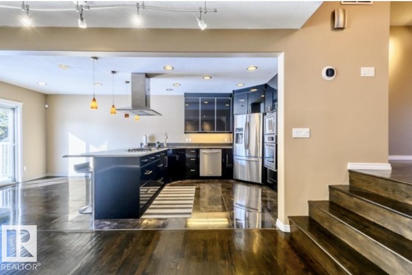
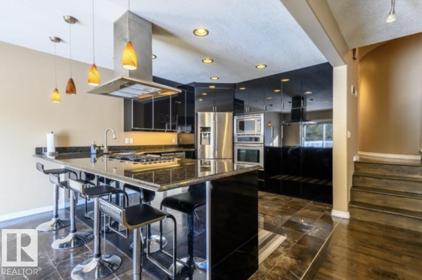
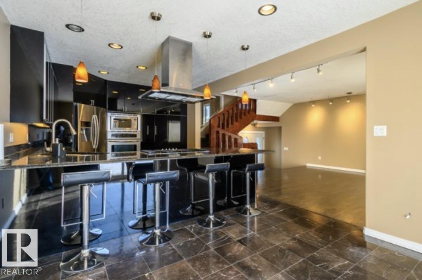
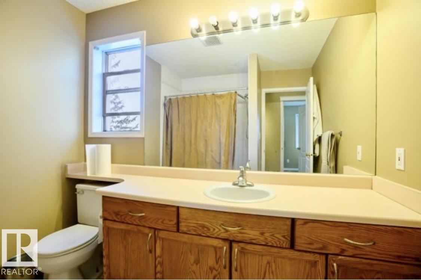
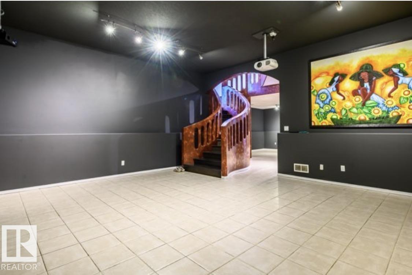
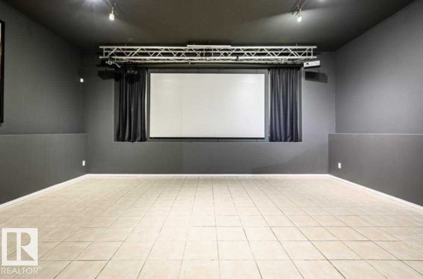
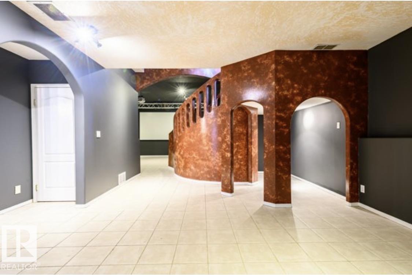
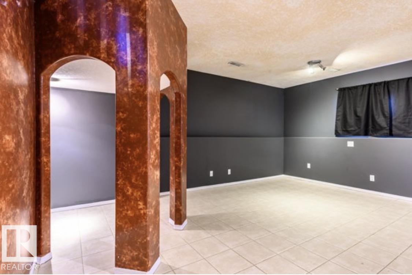
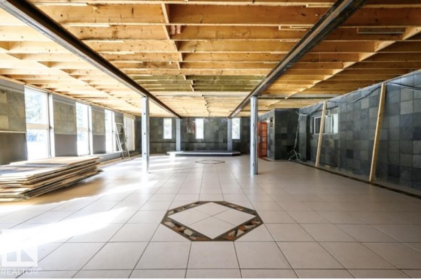
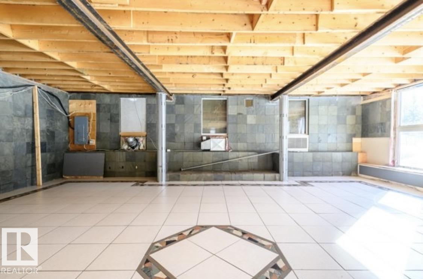
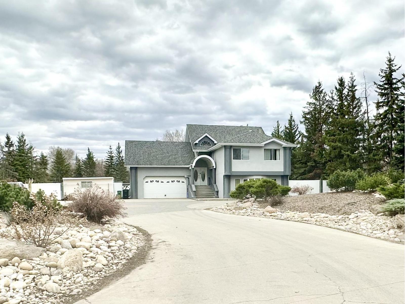
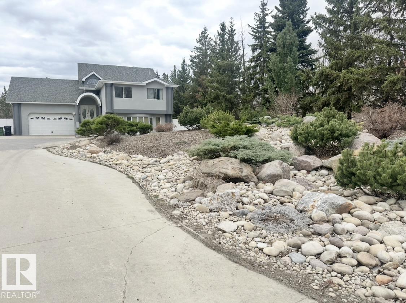
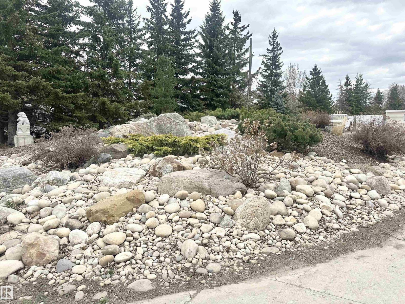
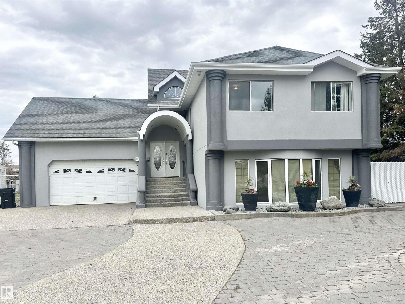
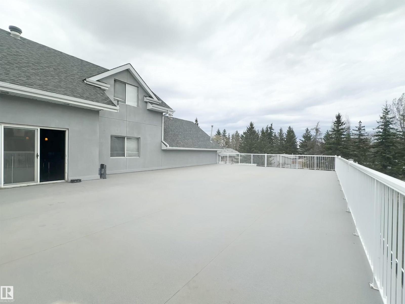
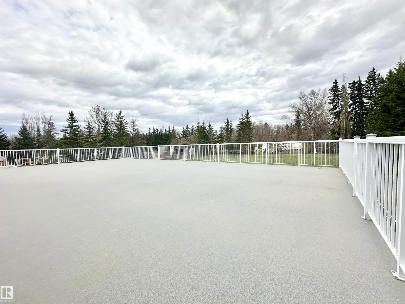
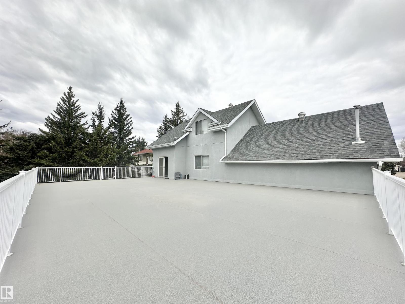
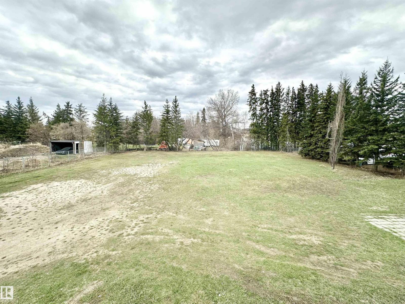
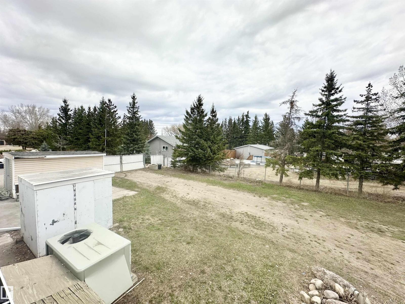
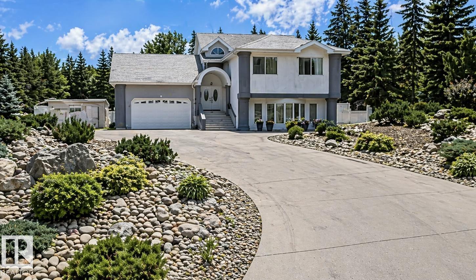
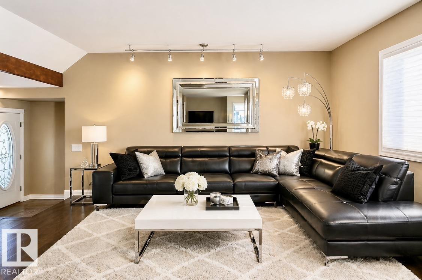
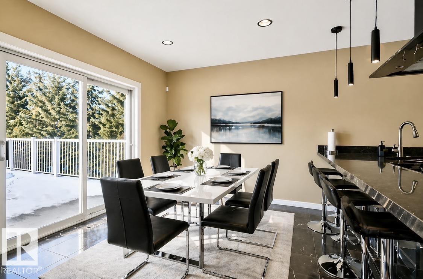
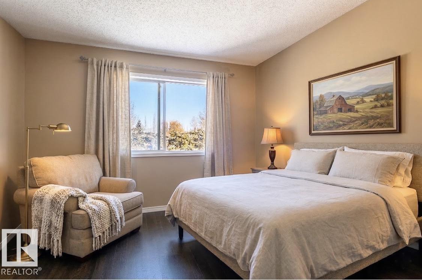
RARE OPPORTUNITY! Estate-style property on 0.96 acres in Kinokamau Plains Area within Edmonton city limits. Built in 1996, this 4-bedroom, 3-bath home offers approximately 2,880 sq ft of finished living space with a massive 1490 sq ft deck & a partially finished 30 x 49'11 covered patio addition with a seperate entrance and endless possibilities. The oversized parcel is ideal for buyers seeking room for a workshop, equipment storage, or future expansion, while still enjoying privacy, flexibility and convenient access to Yellowhead Trail, Anthony Henday and city amenities. Located only 10 mins to West Edmonton Mall, 7 mins to Costco Business Centre, 14 mins to NAIT & 20 mins to UofA or Rogers Place. DON'T MISS THIS OPPORTUNITY! (id:53430)
Building
- Property Type:
- House
- Building Type:
- House
- Year Built:
- 1996
- Bedrooms:
- 4
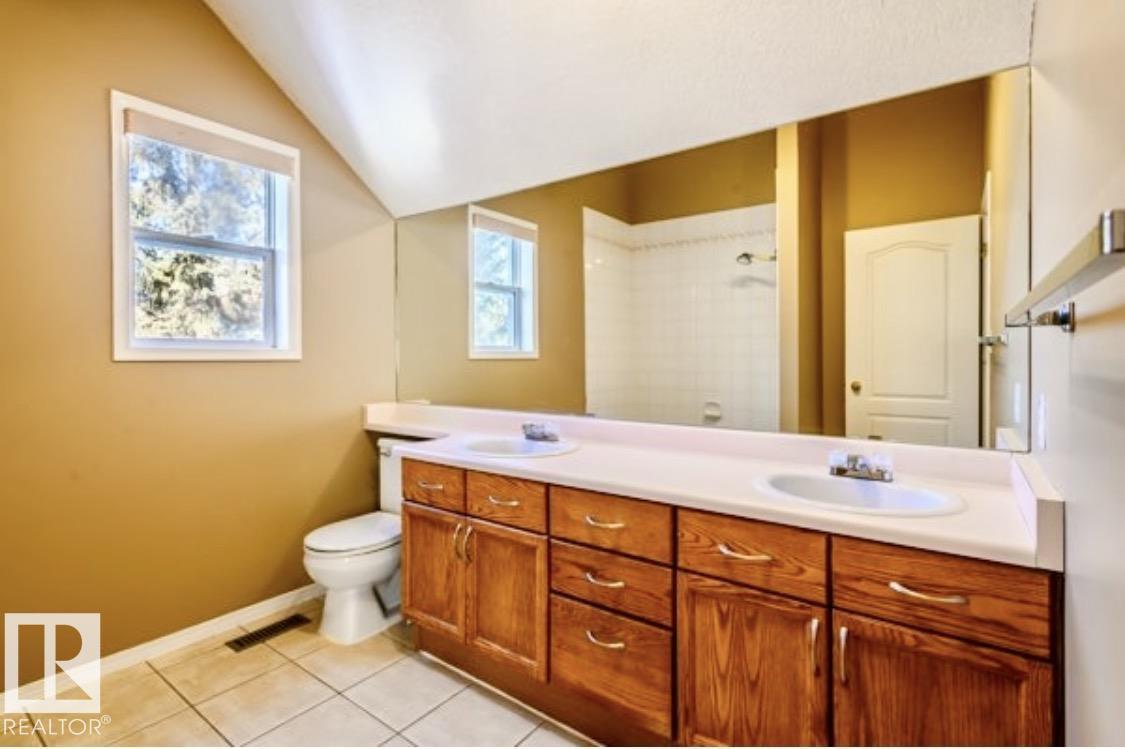
- Bathrooms (total):
- 3.0
- Basement:
- Finished, Walk out, See Remarks
Finished Areas
- Interior Size (Total):
- 1947 square feet
Interior
- Appliances:
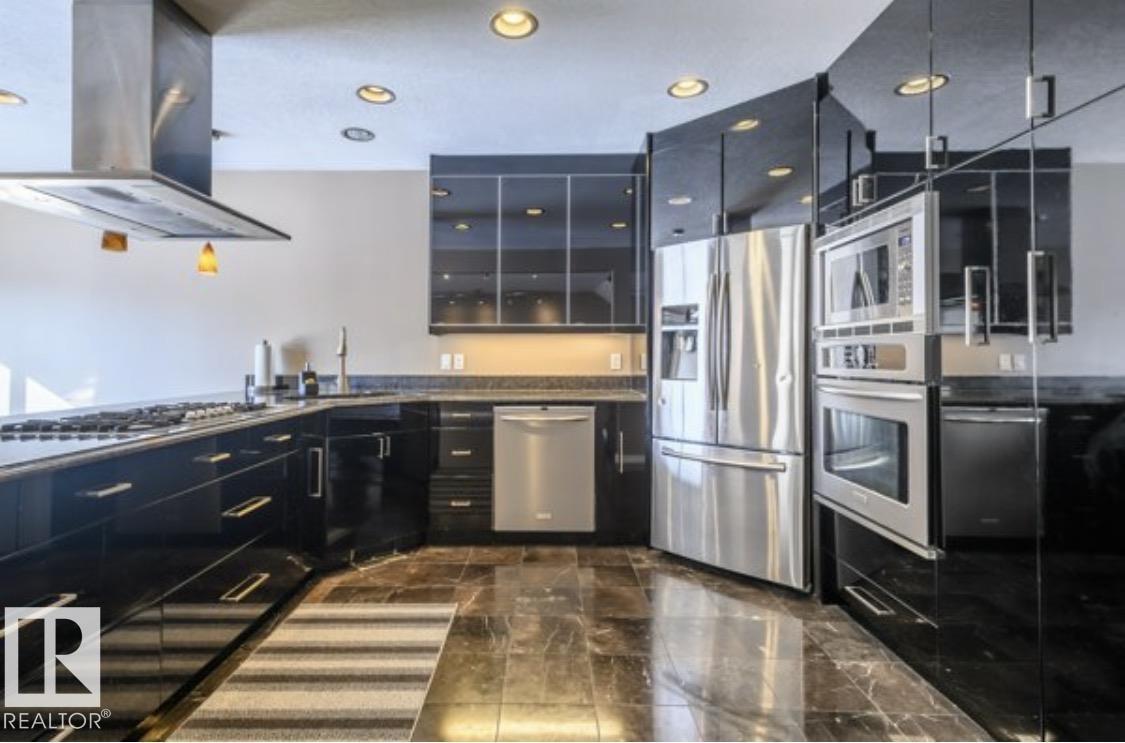
- Washer, Refrigerator, Dishwasher, Stove, Dryer, Microwave, Hood Fan, Window Coverings, Garage door opener, Garage door opener remote(s)
Parking
- Spaces:
- 12
- Features:
- Attached Garage, RV, See Remarks
Lot / Land
- Lot Features:
- Private setting, Treed, See remarks, Ravine, Flat site, Park/reserve
Exterior
- Fencing:
- Fence
Utilities & Mechanical
- Heating:
- Forced air
Views & Waterfront
- View:
- Ravine view
Comfort & Security
- Security:
- Smoke Detectors
Fees & Dates
- Last Modified:
- 07/13/2026 06:20:06 AM
- Status Change:
- 07/13/2026 06:11:04 AM
Association / Ownership
- Common Interest:
- Freehold
Room Dimensions
| Room | Level | Size |
|---|---|---|
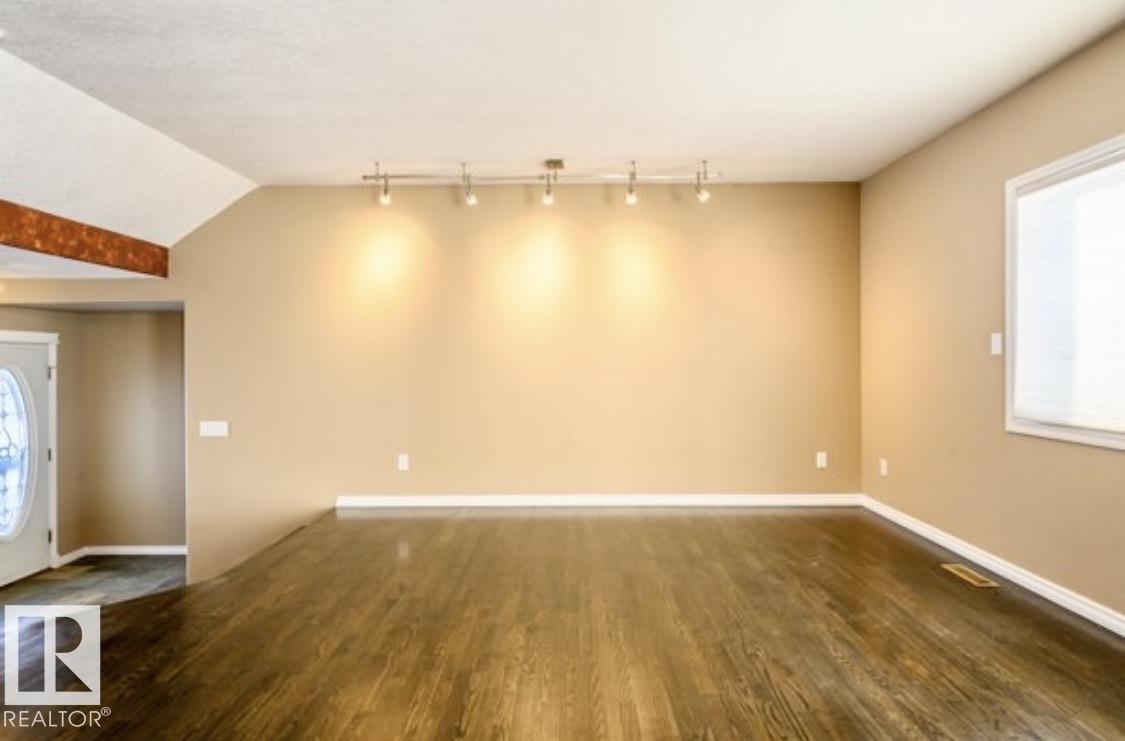
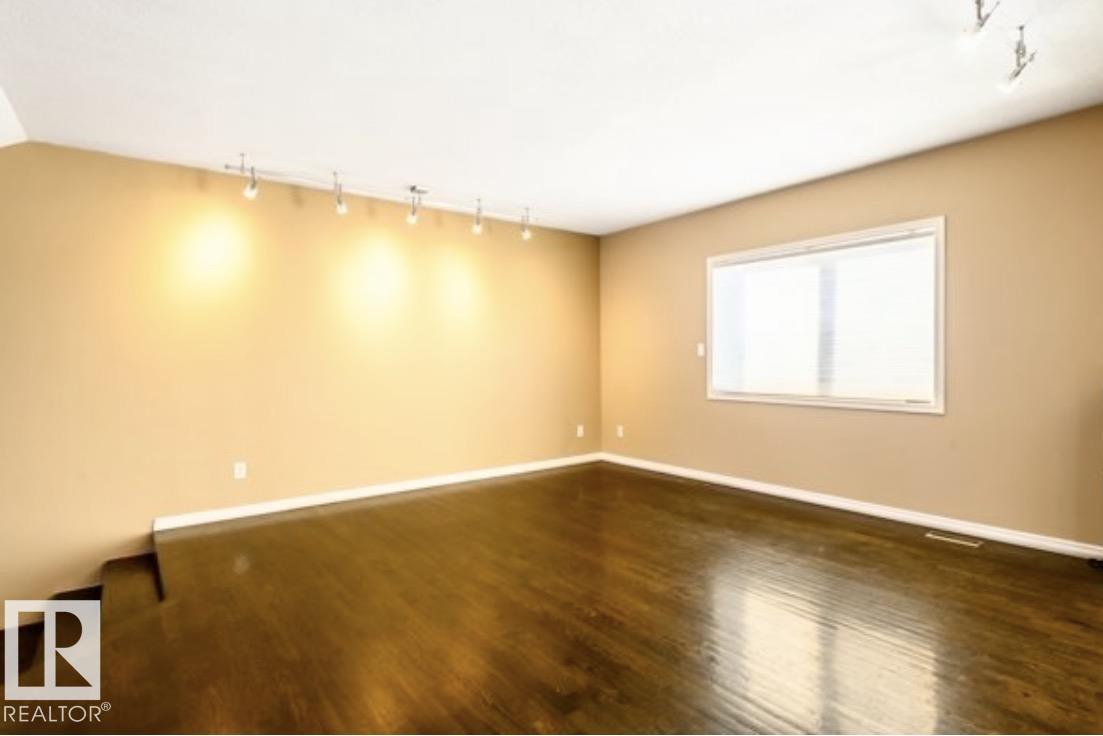
| Living room | Main level | 15.6 x 14.11 |
| Dining room | Main level | 8.1 x 11.4 |
| Kitchen | Main level | 13.1 x 11.4 |
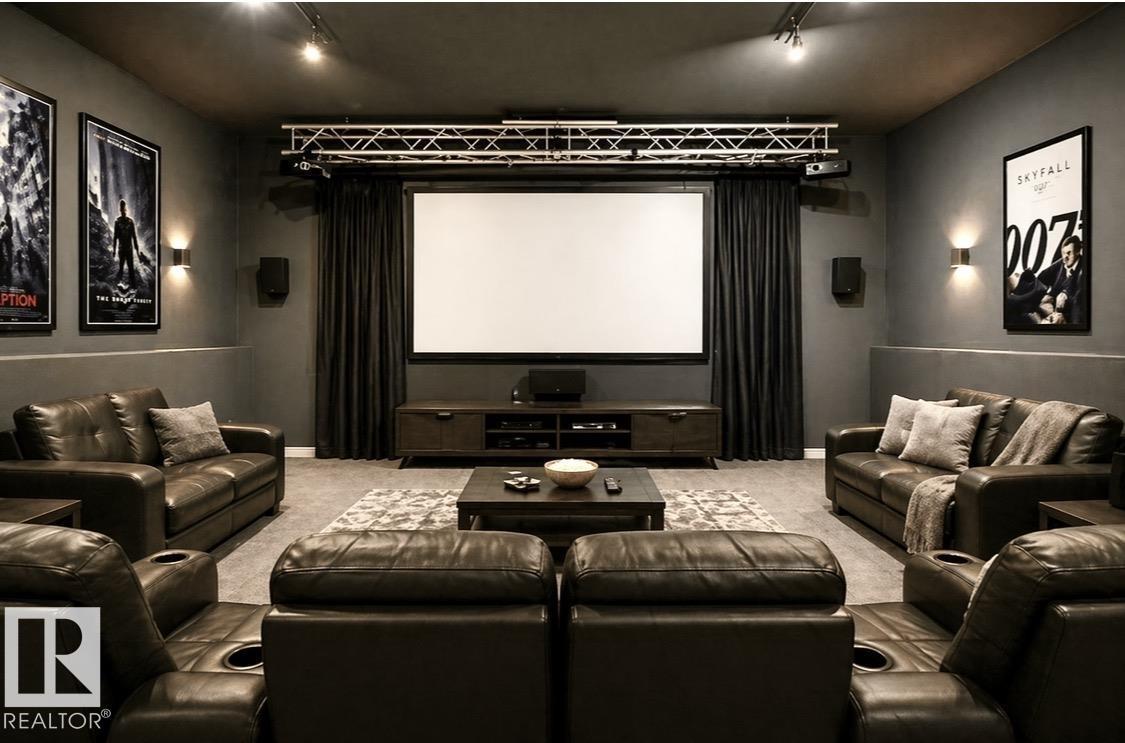
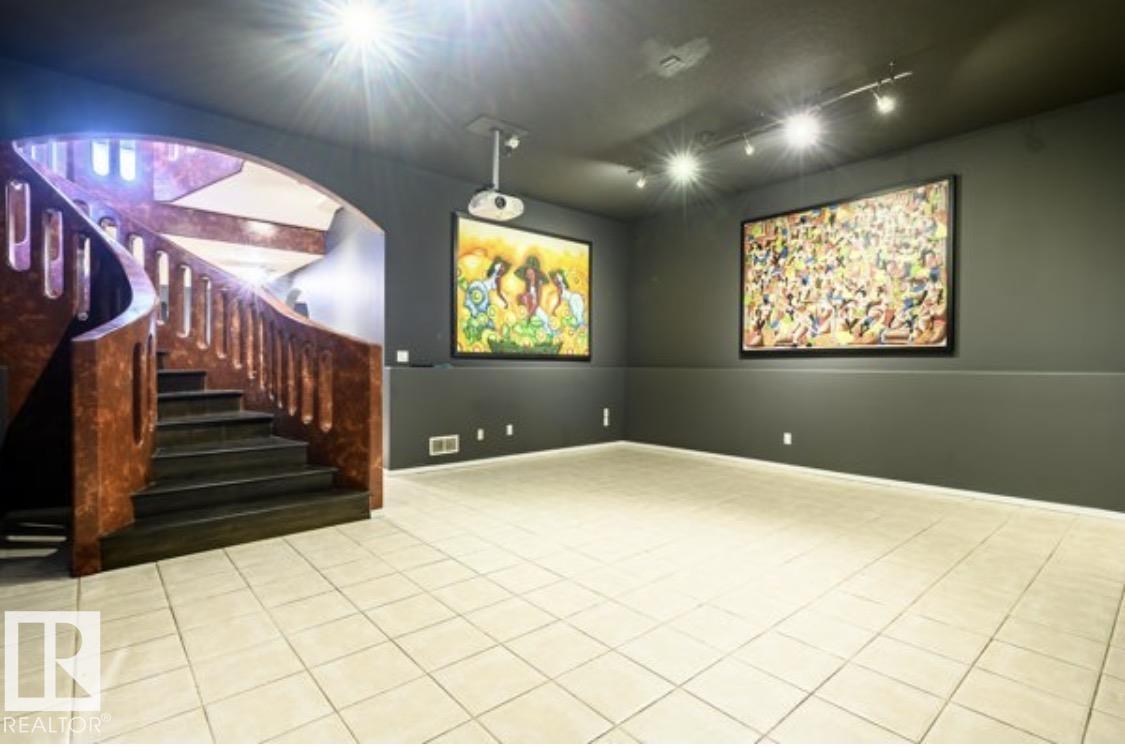
| Family room | Lower level | 19.3 x 20.2 |
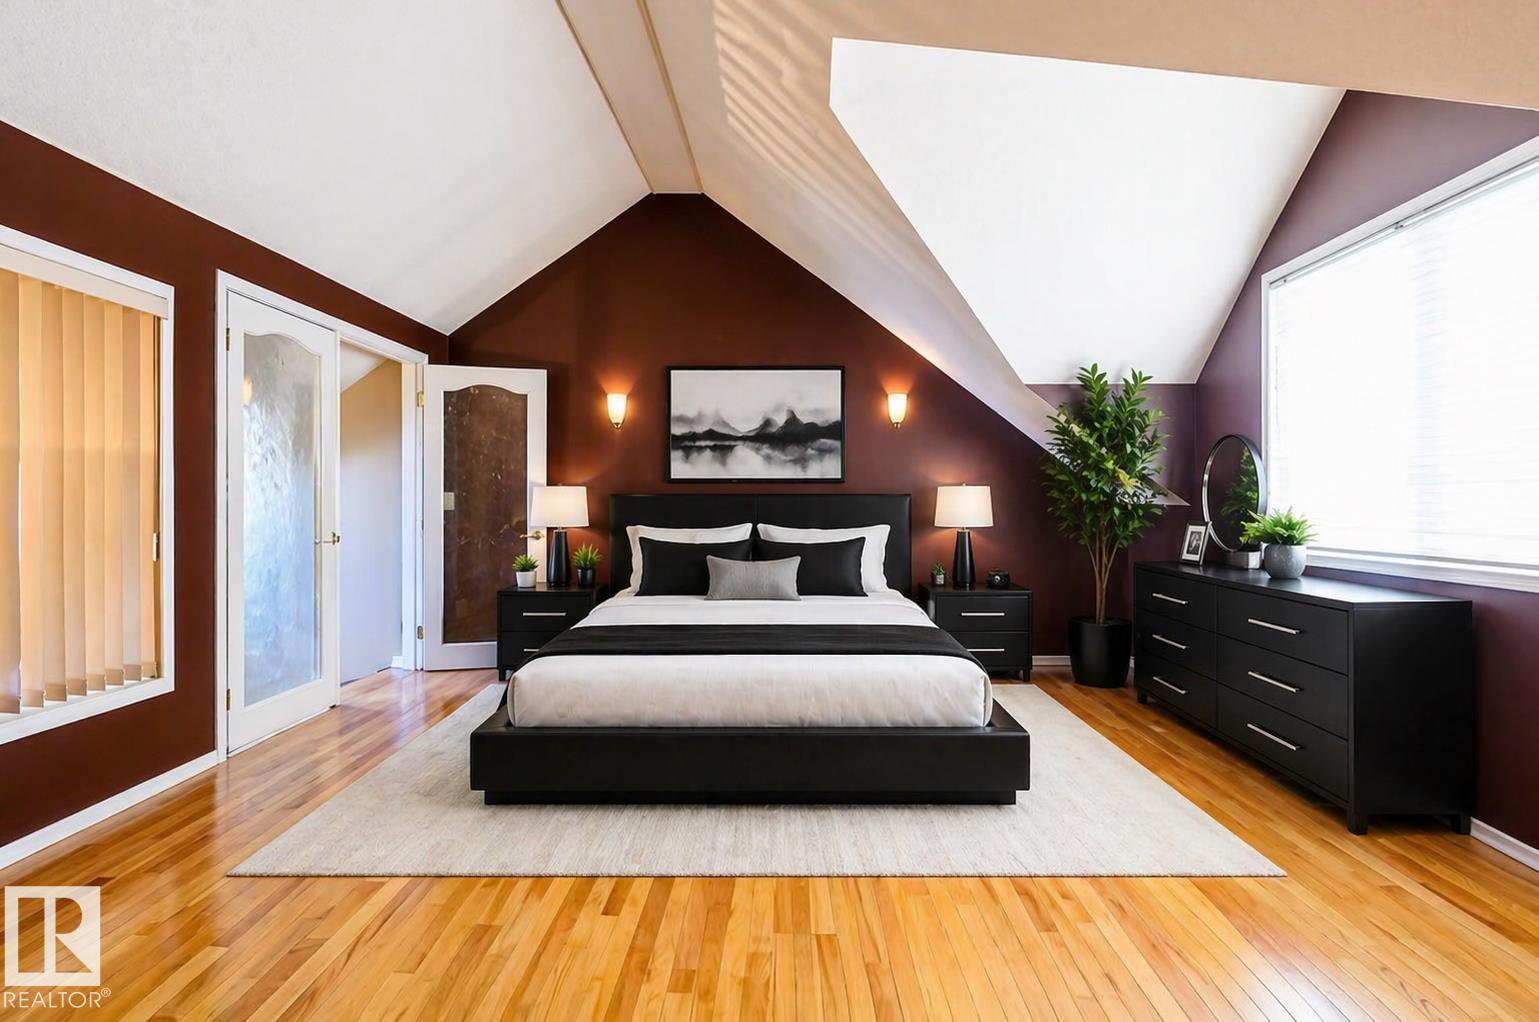
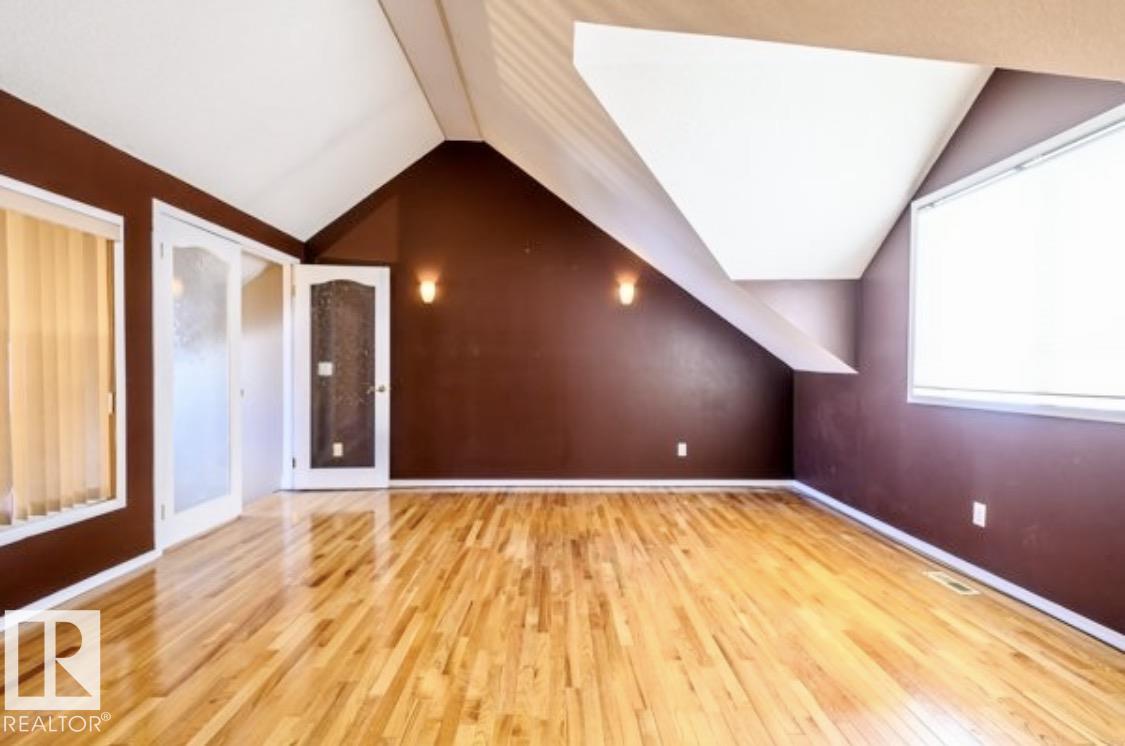
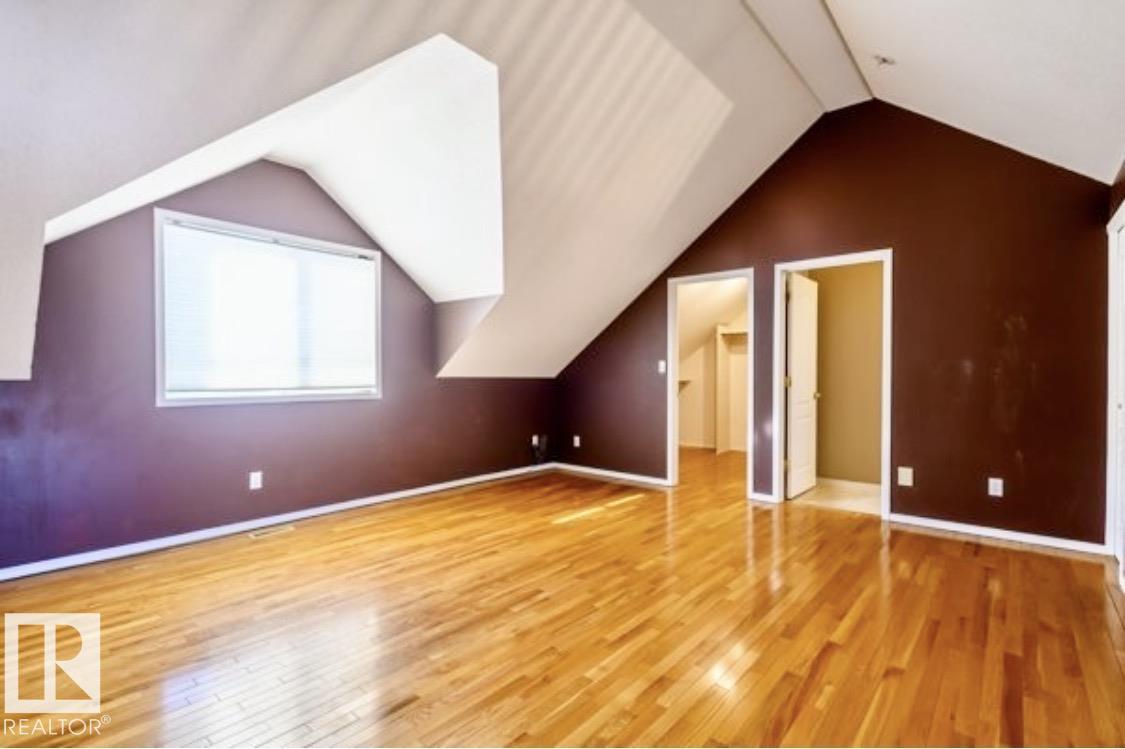
| Primary Bedroom | Upper Level | 18.1 x 15.3 |
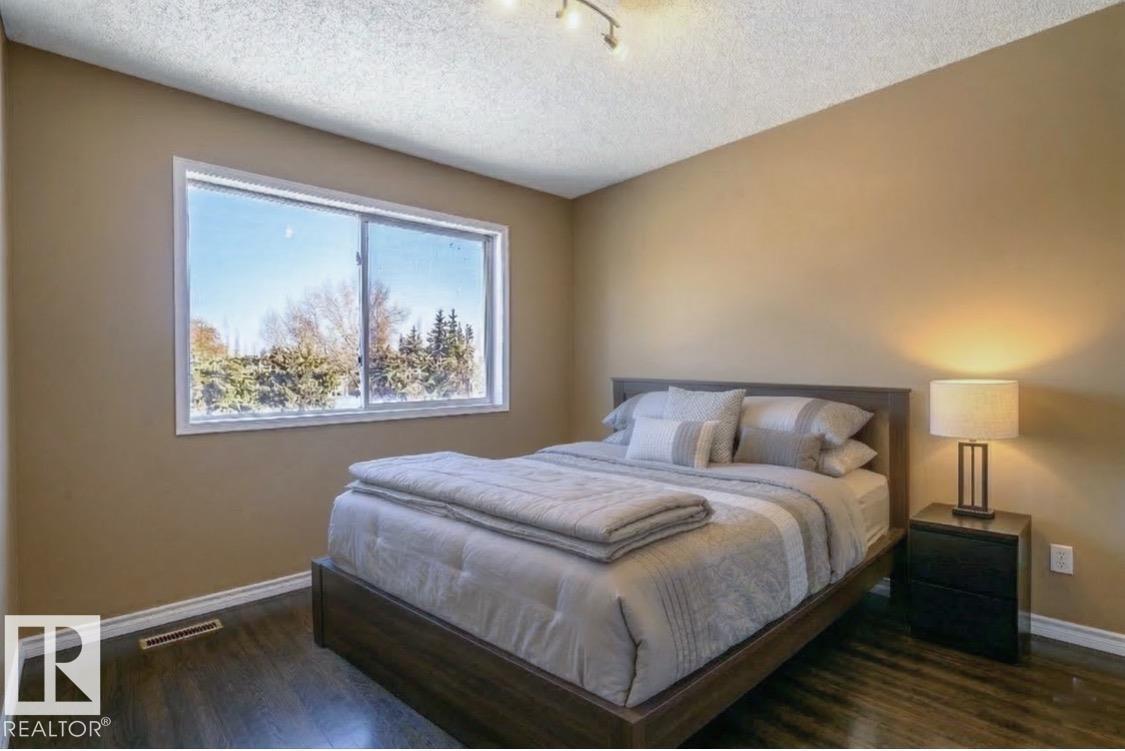
| Bedroom 2 | Upper Level | 11.2 x 13.9 |
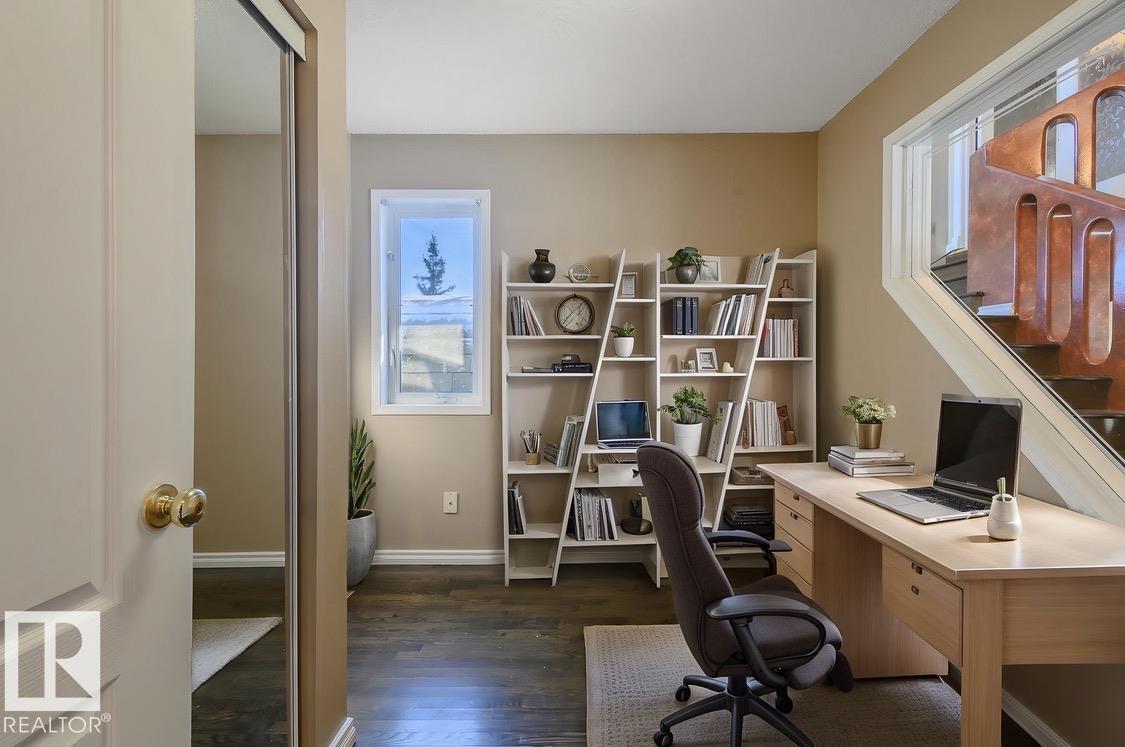
| Bedroom 3 | Upper Level | 9.1 x 13.1 |
| Bedroom 4 | Upper Level | 9.1 x 8.8 |
| Hobby room | Lower level | 49.11 x 30.0 |
Location
Data is supplied by Pillar 9 MLS® System. Pillar 9 is the owner of the copyright in its MLS® System. Data is deemed reliable but is not guaranteed accurate by Pillar 9.
The trademarks MLS®, Multiple Listing Service® and the associated logos are owned by The Canadian Real Estate Association (CREA) and identify the quality of services provided by real estate professionals who are members of CREA. Used under license.