Real estate on your terms®
$208,888
active
3159 138 Avenue NW
Edmonton
,
AB
T5Y1R1
Key Details
- MLS® Number:
- E4494377
- Building Type:
- Row / Townhouse
- Interior Size:
- 1100 square feet
- Bedrooms:
- 3
- Parking Features:
- Stall
- Lot Size:
- 236.92 square meters
- Attached:
- Yes

Property Description
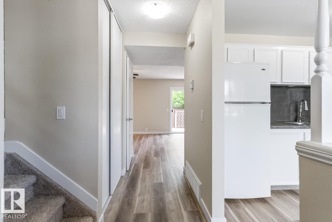
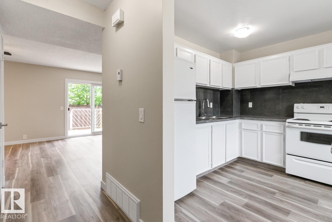
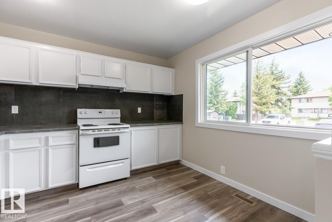
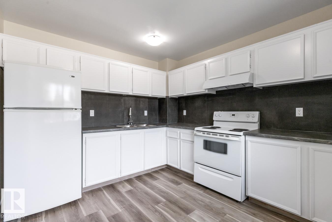
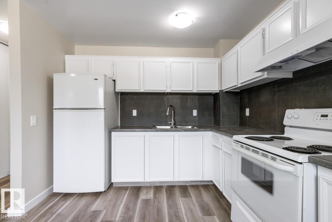
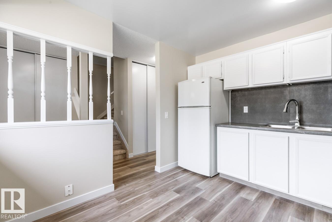
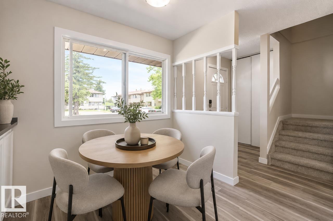

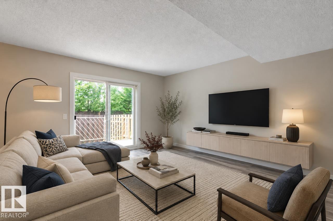
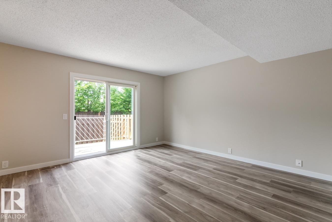
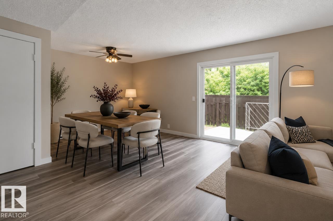
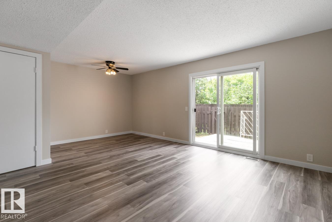
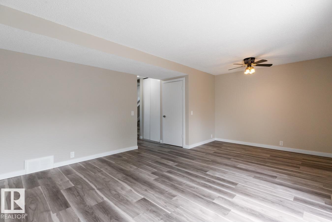
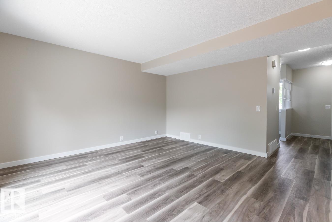
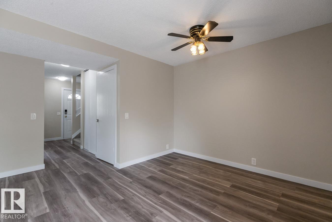
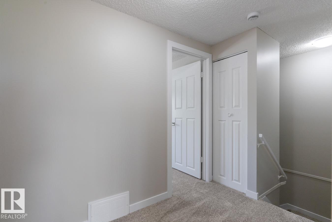
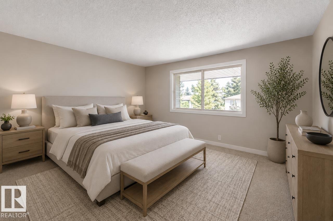
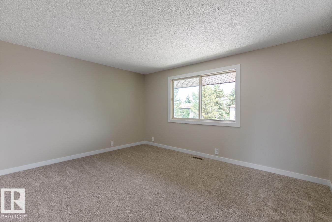
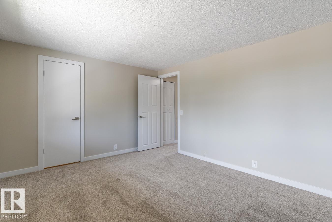
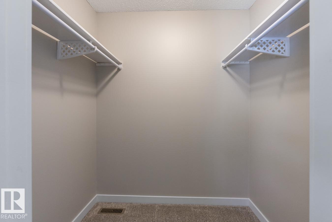
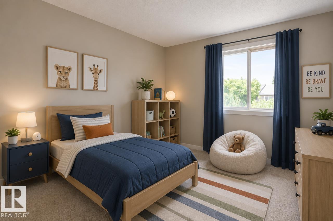
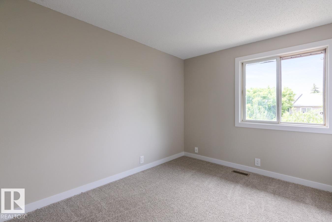
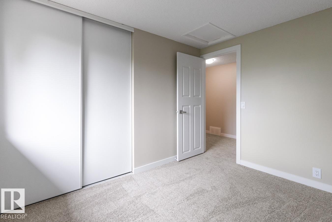
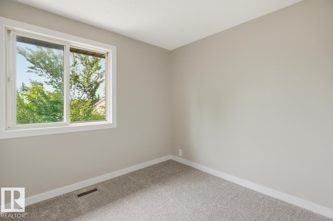
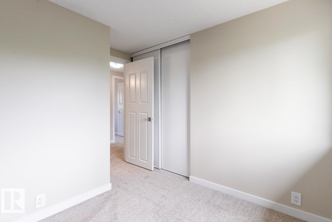
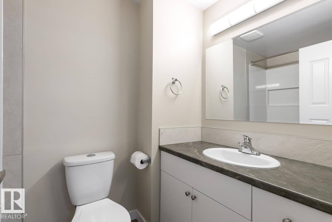
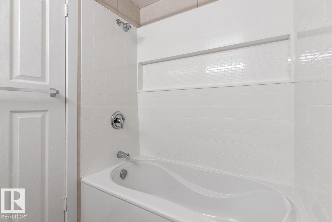
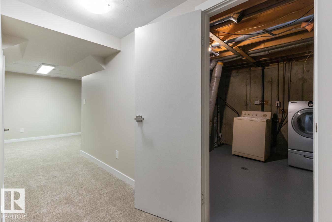
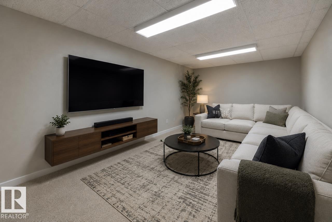
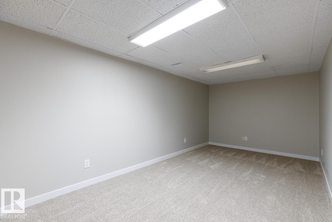
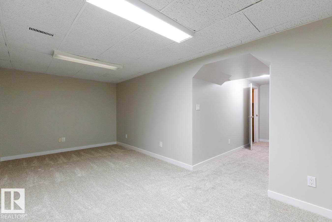
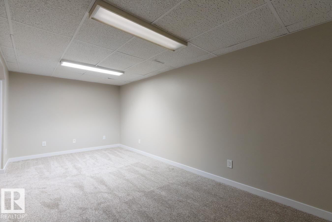
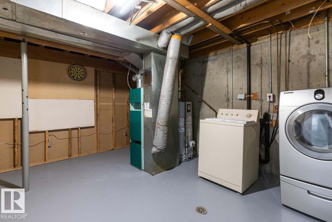
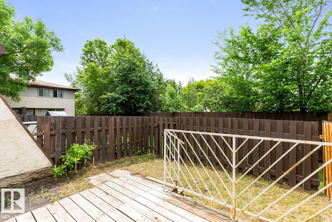
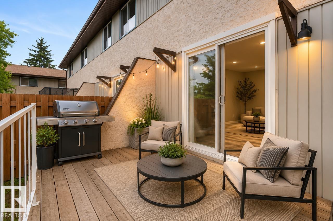
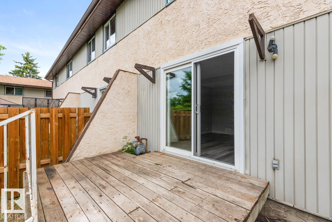
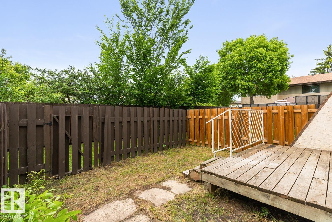
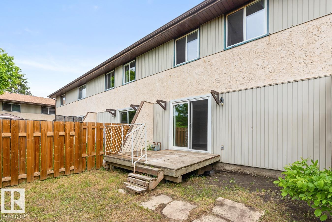
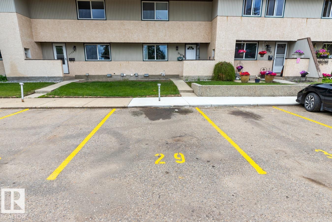
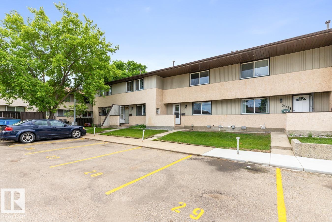
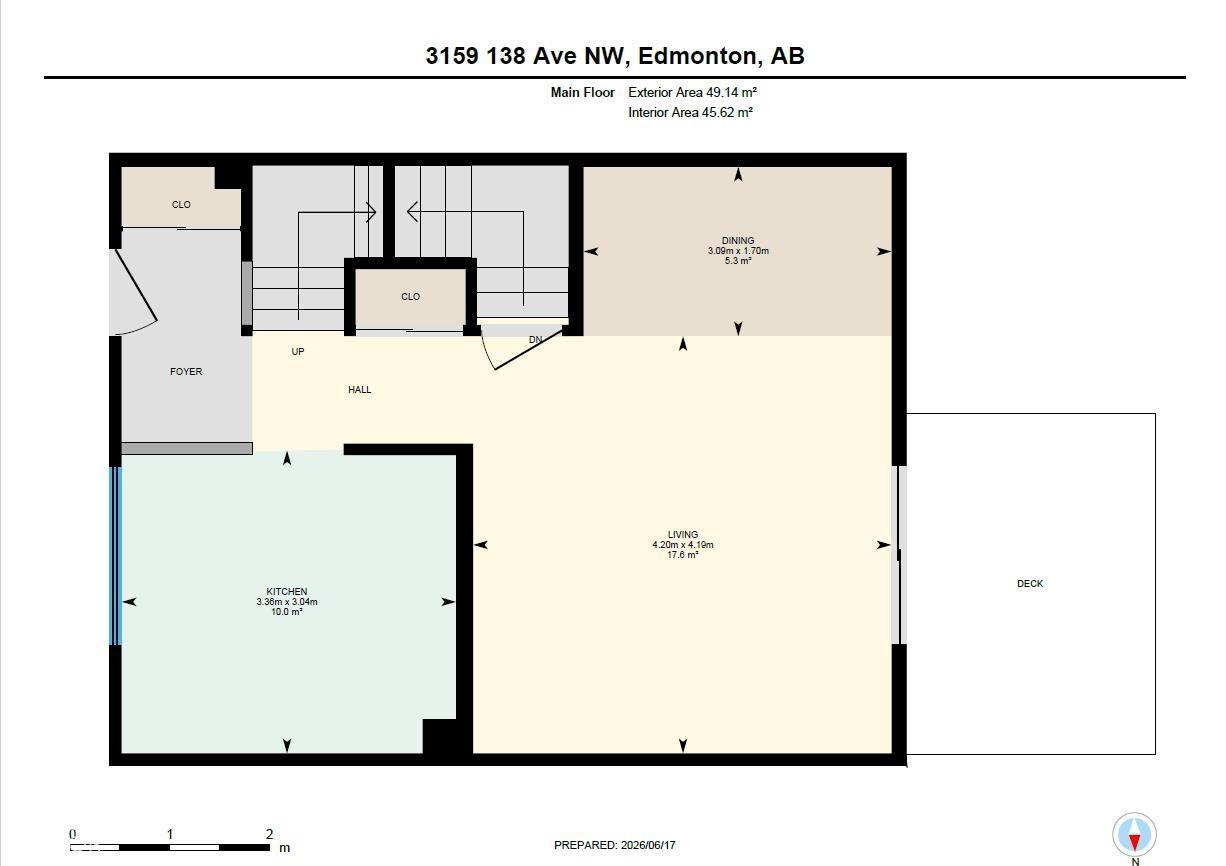
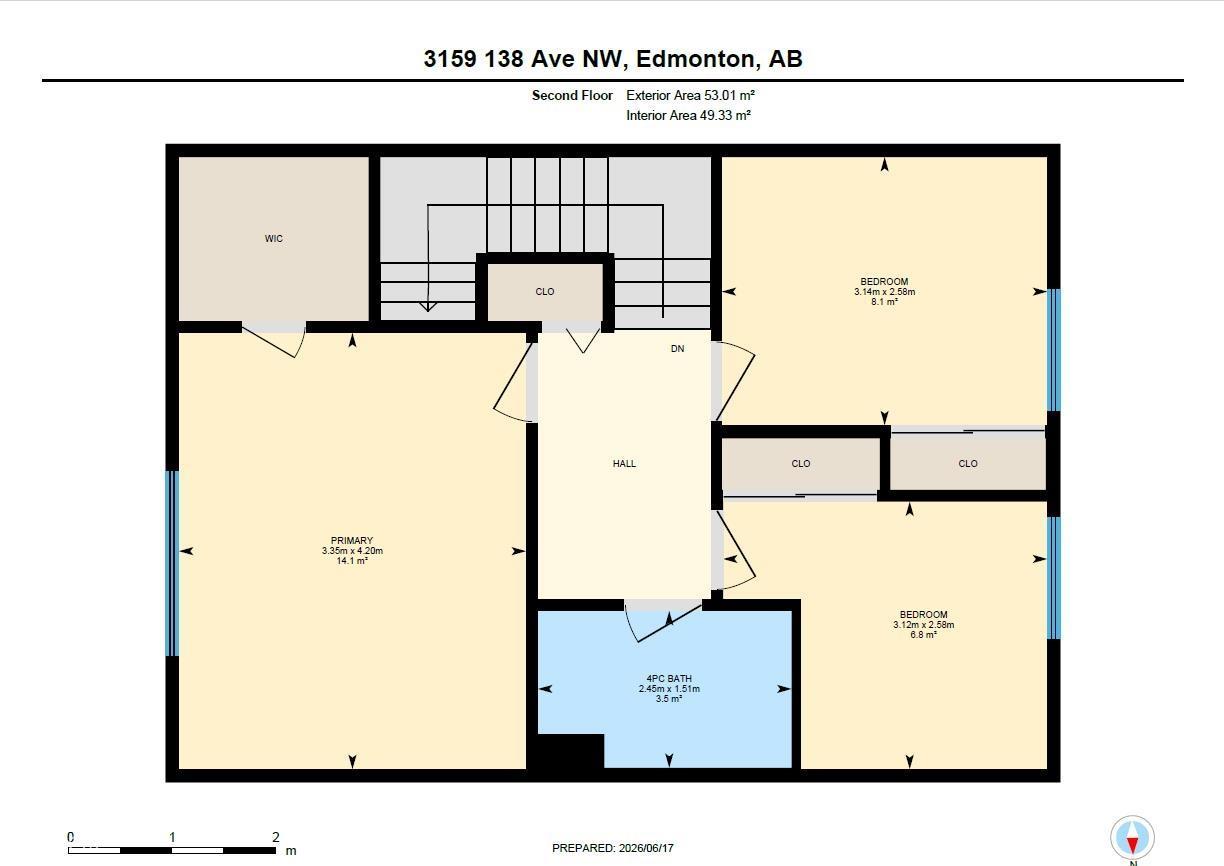
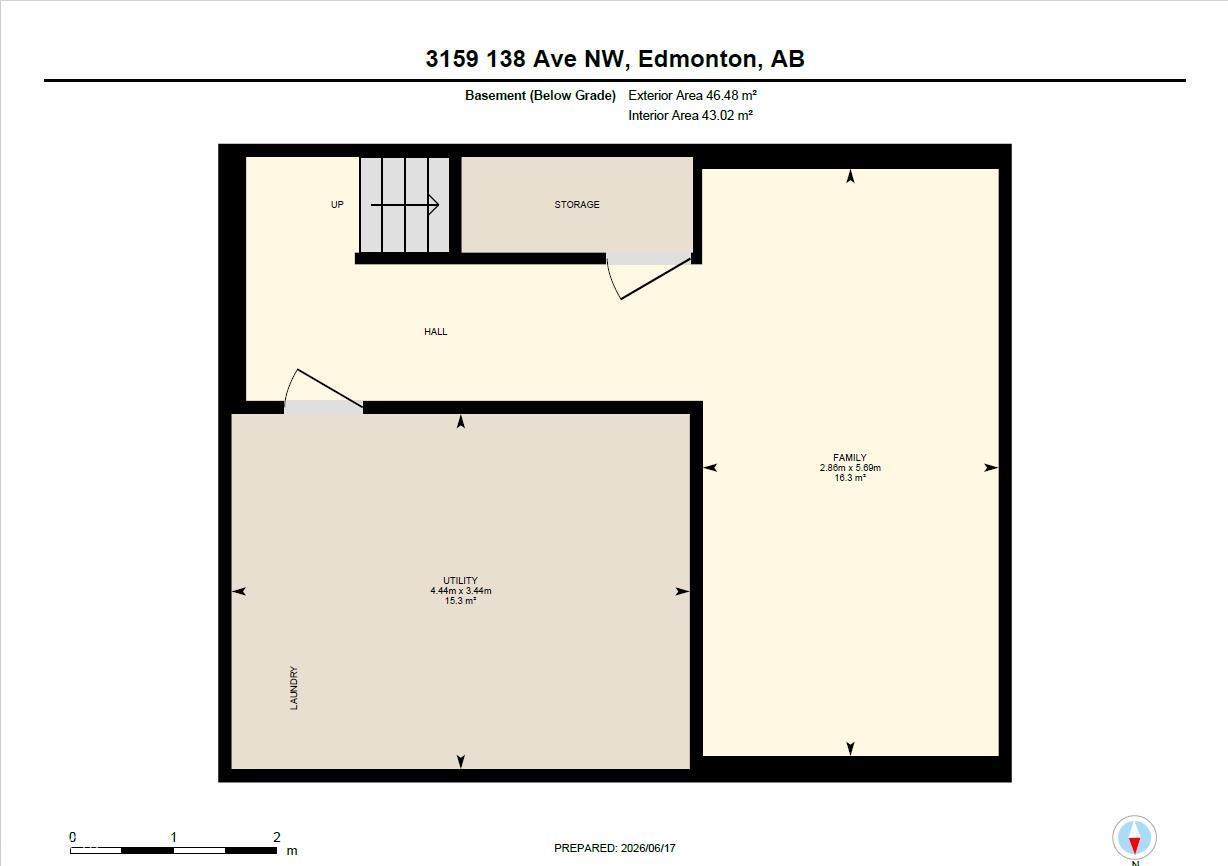
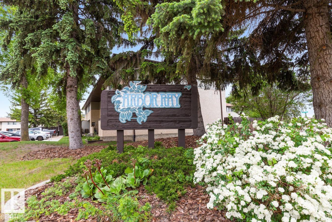
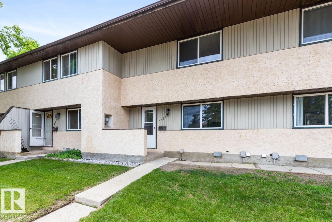
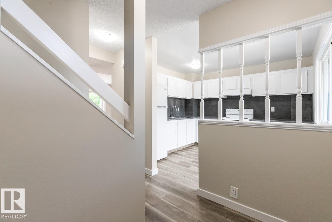
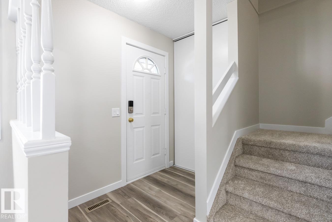
Updated townhouse in Arbor Ray, nestled in the quiet, family-friendly community of Hairsine. Offering over 1128 sqft of living space, this move-in ready home has been thoughtfully renovated with an updated kitchen, new vinyl and carpet flooring, fresh paint, and an updated bathroom featuring a custom vanity. The bright main floor features a modernized kitchen with ample cabinetry and workspace, flowing into the spacious living and dining area. Patio doors lead to the fully fenced backyard with deck and green space, perfect for relaxing or entertaining. Upstairs, you’ll find 3 bedrooms, including a generous primary bedroom with walk-in closet, and an updated 4-piece bathroom. The finished basement adds valuable living space with a large rec room, laundry area, and additional storage. Conveniently located just steps from schools, parks, shopping, transit, and easy access to Victoria Trail. Complete with an assigned stall, and Visitor parking, just outside your door. Some images virtually staged. (id:53430)
Building
- Property Type:
- Row / Townhouse
- Building Type:
- Row / Townhouse
- Year Built:
- 1979
- Stories:
- 2.0
- Bedrooms:
- 3
- Bathrooms (total):
- 1.0
- Basement:
- Partially finished, Full
Finished Areas
- Interior Size (Total):
- 1100 square feet
Interior
- Appliances:
- Washer, Refrigerator, Stove, Dryer, Hood Fan
Parking
- Features:
- Stall
Lot / Land
- Lot Size:
- 236.92 square meters
Utilities & Mechanical
- Heating:
- Forced air
Fees & Dates
- HOA/Condo Fee:
- $350
- Last Modified:
- 07/21/2026 12:00:06 PM
- Status Change:
- 07/21/2026 11:50:59 AM
Association / Ownership
- Fee:
- $350 / Monthly
- Common Interest:
- Condo/Strata
Room Dimensions
| Room | Level | Size |
|---|---|---|
| Living room | Main level | 4.2 x 4.19 |
| Dining room | Main level | 3.09 x 1.7 |
| Kitchen | Main level | 3.36 x 3.04 |
| Family room | Basement | 2.86 x 5.69 |
| Primary Bedroom | Upper Level | 3.35 x 4.2 |
| Bedroom 2 | Upper Level | 3.12 x 2.58 |
| Bedroom 3 | Upper Level | 3.14 x 2.58 |
| Utility room | Basement | 3.44 x 4.44 |
Location
Data is supplied by Pillar 9 MLS® System. Pillar 9 is the owner of the copyright in its MLS® System. Data is deemed reliable but is not guaranteed accurate by Pillar 9.
The trademarks MLS®, Multiple Listing Service® and the associated logos are owned by The Canadian Real Estate Association (CREA) and identify the quality of services provided by real estate professionals who are members of CREA. Used under license.