Real estate on your terms®
$679,888
active
117 PAISLEY GATE SW
Edmonton
,
AB
T6W4E3
Key Details
- MLS® Number:
- E4494355
- Building Type:
- House
- Interior Size:
- 2231 square feet
- Bedrooms:
- 4
- Parking:
- 4
- Parking Features:
- Attached Garage
- Lot Size:
- 347.12 square meters

Property Description
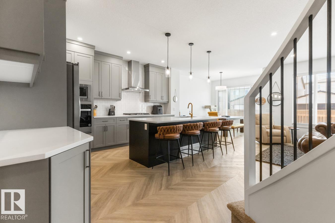
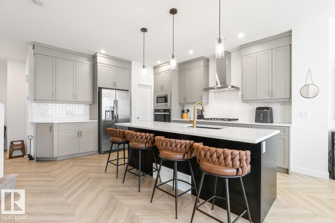
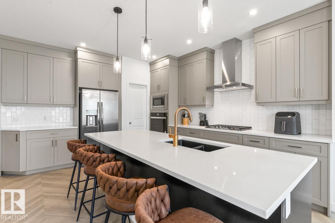
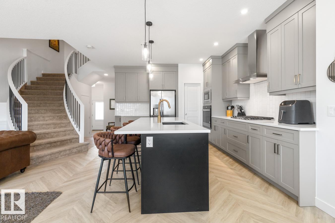
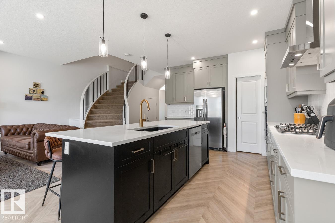
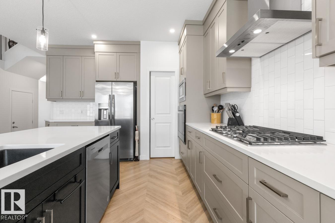
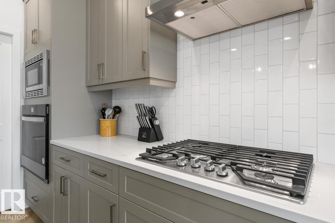
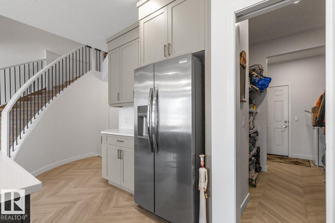
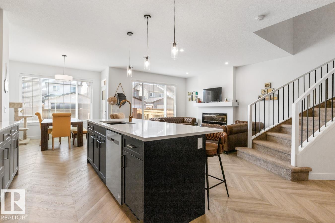
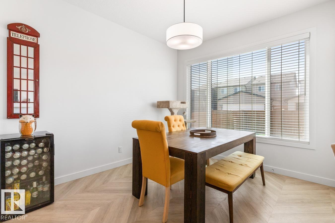
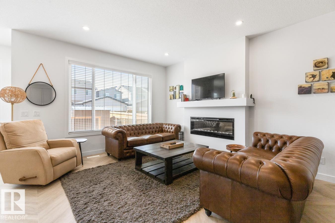
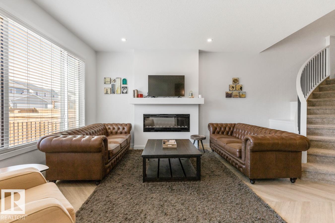
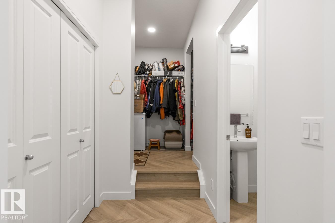
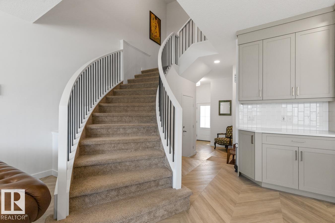
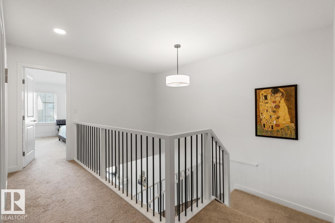
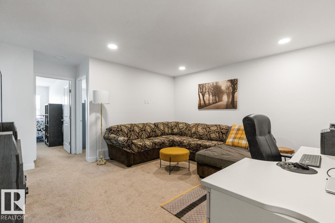
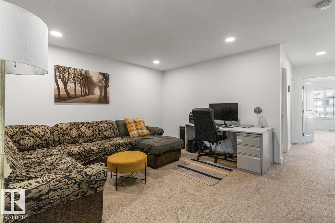
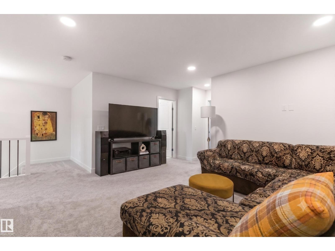
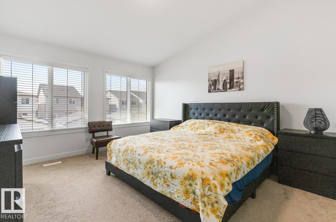
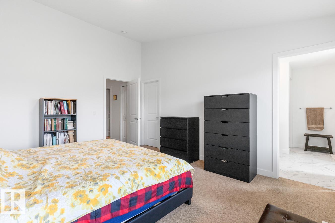
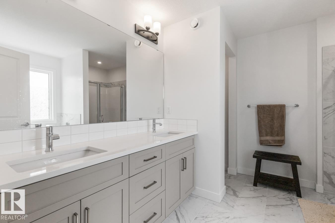
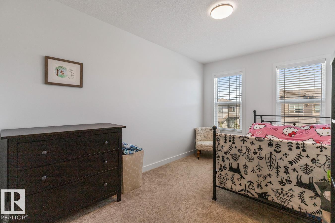
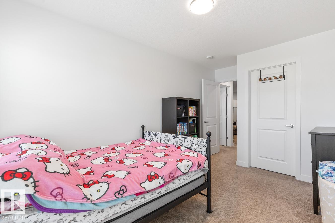
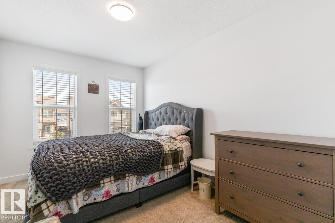
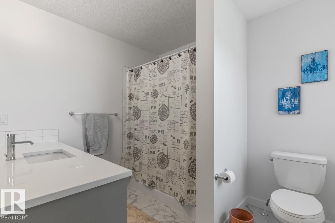
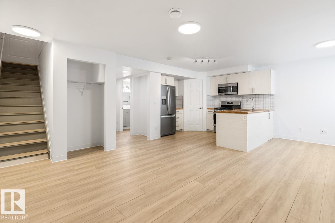
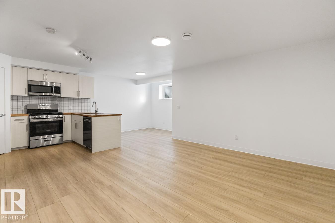
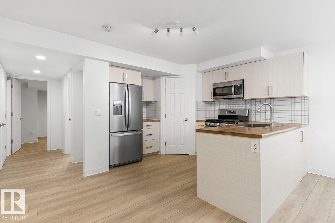
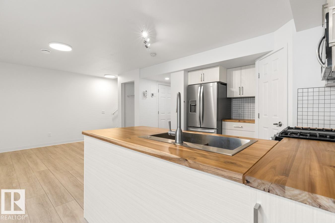
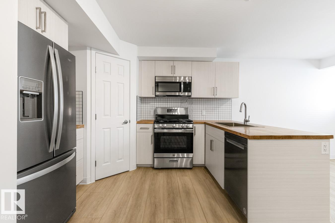
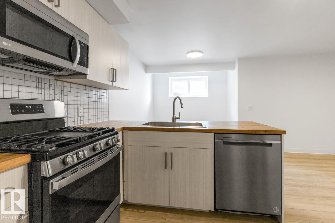
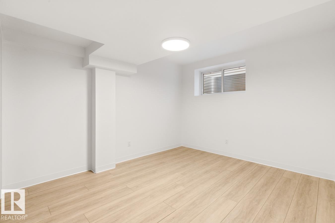
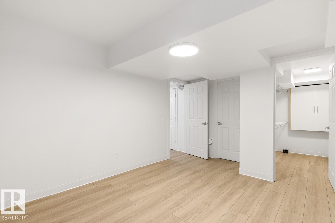
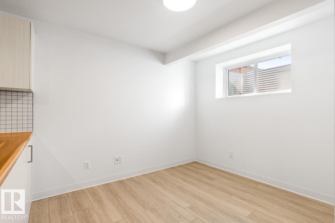
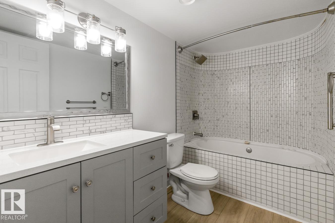
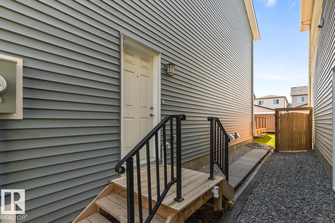
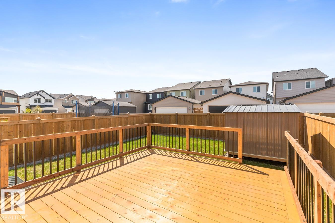
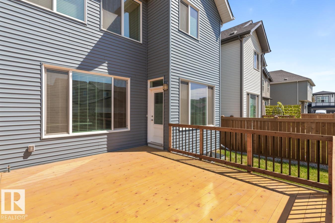
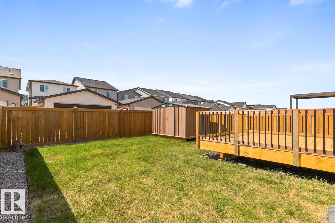
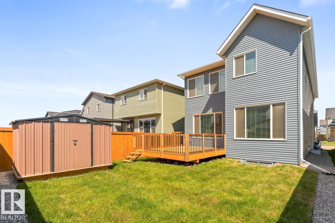
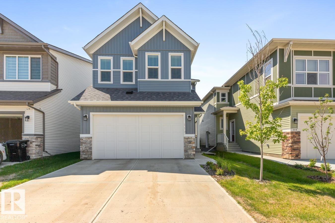
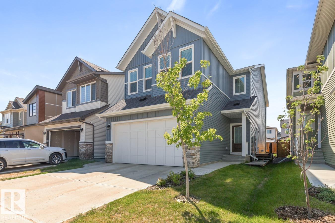
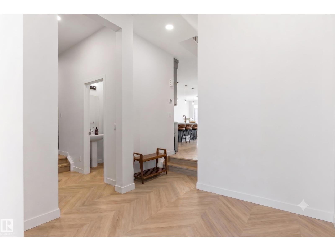
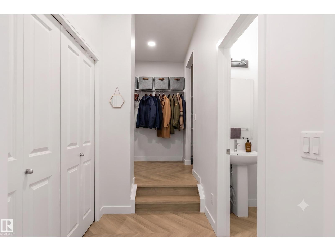
Beautifully maintained 2-year-old home offering the perfect combination of space, functionality, and flexibility. The main floor features an open-concept layout with contemporary finishes throughout — including a stunning curved staircase that sits just off the living room, the kind of architectural detail that catches your eye. The kitchen is a standout, quartz countertops, large island, 5-burner gas cooktop, built-in wall oven & microwave, stainless steel fridge, classic white tile backsplash. Main floor is finished with luxury vinyl tile adding warmth and elegance throughout. Upper level offers 3 spacious bedrooms & a bonus family room, providing plenty of room to relax. The fully legal 1-bedroom basement suite is a major bonus — ideal for extended family, guests, or rental income to help offset your mortgage. Outside, the work is already done — fully landscaped yard and a brand-new deck ready for you to enjoy from day one. (id:53430)
Building
- Property Type:
- House
- Building Type:
- House
- Year Built:
- 2023
- Stories:
- 2.0
- Bedrooms:
- 4
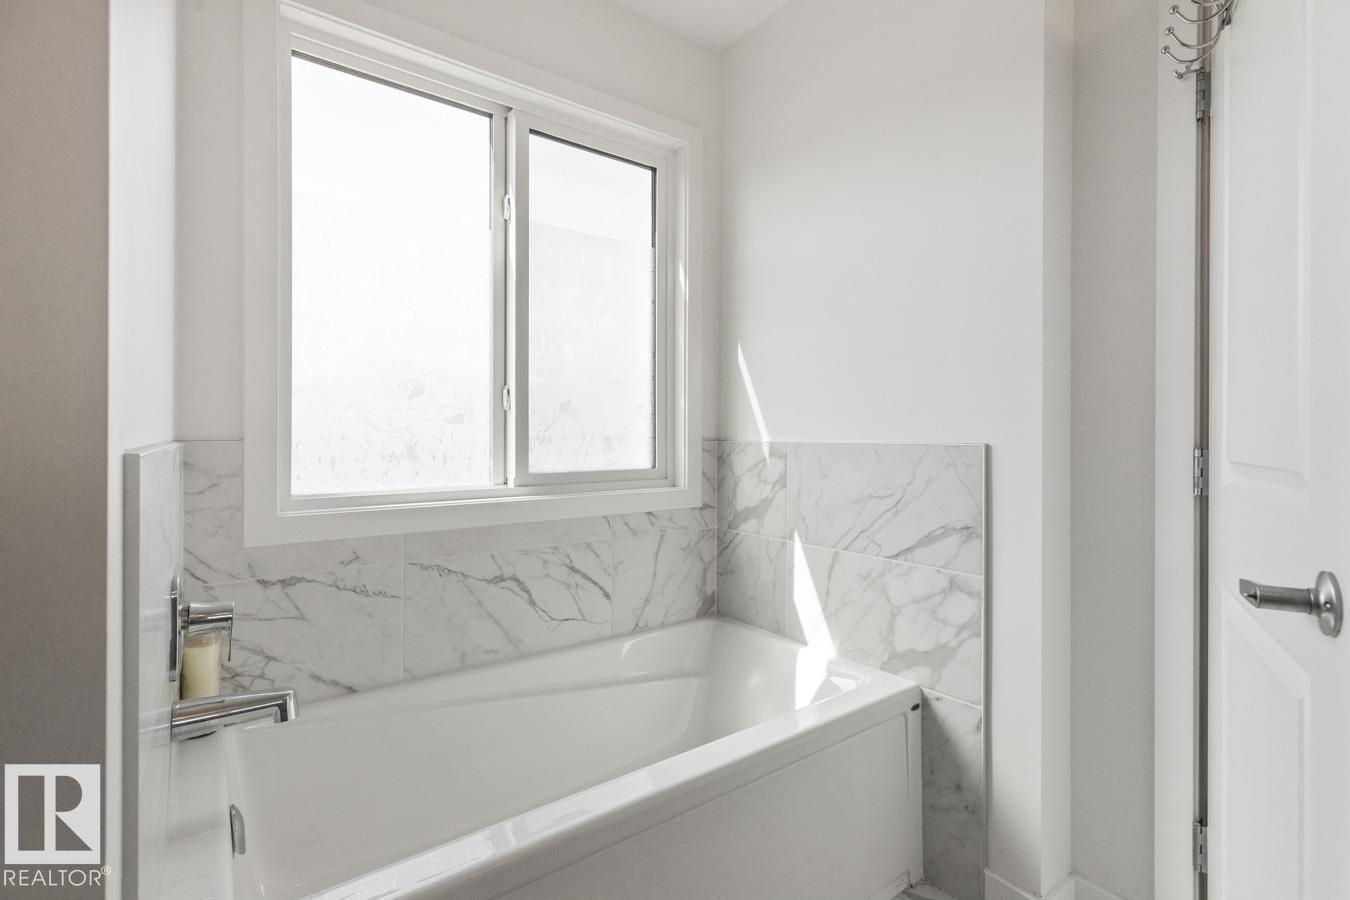
- Bathrooms (total):
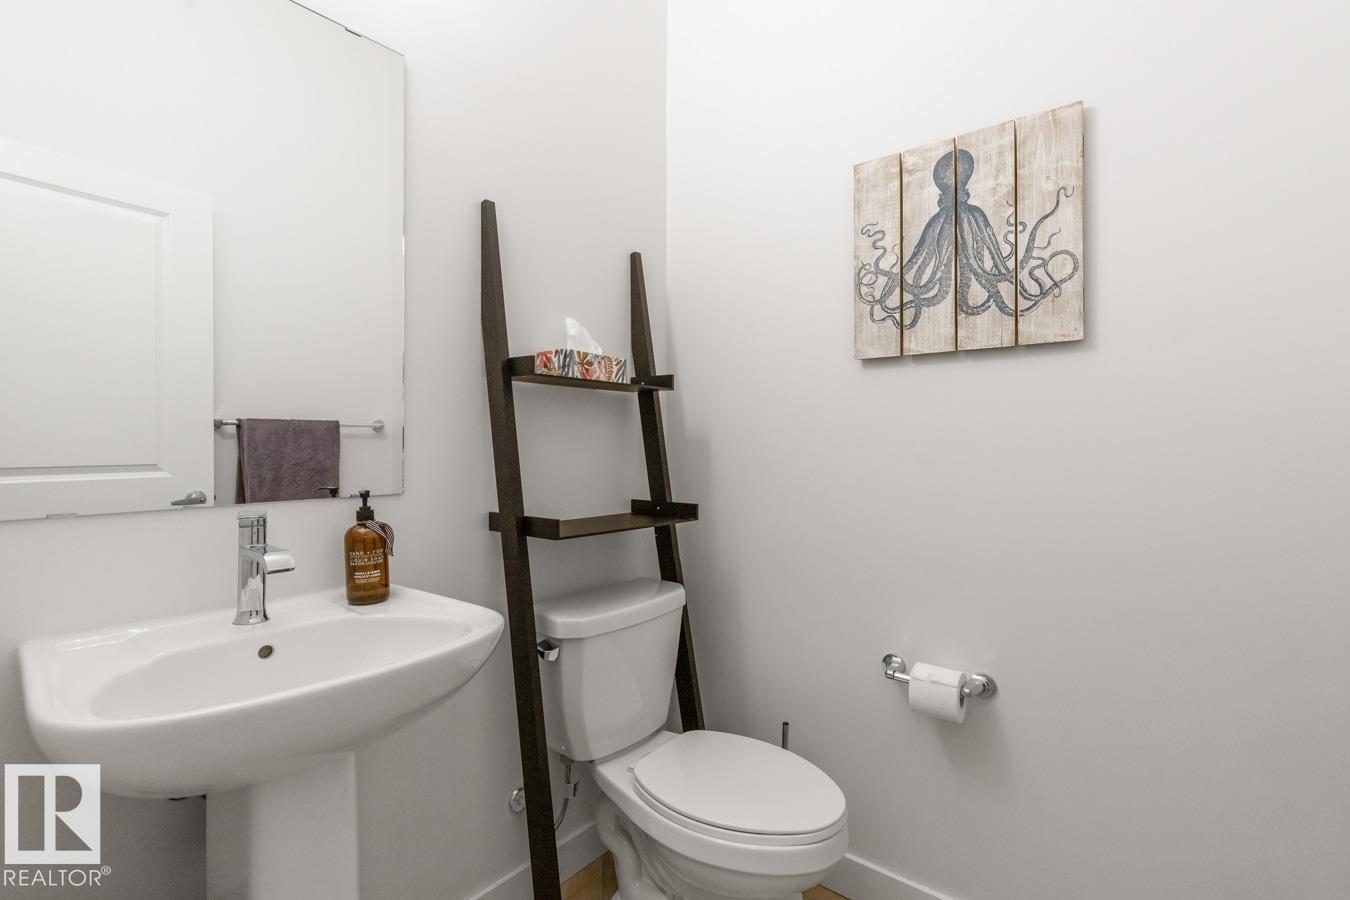
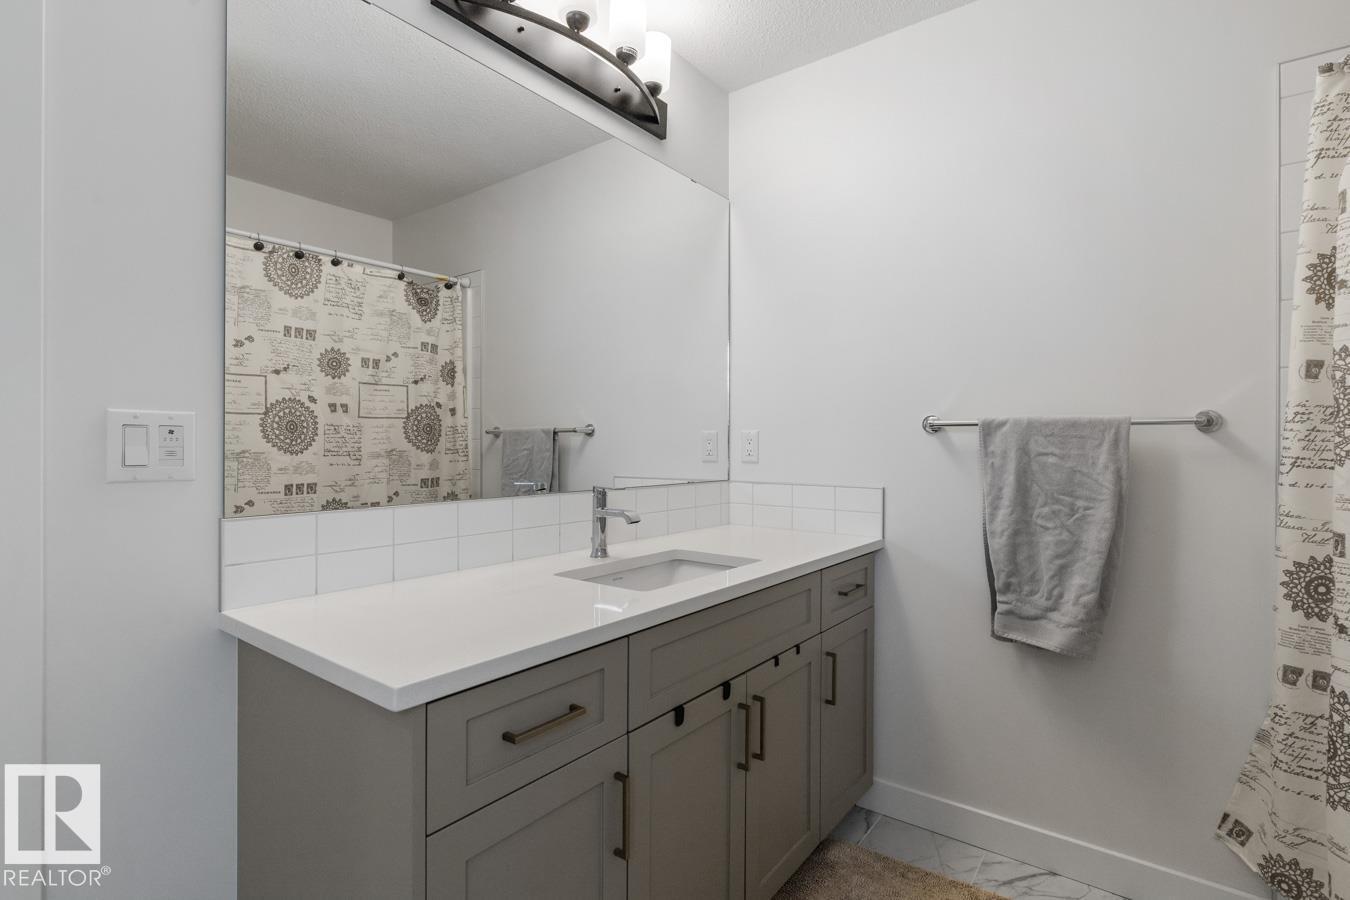
- 4.5 (1 half)
- Basement:
- Finished, Full, Suite
Finished Areas
- Interior Size (Total):
- 2231 square feet
Interior
- Appliances:
- Washer, Refrigerator, Gas stove(s), Dishwasher, Stove, Dryer, Storage Shed, Two stoves, Window Coverings, Two Washers, Garage door opener, Garage door opener remote(s), Two Refrigerators
Parking
- Spaces:
- 4
- Features:
- Attached Garage
Lot / Land
- Lot Size:
- 347.12 square meters
Exterior
- Fencing:
- Fence
Utilities & Mechanical
- Heating:
- Forced air, In Floor Heating
Comfort & Security
- Fireplace(s):
- 1 Electric, Unknown
Fees & Dates
- Last Modified:
- 07/07/2026 03:20:01 AM
- Status Change:
- 07/07/2026 03:11:02 AM
Association / Ownership
- Common Interest:
- Freehold
Room Dimensions
| Room | Level | Size |
|---|---|---|
| Living room | Main level | - |
| Dining room | Main level | - |
| Kitchen | Main level | - |
| Family room | Upper Level | - |
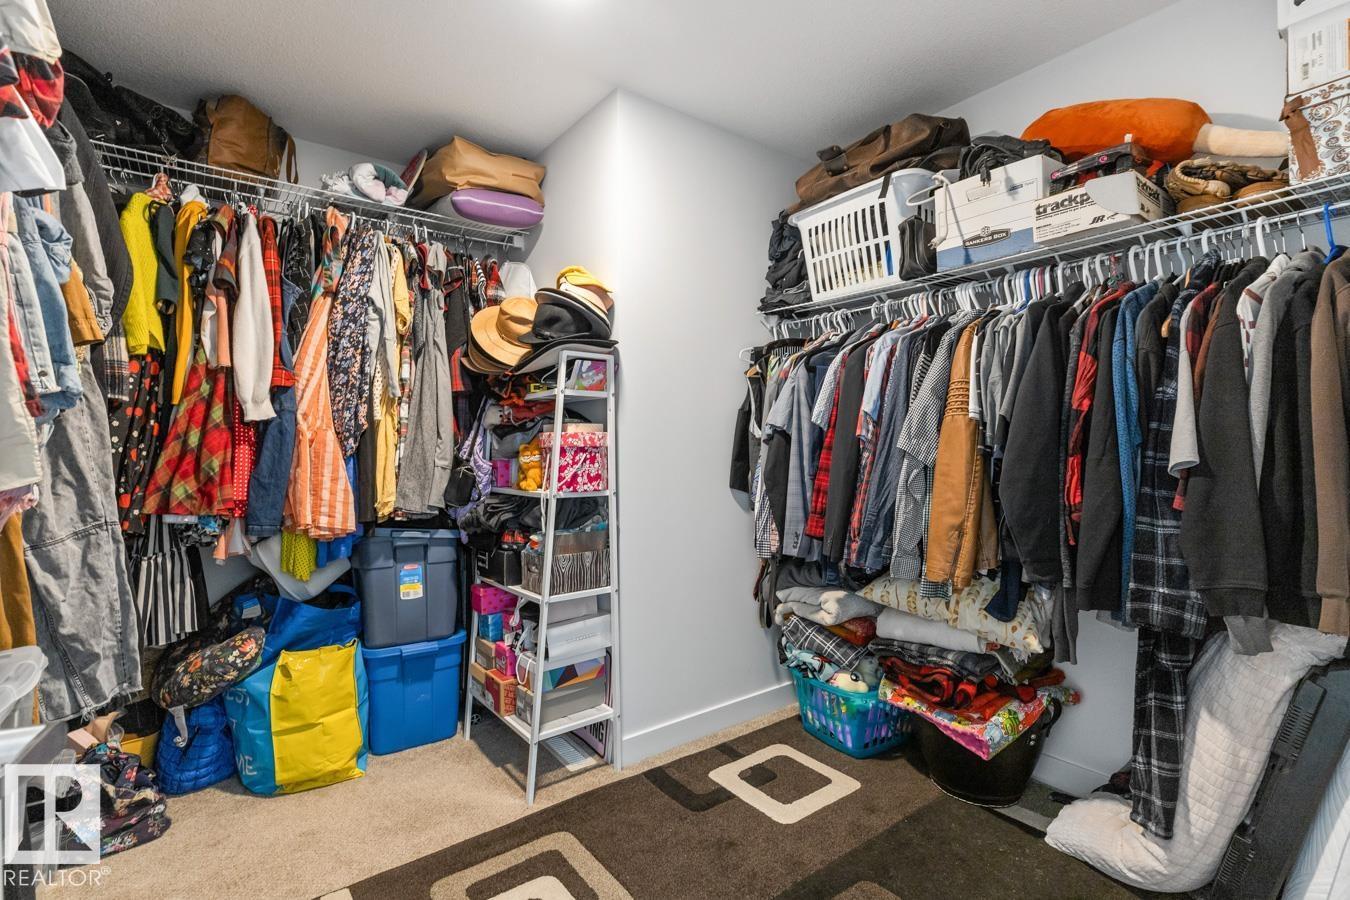
| Primary Bedroom | Upper Level | - |
| Bedroom 2 | Upper Level | - |
| Bedroom 3 | Upper Level | - |
| Bedroom 4 | Basement | - |
| Second Kitchen | Basement | - |
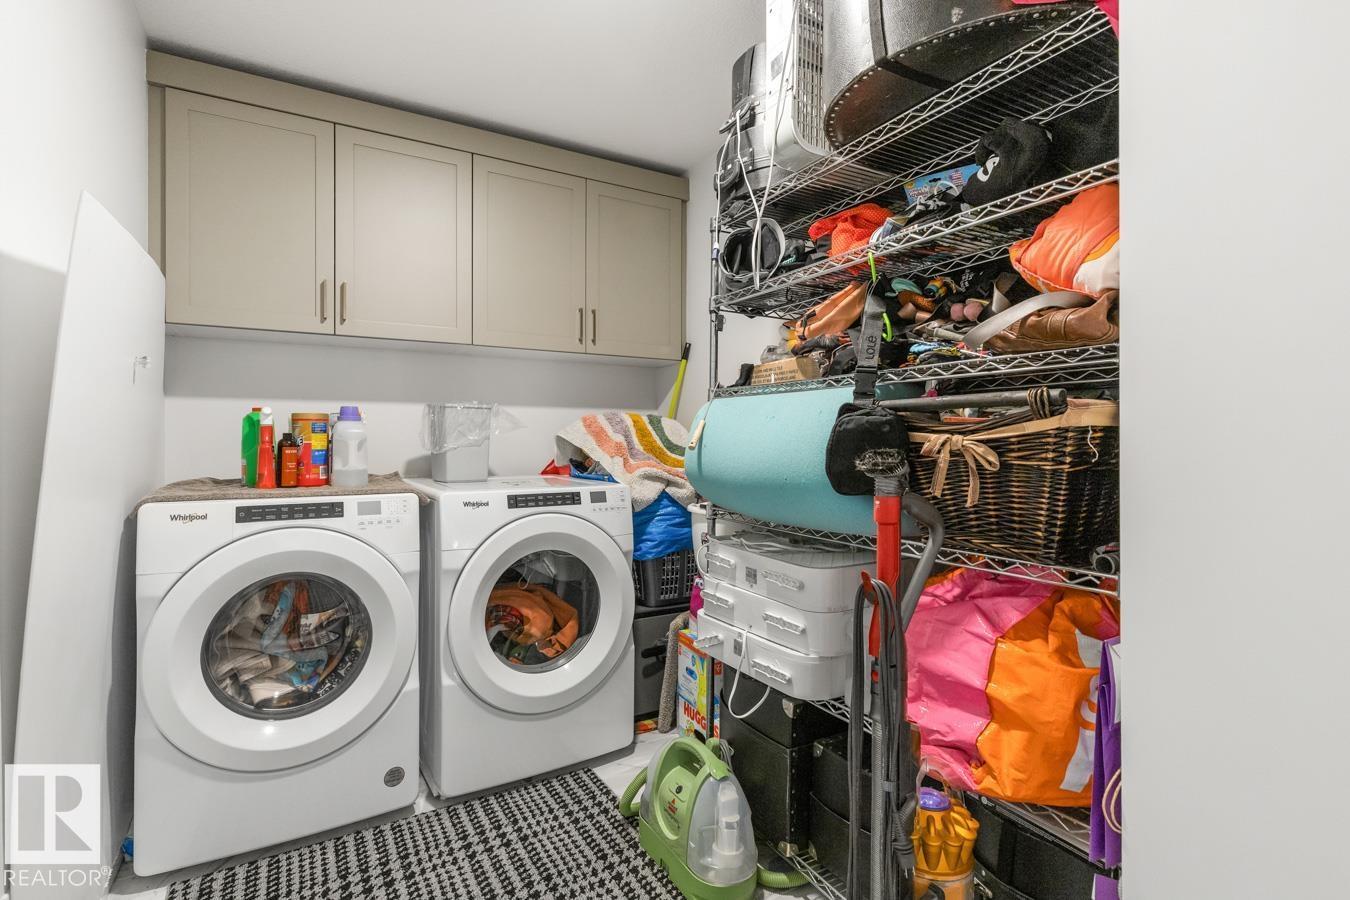
| Laundry room | Upper Level | - |
Location
Data is supplied by Pillar 9 MLS® System. Pillar 9 is the owner of the copyright in its MLS® System. Data is deemed reliable but is not guaranteed accurate by Pillar 9.
The trademarks MLS®, Multiple Listing Service® and the associated logos are owned by The Canadian Real Estate Association (CREA) and identify the quality of services provided by real estate professionals who are members of CREA. Used under license.