Real estate on your terms®
$174,900
active
306 11307 99 Avenue NW
Edmonton
,
AB
T5K0H2
Key Details
- MLS® Number:
- E4494352
- Building Type:
- Apartment
- Interior Size:
- 726 square feet
- Bedrooms:
- 1
- Parking:
- 1
- Parking Features:
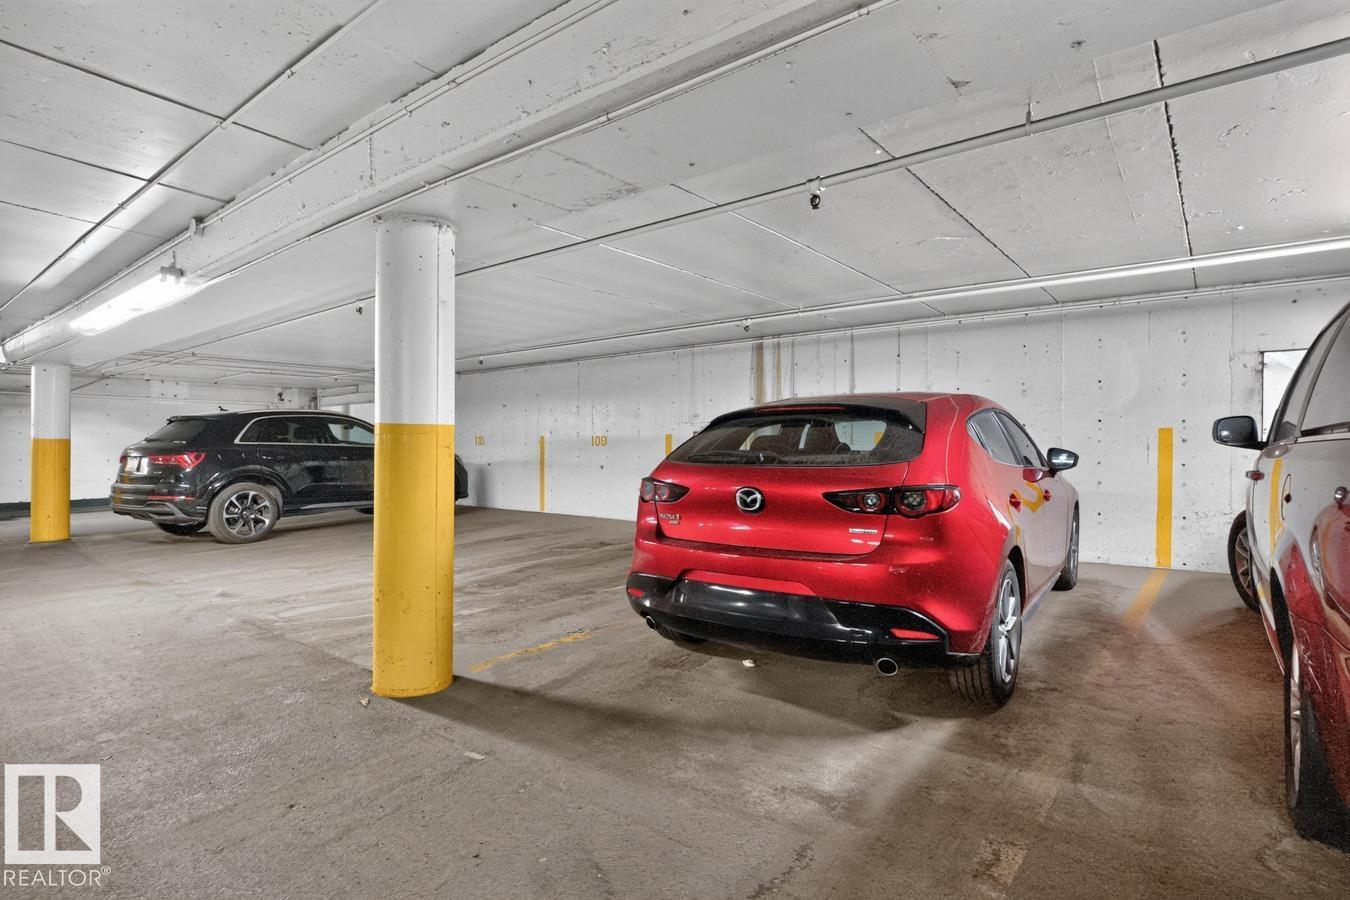
- Underground, Parkade, Stall, Heated Garage
- Attached:
- Yes

Property Description
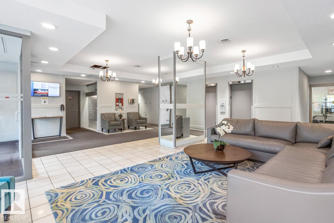
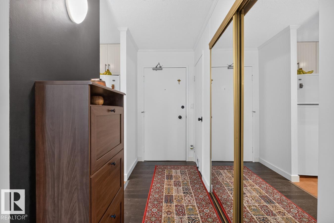
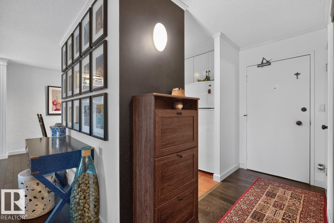
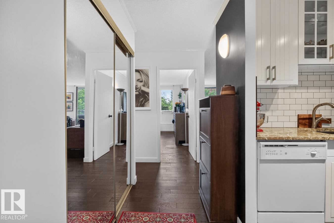
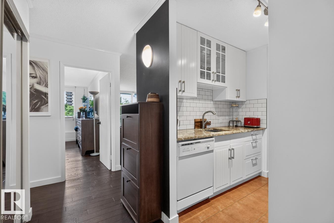
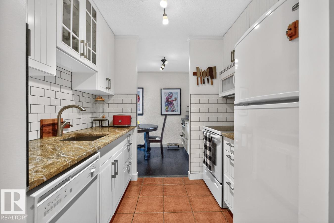
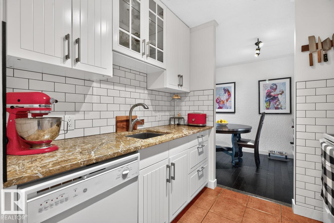

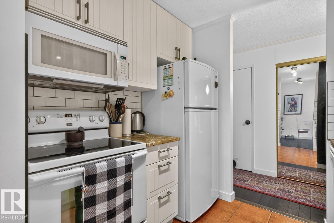
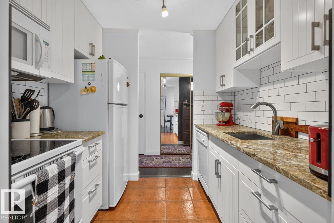
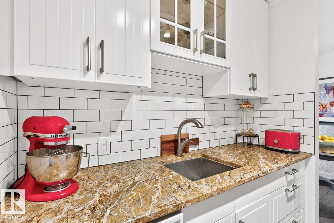
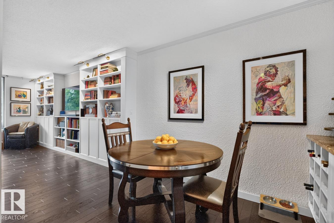
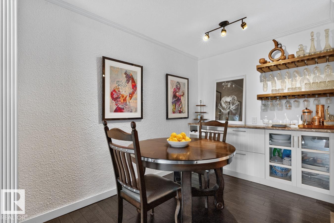
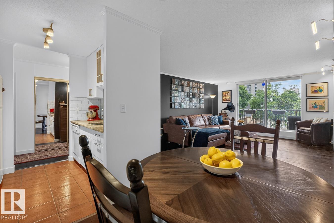
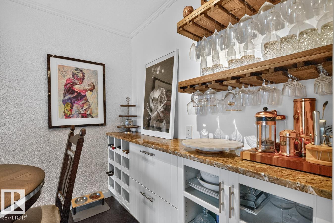
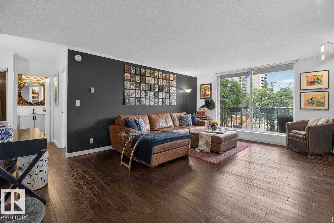
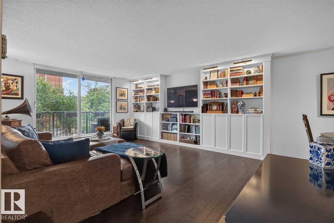
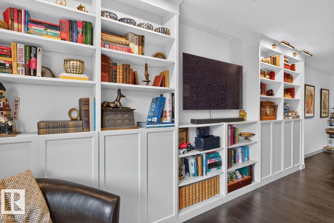
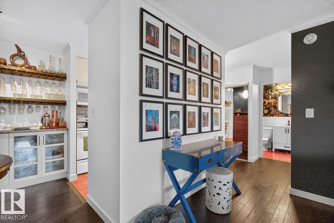
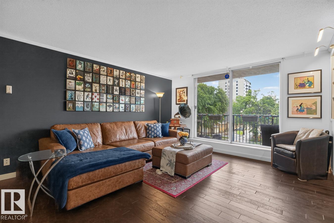
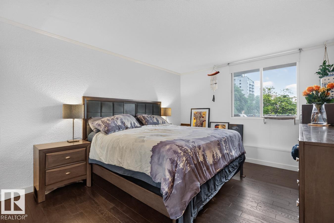
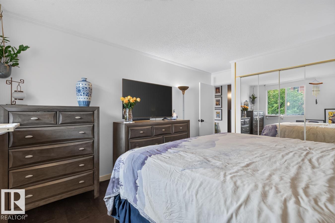
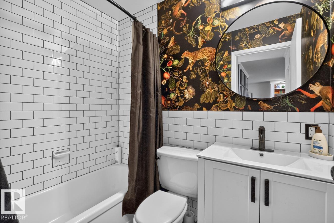
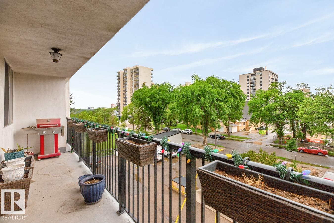
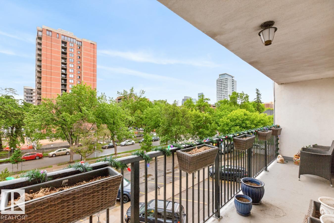
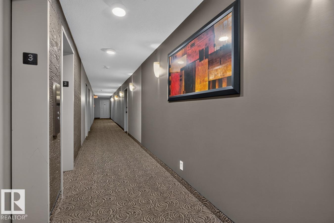
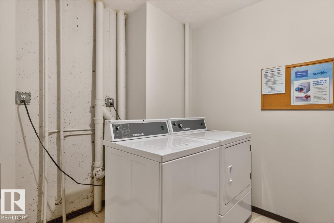
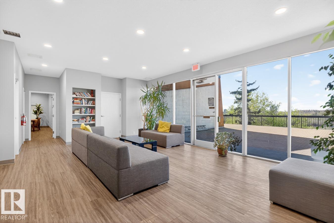
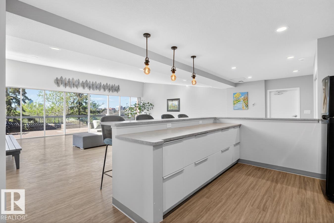
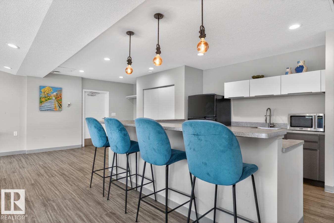
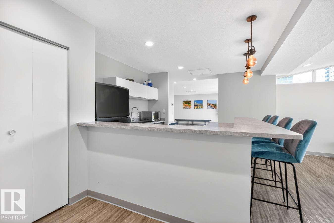
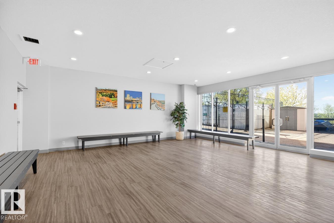
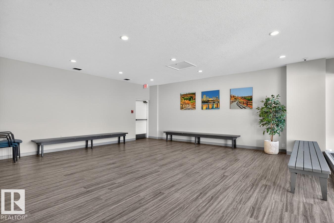
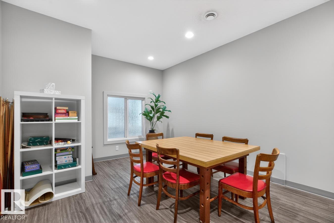
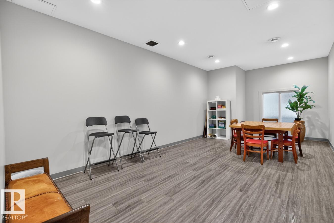
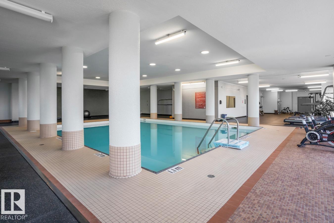
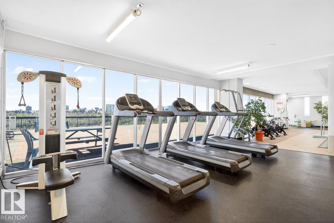
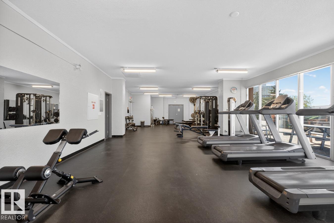
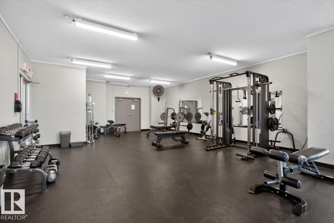
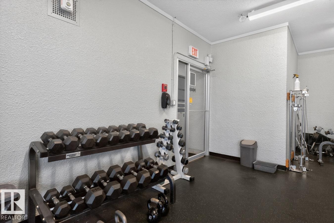
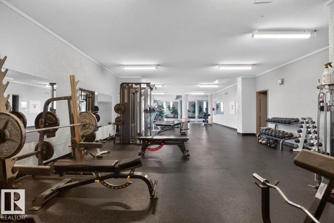
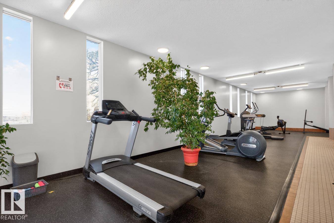
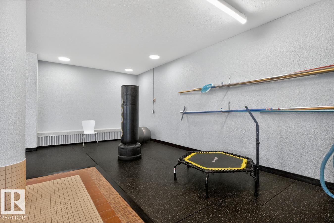
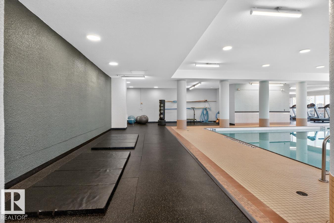
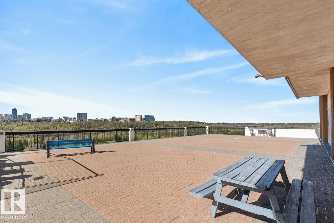
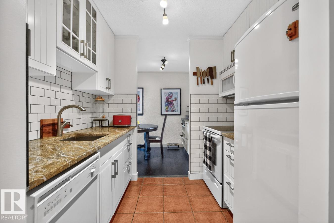
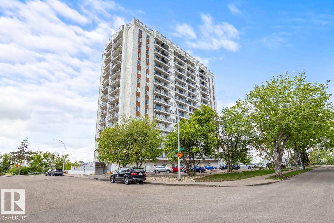
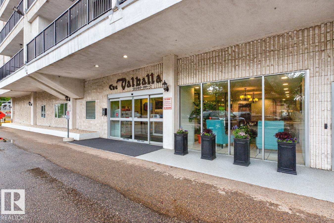
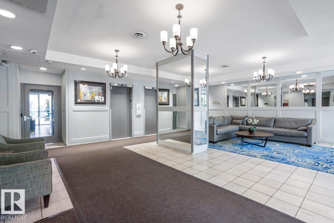
Completely renovated, perfect for those that just want a beautiful turn-key residence to call home. Offering an unbeatable location with resort like amenities in a pet friendly building. Engineered hardwood flooring flows throughout the spacious living room featuring custom built-in bookcases. The kitchen showcases white cabinetry, solid marble countertops, full-height cabinets, and additional dining room storage w/built-in wine racks. Step onto the large, updated balcony overlooking a mature, tree-lined street. The generous primary bedroom easily accommodates a king-sized bed. Additional features include titled underground parking, central A/C & condo fees that include heat, water, and power. This well-managed and well-maintained building offers fob-secured entry, onsite management, a massive equipped fitness ctre, saltwater pool, social room, & a large communal deck with spectacular river valley views, sunsets, & fireworks. Ideally located in Wihkwentowin, everything you need is within walking distance. (id:53430)
Building
- Property Type:
- Apartment
- Building Type:
- Apartment
- Year Built:
- 1970
- Bedrooms:
- 1
- Bathrooms (total):
- 1.0
- Basement:
- None
Finished Areas
- Interior Size (Total):
- 726 square feet
Interior
- Appliances:
- Refrigerator, Dishwasher, Stove, Microwave Range Hood Combo, See remarks
Parking
- Spaces:
- 1
- Features:
- Underground, Parkade, Stall, Heated Garage
Lot / Land
- Lot Features:
- Hillside, Paved lane, No back lane, Park/reserve, No Smoking Home, Level
Utilities & Mechanical
- Heating:
- Hot water radiator heat
Views & Waterfront
- View:
- City view, Valley view
Comfort & Security
- Pool:
- Indoor pool
- Security:
- Smoke Detectors
Fees & Dates
- HOA/Condo Fee:
- $668
- Last Modified:
- 07/27/2026 06:20:02 AM
- Status Change:
- 07/27/2026 06:10:50 AM
Association / Ownership
- Fee:
- $668 / Monthly
- Common Interest:
- Condo/Strata
Room Dimensions
| Room | Level | Size |
|---|---|---|
| Living room | Main level | 5.72 x 4.45 |
| Dining room | Main level | 2.35 x 2.26 |
| Kitchen | Main level | 2.46 x 2.17 |
| Primary Bedroom | Main level | 4.58 x 3.45 |
| Storage | Main level | - |
Location
Data is supplied by Pillar 9 MLS® System. Pillar 9 is the owner of the copyright in its MLS® System. Data is deemed reliable but is not guaranteed accurate by Pillar 9.
The trademarks MLS®, Multiple Listing Service® and the associated logos are owned by The Canadian Real Estate Association (CREA) and identify the quality of services provided by real estate professionals who are members of CREA. Used under license.