Real estate on your terms®
$318,888
active
1035 109 Street NW
Edmonton
,
AB
T6J5G2
Key Details
- MLS® Number:
- E4494296
- Building Type:
- Duplex
- Interior Size:
- 1981 square feet
- Bedrooms:
- 2
- Parking Features:
- Attached Garage
- Attached:
- Yes

Property Description
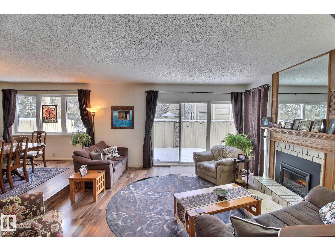
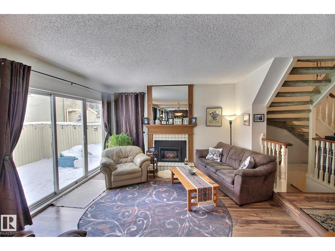
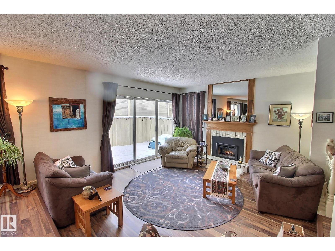
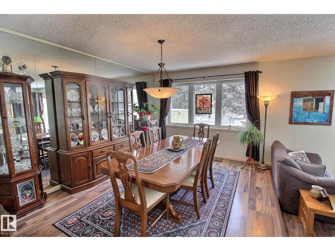
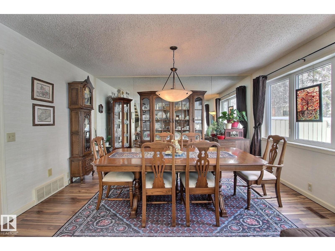
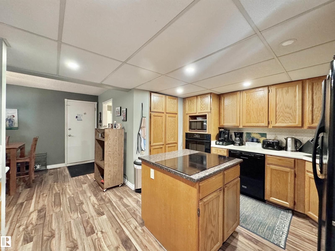
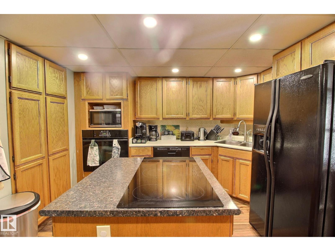
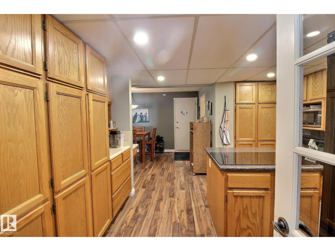
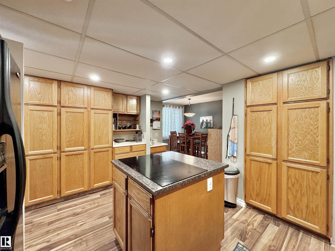
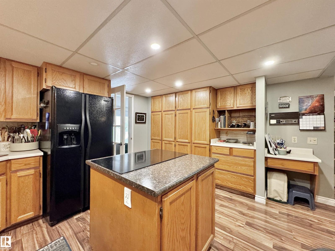
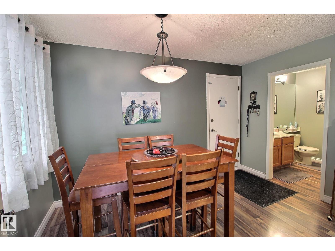
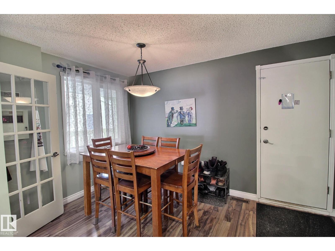
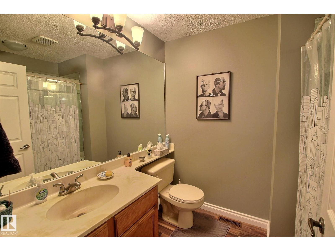
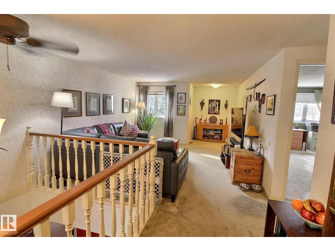
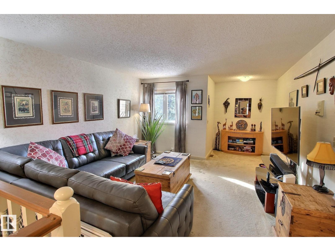
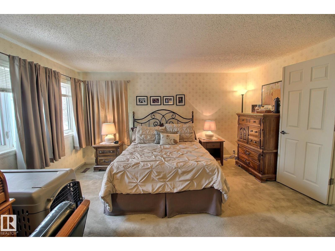
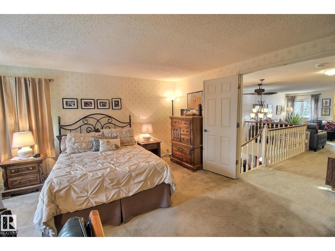
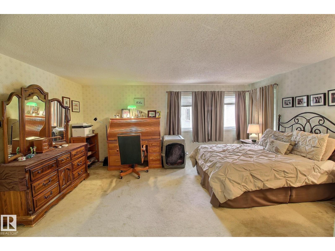
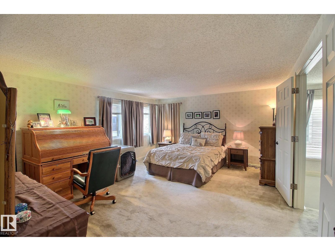
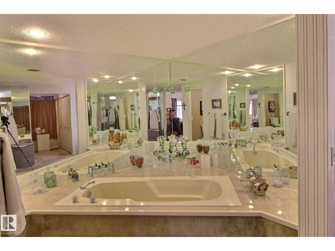
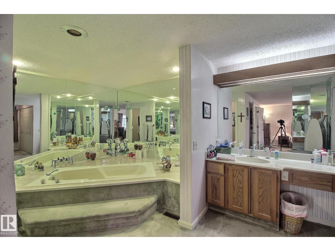
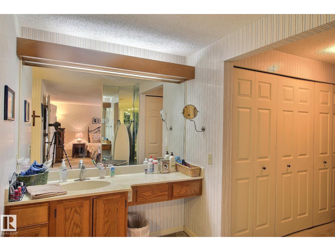
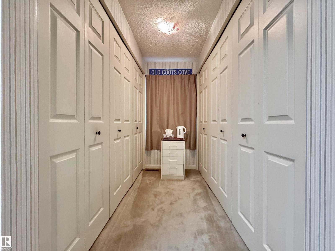
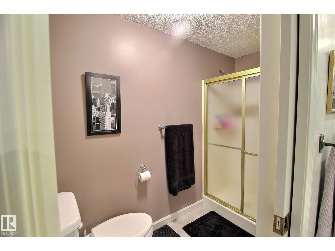
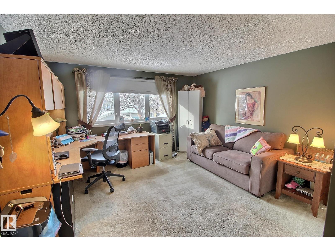
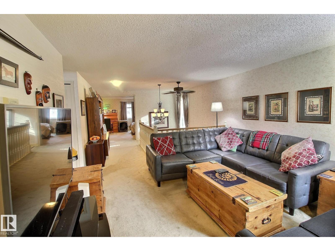
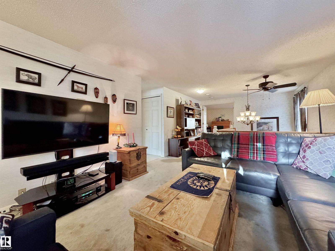
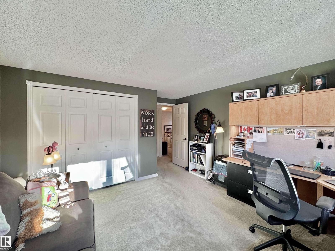
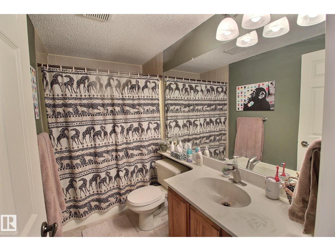
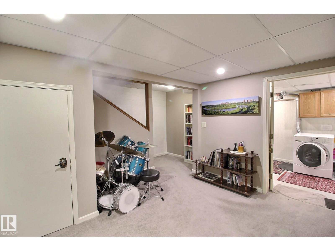
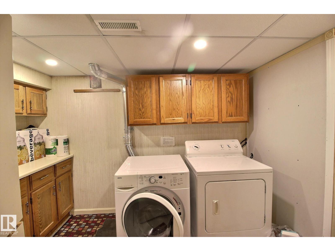
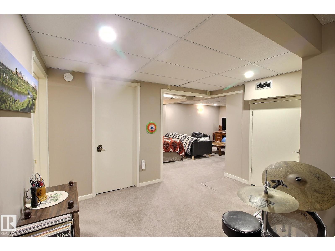
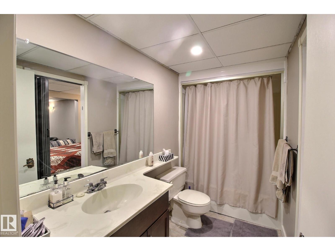
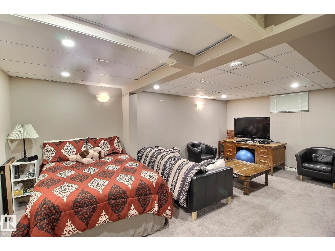
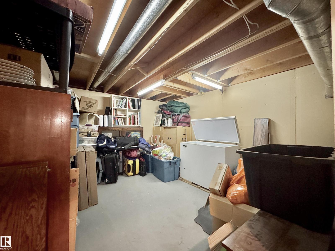
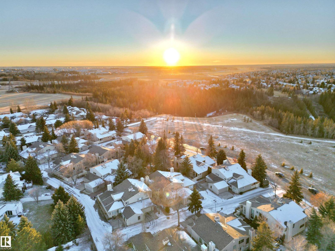
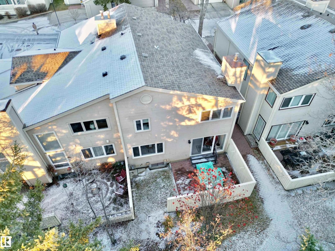
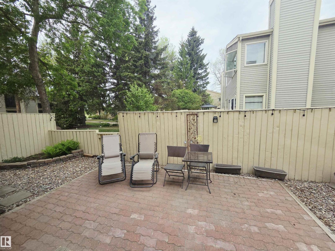
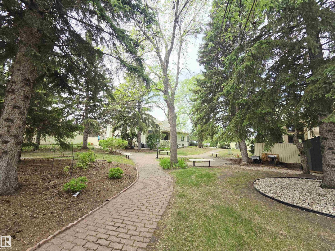
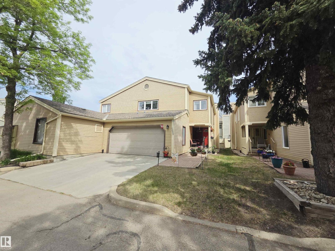
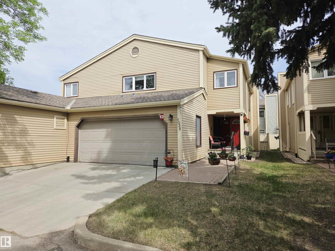
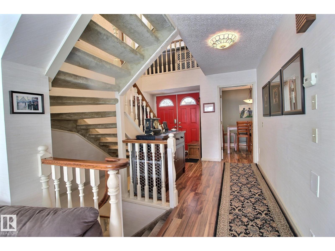
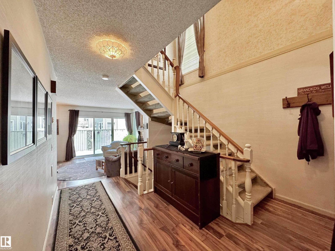
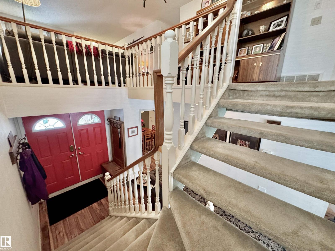
Beautifully maintained & exceptionally spacious 1,980 sq.ft. condominium in desirable community of Bearspaw! Ideally located in a quiet, well-managed complex backing onto greenspace, this home offers peaceful, low-maintenance lifestyle just steps to Big Bear Park, scenic trails along Blackmud Creek & a large off-leash dog park. Enjoy quick access to major commuter routes & be just minutes from South Edmonton Common for shopping, dining & everyday convenience. This executive style home features a sun-filled living area with large windows & an open-concept kitchen & dining space designed for both comfortable daily living & effortless entertaining. Upstairs offers generous bedrooms, including a spacious primary suite complete with a 4pc ensuite featuring jacuzzi tub & his & hers closets. Fully finished basement provides additional flexible living space—perfect for a rec room, home office or gym. It is completed with 4 pc bath & laundry. Double front-attached garage for extra storage! (id:53430)
Building
- Property Type:
- Duplex
- Building Type:
- Duplex
- Year Built:
- 1980
- Stories:
- 2.0
- Bedrooms:
- 2
- Bathrooms (total):
- 4.0
- Basement:
- Finished, Full
Finished Areas
- Interior Size (Total):
- 1981 square feet
Interior
- Appliances:
- Washer, Refrigerator, Central Vacuum, Dishwasher, Stove, Dryer, Alarm System, Window Coverings
Parking
- Features:
- Attached Garage
Lot / Land
- Lot Features:
- Private setting, See remarks, Park/reserve, No Smoking Home
Exterior
- Fencing:
- Fence
Utilities & Mechanical
- Heating:
- Forced air
- Cooling:
- Central air conditioning
Comfort & Security
- Fireplace(s):
- 1 Electric, Unknown
Fees & Dates
- HOA/Condo Fee:
- $765
- Last Modified:
- 06/18/2026 03:20:12 PM
- Status Change:
- 06/18/2026 03:14:29 PM
Association / Ownership
- Fee:
- $765 / Monthly
- Common Interest:
- Condo/Strata
Room Dimensions
| Room | Level | Size |
|---|---|---|
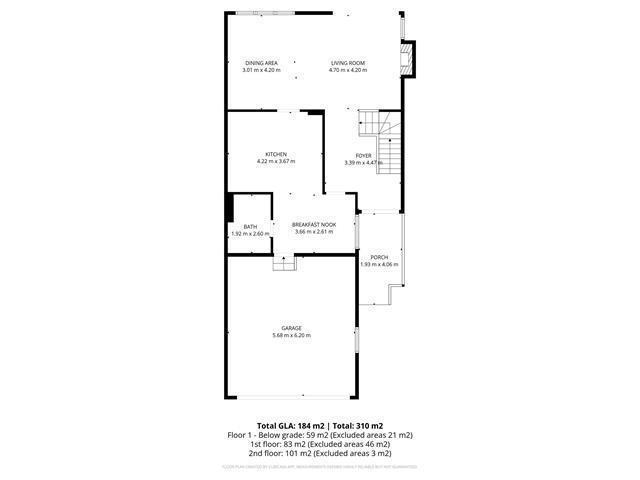
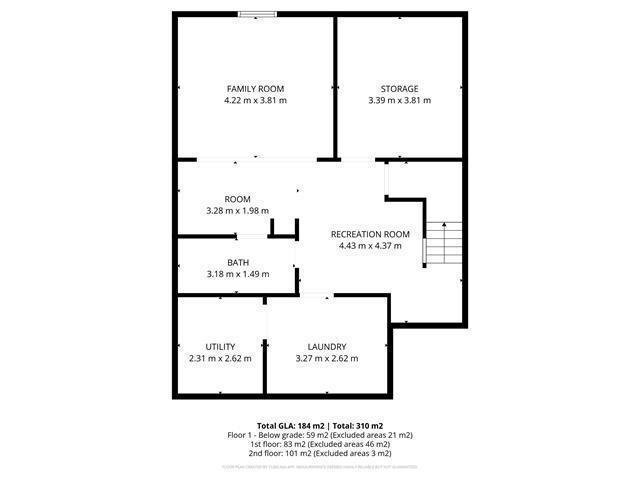
| Living room | Main level | 4.2 x 4.7 |
| Dining room | Main level | 4.2 x 3.01 |
| Kitchen | Main level | 3.67 x 4.22 |
| Family room | Basement | 3.81 x 4.22 |
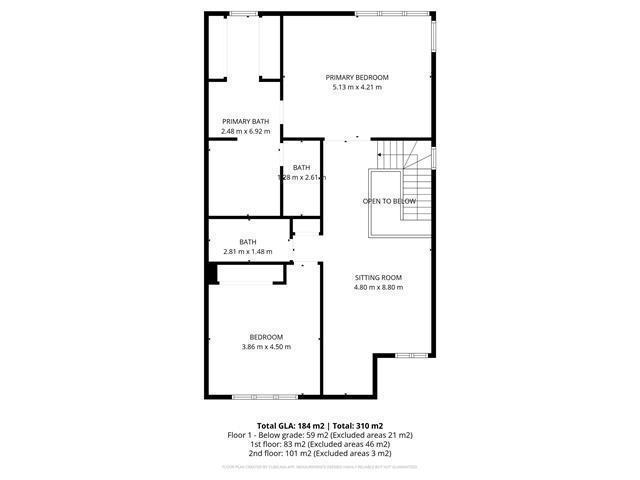
| Primary Bedroom | Upper Level | 4.21 x 5.13 |
| Bedroom 2 | Upper Level | 4.5 x 3.86 |
| Bonus Room | Upper Level | 8.8 x 4.8 |
Location
Data is supplied by Pillar 9 MLS® System. Pillar 9 is the owner of the copyright in its MLS® System. Data is deemed reliable but is not guaranteed accurate by Pillar 9.
The trademarks MLS®, Multiple Listing Service® and the associated logos are owned by The Canadian Real Estate Association (CREA) and identify the quality of services provided by real estate professionals who are members of CREA. Used under license.