Real estate on your terms®
$449,800
active
2016 82 Street NW
Edmonton
,
AB
T6K1Z4
Key Details
- MLS® Number:
- E4494279
- Building Type:
- House
- Interior Size:
- 1280 square feet
- Bedrooms:
- 4
- Parking:
- 5
- Parking Features:
- Detached Garage
- Lot Size:
- 604.34 square meters

Property Description
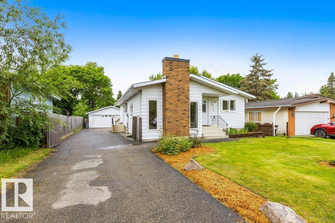
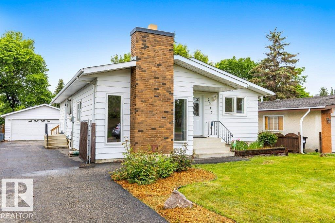
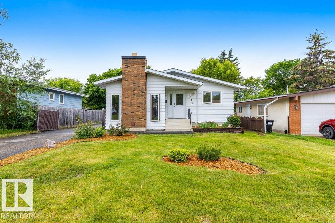
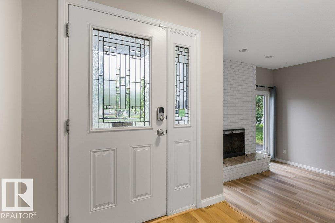
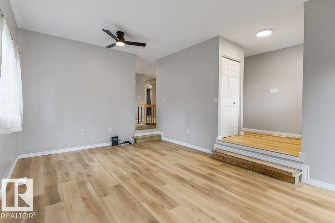
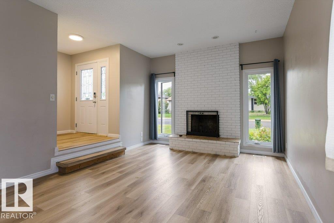
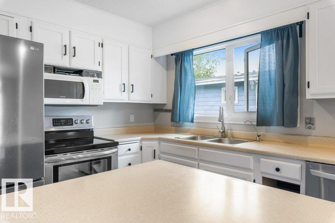
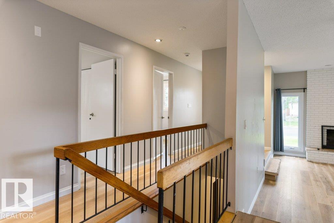
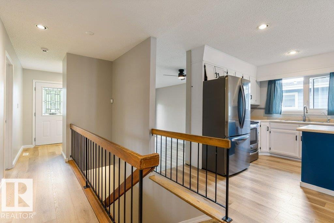
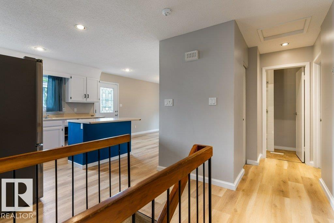
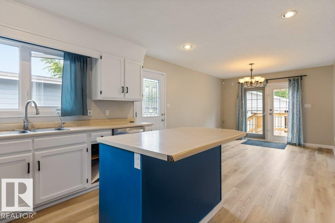
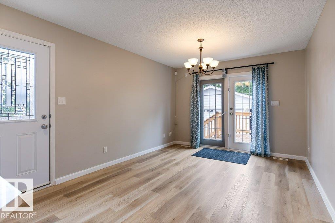
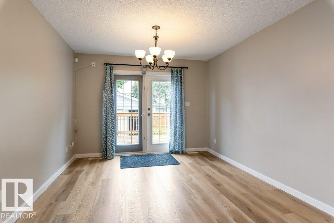
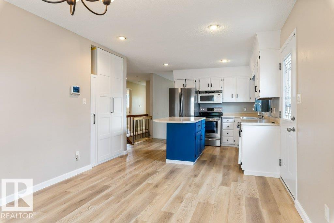
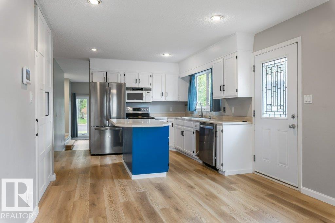
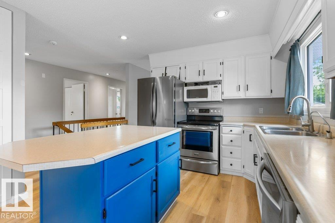
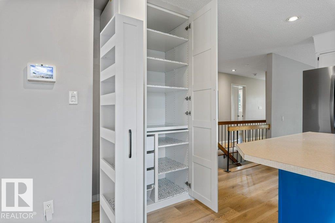
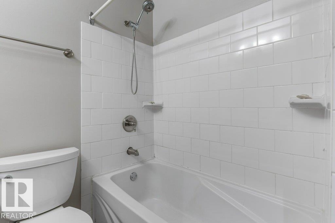
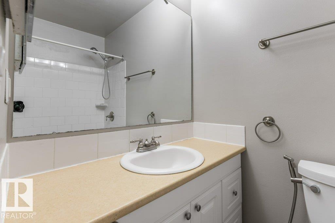
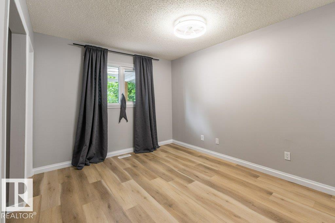
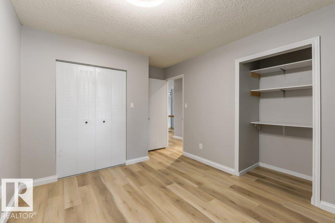
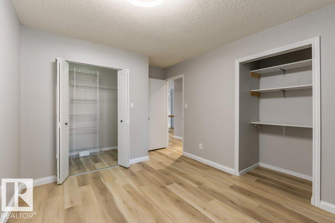
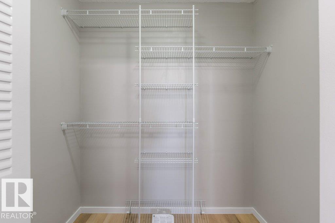
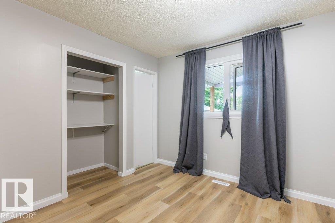
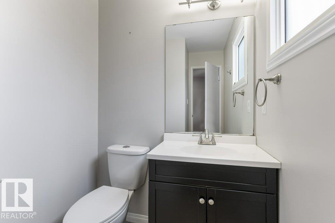
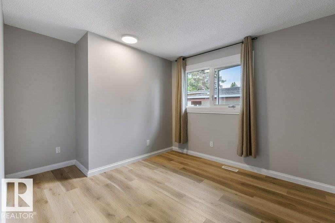
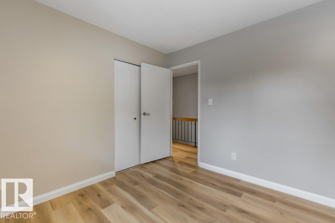
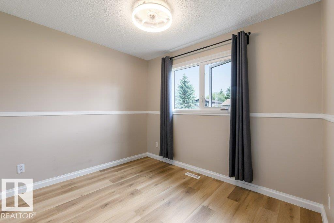
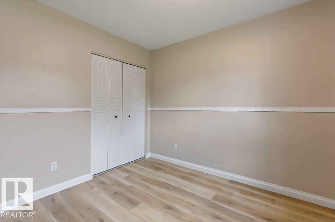
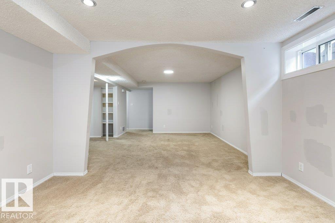
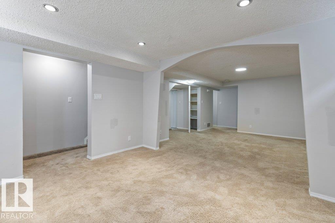
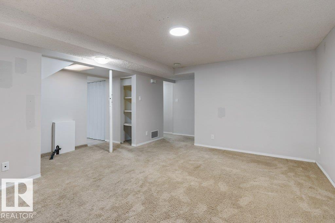
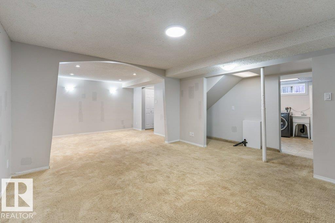
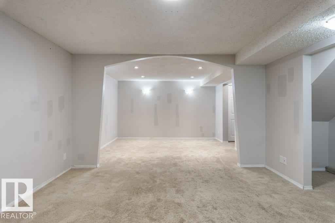
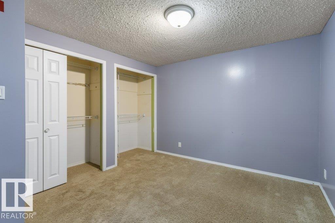
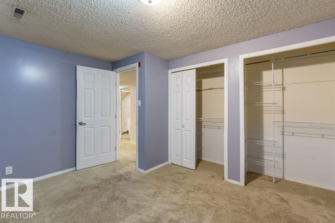
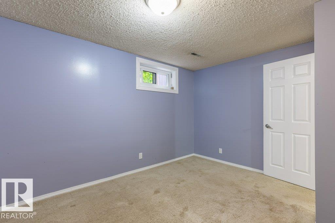
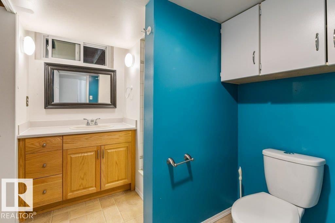
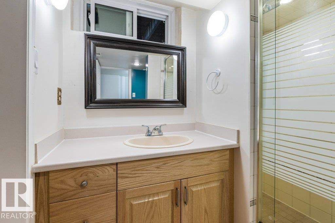
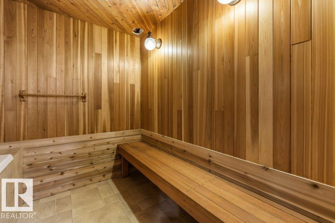
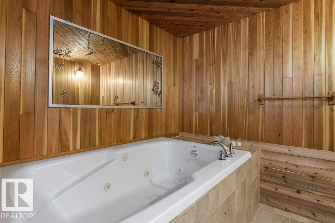
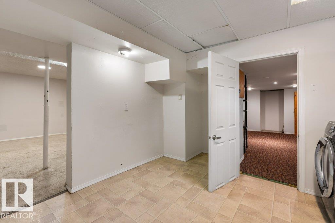
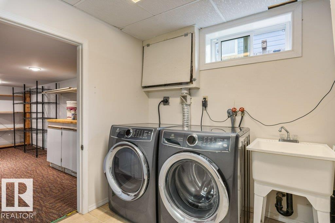
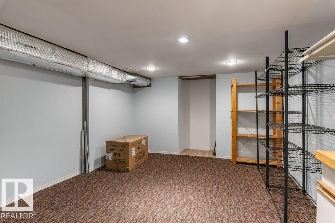
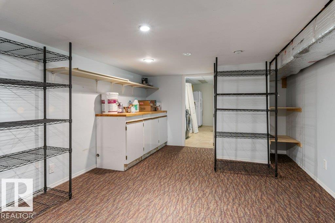
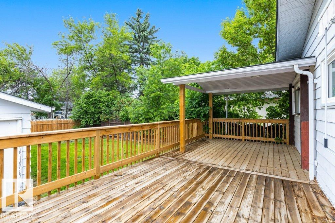
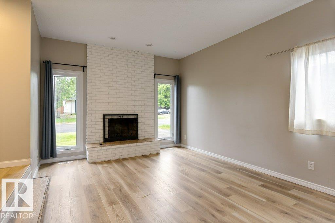
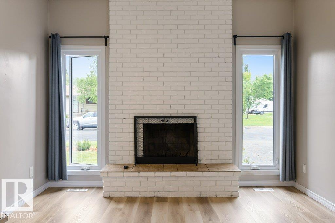
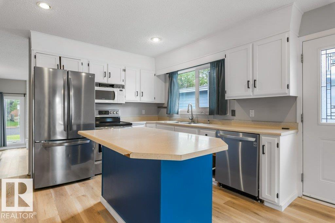
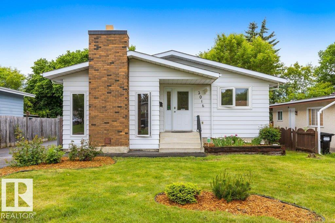
Fabulous, fully finished bungalow in Satoo—an ideal, quiet location with great accessibility! Eco-conscious buyers will appreciate the high-efficiency windows designed to optimize comfort and cut utility costs. This gorgeous property features fresh paint, updated hardware, and luxury vinyl plank flooring throughout. The bright kitchen is beautifully refreshed with painted cabinetry, stainless appliances, a centre island, and an amazing custom pantry. The main floor offers 3 bedrooms, a full bath, and a primary suite with a walk-in closet and ensuite, plus a spacious dining area and cozy sunken living room with a wood-burning fireplace. Downstairs offers significant extra space with a 4th bedroom, huge storage, laundry, a cedar-paneled oasis (future sauna?), and a bathroom with a big jet tub. Outside enjoys an impressive, oversized lot with a covered area, a beautiful deck (2024!), trailer gate, double detached garage, and durable 25-year shingles (2013). Walk to all schools, with quick Henday and airport (id:53430)
Building
- Property Type:
- House
- Building Type:
- House
- Style:
- Bungalow
- Year Built:
- 1975
- Stories:
- 1.0
- Bedrooms:
- 4
- Bathrooms (total):
- 3.5 (1 half)
- Basement:
- Finished, Full
Finished Areas
- Interior Size (Total):
- 1280 square feet
Interior
- Appliances:
- Washer, Refrigerator, Dishwasher, Stove, Dryer, Window Coverings, Garage door opener, Garage door opener remote(s)
Parking
- Spaces:
- 5
- Features:
- Detached Garage
Lot / Land
- Lot Size:
- 604.34 square meters
- Lot Features:
- See remarks, Flat site, Lane, Level
Exterior
- Fencing:
- Fence
Utilities & Mechanical
- Heating:
- Forced air
Comfort & Security
- Fireplace(s):
- 1 Wood, Unknown
Fees & Dates
- Last Modified:
- 08/07/2026 03:10:07 PM
- Status Change:
- 08/07/2026 03:02:16 PM
Association / Ownership
- Common Interest:
- Freehold
Room Dimensions
| Room | Level | Size |
|---|---|---|
| Living room | Main level | 3.53 x 3.73 |
| Dining room | Main level | 4.66 x 3.95 |
| Kitchen | Main level | 3.28 x 3.95 |
| Family room | Lower level | 3.913.26 |
| Primary Bedroom | Main level | 4.31 x 3.11 |
| Bedroom 2 | Main level | 2.91 x 3.11 |
| Bedroom 3 | Main level | 3.83 x 3.11 |
| Bedroom 4 | Lower level | 3.98 x 3.19 |
Location
Data is supplied by Pillar 9 MLS® System. Pillar 9 is the owner of the copyright in its MLS® System. Data is deemed reliable but is not guaranteed accurate by Pillar 9.
The trademarks MLS®, Multiple Listing Service® and the associated logos are owned by The Canadian Real Estate Association (CREA) and identify the quality of services provided by real estate professionals who are members of CREA. Used under license.