Real estate on your terms®
$289,888
active
18 230 EDWARDS Drive SW
Edmonton
,
AB
T6X1G7
Key Details
- MLS® Number:
- E4494251
- Building Type:
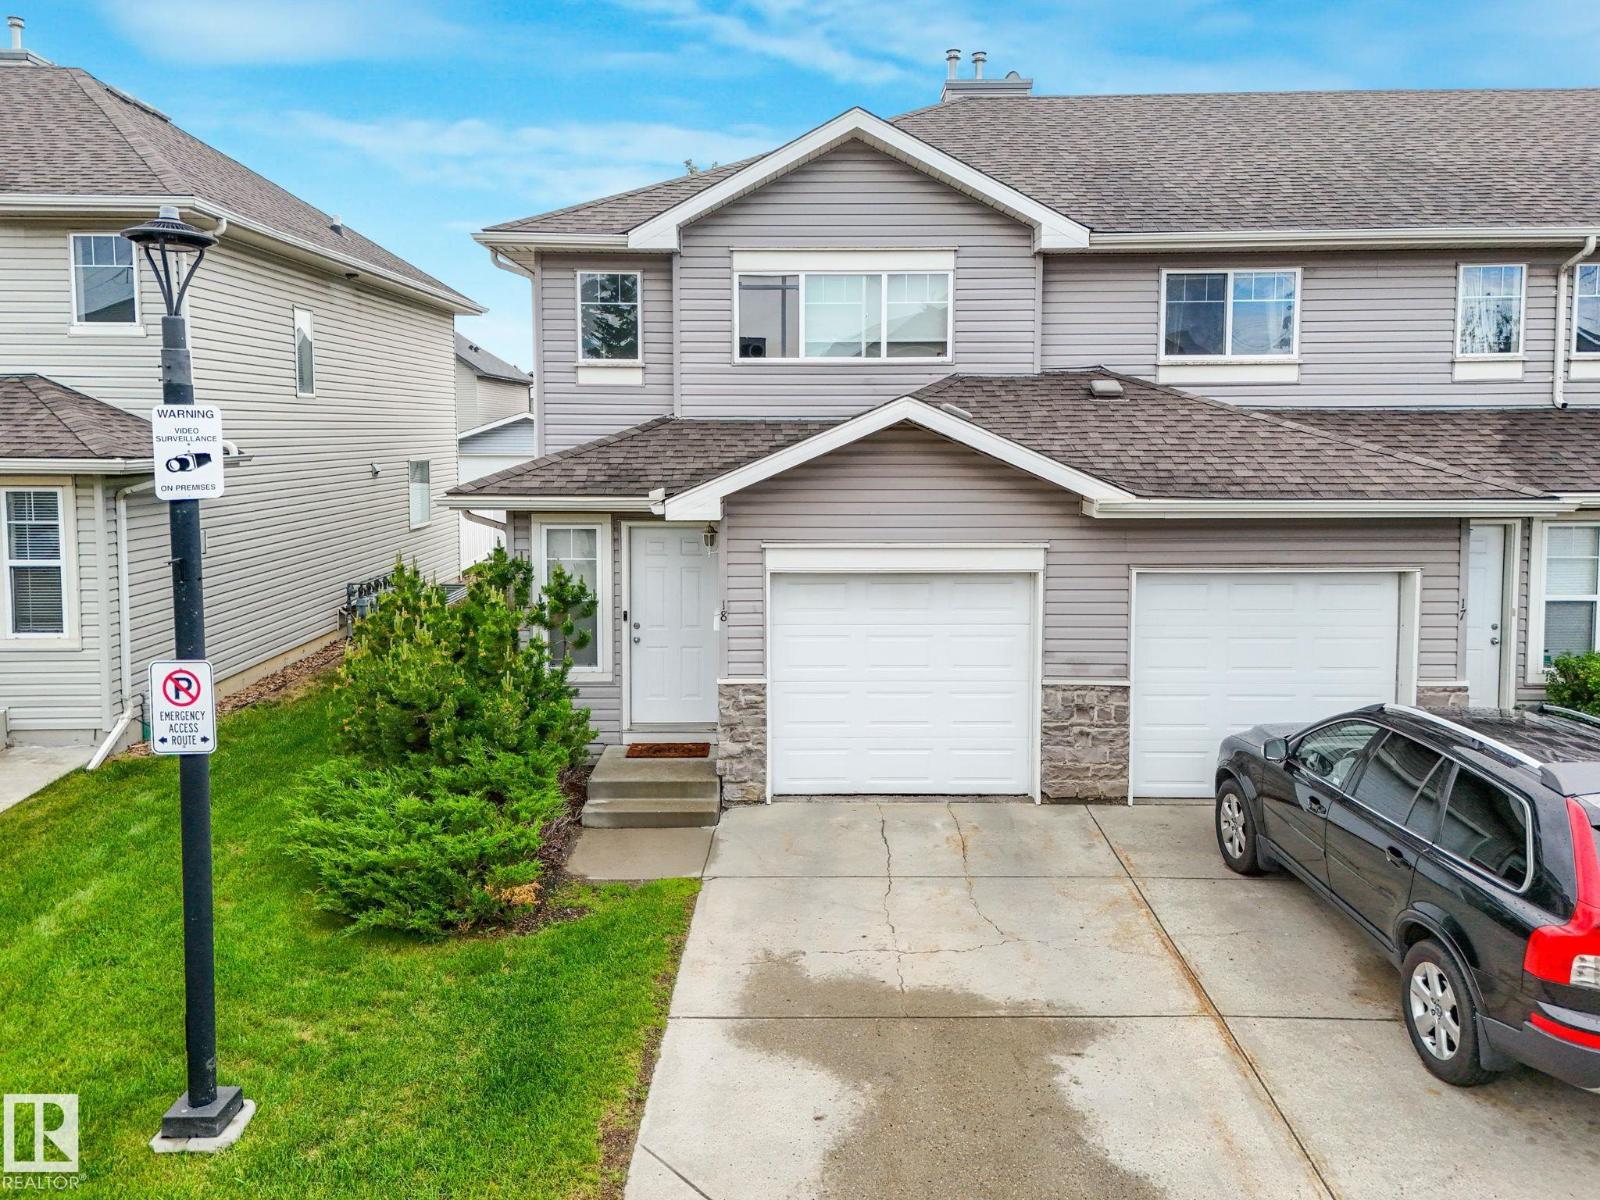
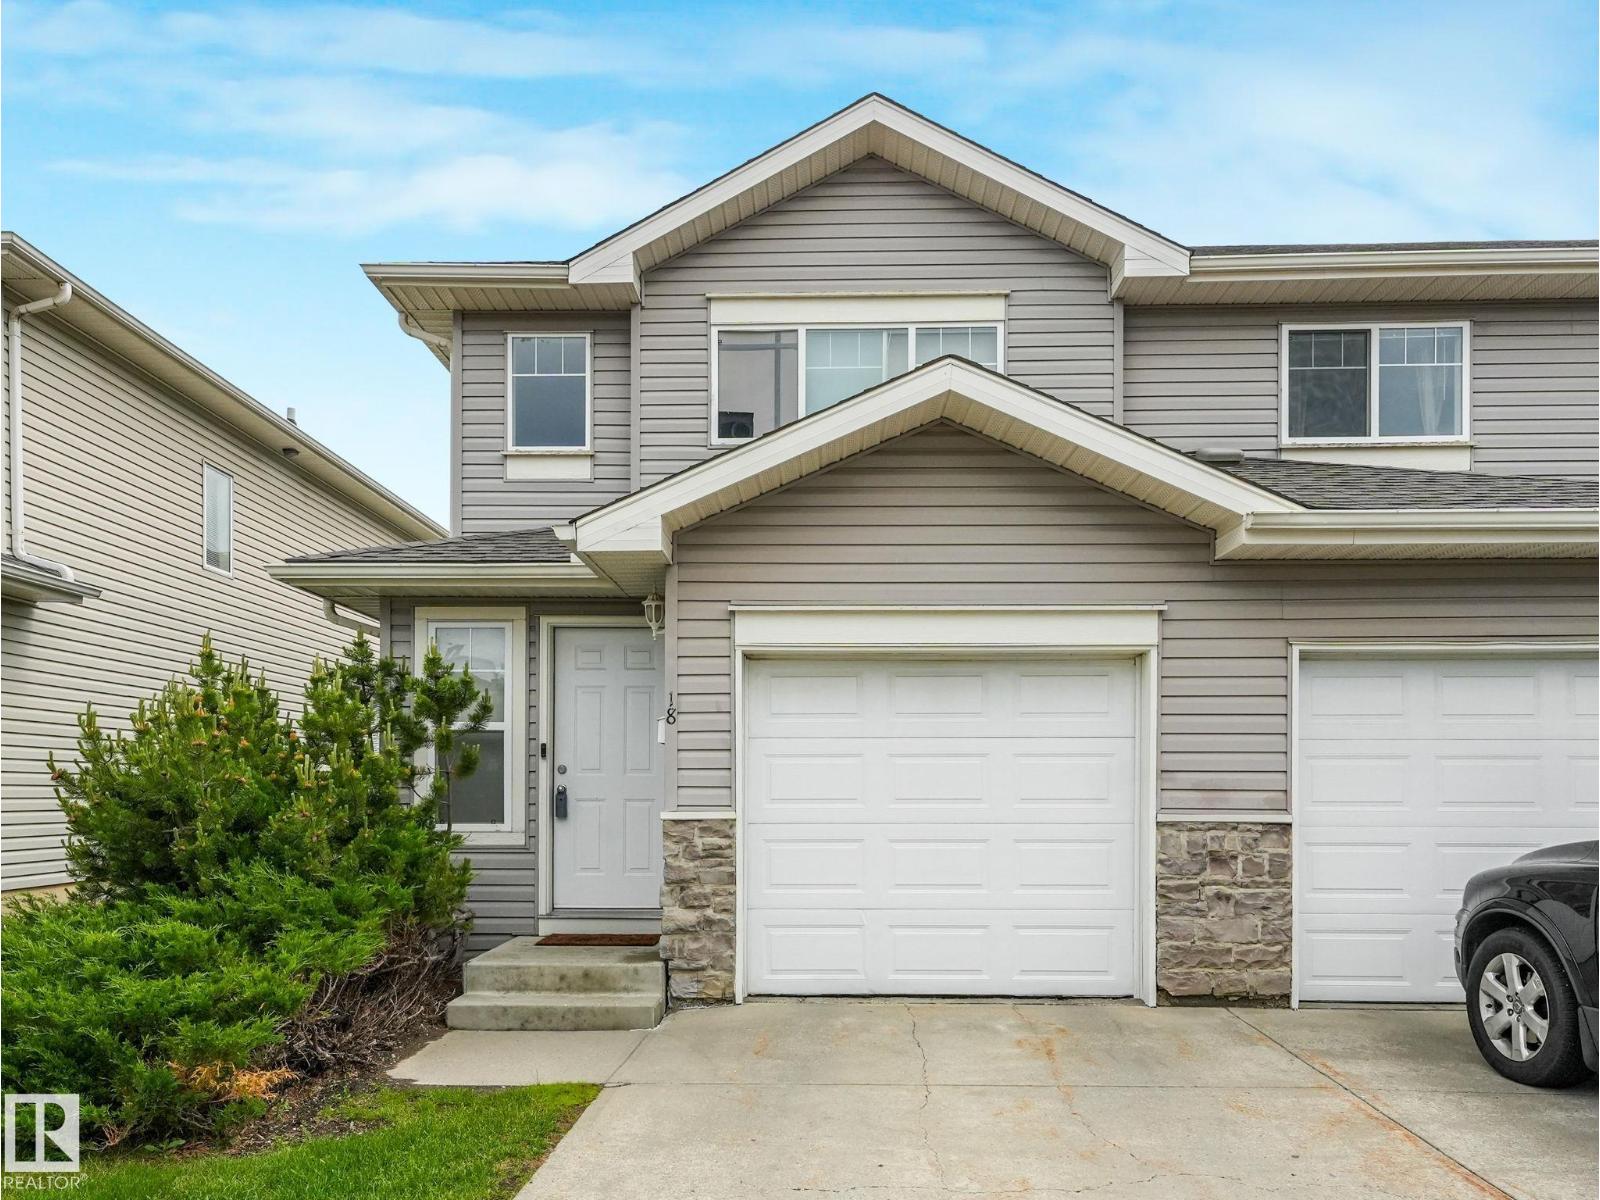
- Duplex
- Interior Size:
- 1226 square feet
- Bedrooms:
- 3
- Parking:
- 2
- Parking Features:
- Attached Garage
- Lot Size:
- 225.63 square meters
- Attached:
- Yes

Property Description
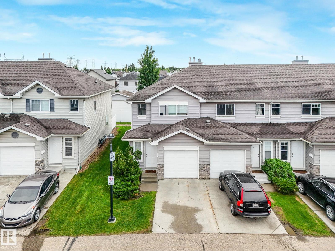
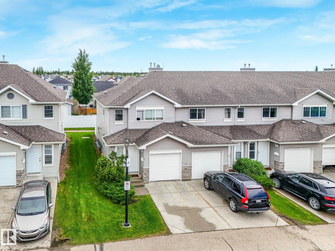
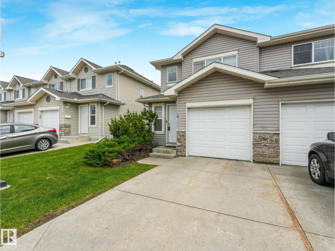
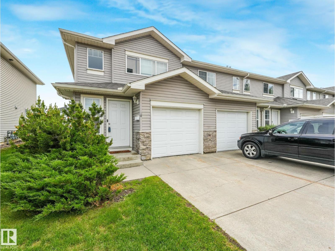
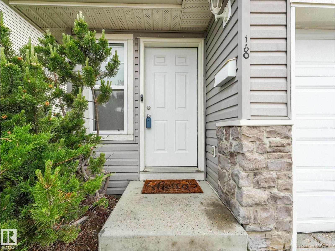
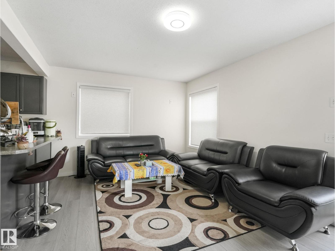
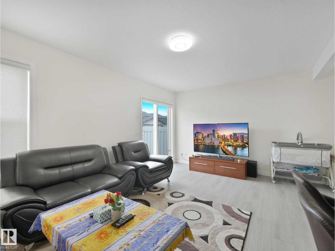
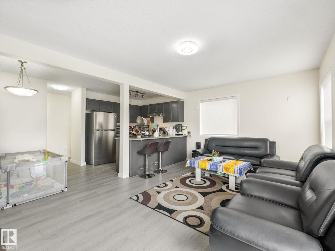
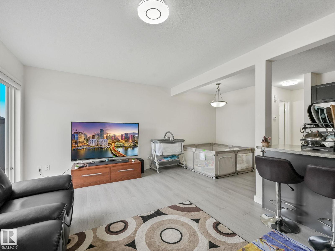
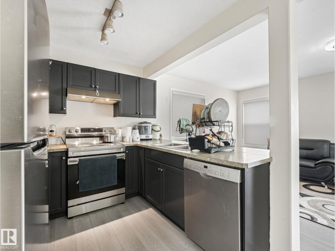
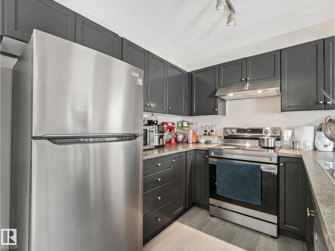
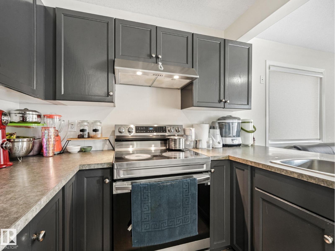
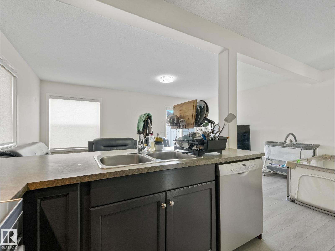
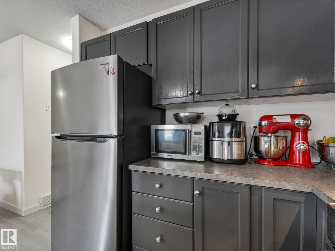
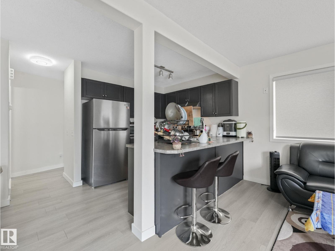
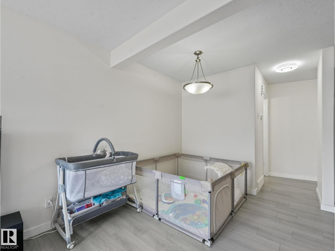
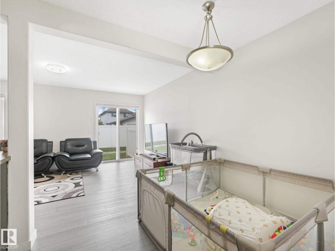
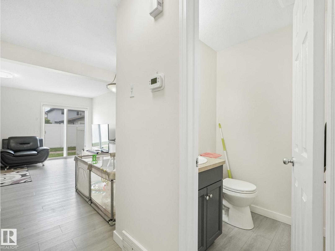
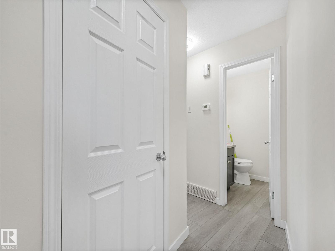
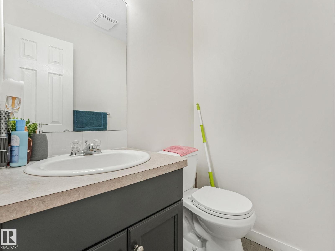
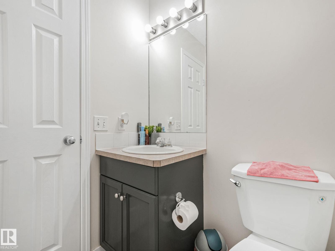
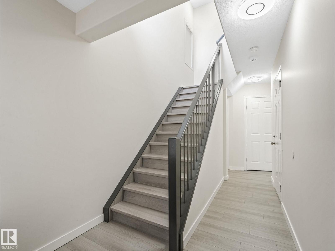
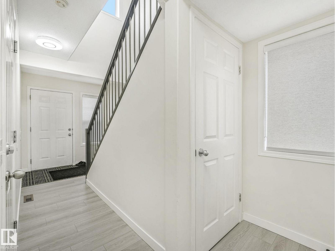
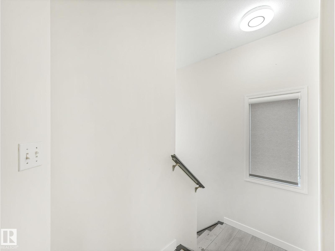
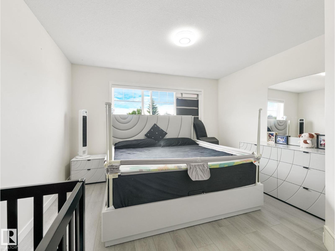
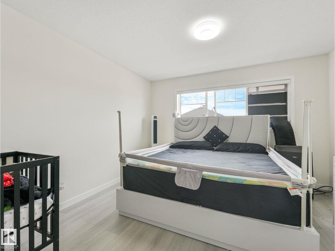
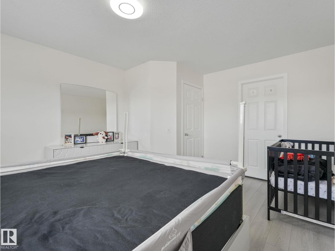
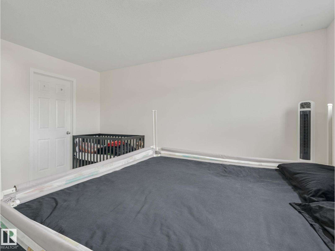
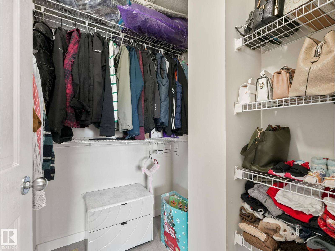
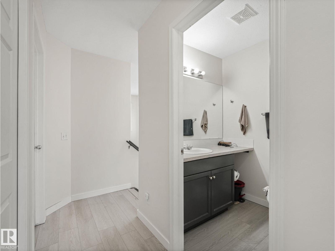
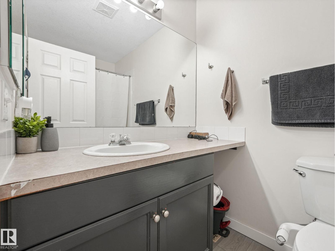
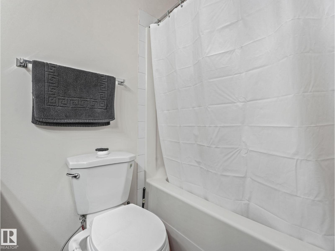
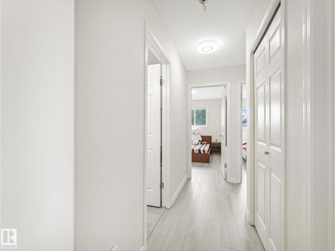
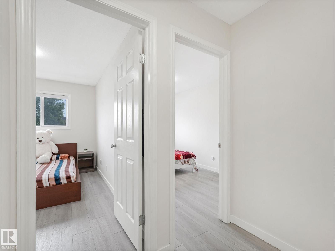
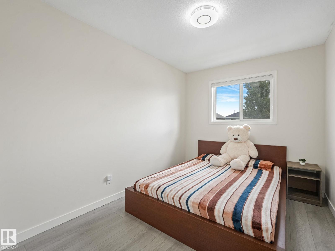
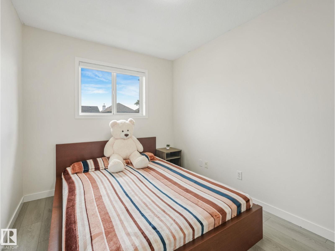
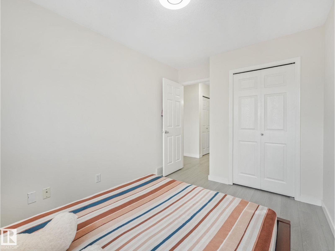
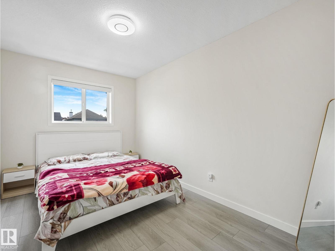
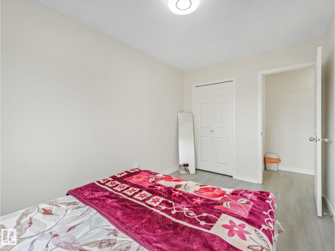
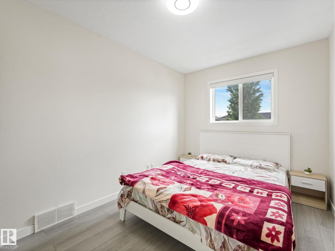
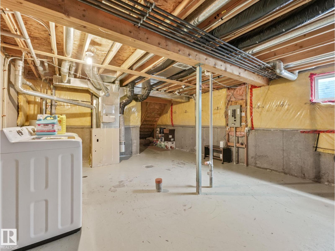
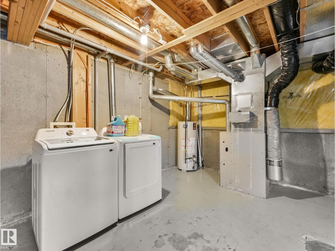
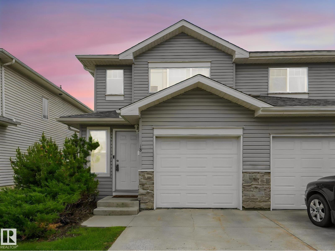
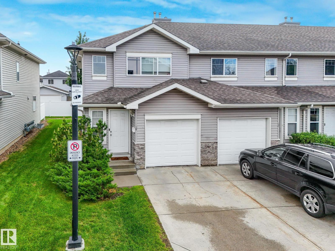
NEWLY RENOVATED | NO CARPET HOME | END CAP UNIT | NEW STAINLESS STEEL APPLIANCES | NEW WASHER / DRYER. Welcome to modern, low-maintenance living in the highly desirable community of Ellerslie!! This charming townhouse offers the perfect blend of comfort and convenience. The main floor features a bright open-concept layout with a spacious living room, dining area, and a well-appointed kitchen with plenty of cabinetry and brand-new stainless steel appliances. A convenient powder room completes the main level. Upstairs, you’ll find 3 generous bedrooms and full bath. Enjoy the convenience of your own single attached garage. Visitor parking is conveniently located directly across from the property, offering plenty of spaces for guests. Shingles replaced by the condo corp in 2021. Located just minutes from South Edmonton Common, the Anthony Henday, excellent schools, parks, and public transit, this move-in-ready gem is perfect for first-time buyers, young professionals, or investors alike!! Must See !!!!! (id:53430)
Building
- Property Type:
- Duplex
- Building Type:
- Duplex
- Year Built:
- 2003
- Stories:
- 2.0
- Bedrooms:
- 3
- Bathrooms (total):
- 2.5 (1 half)
- Basement:
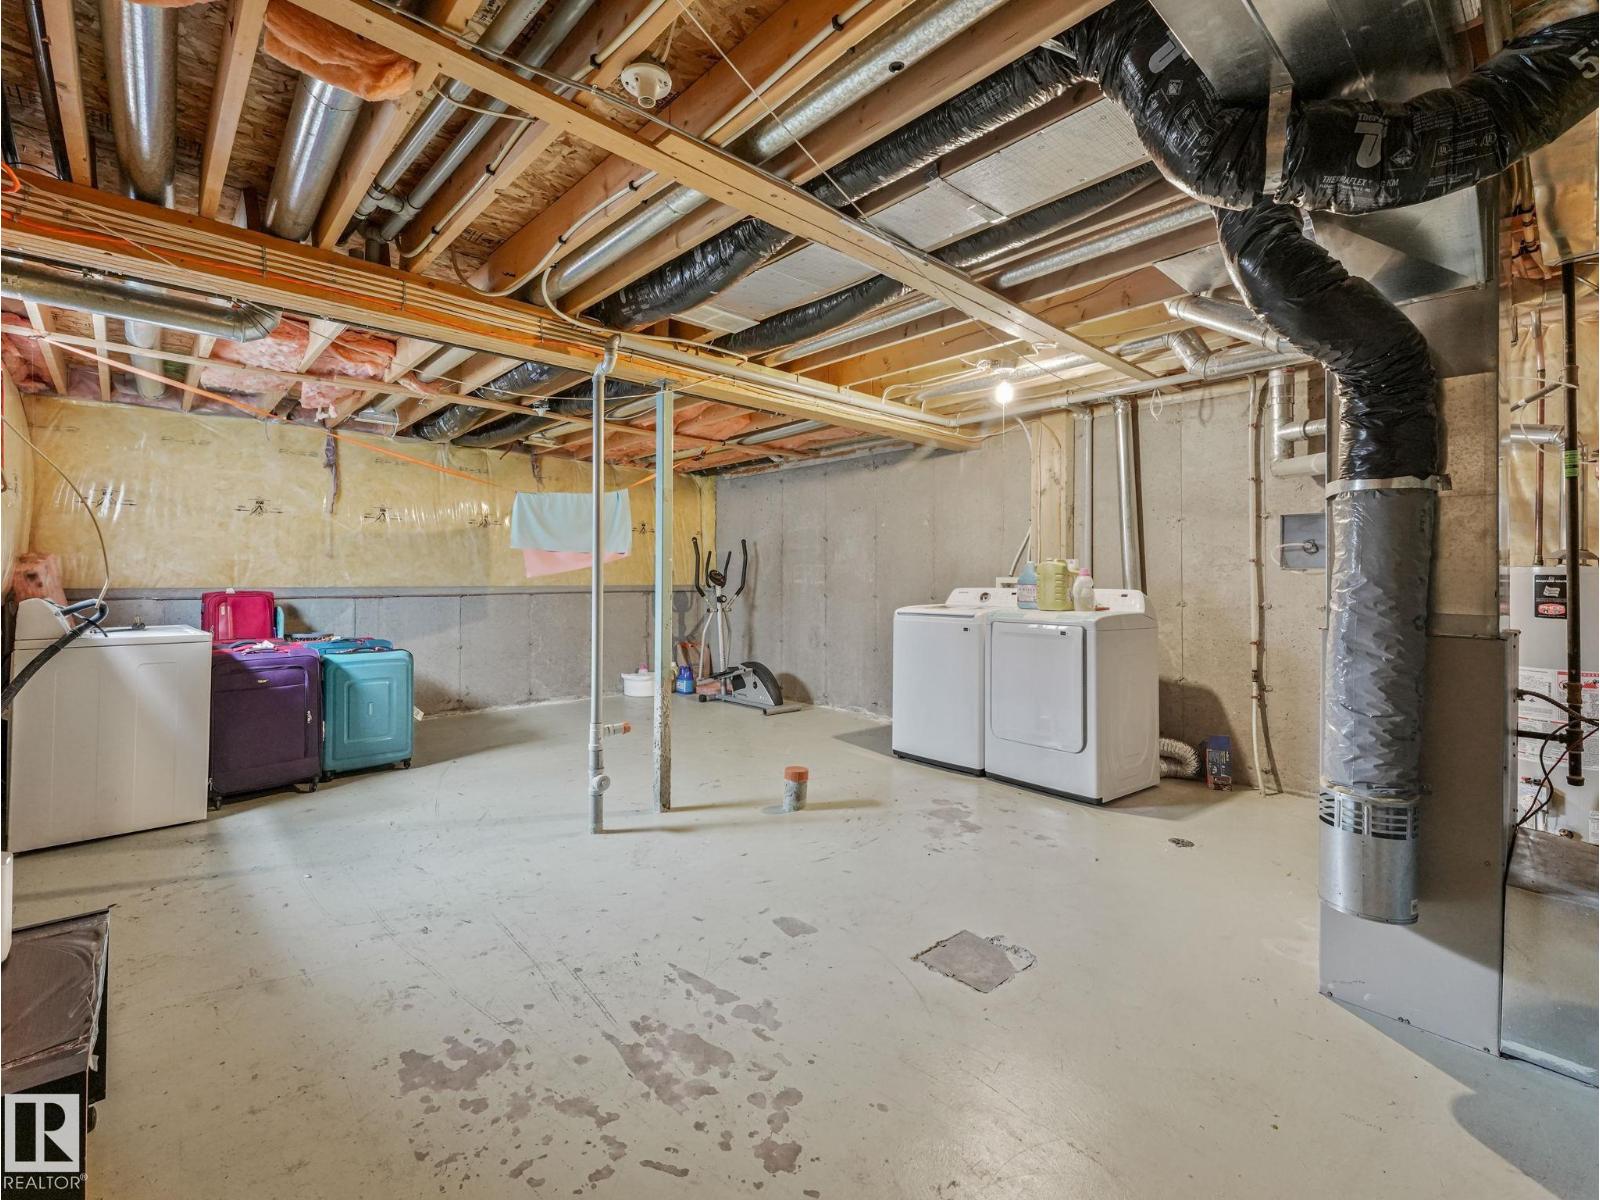
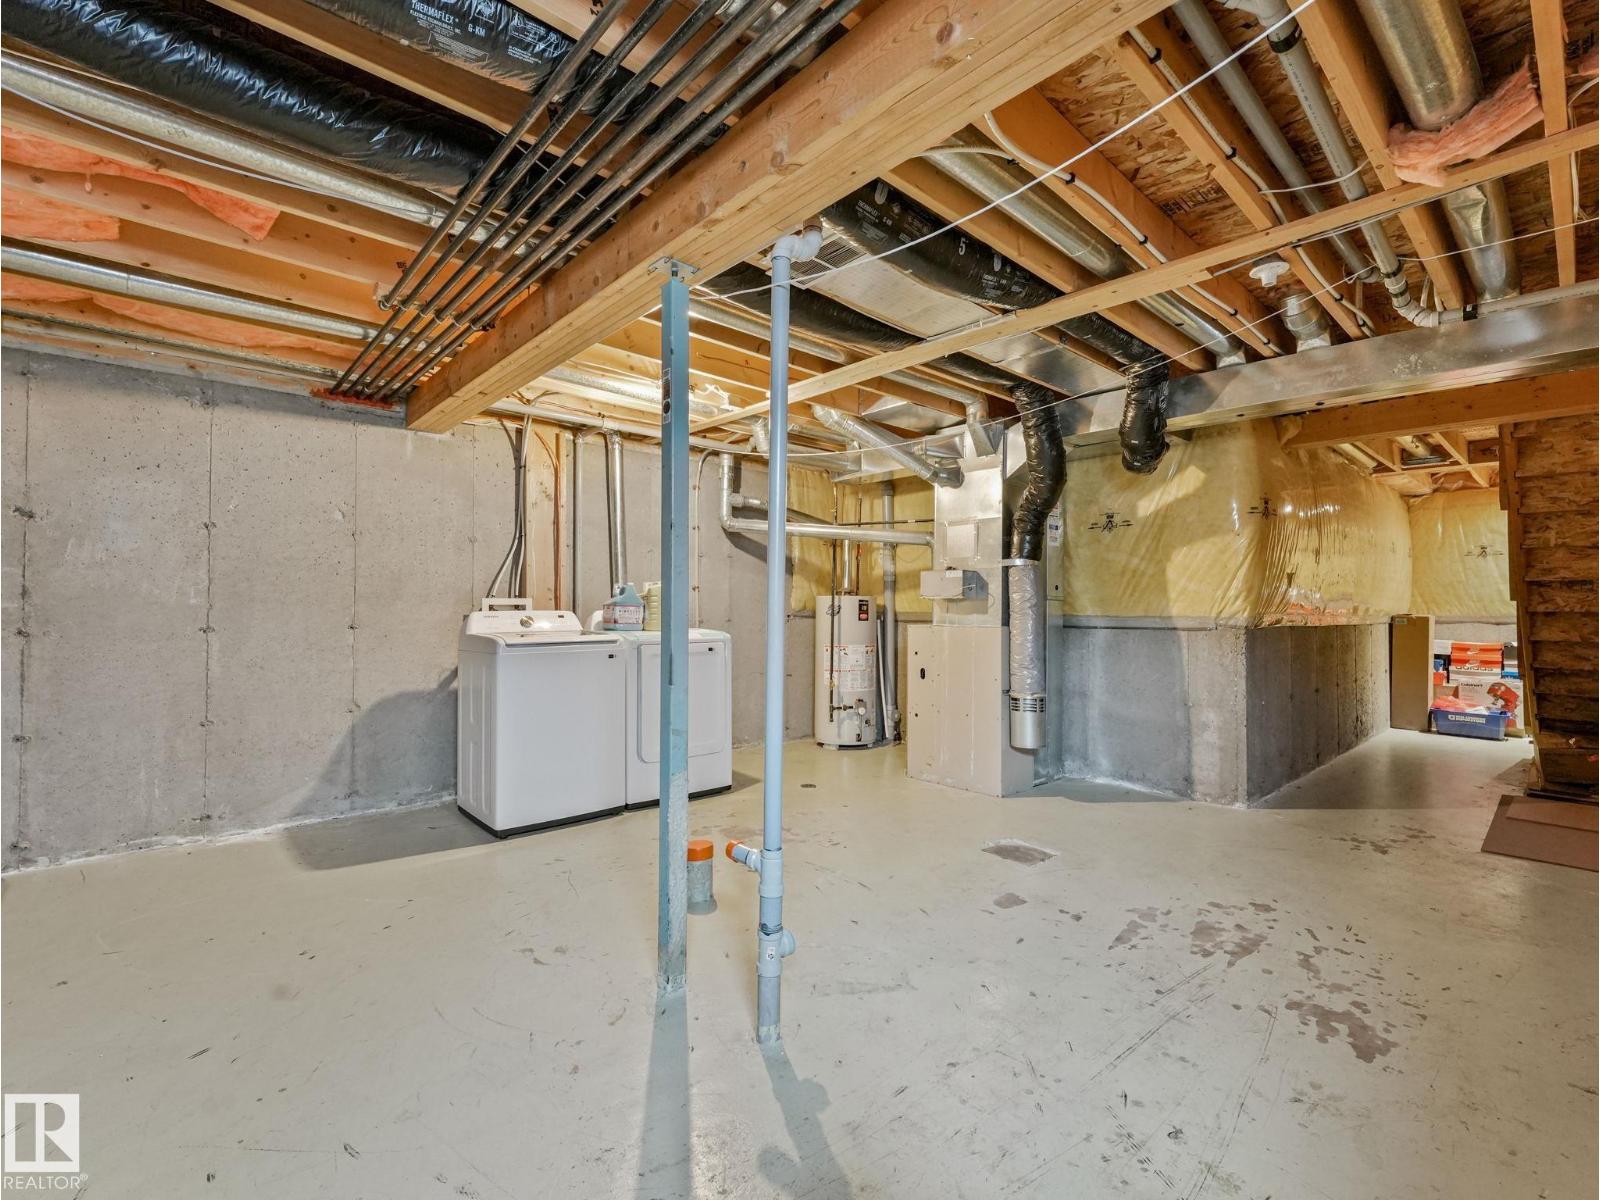
- Unfinished, Full
Finished Areas
- Interior Size (Total):
- 1226 square feet
Interior
- Appliances:
- Washer, Refrigerator, Dishwasher, Stove, Dryer, Hood Fan, Window Coverings, Garage door opener, Garage door opener remote(s)
Parking
- Spaces:
- 2
- Features:
- Attached Garage
Lot / Land
- Lot Size:
- 225.63 square meters
Utilities & Mechanical
- Heating:
- Forced air
Fees & Dates
- HOA/Condo Fee:
- $348
- Last Modified:
- 08/04/2026 05:50:01 PM
- Status Change:
- 08/04/2026 05:40:39 PM
Association / Ownership
- Fee:
- $348 / Monthly
- Common Interest:
- Condo/Strata
Room Dimensions
| Room | Level | Size |
|---|---|---|
| Living room | Main level | 3.44 x 5.23 |
| Dining room | Main level | 2.01 x 2.6 |
| Kitchen | Main level | 2.42 x 2.64 |
| Primary Bedroom | Upper Level | 4.26 x 3.72 |
| Bedroom 2 | Upper Level | 3.97 x 2.56 |
| Bedroom 3 | Upper Level | 3.73 x 2.58 |
Location
Data is supplied by Pillar 9 MLS® System. Pillar 9 is the owner of the copyright in its MLS® System. Data is deemed reliable but is not guaranteed accurate by Pillar 9.
The trademarks MLS®, Multiple Listing Service® and the associated logos are owned by The Canadian Real Estate Association (CREA) and identify the quality of services provided by real estate professionals who are members of CREA. Used under license.