Real estate on your terms®
$425,000
active
7 9731 174 Street NW
Edmonton
,
AB
T5T6G4
Key Details
- MLS® Number:
- E4494220
- Building Type:
- Duplex
- Interior Size:
- 1412 square feet
- Bedrooms:
- 3
- Parking:
- 4
- Parking Features:
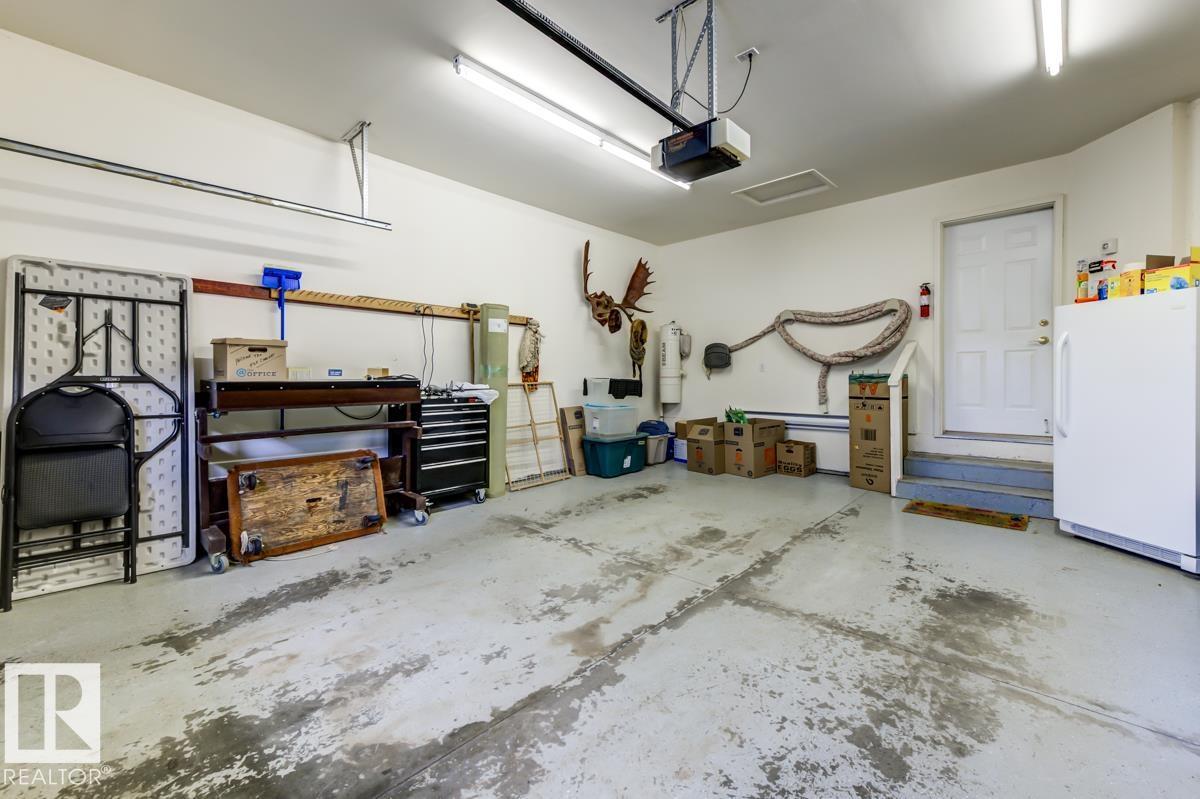
- Attached Garage
- Lot Size:
- 429.26 square meters
- Attached:
- Yes

Property Description
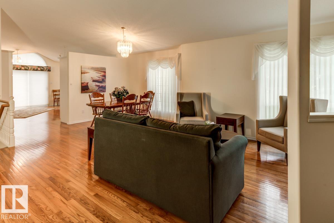
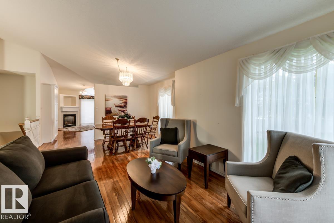
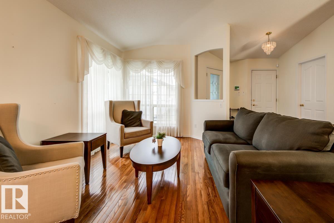
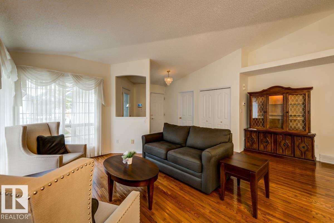
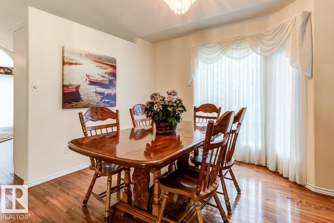
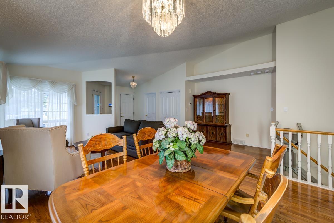
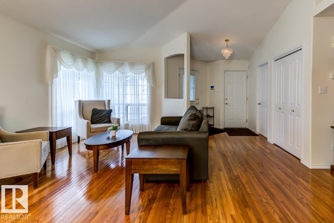
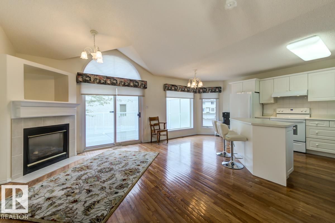
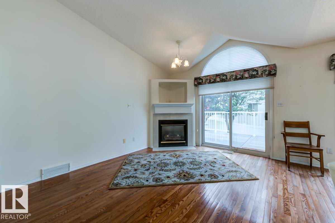
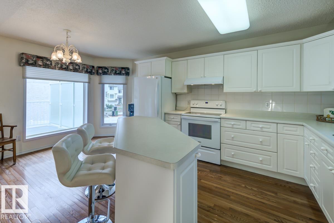
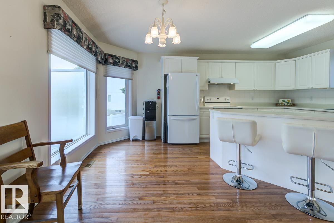
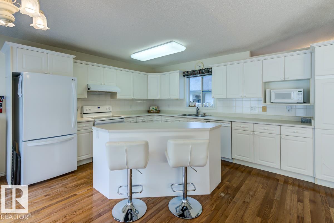
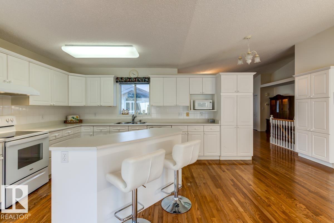
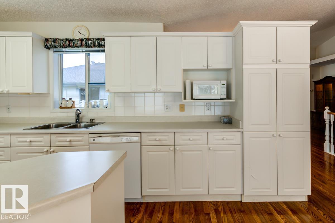
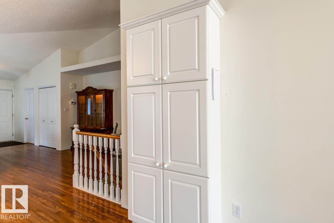
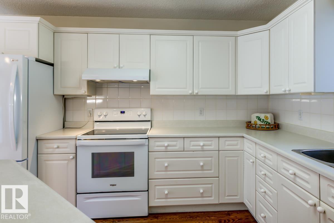
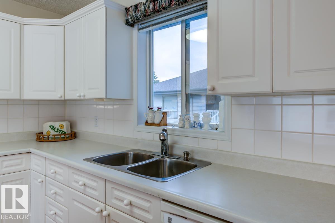
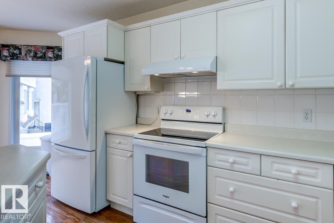
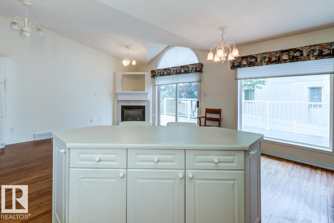
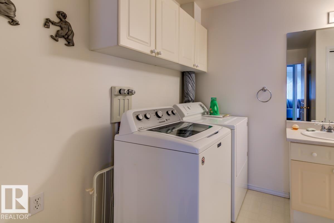
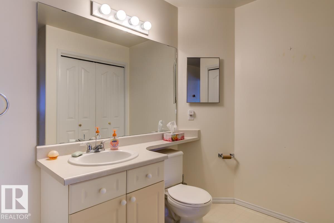
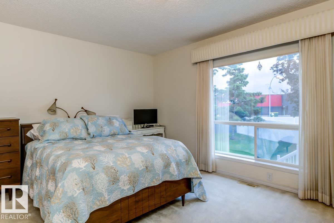
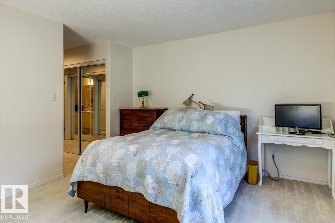
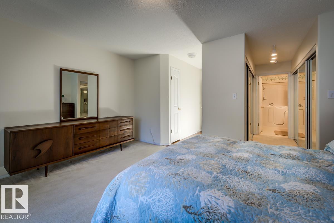
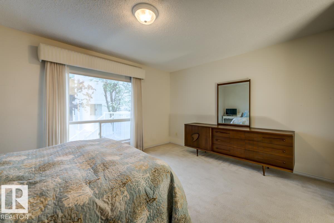
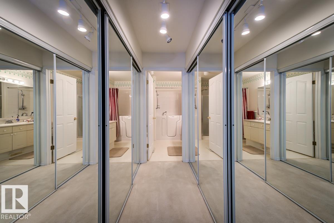
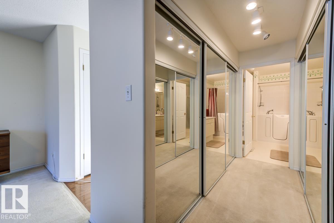
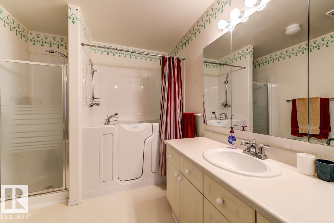
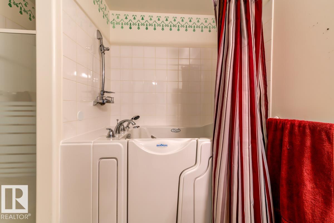
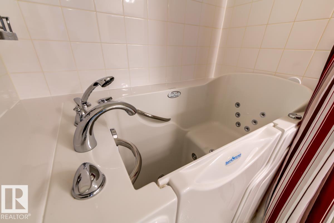
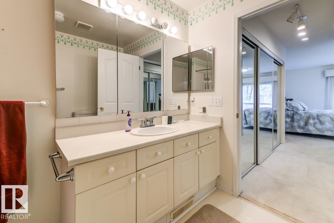
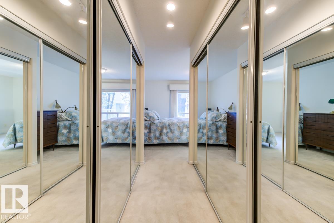
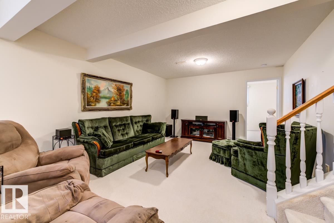
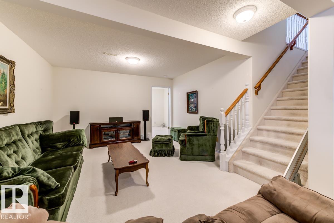
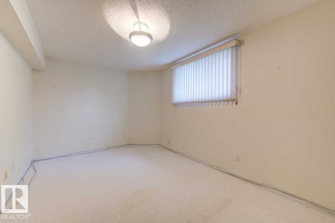
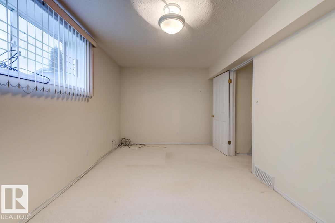
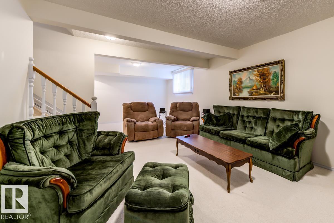
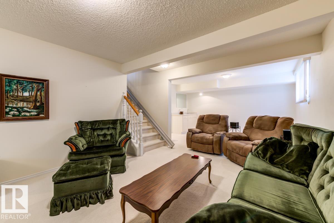
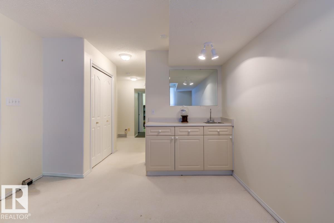
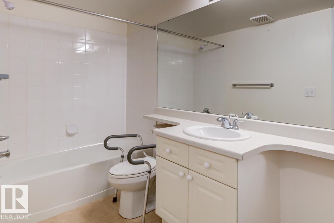
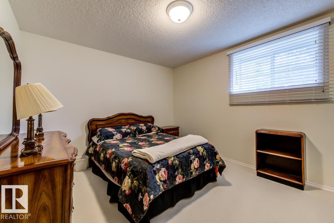
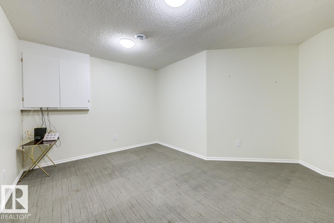
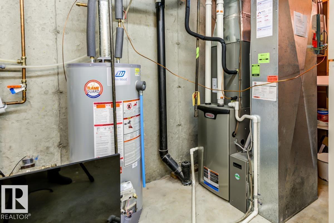
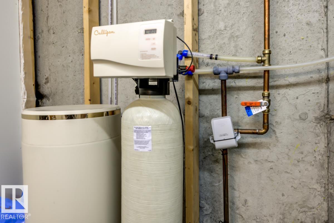
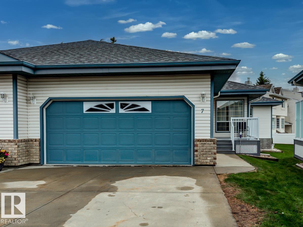
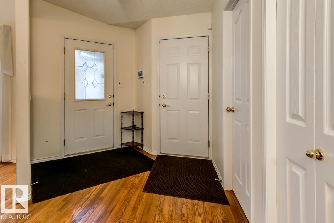
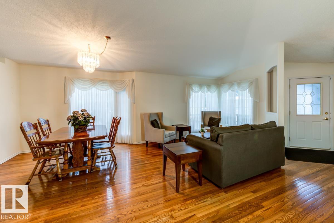
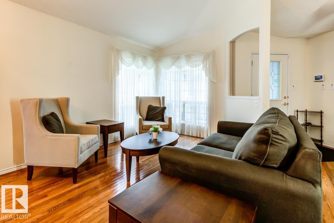
Welcome to this beautiful 1,411 sq. ft. adult-living (18+) half-duplex bungalow in exclusive Terra Losa Estates. Tucked away in a quiet, secluded spot yet close to all amenities, this home offers great living space, low-maintenance appeal & Central AC. The main floor features an open-concept layout with vaulted ceilings and hardwood flooring flowing from the entrance through the living & dining areas into the kitchen and family room. The kitchen offers plenty of cabinetry and a large island, with patio doors leading to a huge sun-filled deck. The generous primary bedroom includes walk-through closets on both sides and a 4-piece ensuite with separate shower plus Safe Step walk-in tub. Main-floor laundry is conveniently paired with a 2-piece bathroom. The fully developed basement includes a second living/media room with wet bar, two additional bedrooms, a full 4-piece bathroom, and ample storage. Upgrades include a newer furnace, H2O tank, water softener system, and stair lift for mobility assistance. (id:53430)
Building
- Property Type:
- Duplex
- Building Type:
- Duplex
- Style:
- Bungalow
- Year Built:
- 1997
- Stories:
- 1.0
- Bedrooms:
- 3
- Bathrooms (total):
- 3.5 (1 half)
- Basement:
- Finished, Full
Finished Areas
- Interior Size (Total):
- 1412 square feet
Interior
- Appliances:
- Washer, Refrigerator, Dishwasher, Stove, Dryer, Garage door opener, Garage door opener remote(s)
Parking
- Spaces:
- 4
- Features:
- Attached Garage
Lot / Land
- Lot Size:
- 429.26 square meters
- Lot Features:
- Private setting, Flat site
Exterior
- Fencing:
- Fence
Utilities & Mechanical
- Heating:
- Forced air
- Cooling:
- Central air conditioning
Fees & Dates
- HOA/Condo Fee:
- $578
- Last Modified:
- 06/18/2026 01:20:04 AM
- Status Change:
- 06/18/2026 01:12:54 AM
Association / Ownership
- Fee:
- $578 / Monthly
- Common Interest:
- Condo/Strata
Room Dimensions
| Room | Level | Size |
|---|---|---|
| Living room | Main level | - |
| Dining room | Main level | - |
| Kitchen | Main level | - |
| Family room | Lower level | - |
| Primary Bedroom | Main level | - |
| Bedroom 2 | Lower level | - |
| Bedroom 3 | Lower level | - |
| Laundry room | Main level | - |
| Office | Lower level | - |
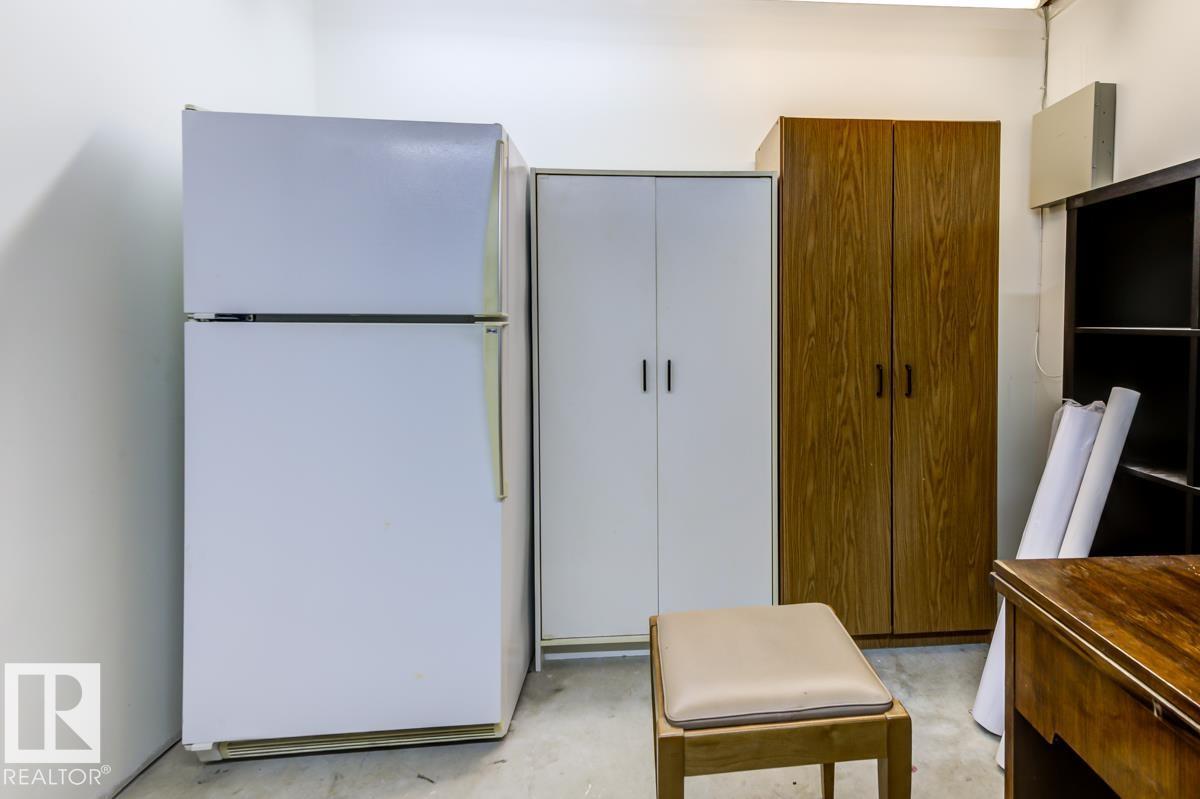
| Storage | Lower level | - |
Location
Data is supplied by Pillar 9 MLS® System. Pillar 9 is the owner of the copyright in its MLS® System. Data is deemed reliable but is not guaranteed accurate by Pillar 9.
The trademarks MLS®, Multiple Listing Service® and the associated logos are owned by The Canadian Real Estate Association (CREA) and identify the quality of services provided by real estate professionals who are members of CREA. Used under license.