Real estate on your terms®
$293,300
active
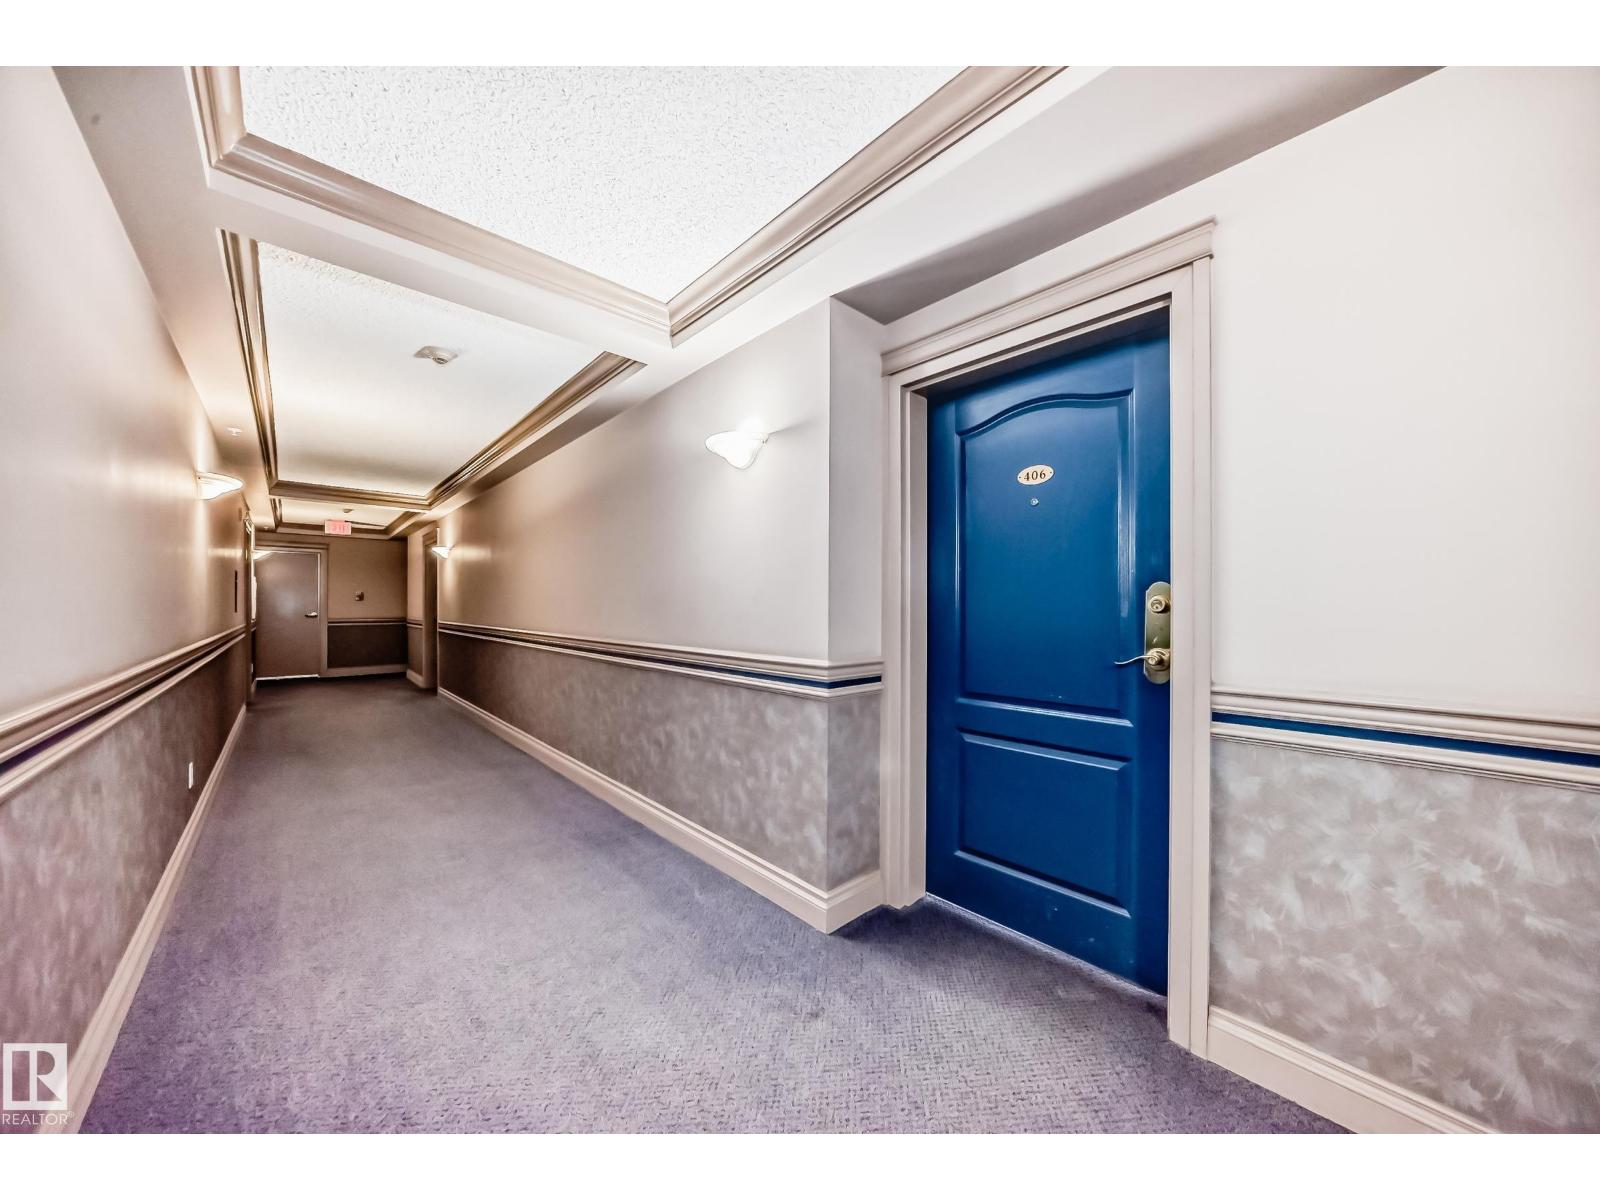
406 10909 103 Avenue NW
Edmonton
,
AB
T5K2W7
Key Details
- MLS® Number:
- E4494179
- Building Type:
- Apartment
- Interior Size:
- 1064 square feet
- Bedrooms:
- 2
- Parking:
- 1
- Parking Features:
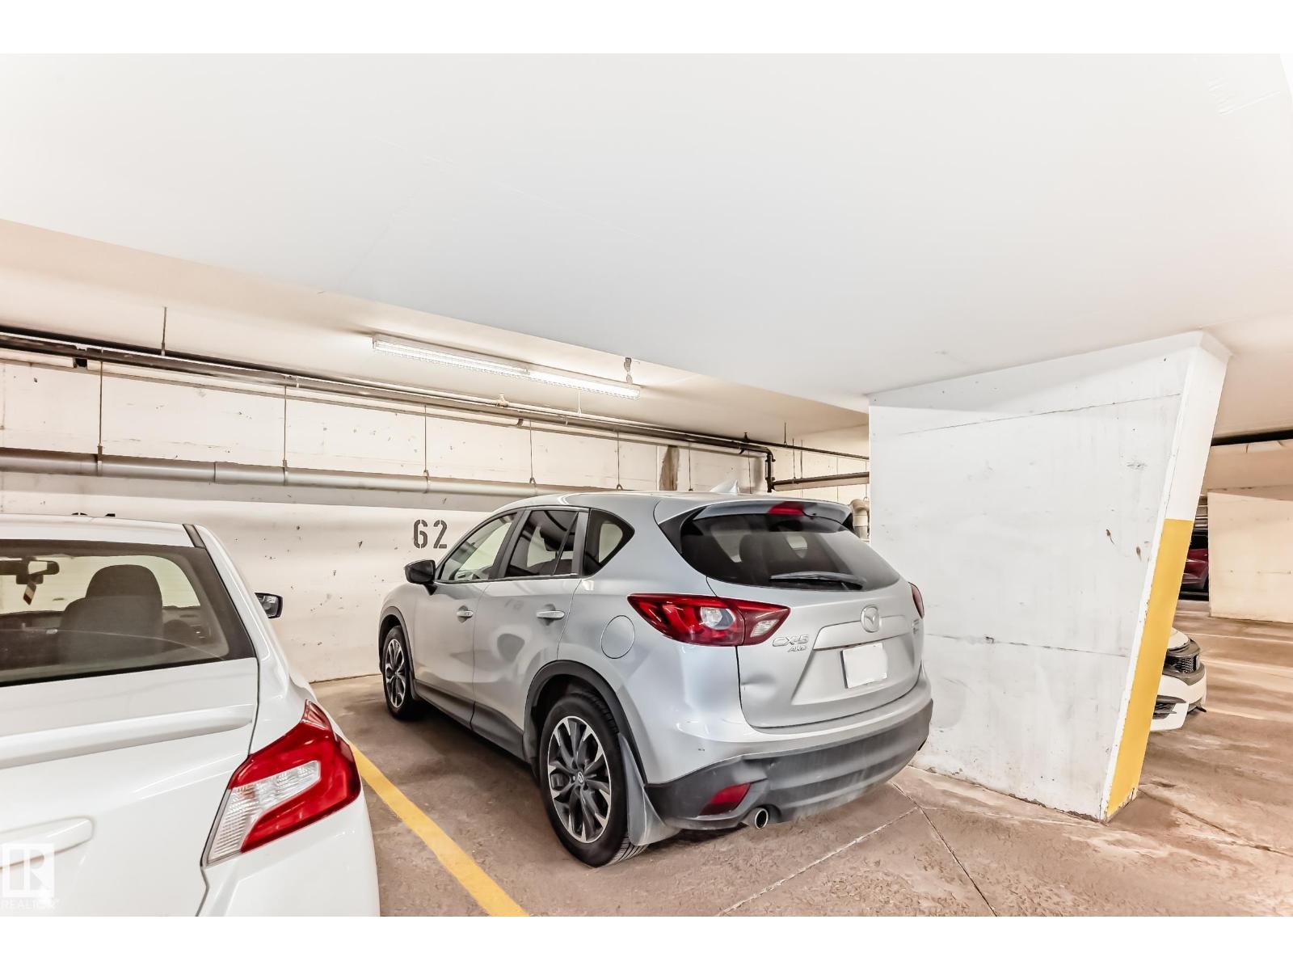
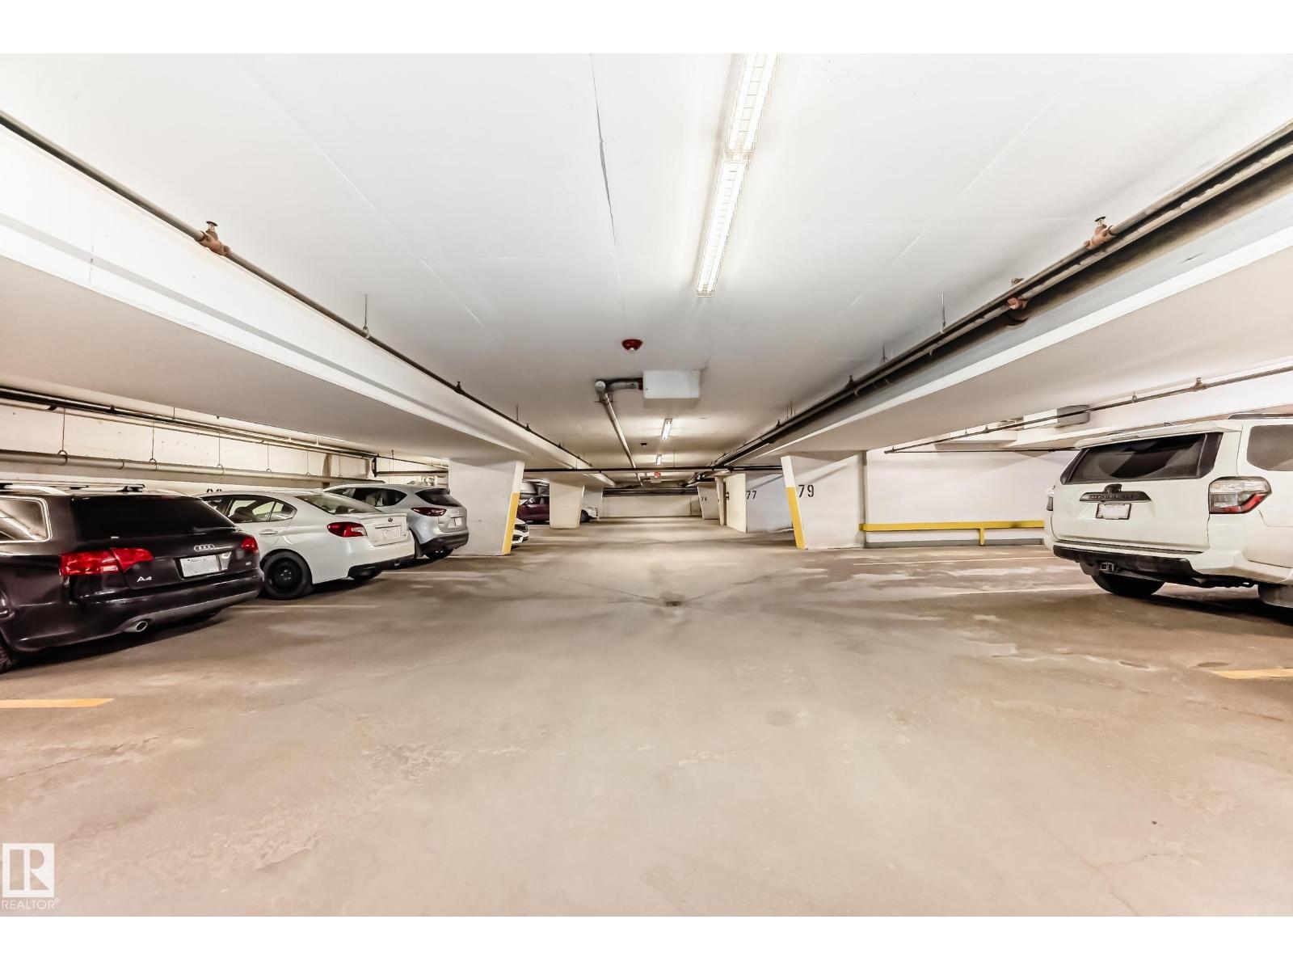
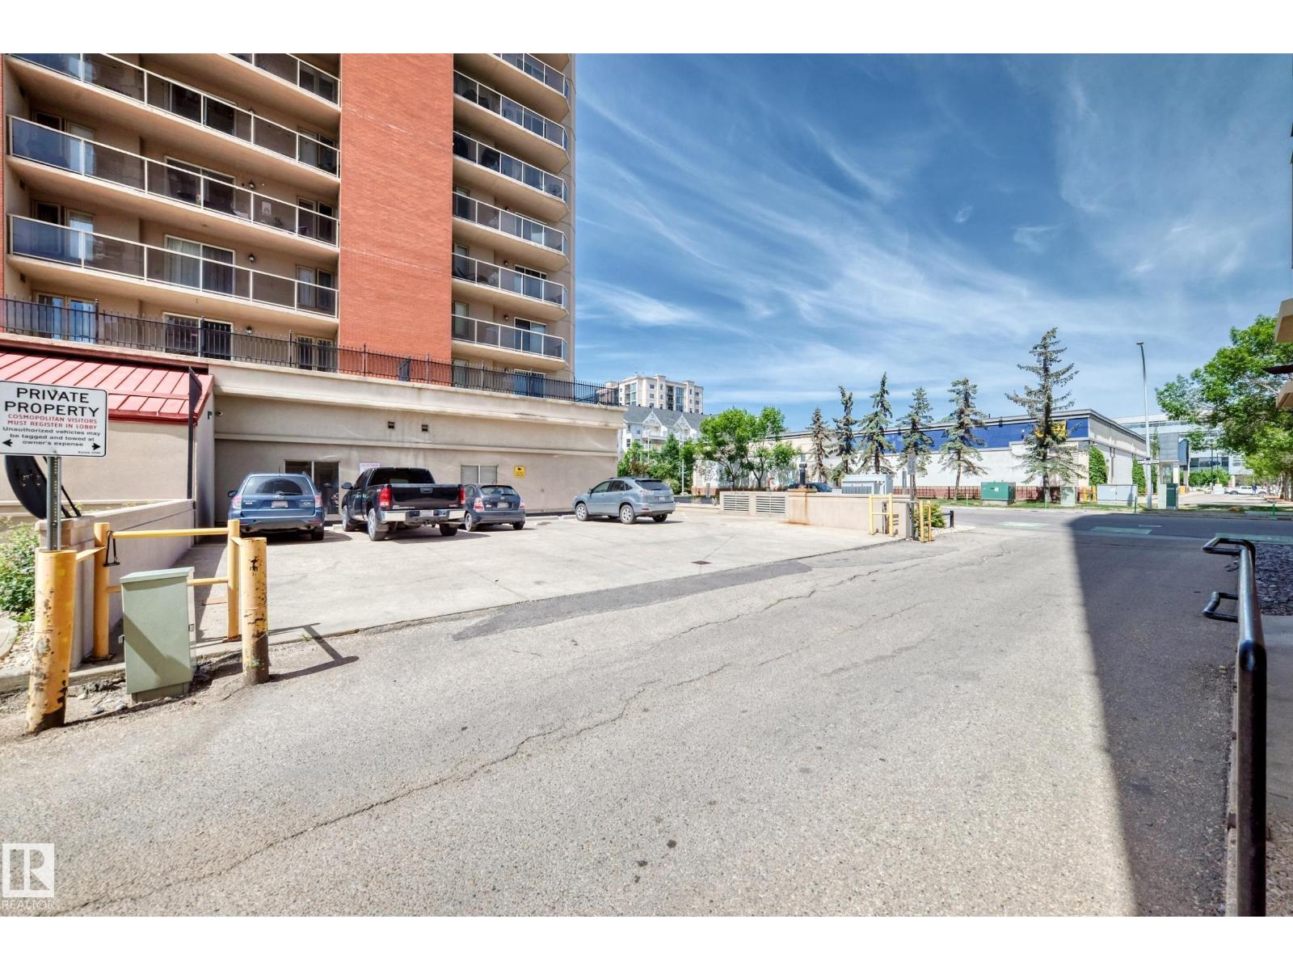
- Underground, Heated Garage
- Lot Size:
- 26.26 square meters
- Attached:
- Yes

Property Description
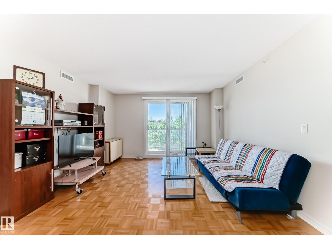
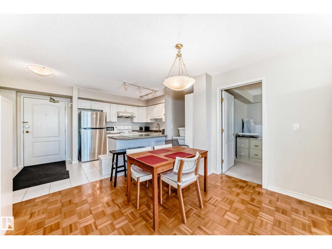
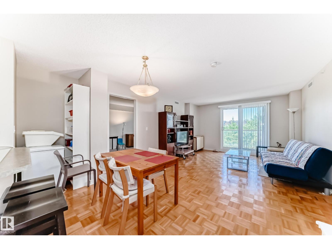
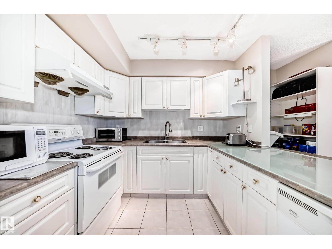
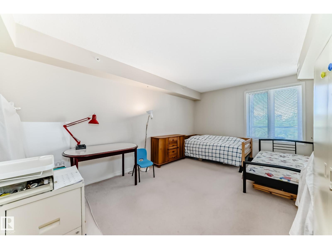
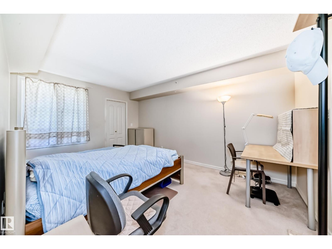
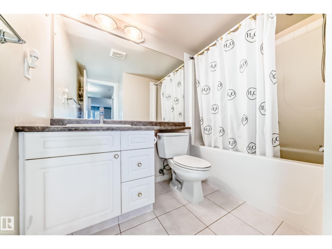
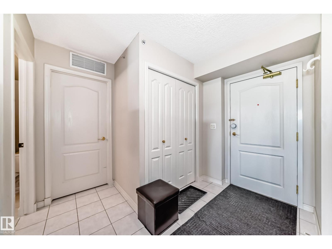
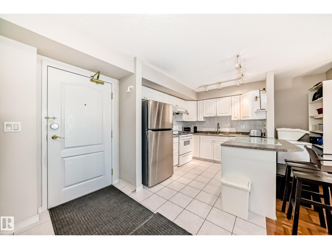
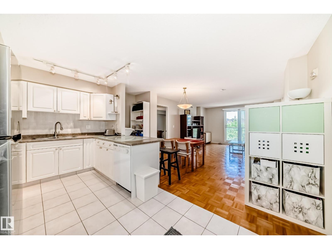
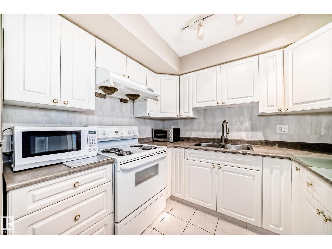
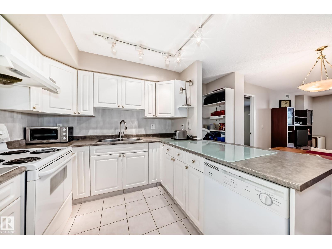
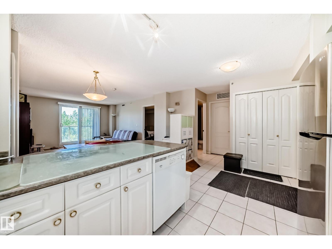
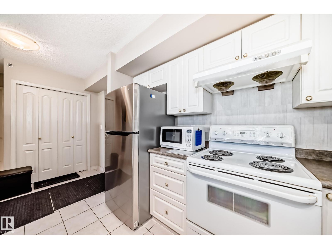
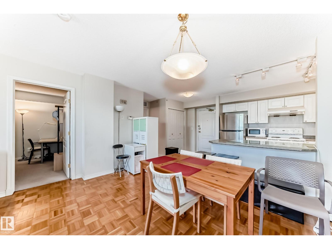
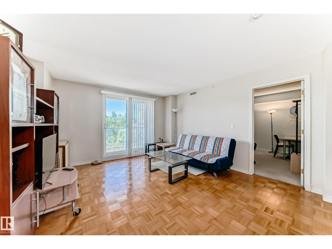
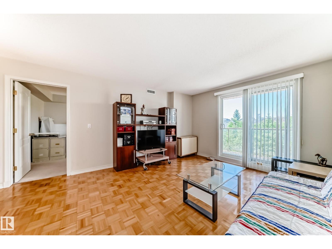
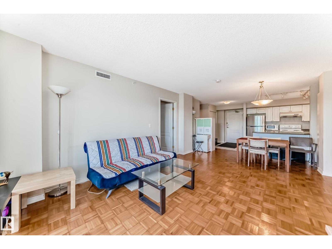
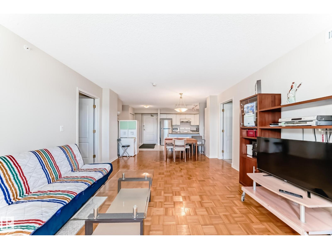
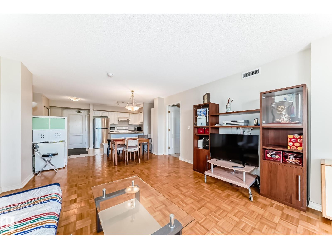
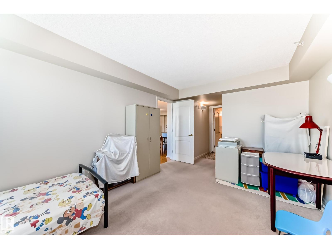
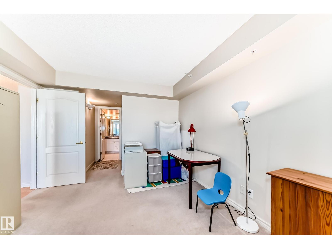
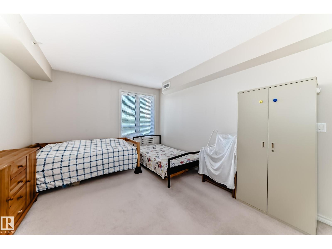
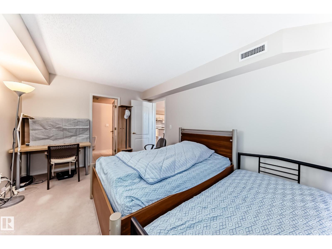
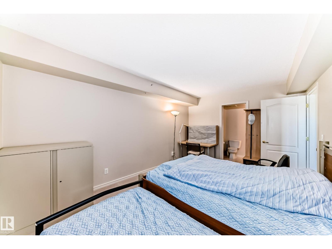
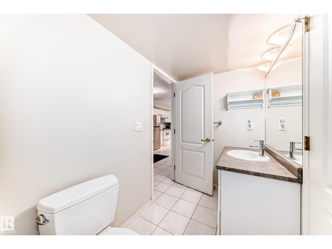
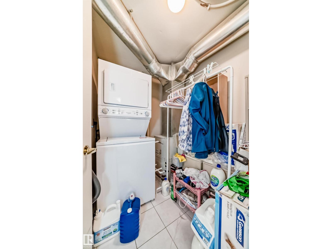
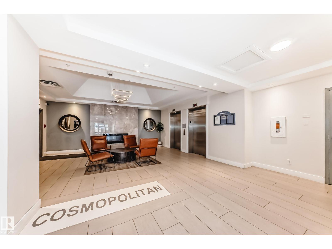
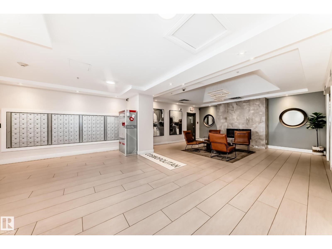
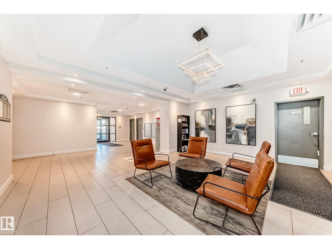
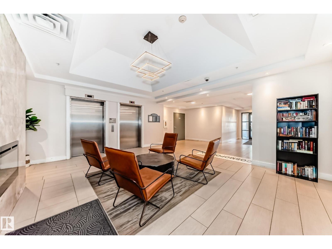
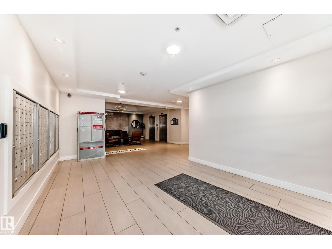
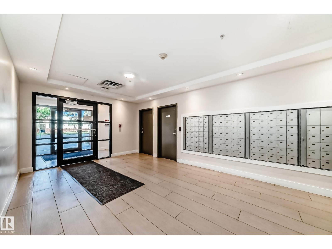
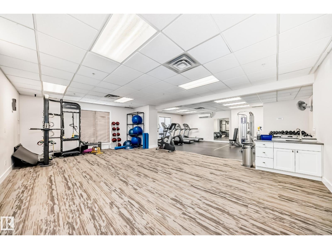
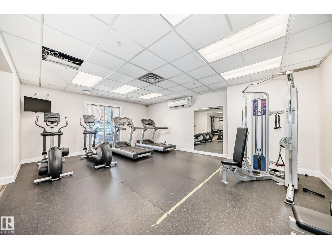
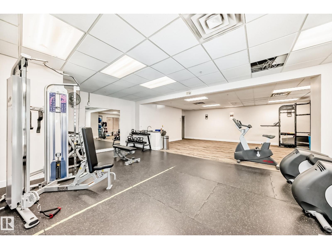
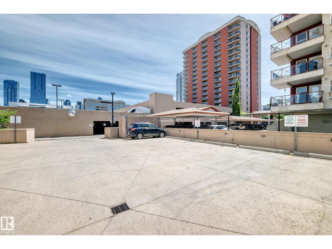
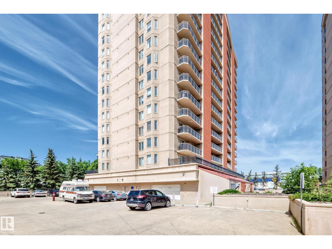
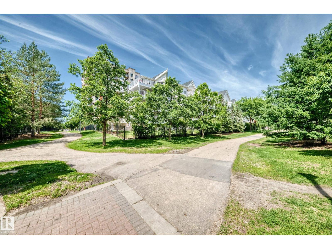
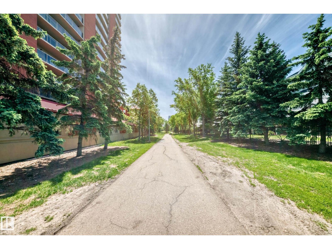
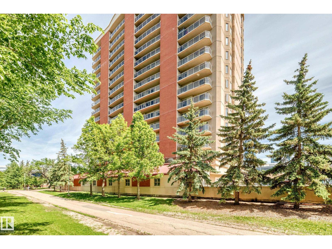
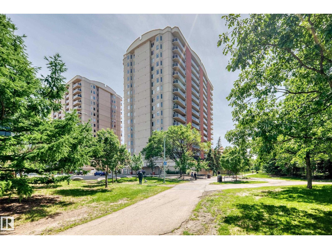
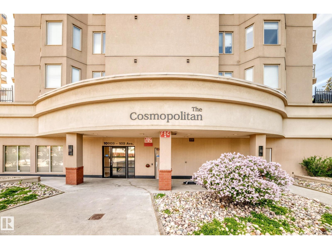
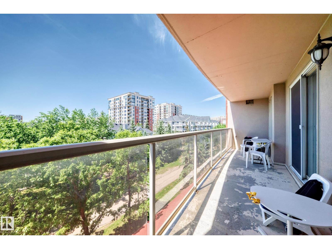
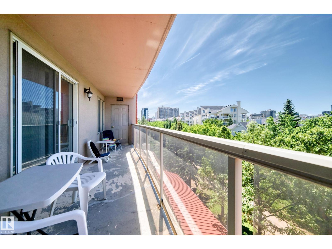
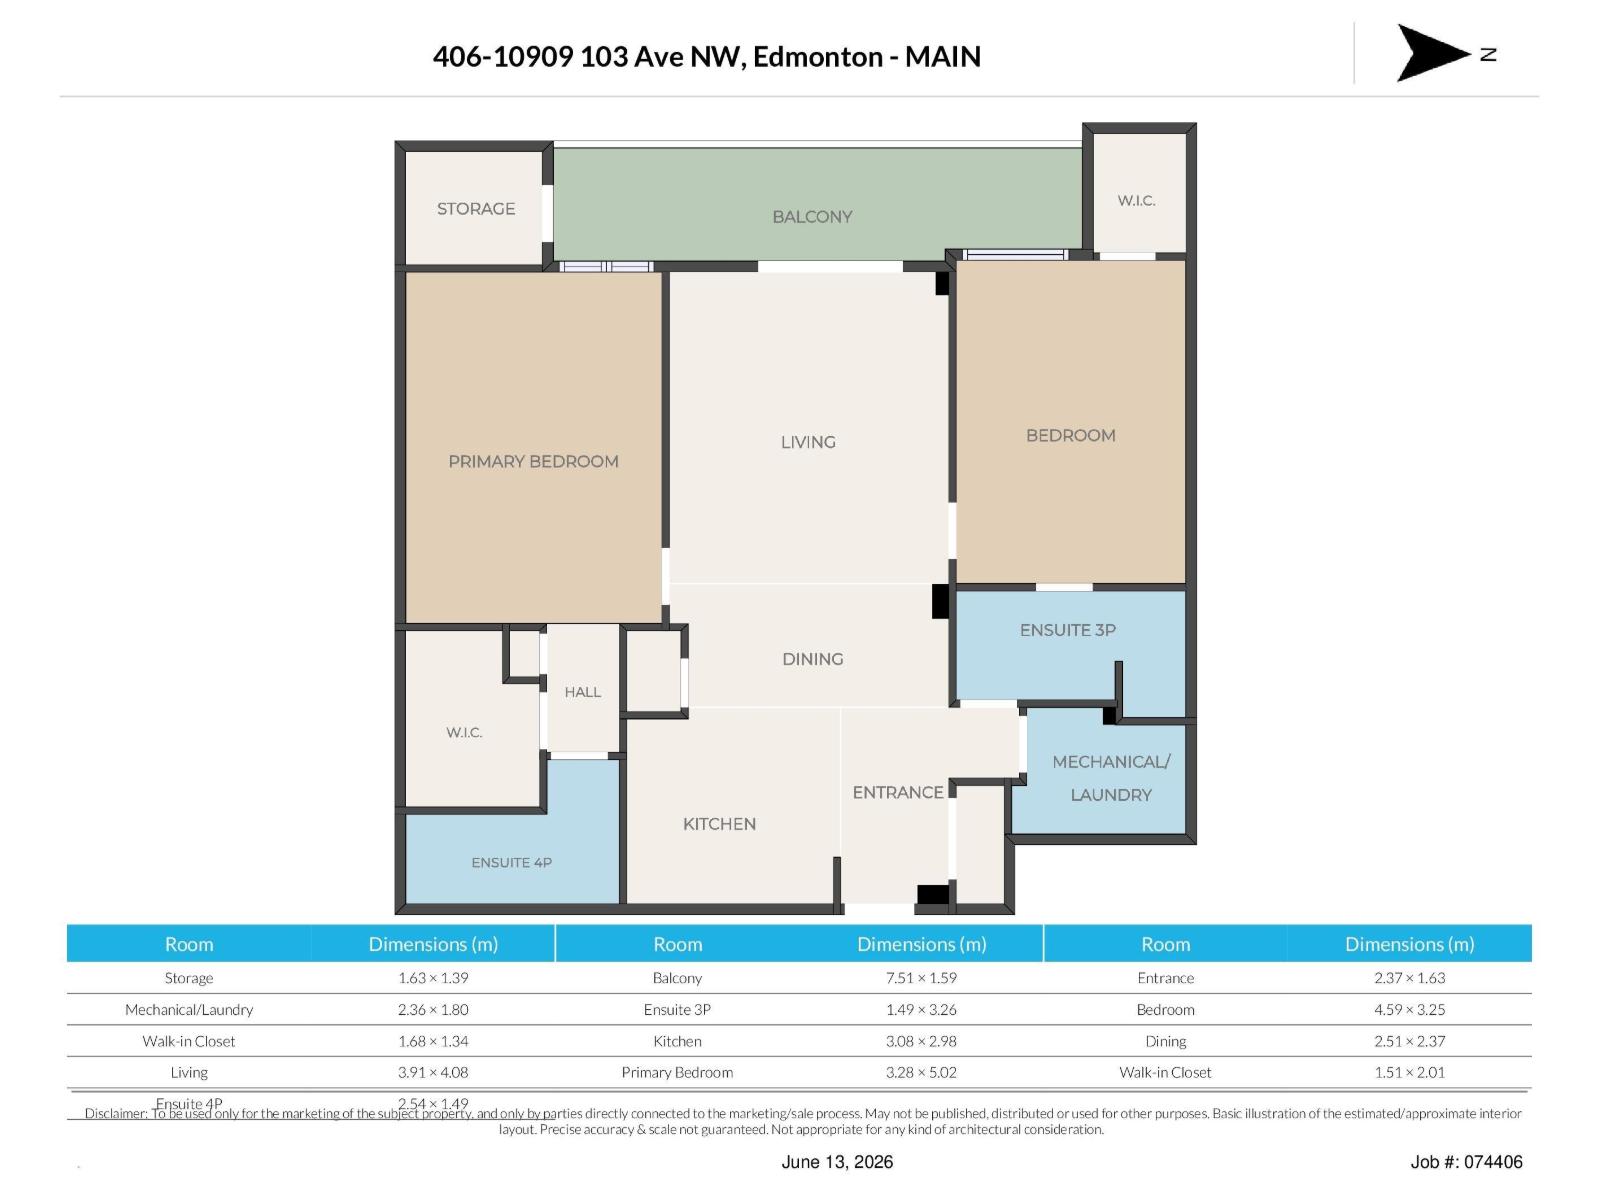
Spacious and well maintained 2 bedrooms, 2 baths and air conditioned high-rise condo in THE COSMOPOLITAN offering easy and the fantastic downtown living with an incredible convenient city centre location. Trendy open floor plan with two huge bedrooms and its own ensuite bath and walk in closet on opposite side for added privacy and shared living. Large open white kitchen with plenty of cabinets, a large peninsular island w/eating bar and nice eating area. Bright & spacious living room features parquet wood flooring and patio doors to a huge west facing balcony & BBQ gas hook up, storage room and a nice park & city view. Large insuite laundry/storage room. Well maintained building has fitness room, visitor parking, walking distance to major shopping,trendy cafe & dinng, LRT station. MacEwan University, Norquest college, Ice Districe & more. Great value. (id:53430)
Building
- Property Type:
- Apartment
- Building Type:
- Apartment
- Year Built:
- 2004
- Bedrooms:
- 2
- Bathrooms (total):
- 2.0
- Basement:
- None
Finished Areas
- Interior Size (Total):
- 1064 square feet
Interior
- Appliances:
- Refrigerator, Dishwasher, Stove, Microwave, Freezer, Hood Fan, Window Coverings, Washer/Dryer Stack-Up
Parking
- Spaces:
- 1
- Features:
- Underground, Heated Garage
Lot / Land
- Lot Size:
- 26.26 square meters
- Lot Features:
- Park/reserve
Utilities & Mechanical
- Heating:
- Heat Pump
- Cooling:
- Central air conditioning
Views & Waterfront
- View:
- City view
Comfort & Security
- Security:
- Smoke Detectors
Fees & Dates
- HOA/Condo Fee:
- $548
- Last Modified:
- 08/12/2026 06:40:07 PM
- Status Change:
- 08/12/2026 06:31:32 PM
Association / Ownership
- Fee:
- $548 / Monthly
- Common Interest:
- Condo/Strata
Room Dimensions
| Room | Level | Size |
|---|---|---|
| Living room | Main level | 3.98 x 4.07 |
| Dining room | Main level | 2.22 x 2.9 |
| Kitchen | Main level | 2.62 x 3.01 |
| Primary Bedroom | Main level | 5.02 x 3.27 |
| Bedroom 2 | Main level | 4.59 x 3.25 |
| Laundry room | Main level | 2.01 x 2.52 |
Location
Data is supplied by Pillar 9 MLS® System. Pillar 9 is the owner of the copyright in its MLS® System. Data is deemed reliable but is not guaranteed accurate by Pillar 9.
The trademarks MLS®, Multiple Listing Service® and the associated logos are owned by The Canadian Real Estate Association (CREA) and identify the quality of services provided by real estate professionals who are members of CREA. Used under license.