Real estate on your terms®
$369,900
active
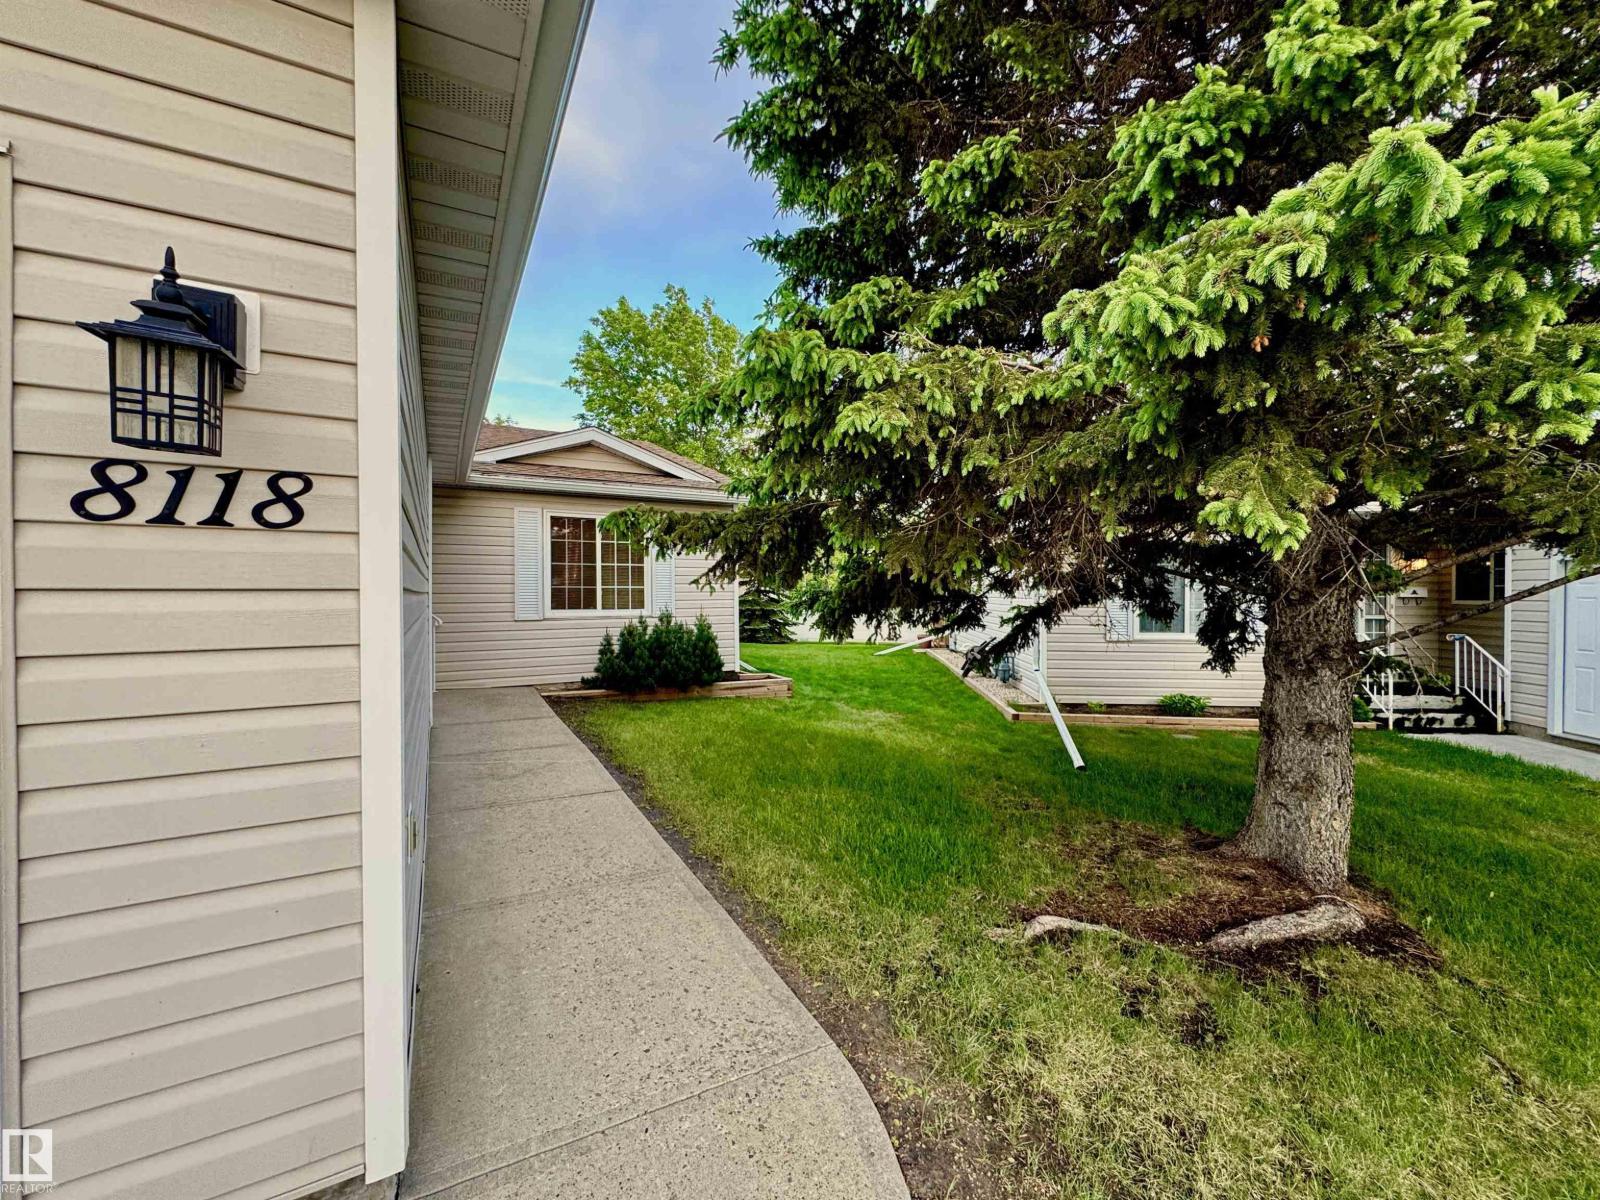
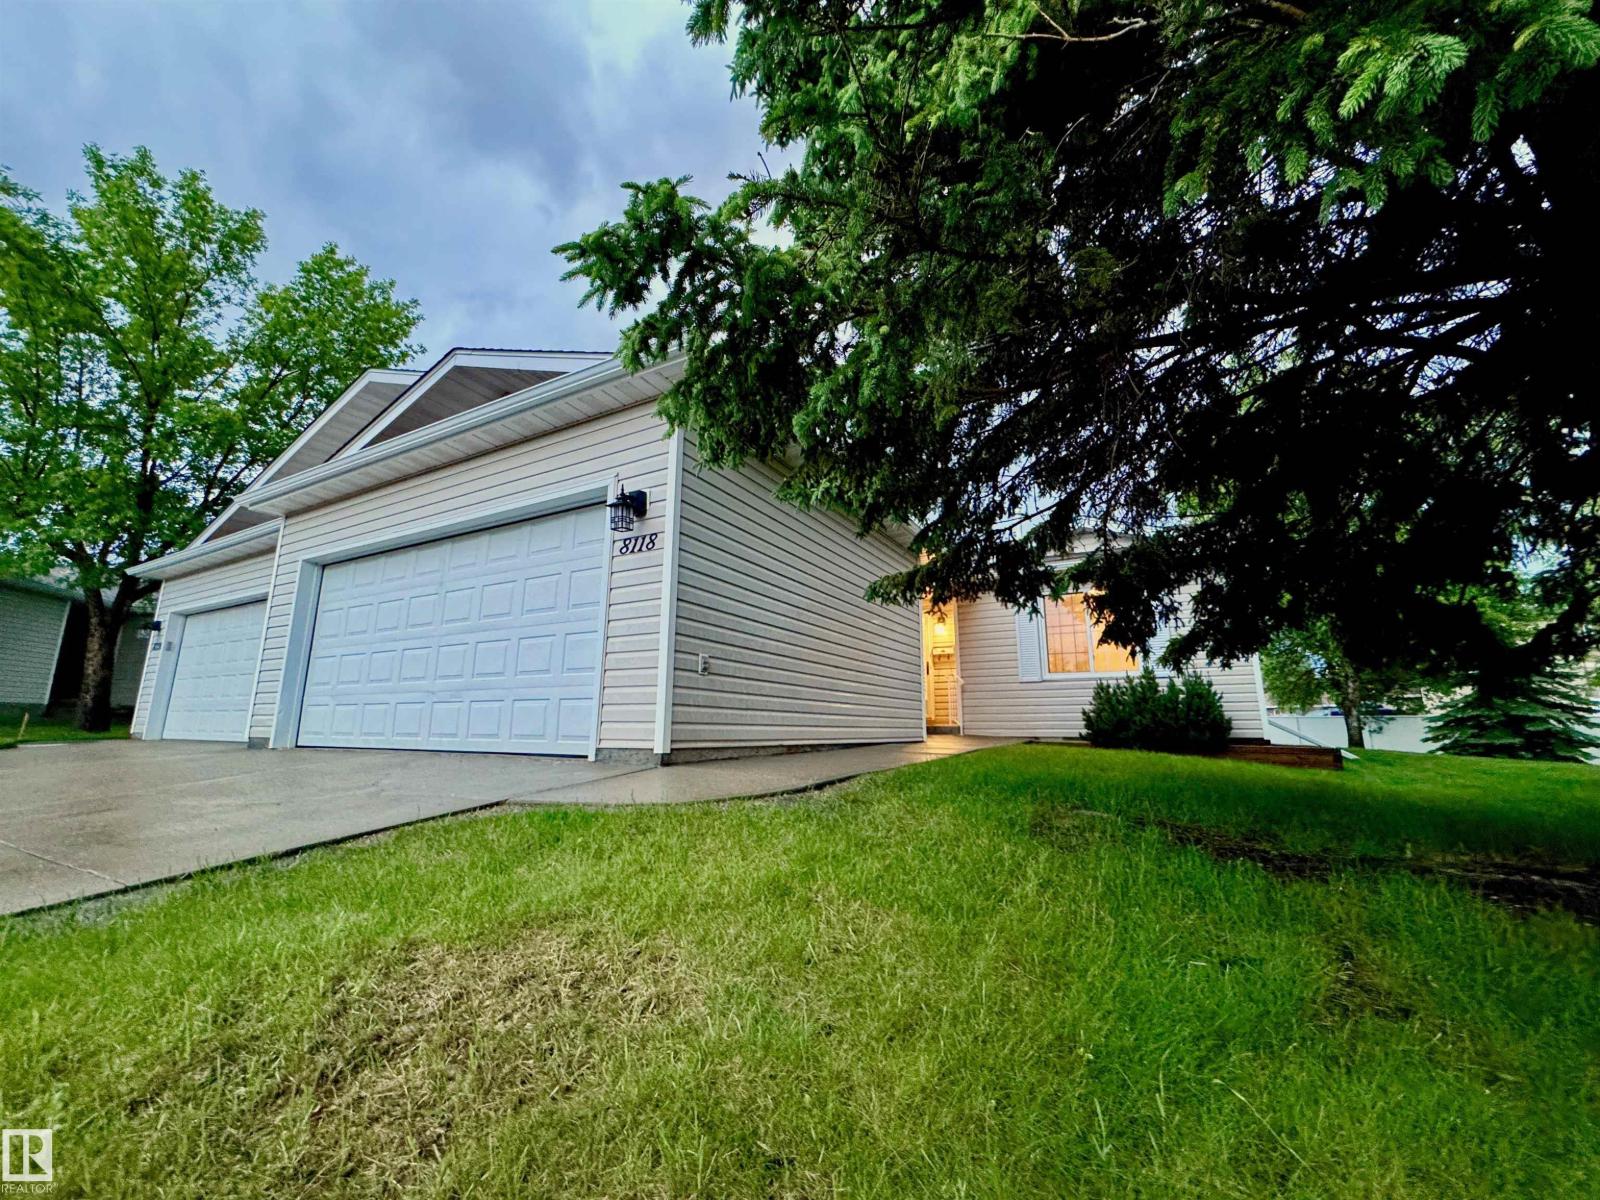
8118 27 Avenue NW
Edmonton
,
AB
T6K4C9
Key Details
- MLS® Number:
- E4494168
- Building Type:
- Duplex
- Interior Size:
- 1330 square feet
- Bedrooms:
- 3
- Parking Features:
- Attached Garage
- Lot Size:
- 553.86 square meters
- Attached:
- Yes

Property Description
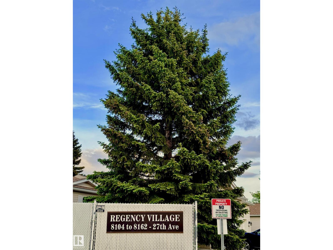
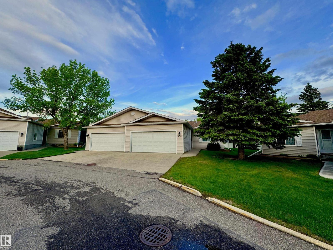
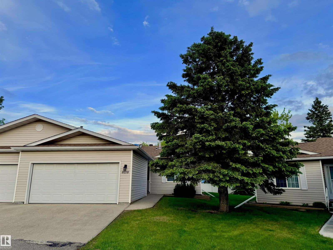
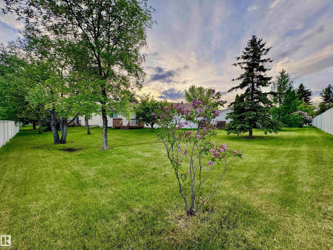
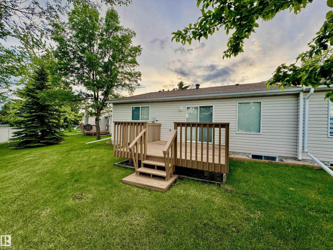
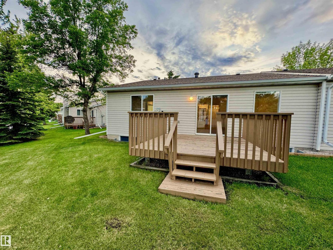
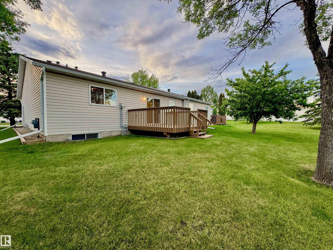
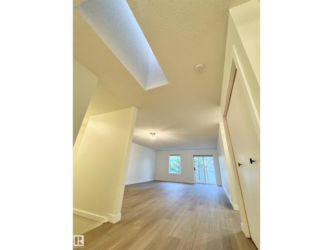
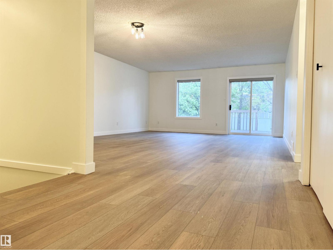
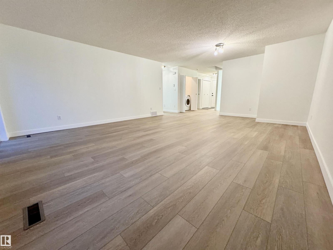
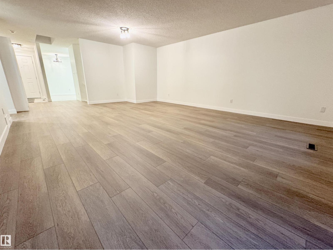
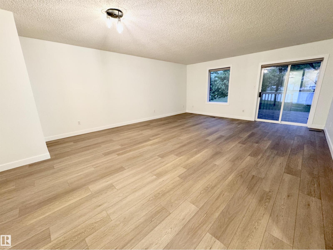
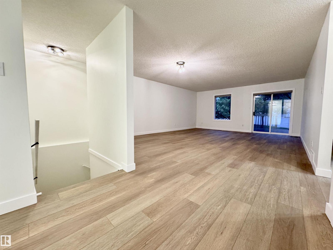
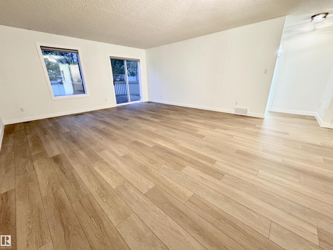
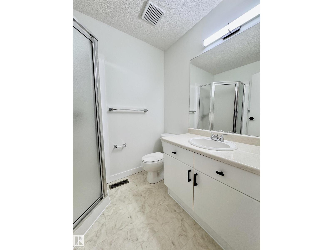
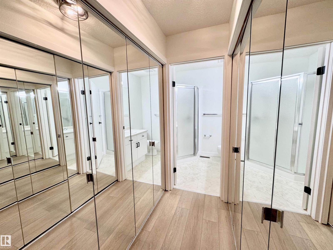
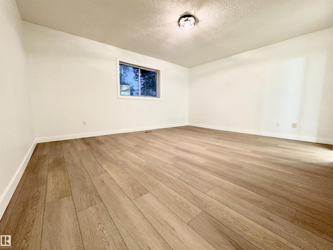
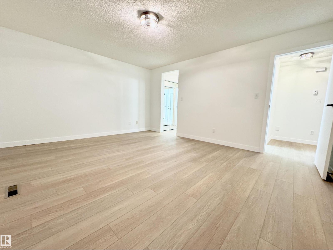
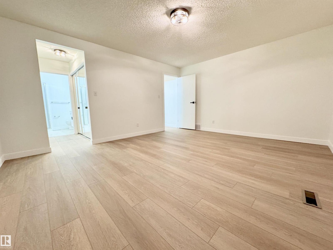
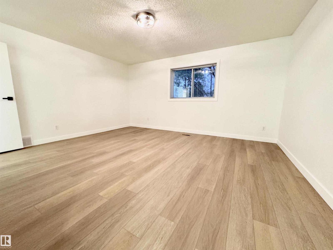
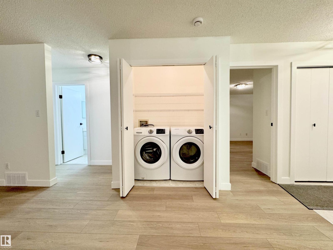
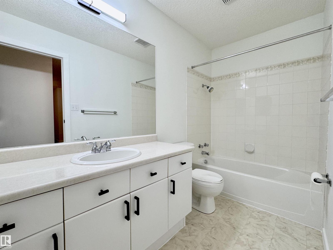
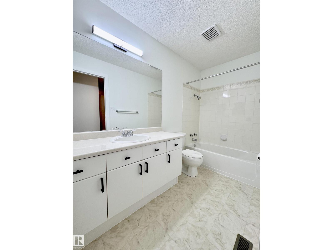
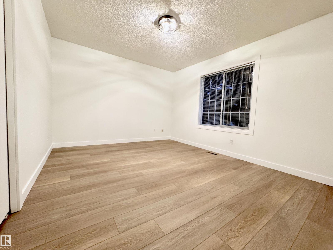
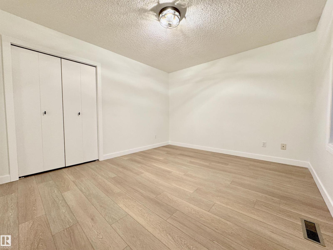
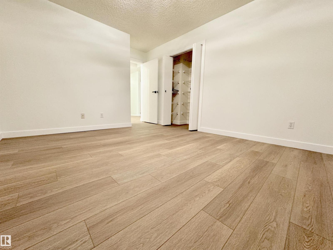
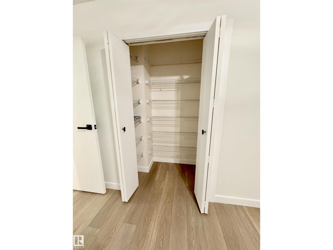
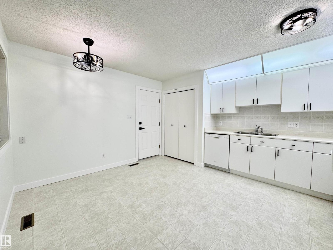
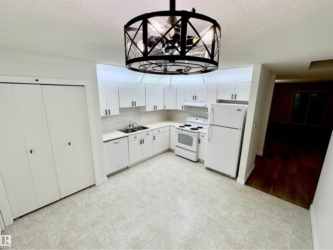
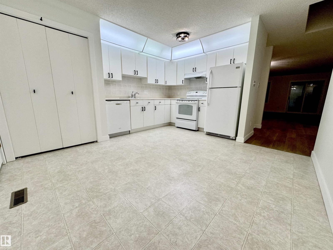
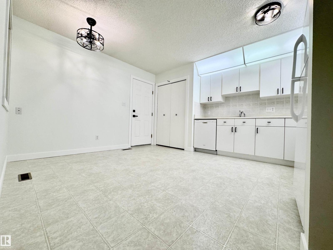
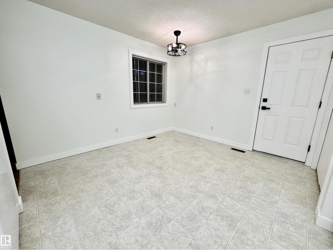
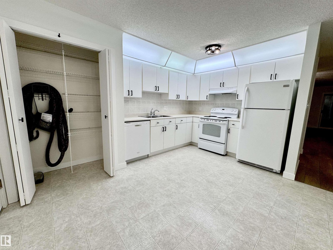
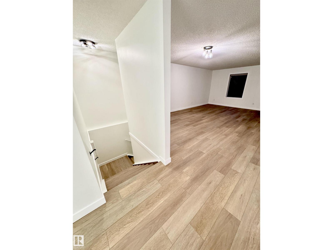
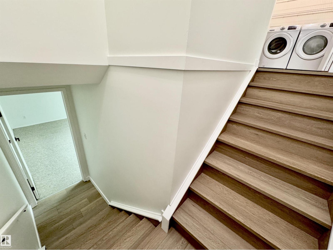
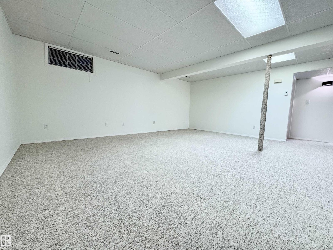
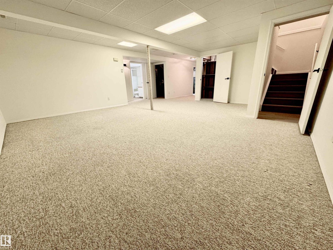
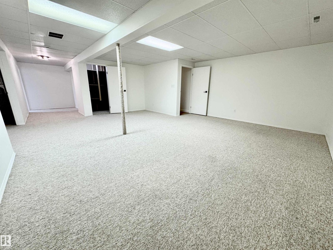
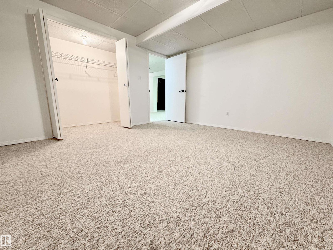
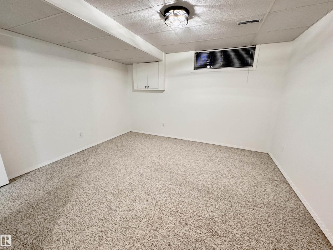
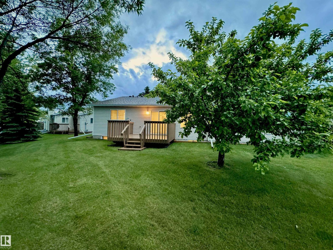
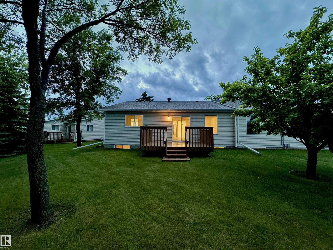
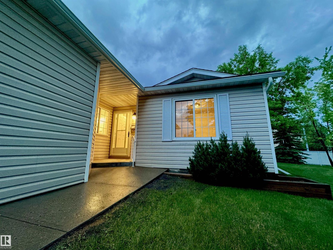
FRESHLY RENOVATED, in a mature 55+ complex. This Bungalow w/ double att garage is the perfect home for the downsizers. One of the LARGER homes in the complex! Original owners took pride in their home over the years, & maintained it throughout. 3 LARGE bedrooms + a big library, will suit your needs for extra rooms to have an office, extra closet, staging room, games room, or plenty of rooms for those guests that simply can't stay away from great visits! 3 FULL BATHROOMS incl an ensuite, makes it so nobody needs to share. MAIN FLOOR LAUNDRY! The double garage is HEATED, so YOU WILL ALWAYS have a WARM CAR to drive. No crazy traffic driving by your house as this beautiful HOME is away from any main streets! This is a very well maintained complex & will be sure to please even the pickiest of empty nesters, or those simply looking for more private & quiet accomodations. Don't wait long as HOMES like these DON'T COME UP VERY OFTEN!! YOU'RE chance is NOW!! (id:53430)
Building
- Property Type:
- Duplex
- Building Type:
- Duplex
- Style:
- Bungalow
- Year Built:
- 1992
- Stories:
- 1.0
- Bedrooms:
- 3
- Bathrooms (total):
- 3.0
- Basement:
- Finished, Full
Finished Areas
- Interior Size (Total):
- 1330 square feet
Interior
- Appliances:
- Washer, Refrigerator, Central Vacuum, Dishwasher, Stove, Dryer, Freezer, Hood Fan, Window Coverings, Garage door opener, Garage door opener remote(s), Fan
Parking
- Features:
- Attached Garage
Lot / Land
- Lot Size:
- 553.86 square meters
- Lot Features:
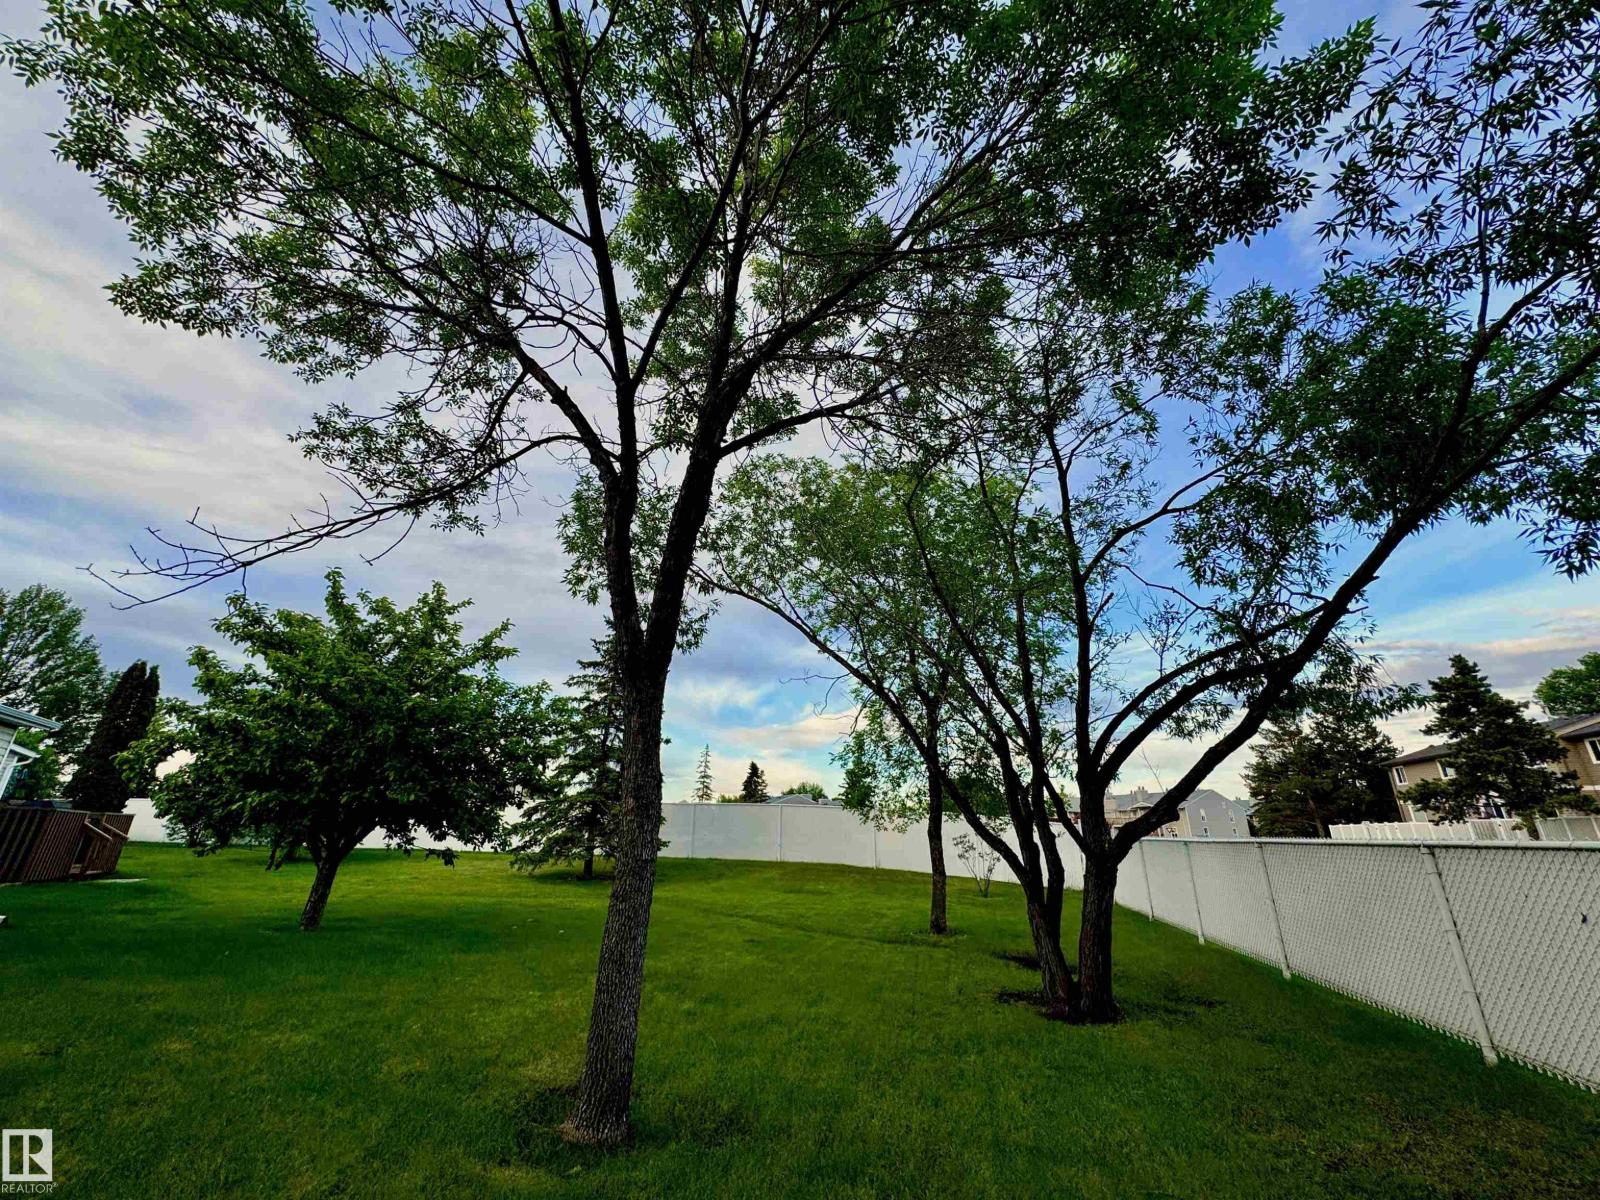
- Treed, Paved lane, Skylight
Exterior
- Fencing:
- Fence
Utilities & Mechanical
- Heating:
- Forced air
Fees & Dates
- HOA/Condo Fee:
- $535
- Last Modified:
- 06/17/2026 08:45:07 PM
- Status Change:
- 06/17/2026 08:33:44 PM
Association / Ownership
- Fee:
- $535 / Monthly
- Common Interest:
- Condo/Strata
Room Dimensions
| Room | Level | Size |
|---|---|---|
| Living room | Main level | 4.99 x 6.78 |
| Dining room | Main level | 3.05 x 3.36 |
| Kitchen | Main level | 3.43 x 3.9 |
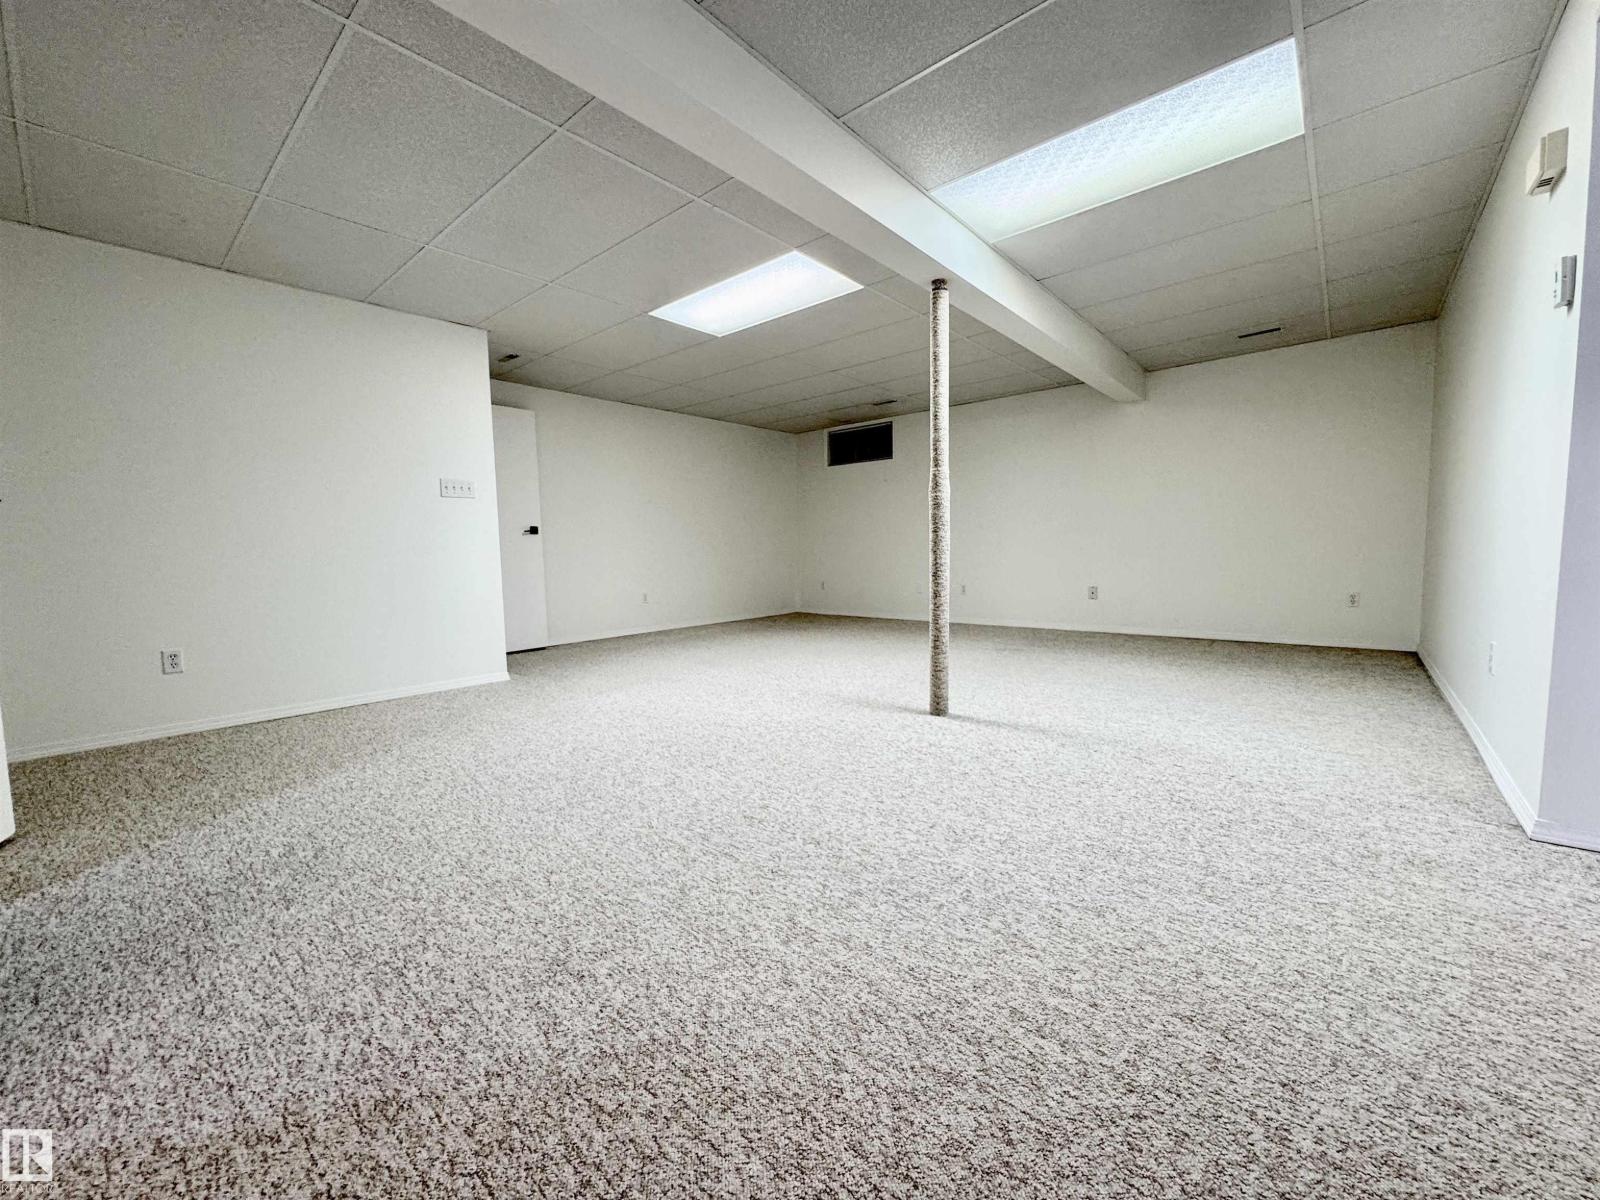
| Family room | Basement | 5.79 x 6.64 |
| Primary Bedroom | Main level | 4.03 x 4.79 |
| Bedroom 2 | Main level | 3.33 x 4.6 |
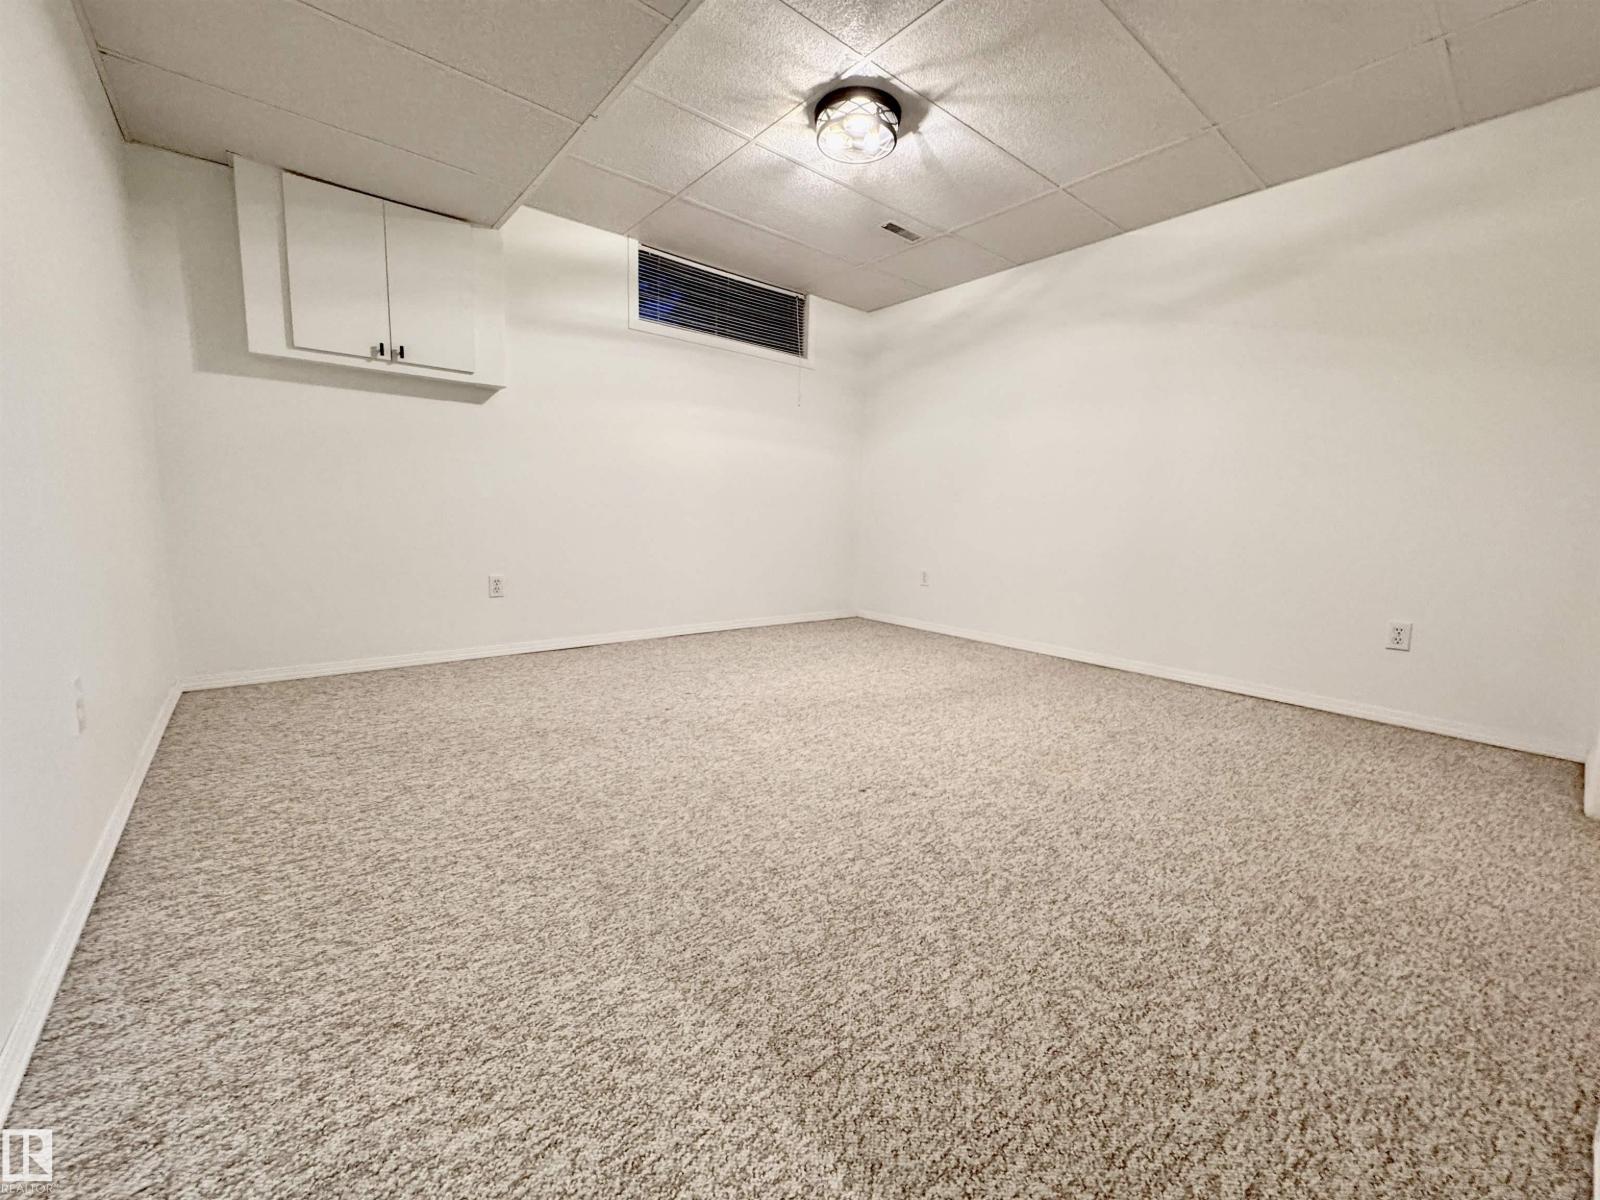
| Bedroom 3 | Basement | 3.58 x 3.76 |
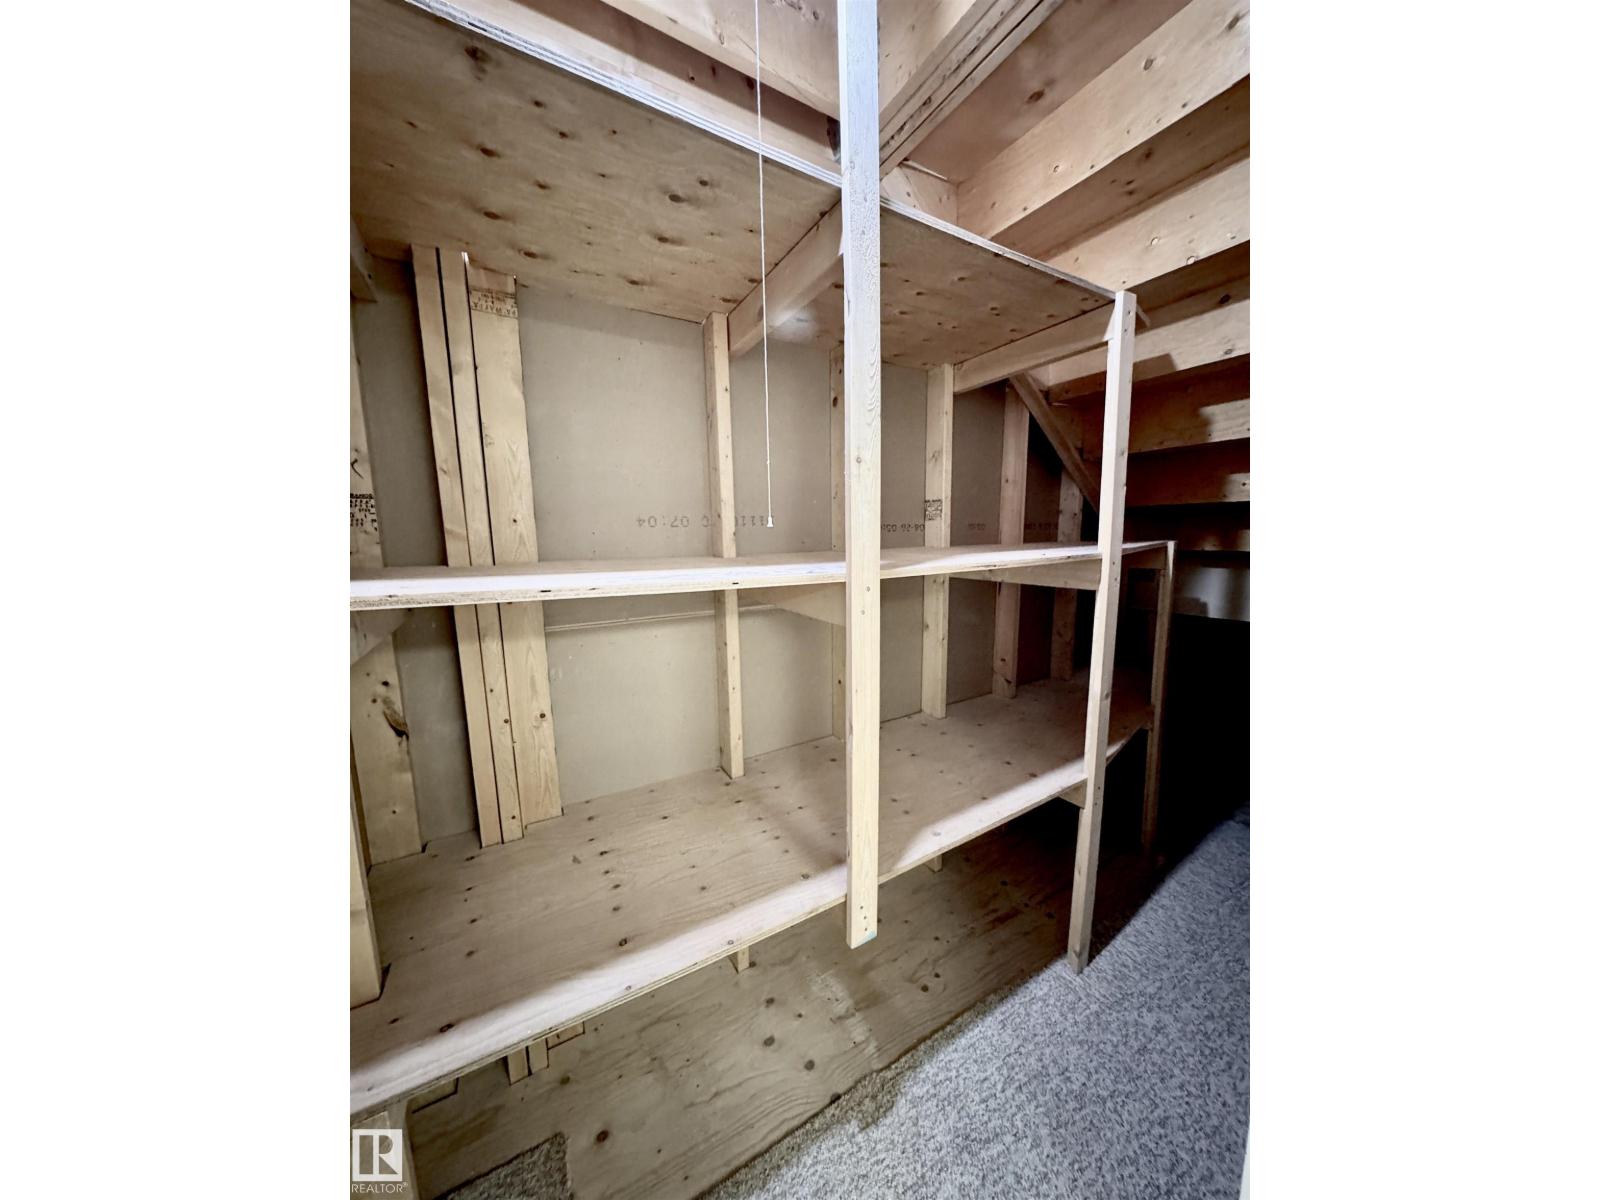
| Storage | Basement | 1.43 x 3.43 |
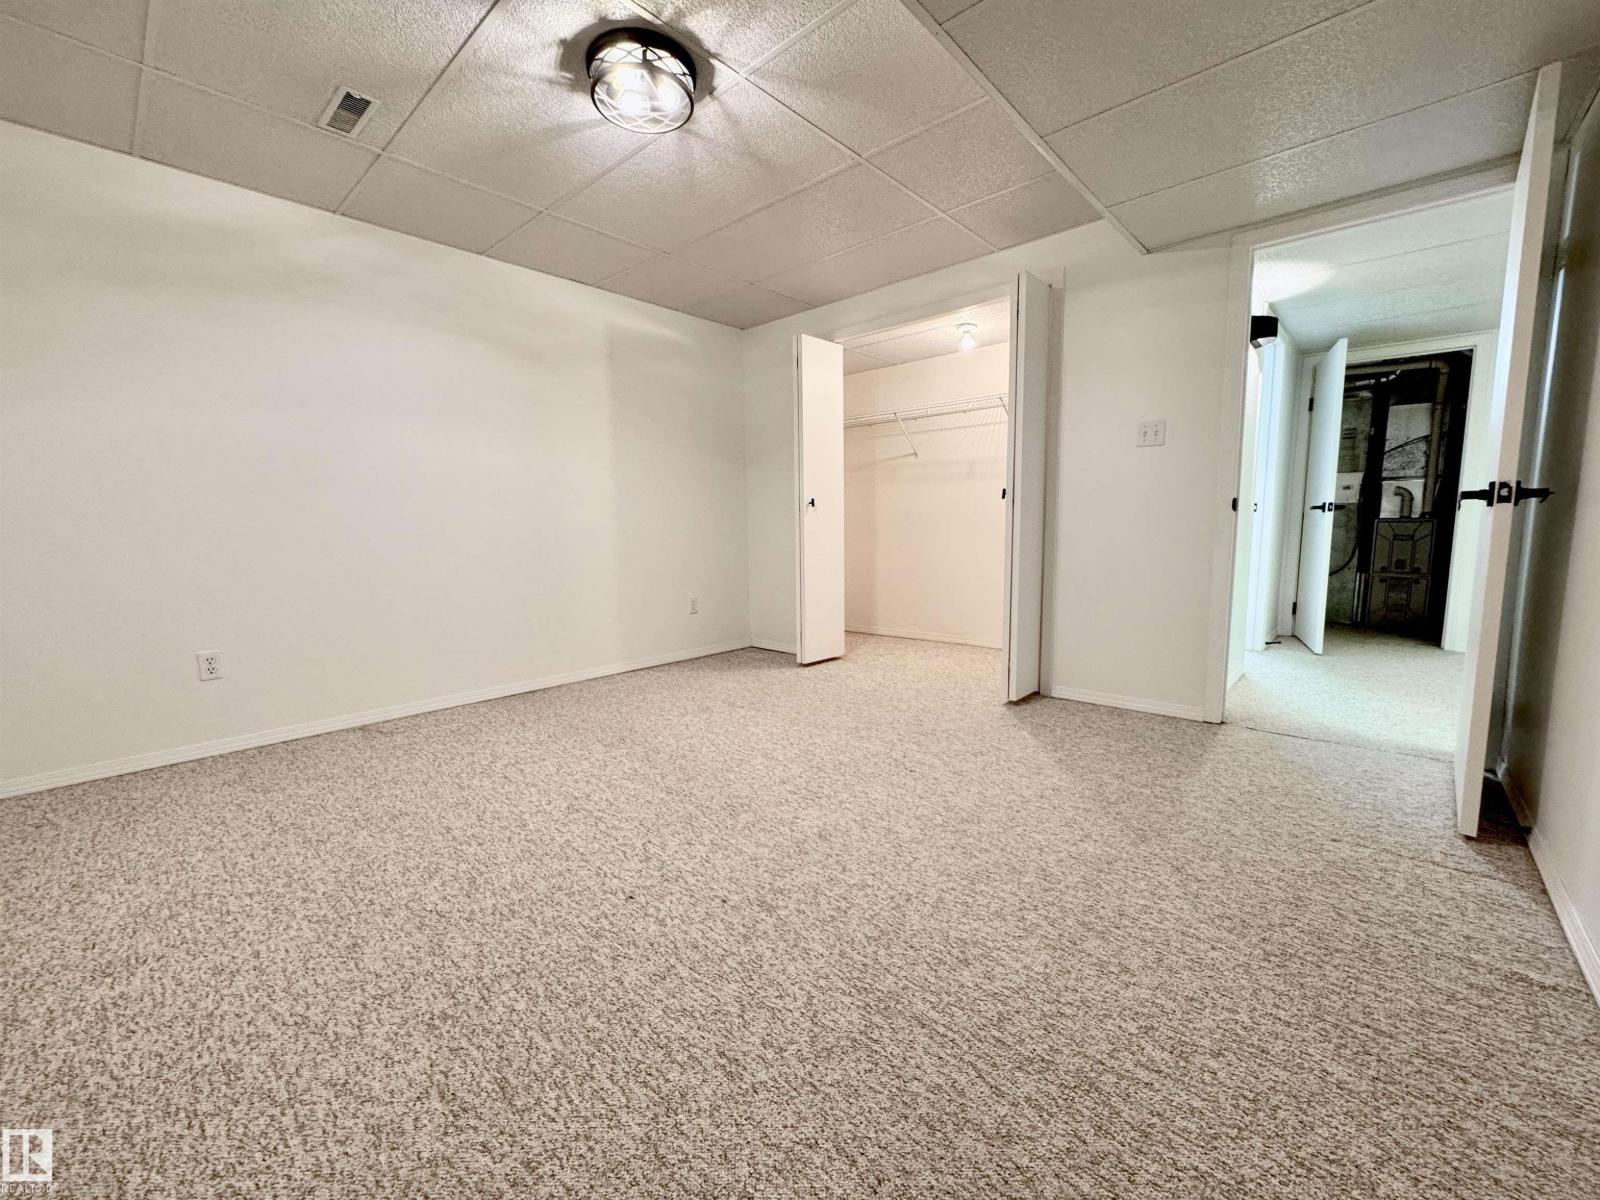
| Library | Basement | 3.67 x 4.08 |
Location
Data is supplied by Pillar 9 MLS® System. Pillar 9 is the owner of the copyright in its MLS® System. Data is deemed reliable but is not guaranteed accurate by Pillar 9.
The trademarks MLS®, Multiple Listing Service® and the associated logos are owned by The Canadian Real Estate Association (CREA) and identify the quality of services provided by real estate professionals who are members of CREA. Used under license.