Real estate on your terms®
$344,900
active
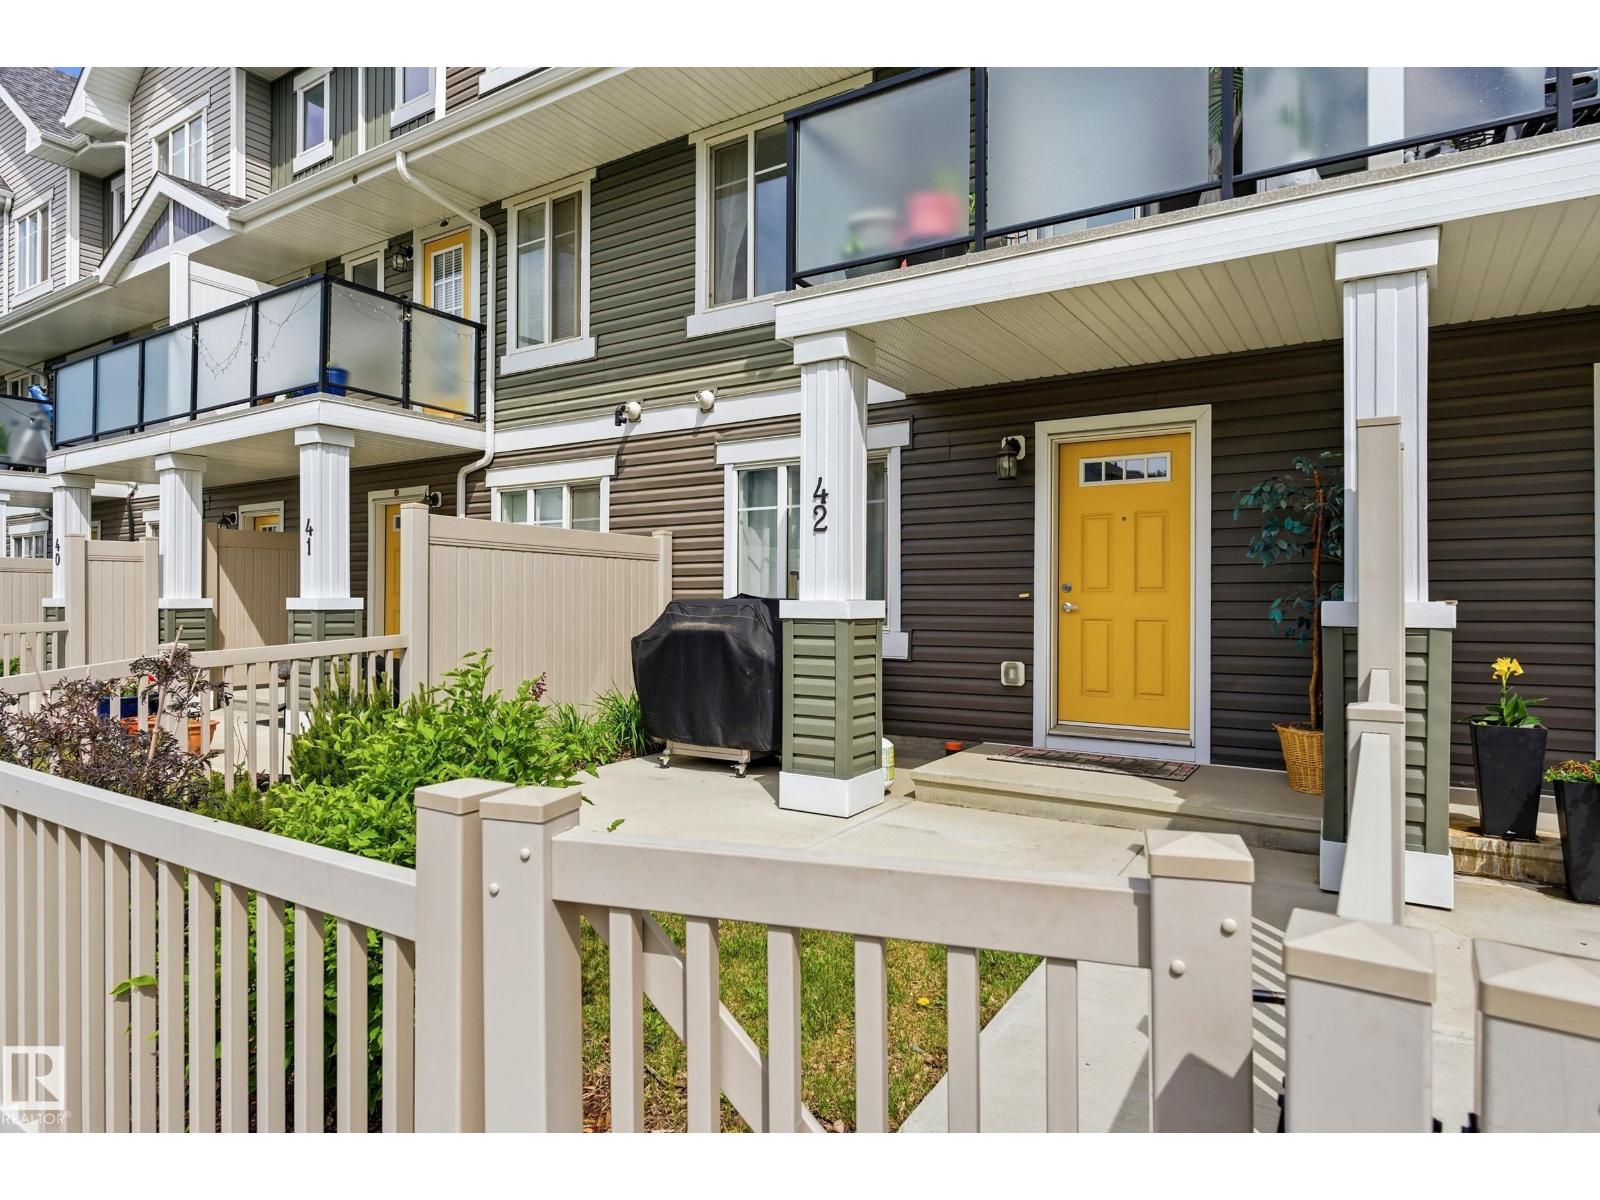
42 2905 141 Street SW
Edmonton
,
AB
T6W3M4
Key Details
- MLS® Number:
- E4494161
- Building Type:
- Row / Townhouse
- Interior Size:
- 1516 square feet
- Bedrooms:
- 3
- Parking Features:
- Attached Garage
- Lot Size:
- 171.14 square meters
- Attached:
- Yes

Property Description
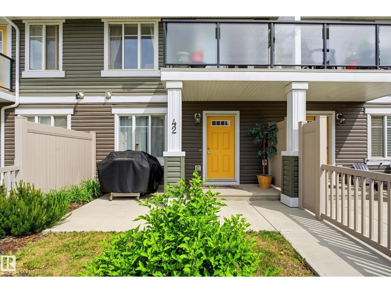
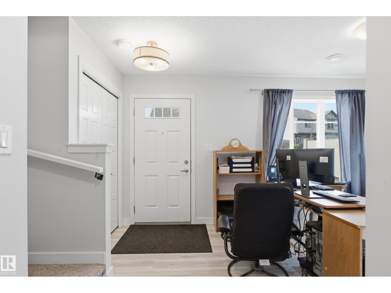
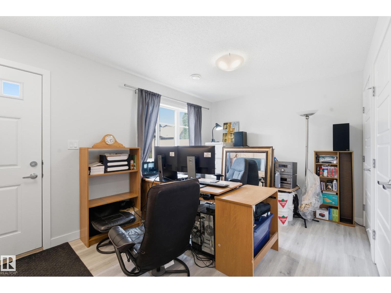
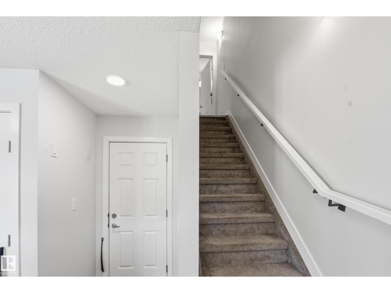
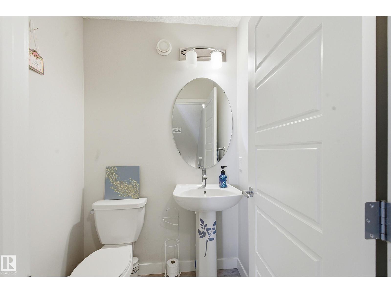
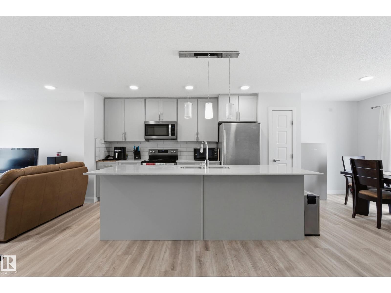
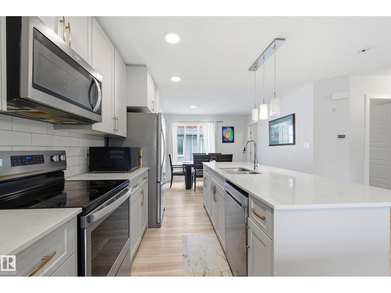
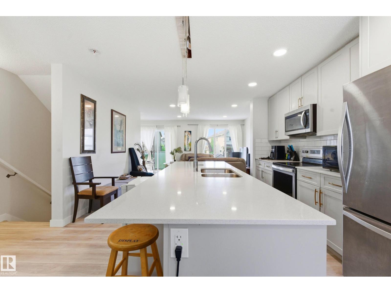
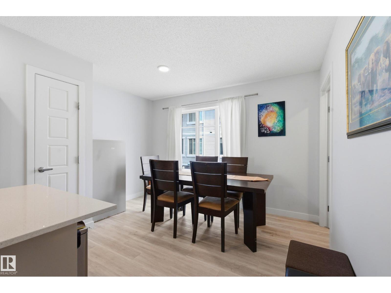
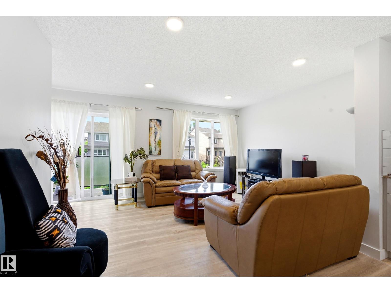
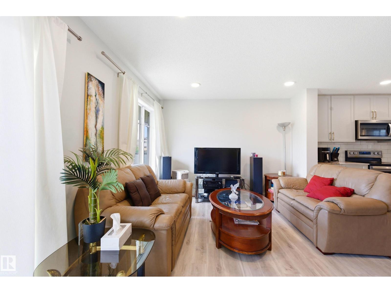
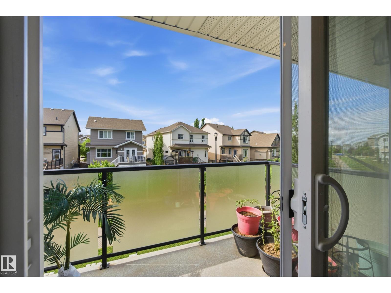
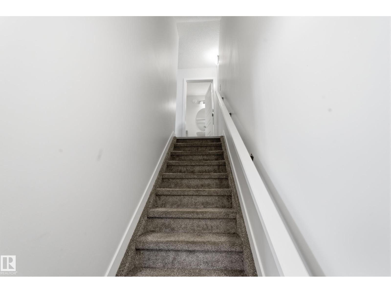
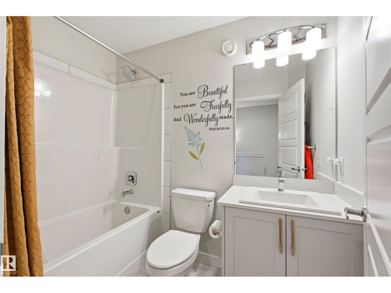
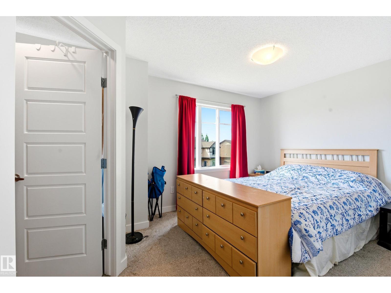
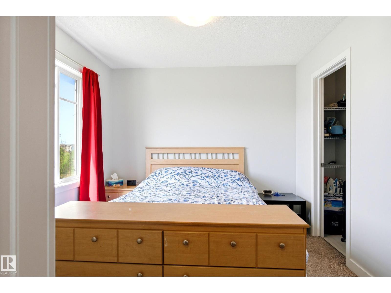
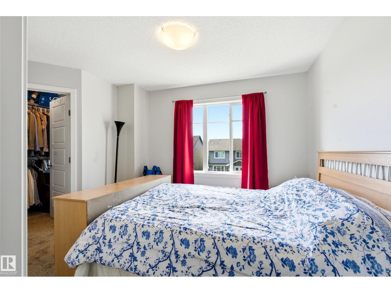
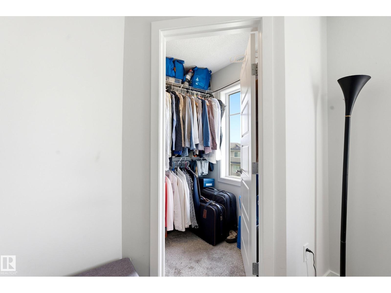
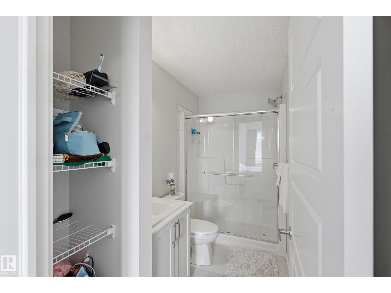
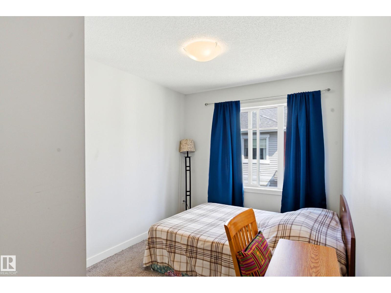
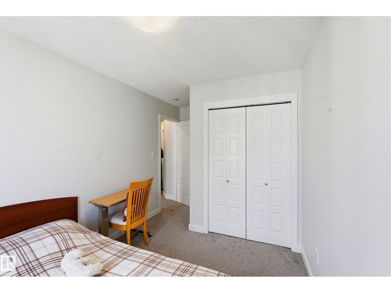
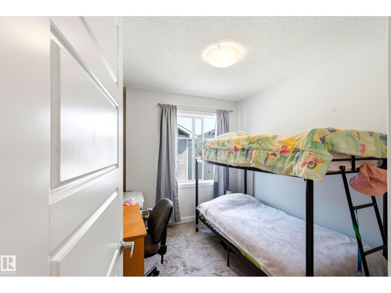
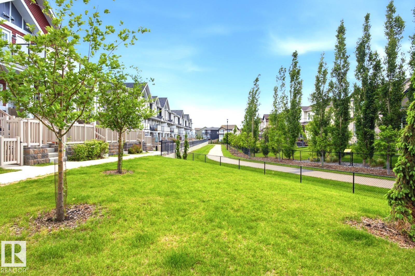
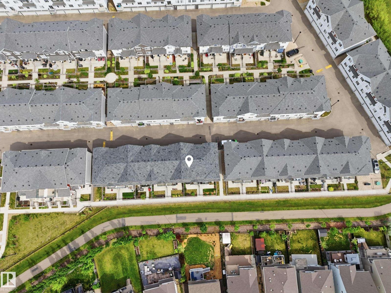
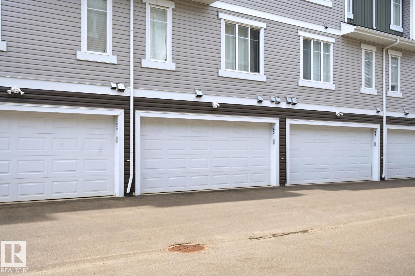
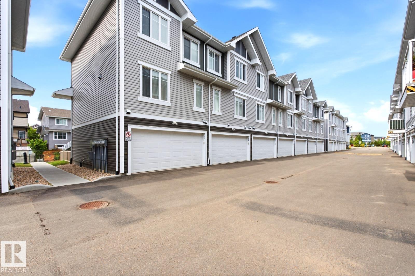
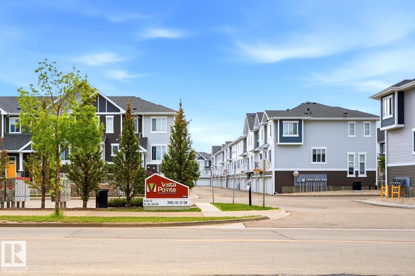
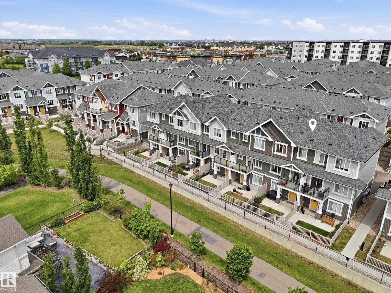
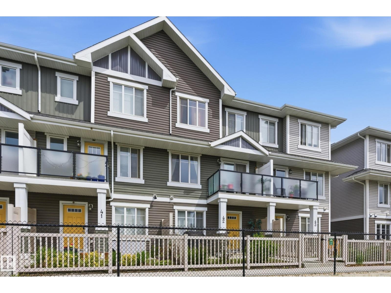
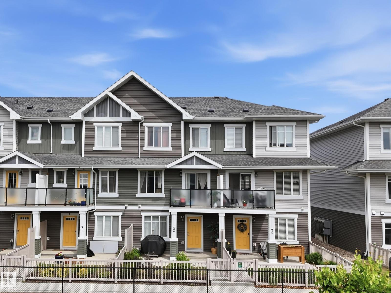
Backing onto a scenic walking trail in one of Chappelle's most sought-after complexes, this meticulously maintained one-owner home offers an exceptional combination of space and functionality. Featuring three bedrooms plus a versatile ground-floor flex room ideal for a home office, gym, or whatever suits your lifestyle. The main level showcases a stunning oversized quartz island perfect for entertaining, and quartz countertops that extend throughout the bathrooms for a cohesive, upscale finish. Upstairs, you'll find two generously sized secondary bedrooms, a 4-piece bathroom, and a spacious primary retreat complete with its own ensuite. Enjoy peaceful south-facing views of the walking trail from your private balcony, or relax in the fully fenced backyard. An attached double garage for your parking convenience. At 1,515 sqft, this is one of the largest townhouse floor plans available in Chappelle. Located just steps from shopping, restaurants, transit, and schools. Homes like this don't come around often! (id:53430)
Building
- Property Type:
- Row / Townhouse
- Building Type:
- Row / Townhouse
- Year Built:
- 2020
- Stories:
- 3.0
- Bedrooms:
- 3
- Bathrooms (total):
- 3.5 (1 half)
- Basement:
- None
Finished Areas
- Interior Size (Total):
- 1516 square feet
Interior
- Appliances:
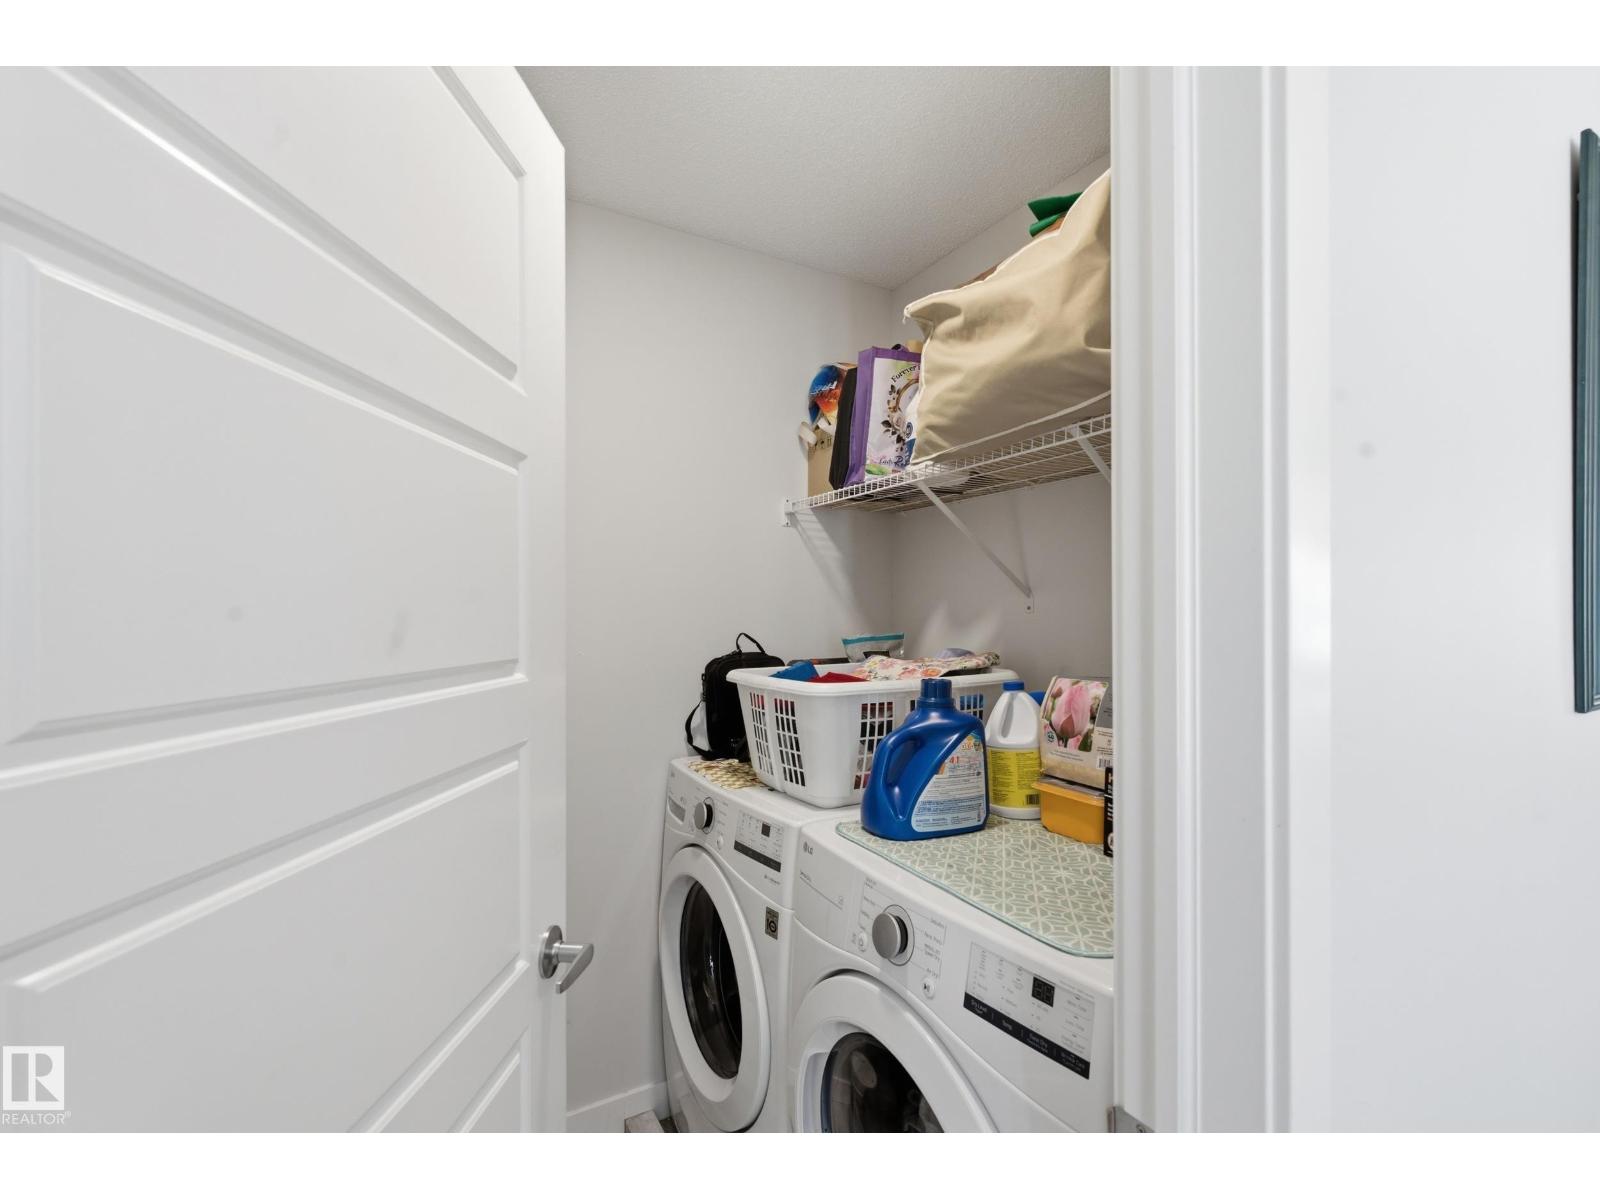
- Washer, Refrigerator, Dishwasher, Stove, Dryer, Microwave Range Hood Combo
Parking
- Features:
- Attached Garage
Lot / Land
- Lot Size:
- 171.14 square meters
- Lot Features:
- No Animal Home, No Smoking Home, Level
Exterior
- Fencing:
- Fence
Utilities & Mechanical
- Heating:
- Forced air
Fees & Dates
- HOA/Condo Fee:
- $246
- Last Modified:
- 07/23/2026 07:20:03 PM
- Status Change:
- 07/23/2026 07:10:54 PM
Association / Ownership
- Fee:
- $246 / Monthly
- Common Interest:
- Condo/Strata
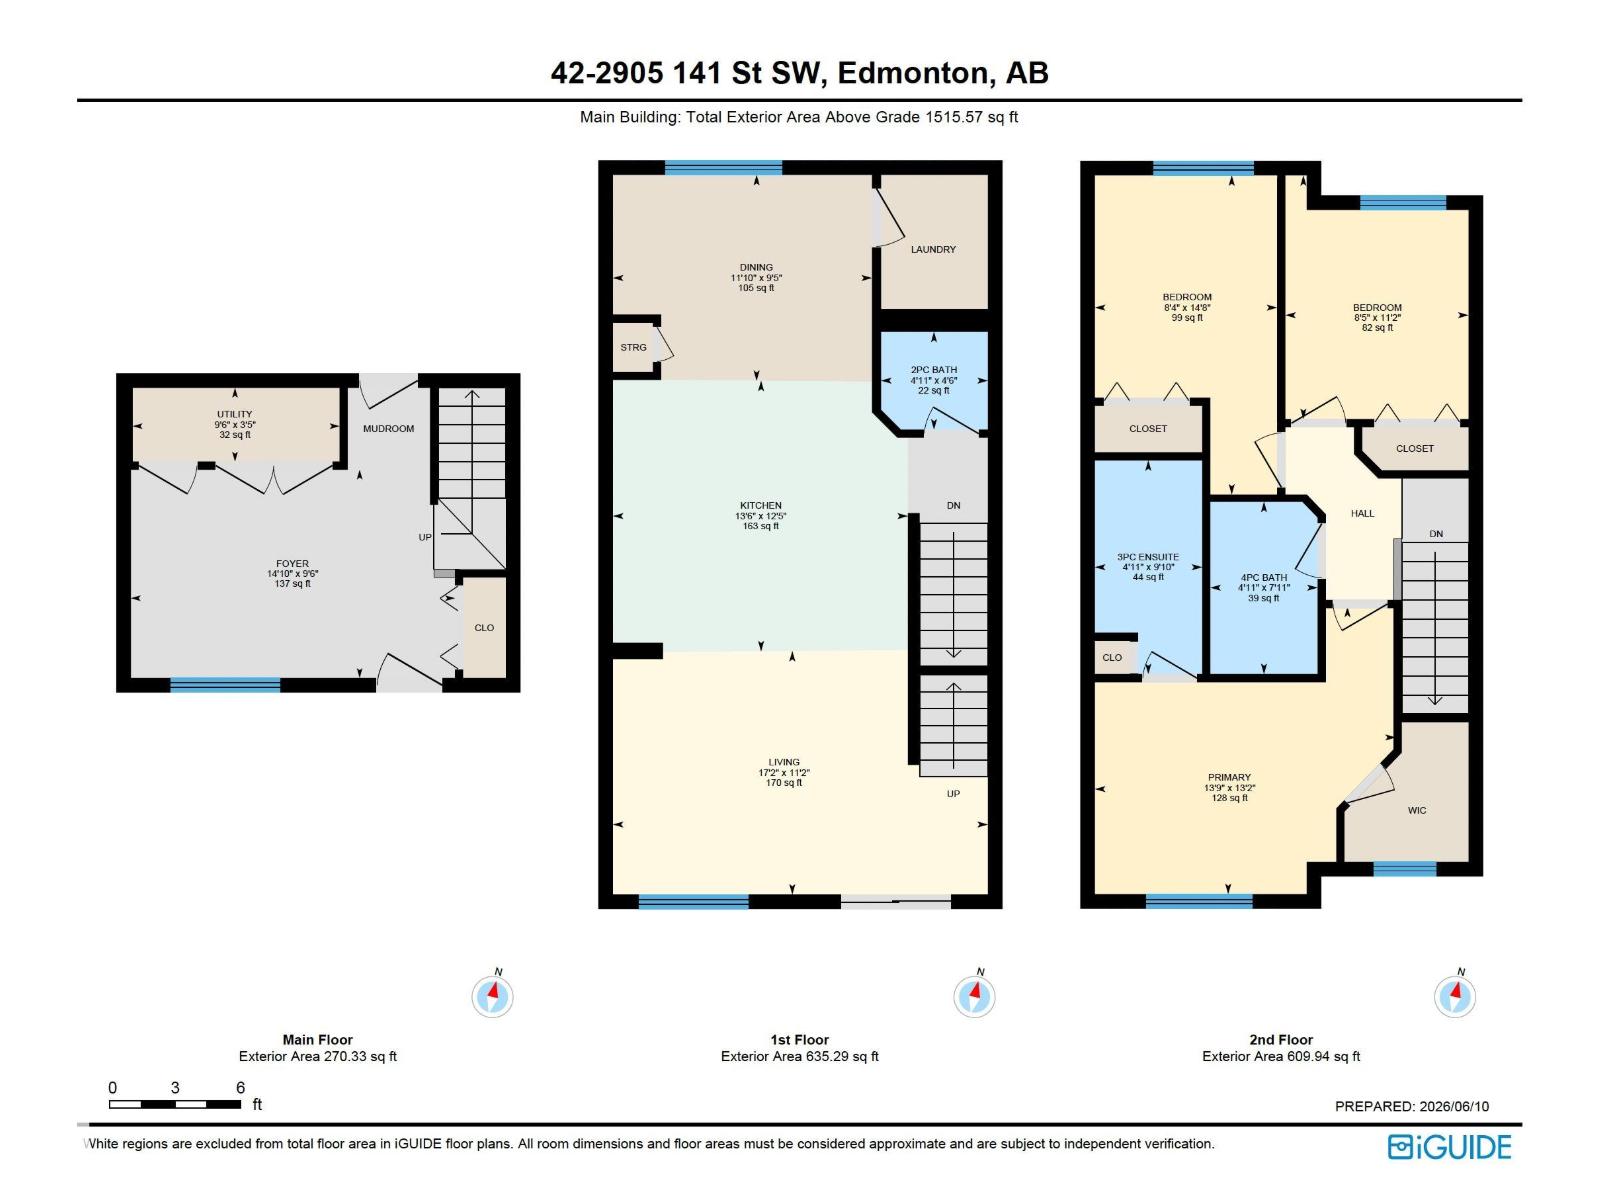
Room Dimensions
| Room | Level | Size |
|---|---|---|
| Living room | Main level | 11.2 x 17.2 |
| Dining room | Main level | 9.5 x 11.1 |
| Kitchen | Main level | 12.5 x 13.6 |
| Den | Basement | 9.6 x 14.1 |
| Primary Bedroom | Upper Level | 13.2 x 13.9 |
| Bedroom 2 | Upper Level | 14.8 x 8.4 |
| Bedroom 3 | Upper Level | 11.2 x 8.5 |
Location
Data is supplied by Pillar 9 MLS® System. Pillar 9 is the owner of the copyright in its MLS® System. Data is deemed reliable but is not guaranteed accurate by Pillar 9.
The trademarks MLS®, Multiple Listing Service® and the associated logos are owned by The Canadian Real Estate Association (CREA) and identify the quality of services provided by real estate professionals who are members of CREA. Used under license.