Real estate on your terms®
$489,000
active
1199 WATT Drive SW
Edmonton
,
AB
T6X2P1
Key Details
- MLS® Number:
- E4494143
- Building Type:
- House
- Interior Size:
- 1518 square feet
- Bedrooms:
- 3
- Parking:
- 2
- Parking Features:
- Detached Garage

Property Description
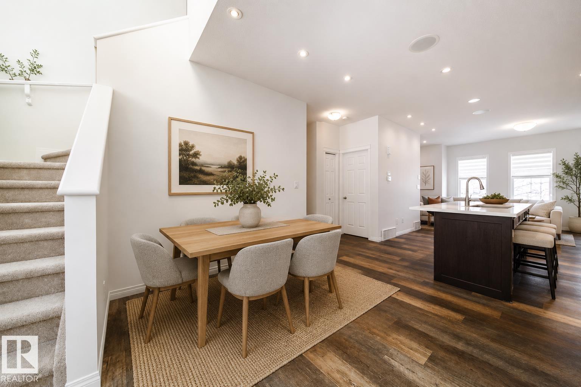
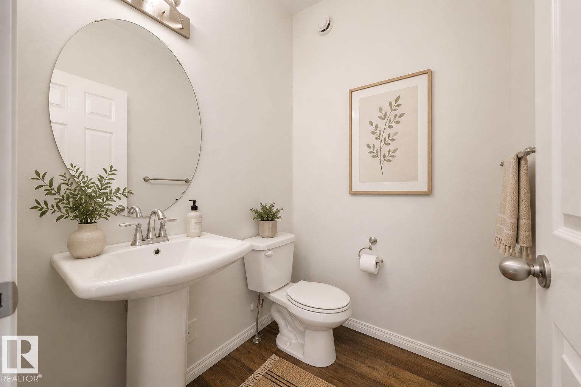
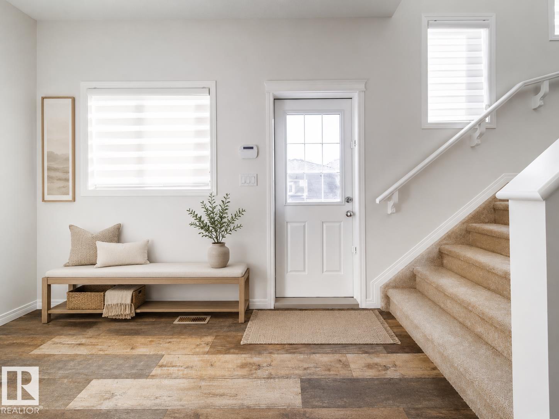
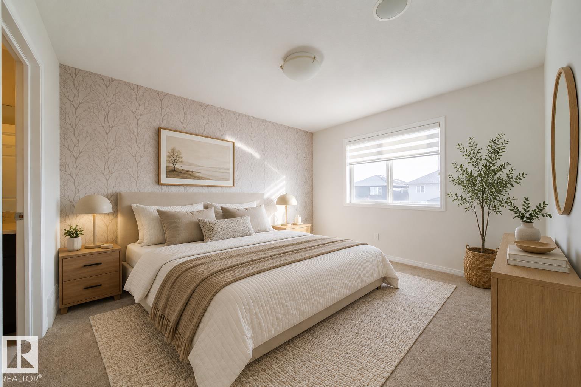
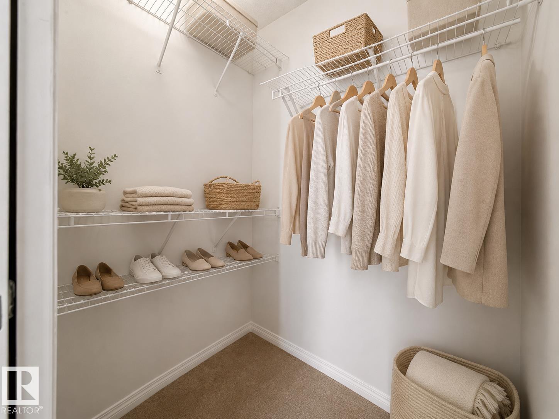
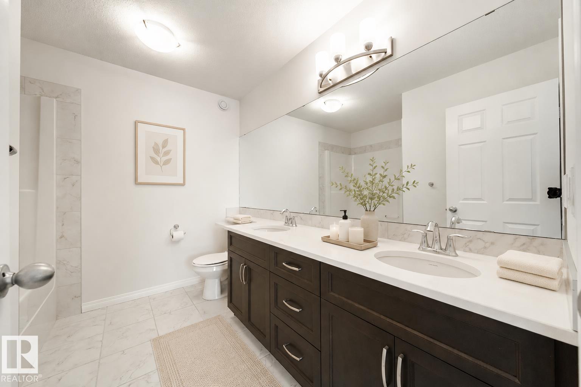
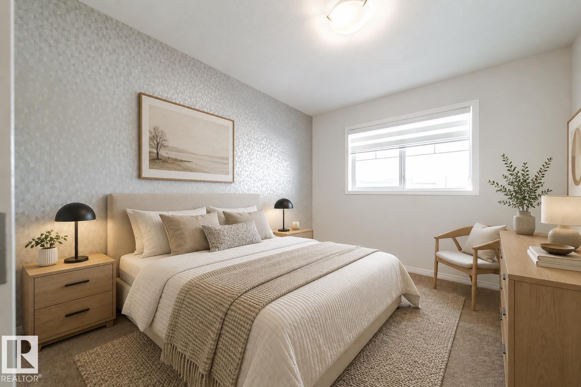
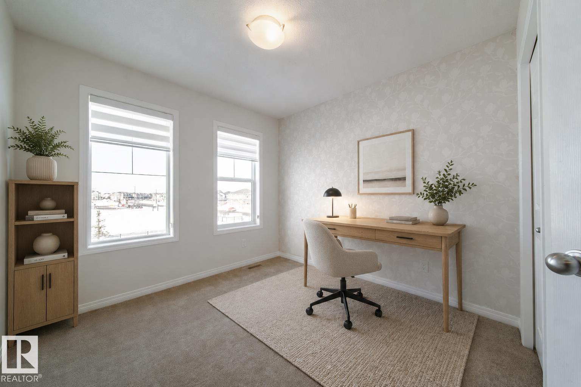
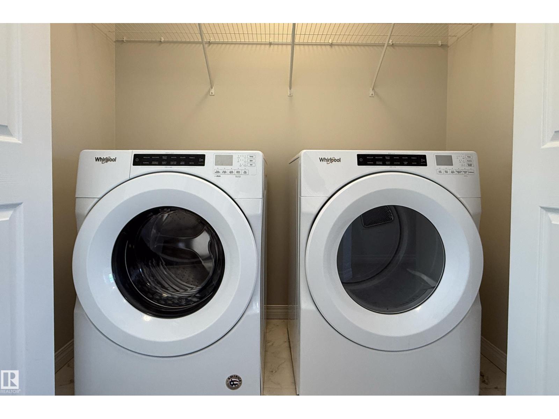
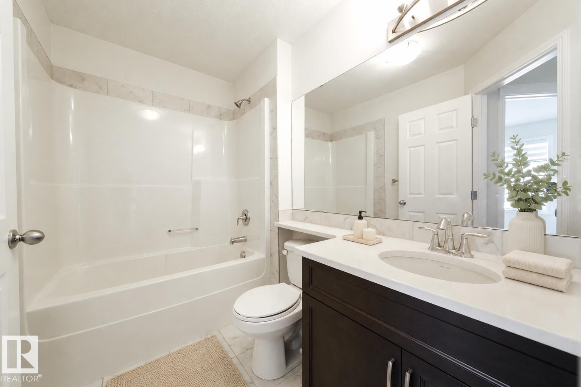
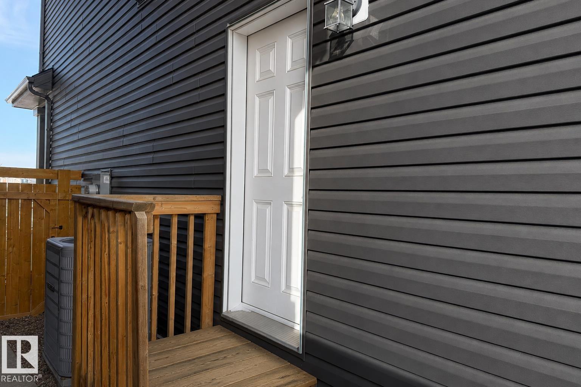
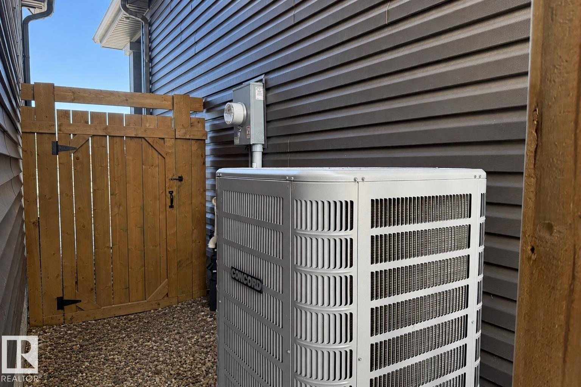
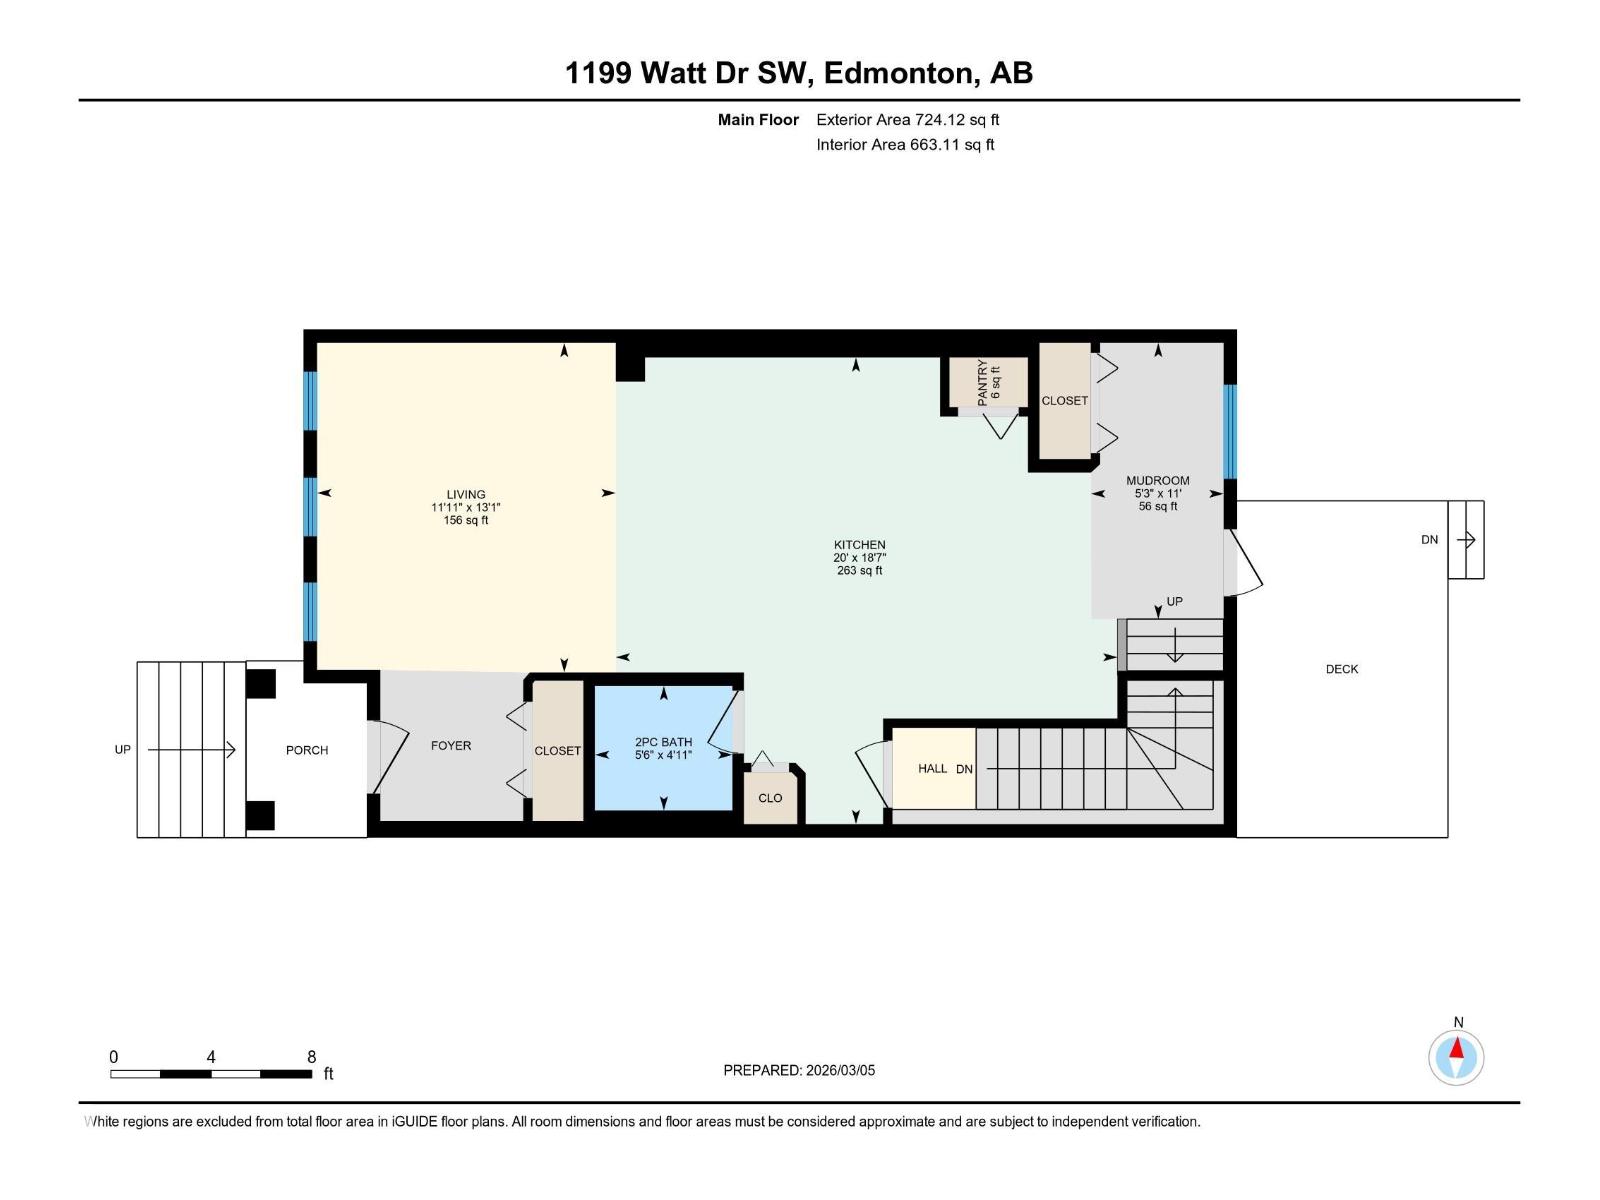
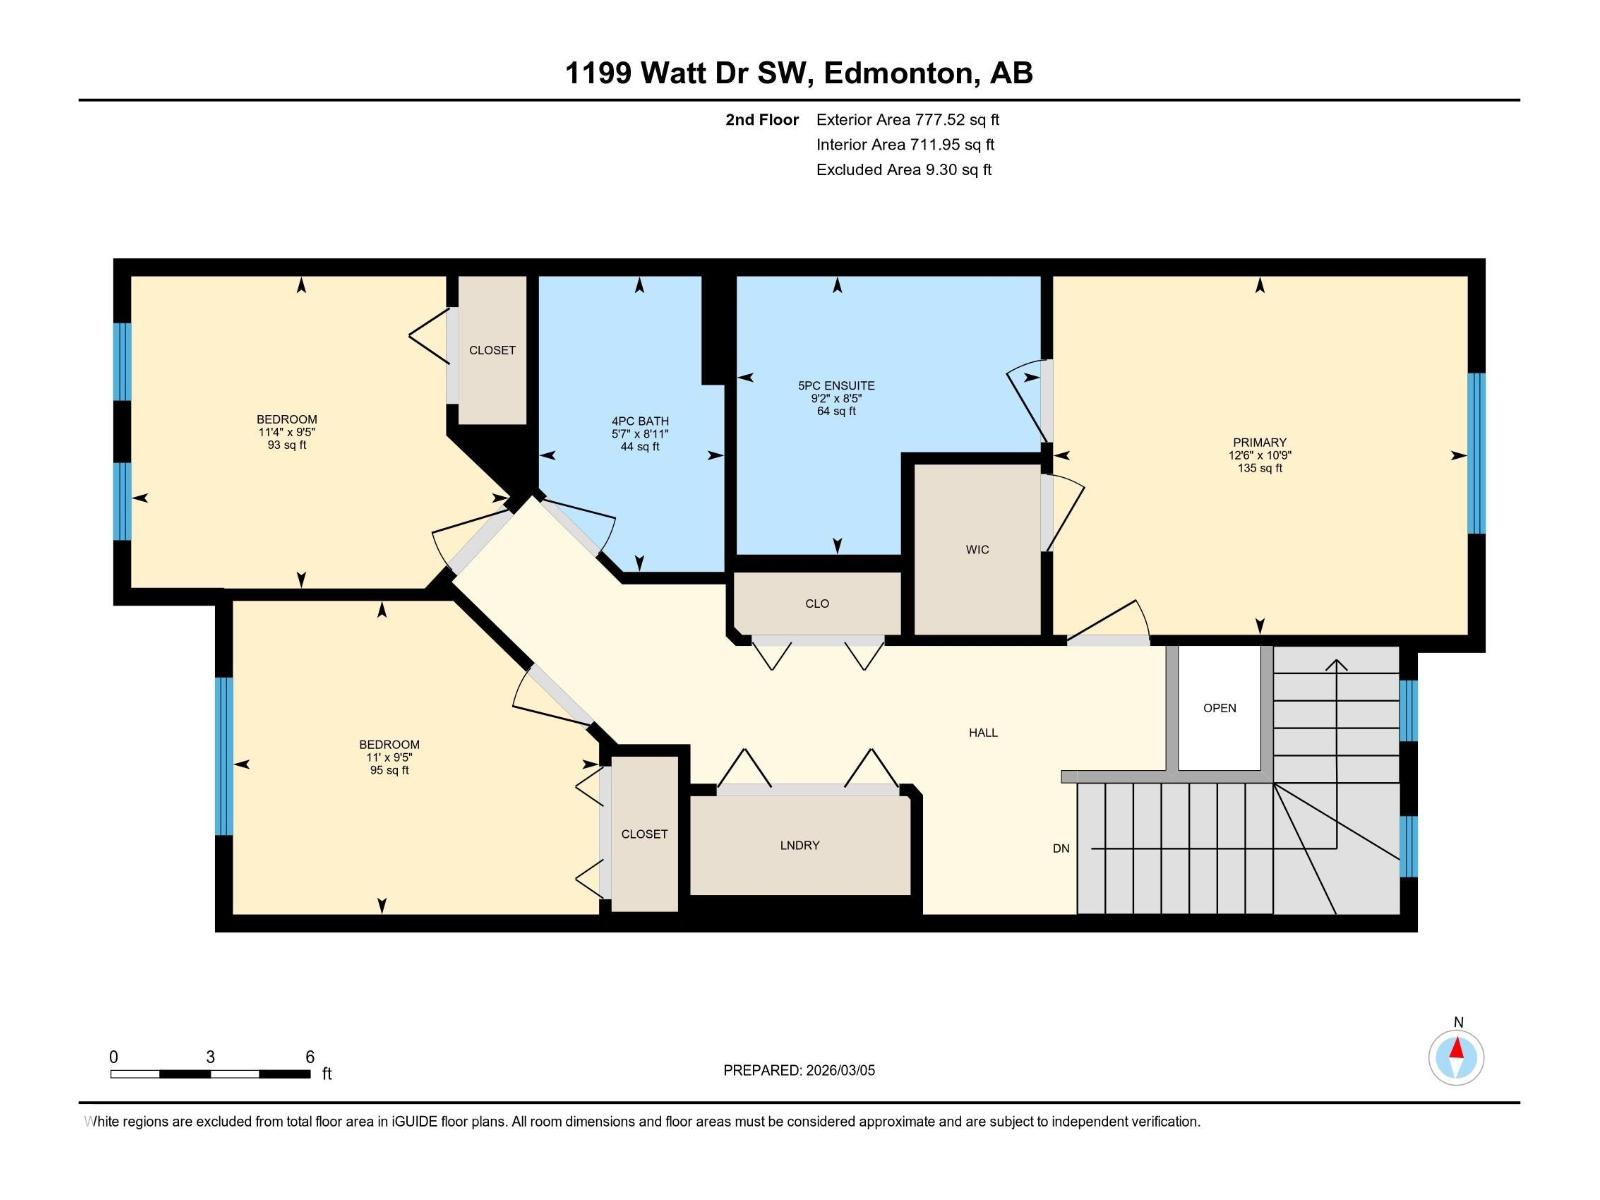
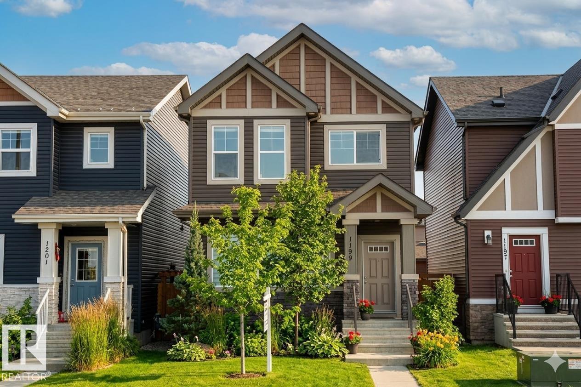
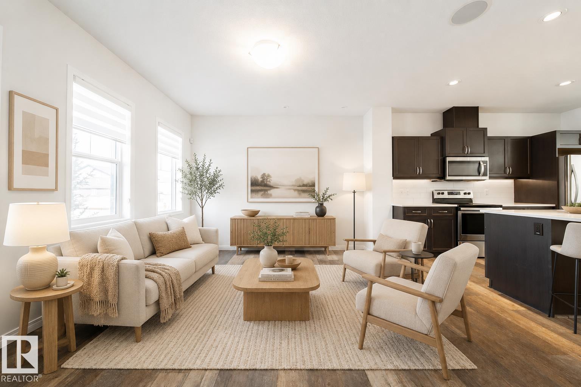
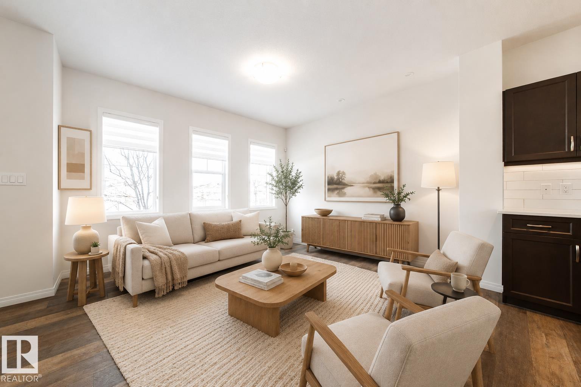
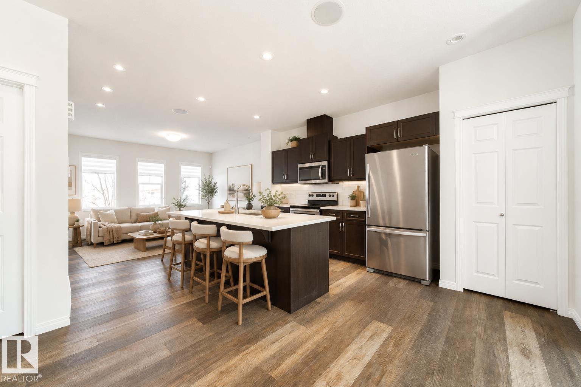
Former show home in the sought-after family community of Walker, directly across from Shauna May Seneca K–9 School! This beautifully maintained home offers over 1,500 sq.ft. with 3 bedrooms, 2.5 bathrooms, and thoughtful upgrades throughout. The main floor features 9’ ceilings, built in ceiling speakers, LVP flooring, fresh paint, and a bright open-concept layout perfect for busy family life, hosting, and everyday comfort. Upstairs offers brand new carpet, convenient laundry, beautifully finished bedrooms, and a spacious primary retreat with walk-in closet and luxurious 5-piece ensuite. The SEPARATE ENTRANCE provides excellent future basement suite potential. Stay comfortable year-round with central A/C. Enjoy the fully fenced and landscaped yard, deck, and double garage. With the school just steps away, plus nearby parks, shopping, transit, amenities, and major routes, this is the perfect place for your family to grow, settle in, and feel at home. (id:53430)
Building
- Property Type:
- House
- Building Type:
- House
- Year Built:
- 2019
- Stories:
- 2.0
- Bedrooms:
- 3
- Bathrooms (total):
- 3.5 (1 half)
- Basement:
- Unfinished, Full
Finished Areas
- Interior Size (Total):
- 1518 square feet
Interior
- Appliances:
- Washer, Refrigerator, Dishwasher, Stove, Dryer, Microwave, Window Coverings, Garage door opener, Garage door opener remote(s)
Parking
- Spaces:
- 2
- Features:
- Detached Garage
Lot / Land
- Lot Features:
- See remarks, Lane
Exterior
- Fencing:
- Fence
Utilities & Mechanical
- Heating:
- Forced air
- Cooling:
- Central air conditioning
Fees & Dates
- Last Modified:
- 06/21/2026 10:20:00 PM
- Status Change:
- 06/21/2026 10:13:11 PM
Association / Ownership
- Common Interest:
- Freehold
Room Dimensions
| Room | Level | Size |
|---|---|---|
| Living room | Main level | 11'11 x 13'1" |
| Dining room | Main level | - |
| Kitchen | Main level | 20' x 18'7" |
| Primary Bedroom | Upper Level | 12'6" x 10'9" |
| Bedroom 2 | Upper Level | 11'4" x 9'5" |
| Bedroom 3 | Upper Level | 11' x 9'5" |
| Laundry room | Upper Level | - |
Location
Data is supplied by Pillar 9 MLS® System. Pillar 9 is the owner of the copyright in its MLS® System. Data is deemed reliable but is not guaranteed accurate by Pillar 9.
The trademarks MLS®, Multiple Listing Service® and the associated logos are owned by The Canadian Real Estate Association (CREA) and identify the quality of services provided by real estate professionals who are members of CREA. Used under license.