Real estate on your terms®
$1,195,000
active
20332 29 Avenue NW
Edmonton
,
AB
T6M0W5
Key Details
- MLS® Number:
- E4494131
- Building Type:
- House
- Interior Size:
- 2581 square feet
- Bedrooms:
- 3
- Parking Features:
- Attached Garage
- Lot Size:
- 755.39 square meters

Property Description
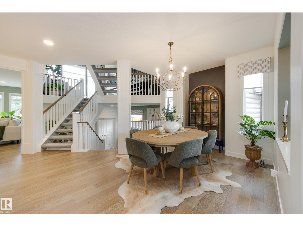
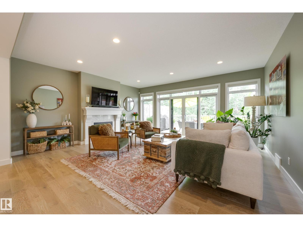
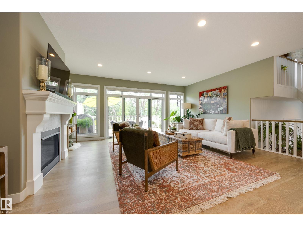
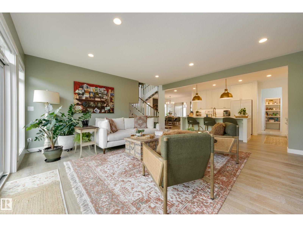
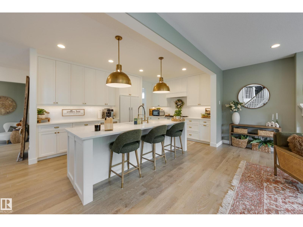
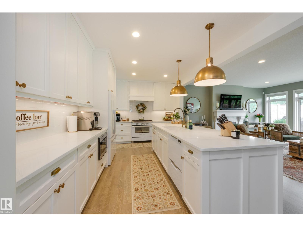
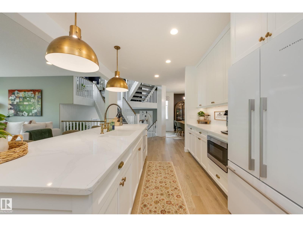
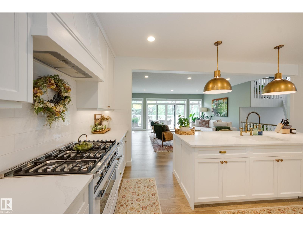
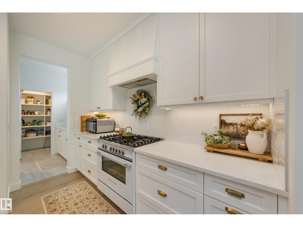
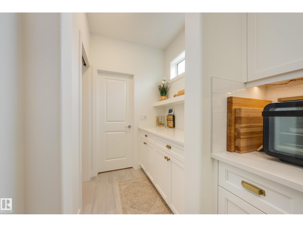
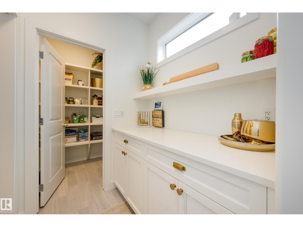
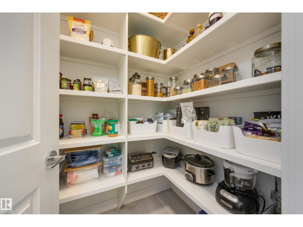
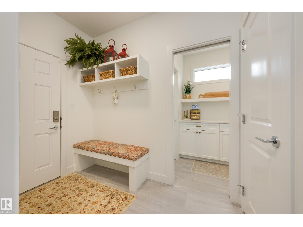
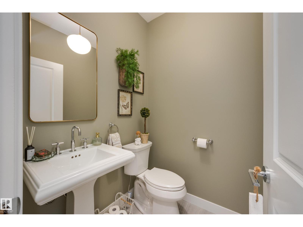
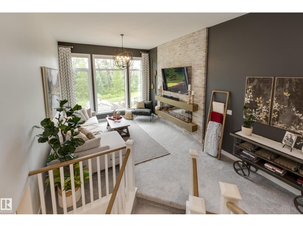
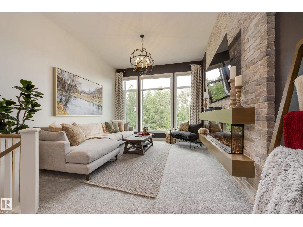
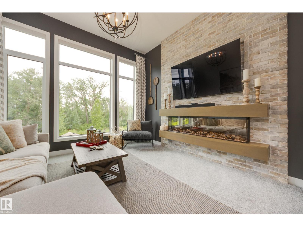
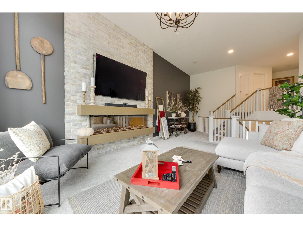
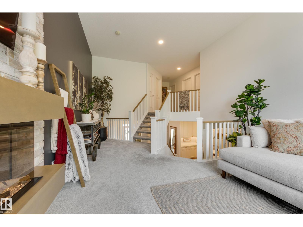
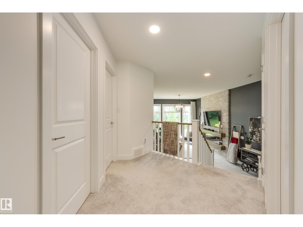
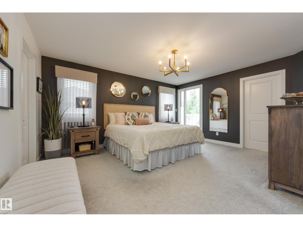
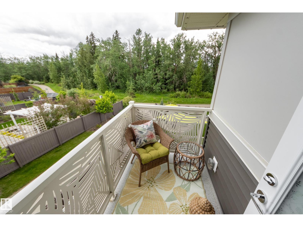
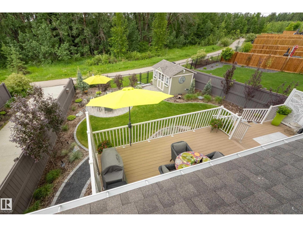
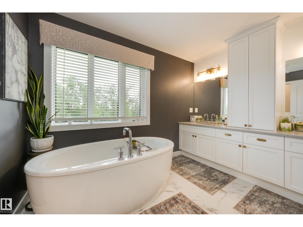
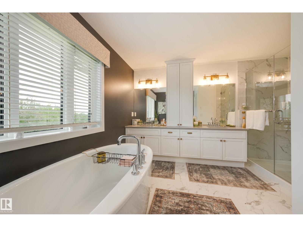
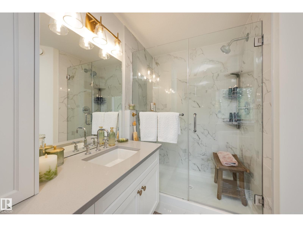
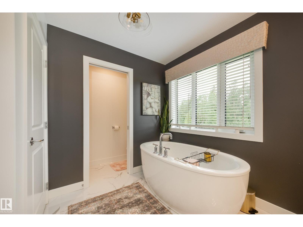
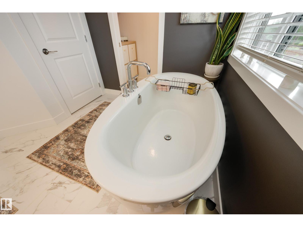
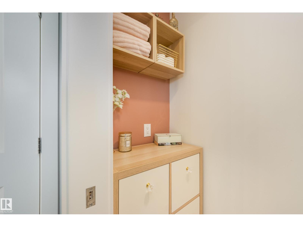
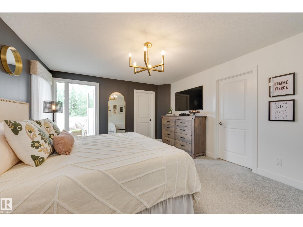
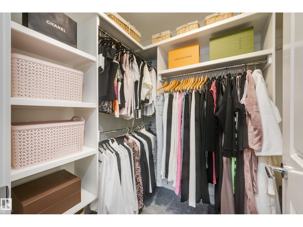
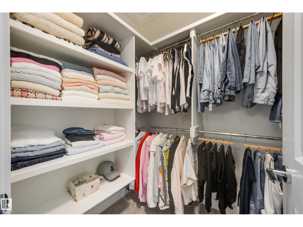
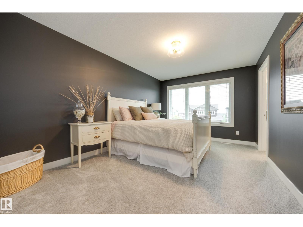
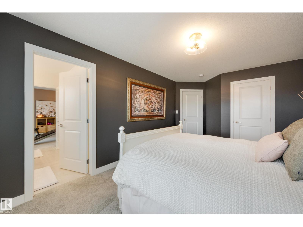
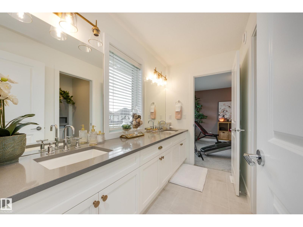
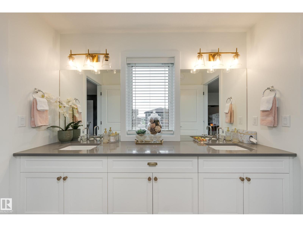
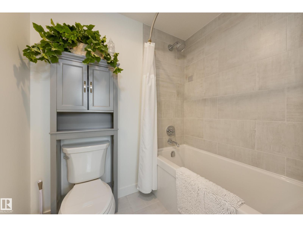
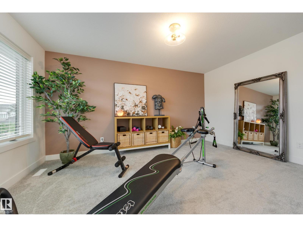
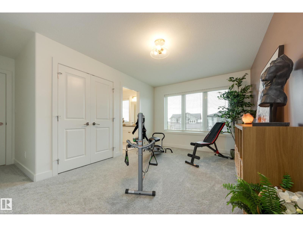
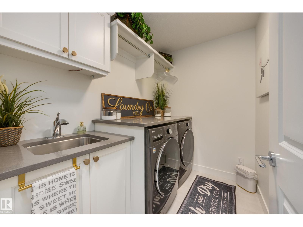
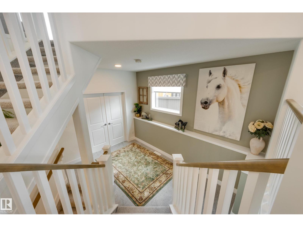
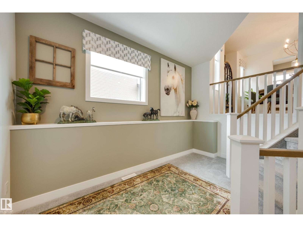
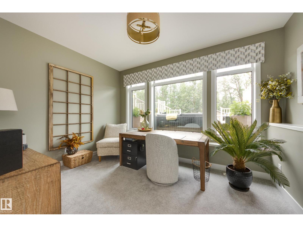
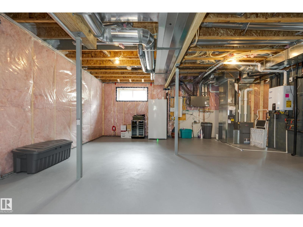
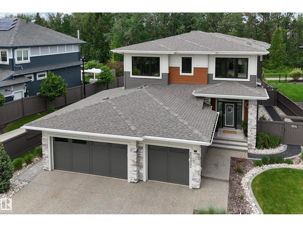
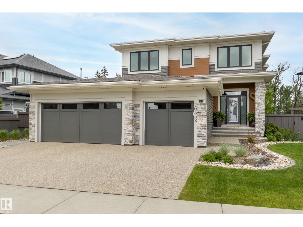
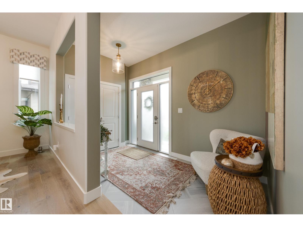
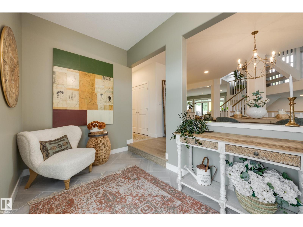
Welcome to this stunning KIMBERLY, ENERGY EFFICIENT Home w/ EXTENSIVE UPGRADES throughout! Backing the RAVINE, this unique split design offers fantastic functionality w/exceptional flow throughout. Featuring 3 BDRMS, 2.5 baths & a fully finished triple attached garage w/epoxy floors, heater, storage, upgraded lighting & garage doors. The chef-inspired kitchen is equipped w/premium appliances incl. 6-burner gas range, dbl dishwasher drawers, quartz surfaces, custom rollouts & a cozy coffee nook! Gas fireplace, custom closets, remote blinds, phantom screens & patio doors lead to a double-level composite deck w/gas line. Private lower office. UPPER LAUNDRY & bonus room w/gorgeous feature brick fireplace wall. Primary suite features Juliette balcony, his & her WI closets. 2 addt'l BDRMS w/Jack & Jill bathroom. PROFESSIONALLY LANDSCAPED, LOW-MAINTENANCE yard w/fire pit, irrigation, MUST SEE custom shed(power/water). METICULOUSLY MAINTAINED furnace, AC, water softener, Gemstone lighting, & STILL w/Home Warranty (id:53430)
Building
- Property Type:
- House
- Building Type:
- House
- Year Built:
- 2022
- Stories:
- 2.0
- Bedrooms:
- 3
- Bathrooms (total):
- 3.5 (1 half)
- Basement:
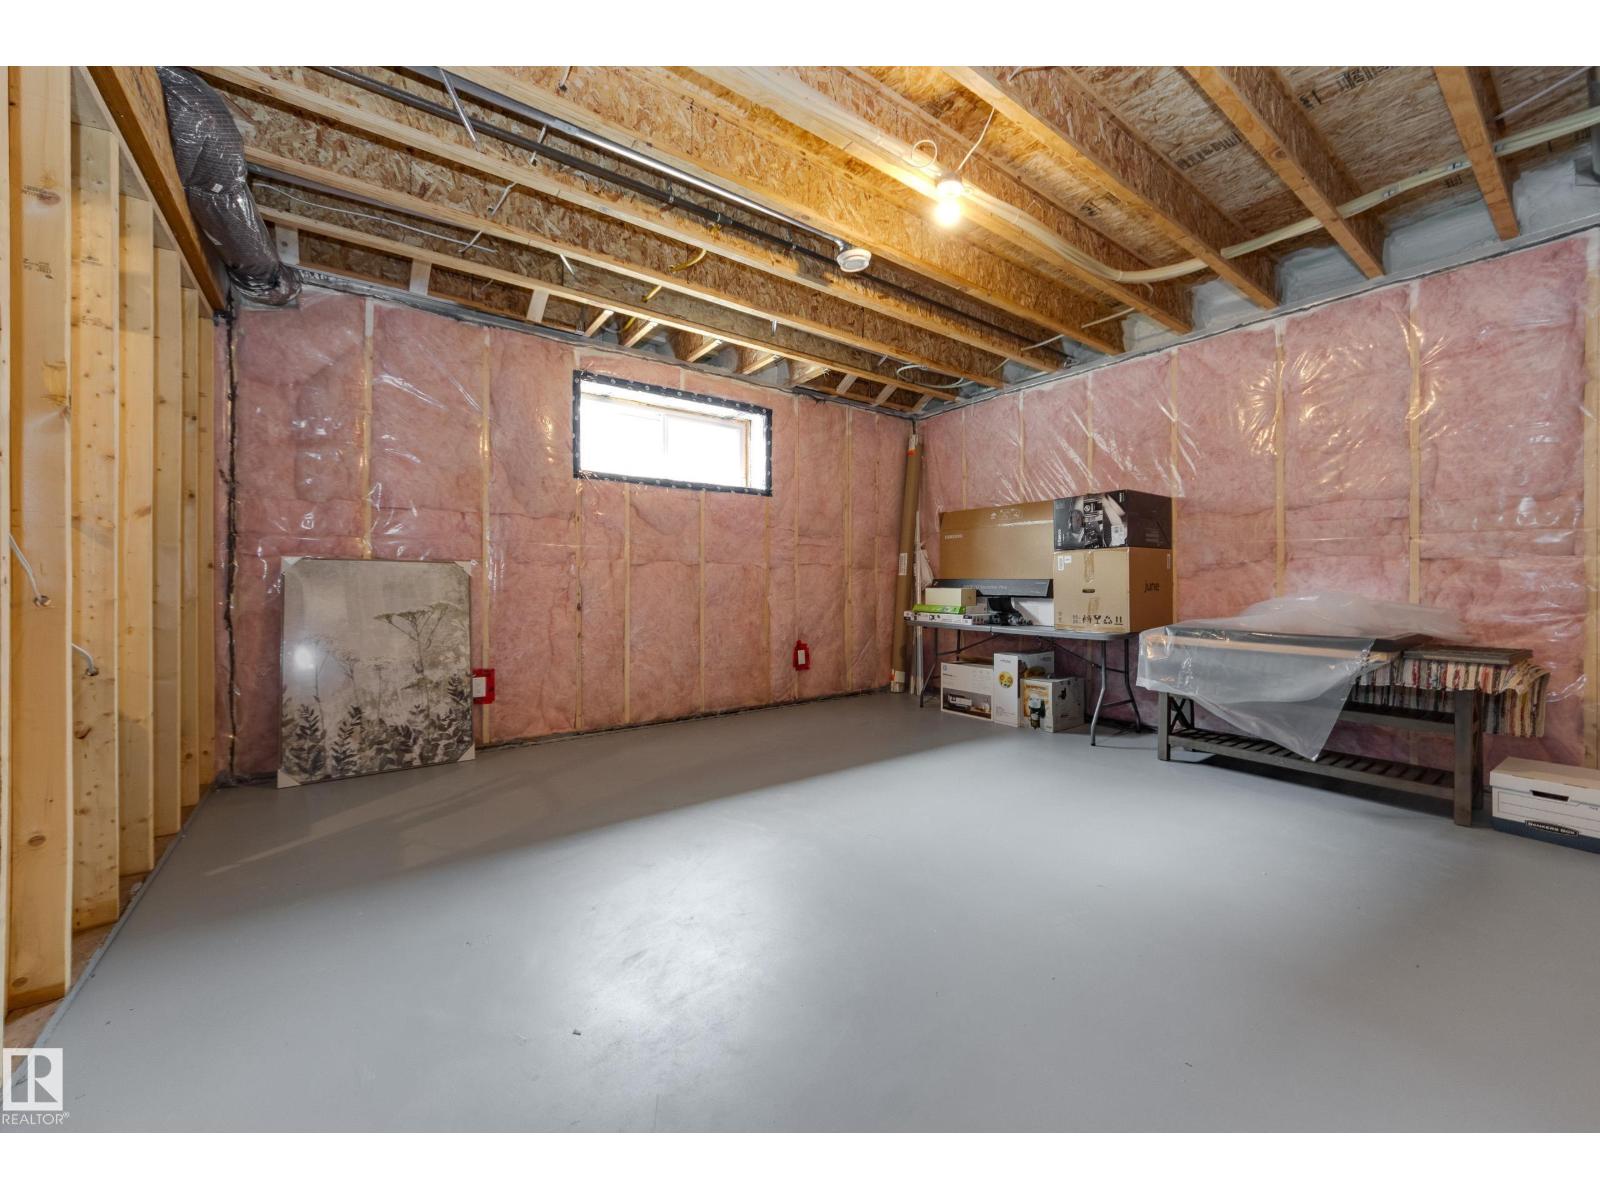
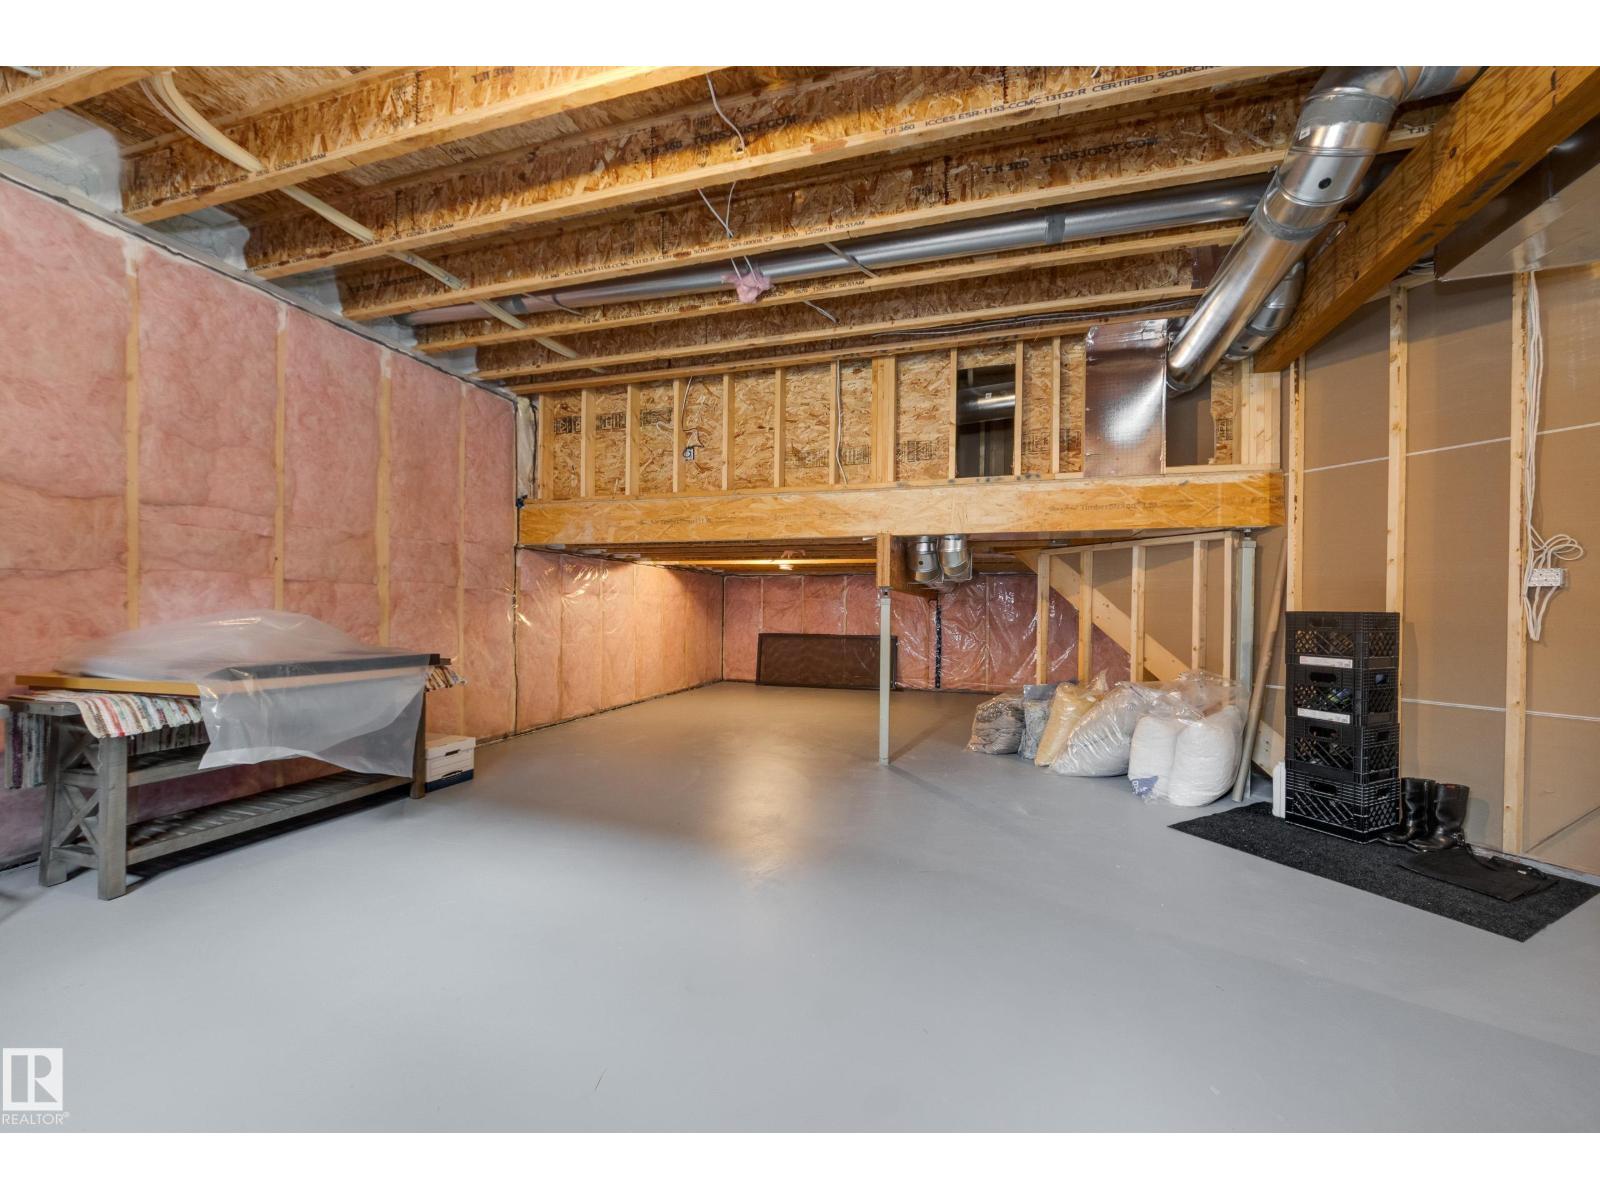
- Unfinished, Full
Finished Areas
- Interior Size (Total):
- 2581 square feet
Interior
- Appliances:
- Washer, Refrigerator, Gas stove(s), Dishwasher, Dryer, Freezer, Garburator, Window Coverings, Garage door opener
Parking
- Features:
- Attached Garage
Lot / Land
- Lot Size:
- 755.39 square meters
- Lot Features:
- Ravine, Flat site, Closet Organizers, No Animal Home, No Smoking Home
Exterior
- Fencing:
- Fence
Utilities & Mechanical
- Heating:
- Forced air
- Cooling:
- Central air conditioning
Views & Waterfront
- View:
- Ravine view
Comfort & Security
- Fireplace(s):
- 1 Gas, Unknown
Fees & Dates
- Last Modified:
- 07/23/2026 07:50:01 PM
- Status Change:
- 07/23/2026 07:40:43 PM
Association / Ownership
- Common Interest:
- Freehold
Room Dimensions
| Room | Level | Size |
|---|---|---|
| Living room | Main level | 5.4 x 5.77 |
| Dining room | Main level | 4.86 x 5.28 |
| Kitchen | Main level | 3.39 x 5.04 |
| Family room | Upper Level | 4.19 x 7.9 |
| Den | Lower level | 3.02 x 3.98 |
| Primary Bedroom | Upper Level | 4.75 x 4.82 |
| Bedroom 2 | Upper Level | 3.23 x 5.3 |
| Bedroom 3 | Upper Level | 4.62 x 4.75 |
| Laundry room | Upper Level | 1.73 x 2.37 |
Location
Data is supplied by Pillar 9 MLS® System. Pillar 9 is the owner of the copyright in its MLS® System. Data is deemed reliable but is not guaranteed accurate by Pillar 9.
The trademarks MLS®, Multiple Listing Service® and the associated logos are owned by The Canadian Real Estate Association (CREA) and identify the quality of services provided by real estate professionals who are members of CREA. Used under license.