Real estate on your terms®
$875,000
active
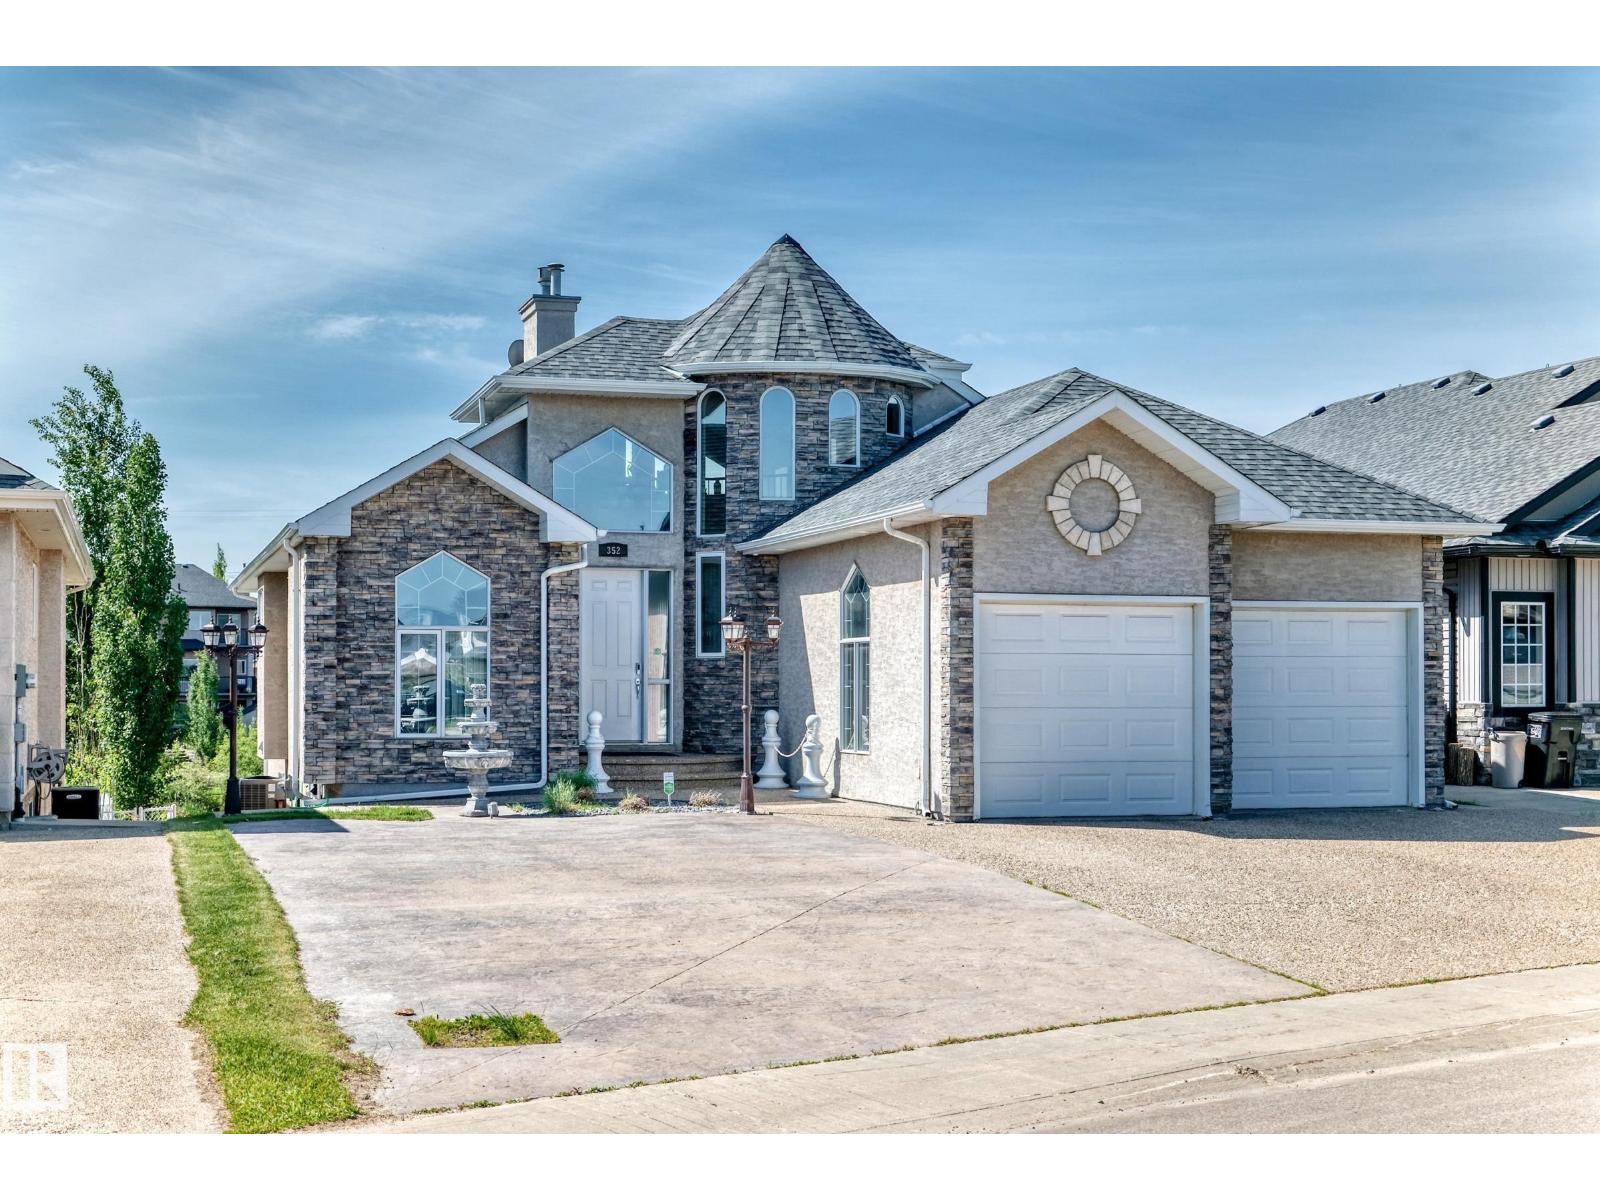
352 OZERNA Road NW
Edmonton
,
AB
T5Z3Y4
Key Details
- MLS® Number:
- E4494027
- Building Type:
- House
- Interior Size:
- 2099 square feet
- Bedrooms:
- 4
- Parking Features:
- Attached Garage
- Lot Size:
- 859.67 square meters

Property Description
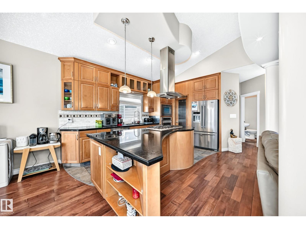
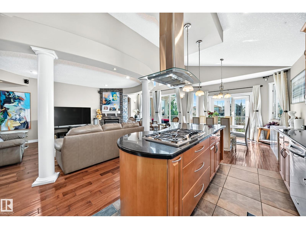
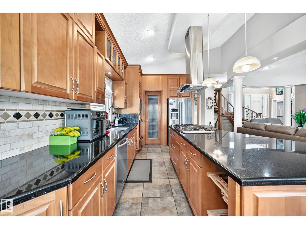
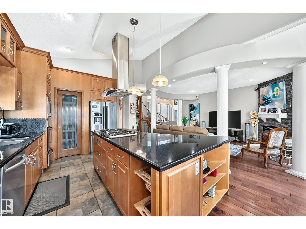
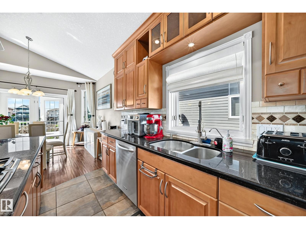
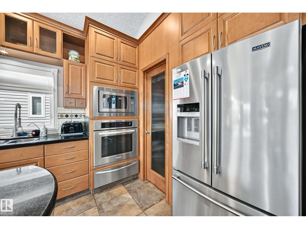
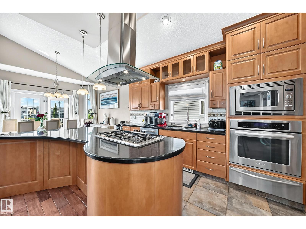
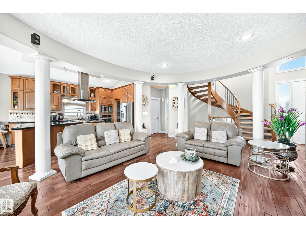
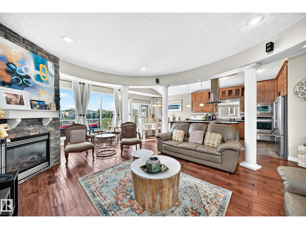
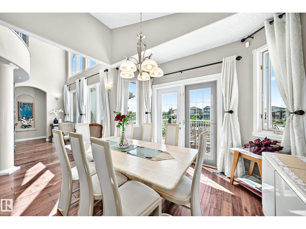
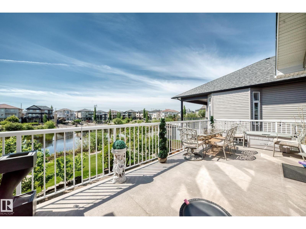
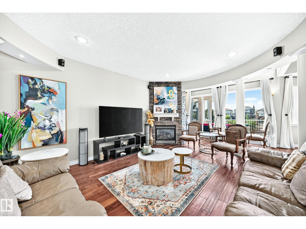
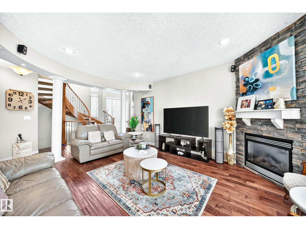
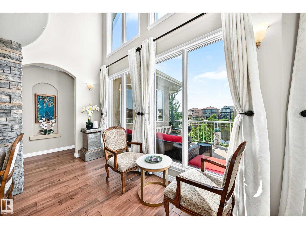
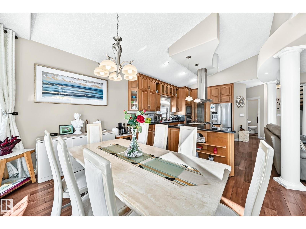
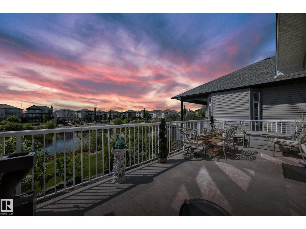
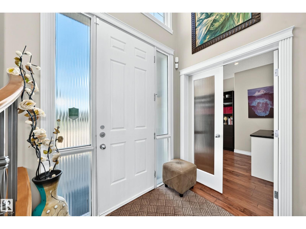
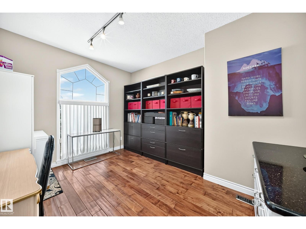
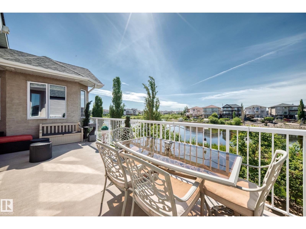
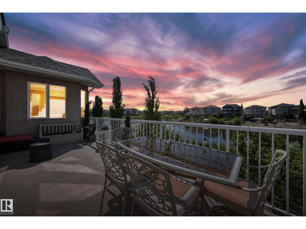
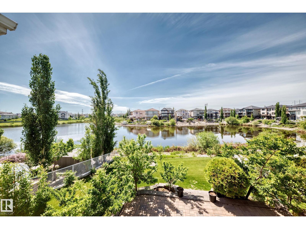
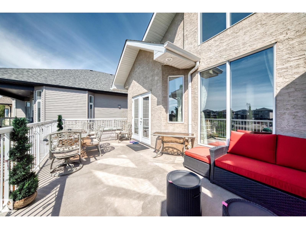
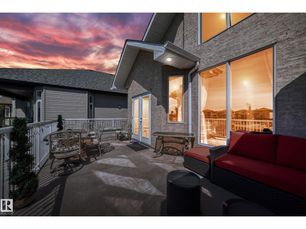
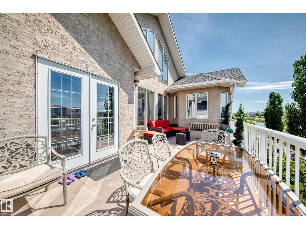
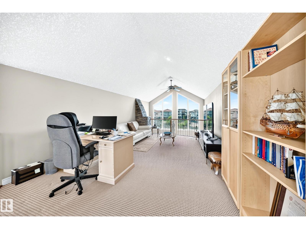
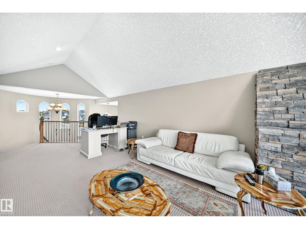
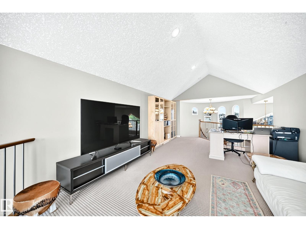
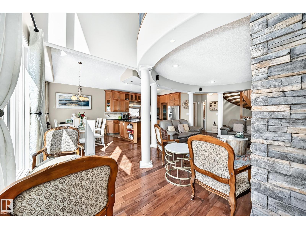
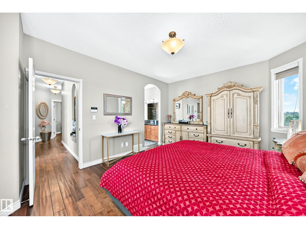
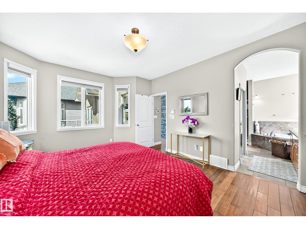
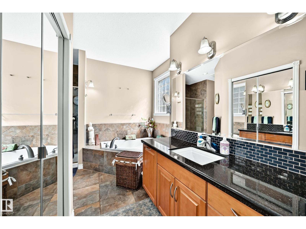
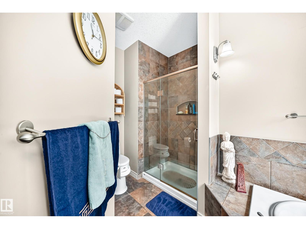
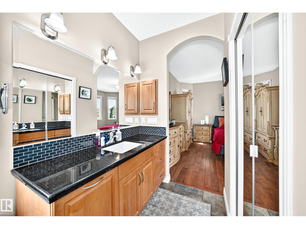
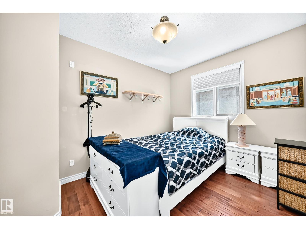
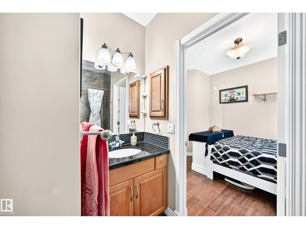
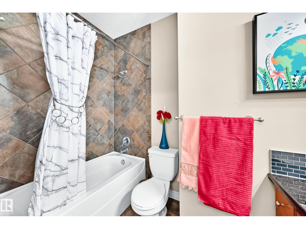
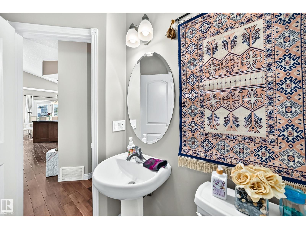
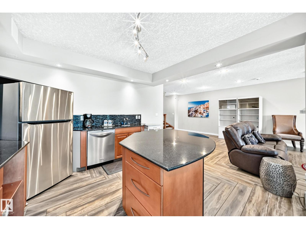
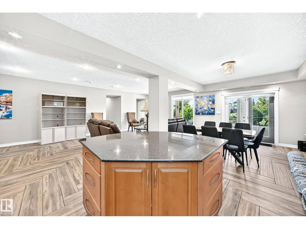
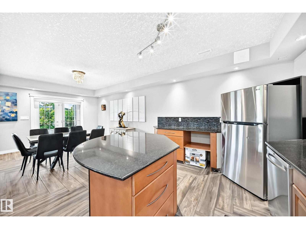
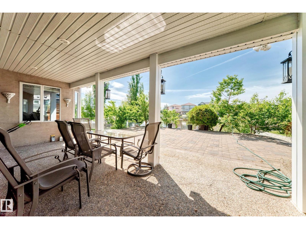
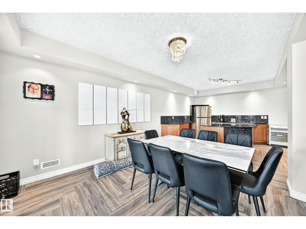
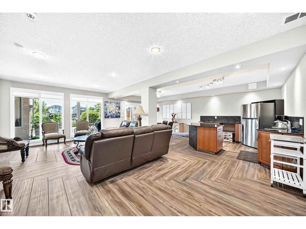
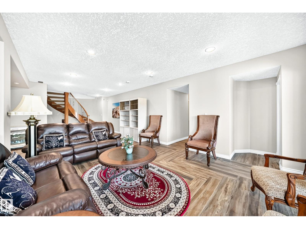
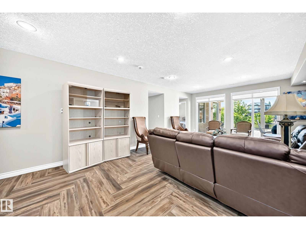
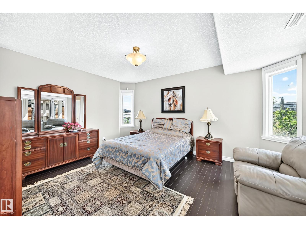
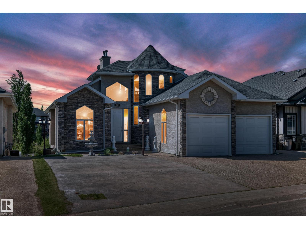
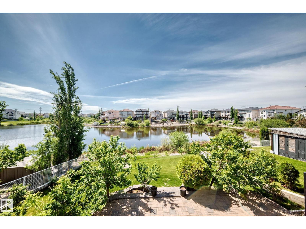
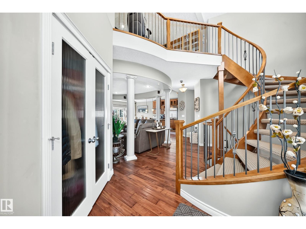
Most people don't realize you can have lakefront luxury within a city.Take a look at this stunning Pompeii-built walkout bungalow w/ LOFT offering lake views. The home has over 4,200 sq. ft. of developed living space featuring an open-concept design showcases open spiral staircase, craftsman detailing, elegant lighting, & a dramatic spiral staircase. The main floor features a private office/formal dining room, spacious living room, & gourmet kitchen w/ full-height cabinets quartz countertops, & upgraded appliances. The bright primary suite has lake views, walk-in closet & luxurious 6-piece spa like ensuite. A 2nd bedroom & laundry complete the main level. The in-floor heated WALKOUT basement offers a massive recreation area w/ kitchenette, floor-to-ceiling lake-view windows, 2 additional large bedrooms, a huge bathroom & abundant storage.Situated on a south-facing 56' x 173' lakefront lot, this exceptional property combines luxury, space, & breathtaking waterfront views of Lake Ozerna (id:53430)
Building
- Property Type:
- House
- Building Type:
- House
- Style:
- Bungalow
- Year Built:
- 2006
- Stories:
- 1.0
- Bedrooms:
- 4
- Bathrooms (total):
- 4.5 (1 half)
- Basement:
- Finished, Full
Finished Areas
- Interior Size (Total):
- 2099 square feet
Interior
- Appliances:
- Washer, Dishwasher, Stove, Dryer, Microwave, Oven - Built-In, Hood Fan, Two Refrigerators
Parking
- Features:
- Attached Garage
Lot / Land
- Lot Size:
- 859.67 square meters
Utilities & Mechanical
- Heating:
- Forced air
- Cooling:
- Central air conditioning
Views & Waterfront
- View:
- Lake view
- Waterfront:
- Waterfront on lake
Comfort & Security
- Fireplace(s):
- 1 Gas, Unknown
Fees & Dates
- Last Modified:
- 06/21/2026 07:20:04 PM
- Status Change:
- 06/21/2026 07:13:01 PM
Association / Ownership
- Common Interest:
- Freehold
Room Dimensions
| Room | Level | Size |
|---|---|---|
| Living room | Main level | - |
| Dining room | Main level | - |
| Kitchen | Main level | - |
| Family room | Basement | - |
| Primary Bedroom | Main level | - |
| Bedroom 2 | Main level | - |
| Bedroom 3 | Basement | - |
| Bedroom 4 | Basement | - |
Location
Data is supplied by Pillar 9 MLS® System. Pillar 9 is the owner of the copyright in its MLS® System. Data is deemed reliable but is not guaranteed accurate by Pillar 9.
The trademarks MLS®, Multiple Listing Service® and the associated logos are owned by The Canadian Real Estate Association (CREA) and identify the quality of services provided by real estate professionals who are members of CREA. Used under license.